| Elementary | PECK EL | B |
| Middle | CULLEN MIDDLE | C |
| High | YATES H S CCMR 73% · Grad 81% | B |
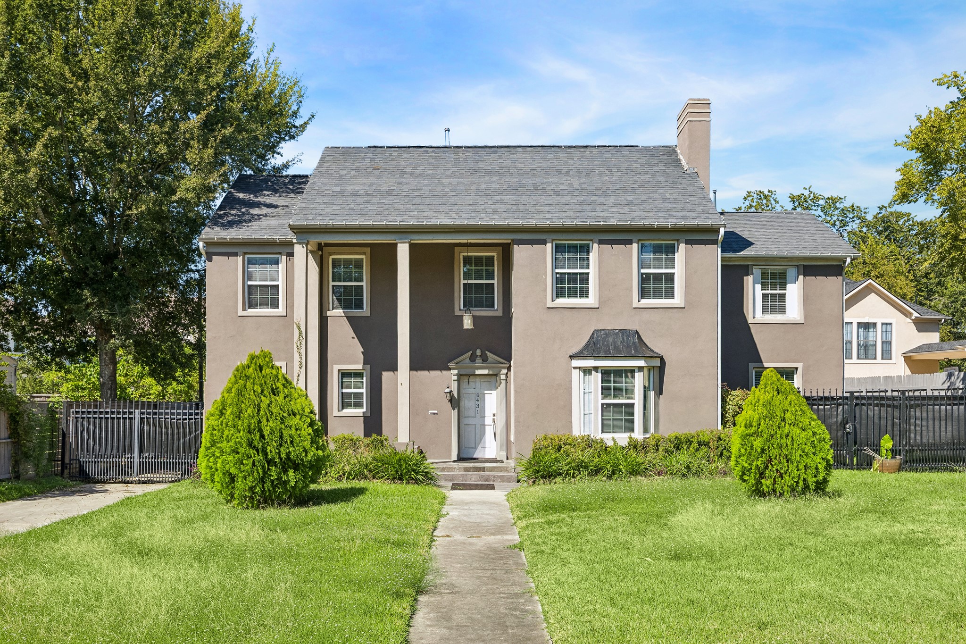
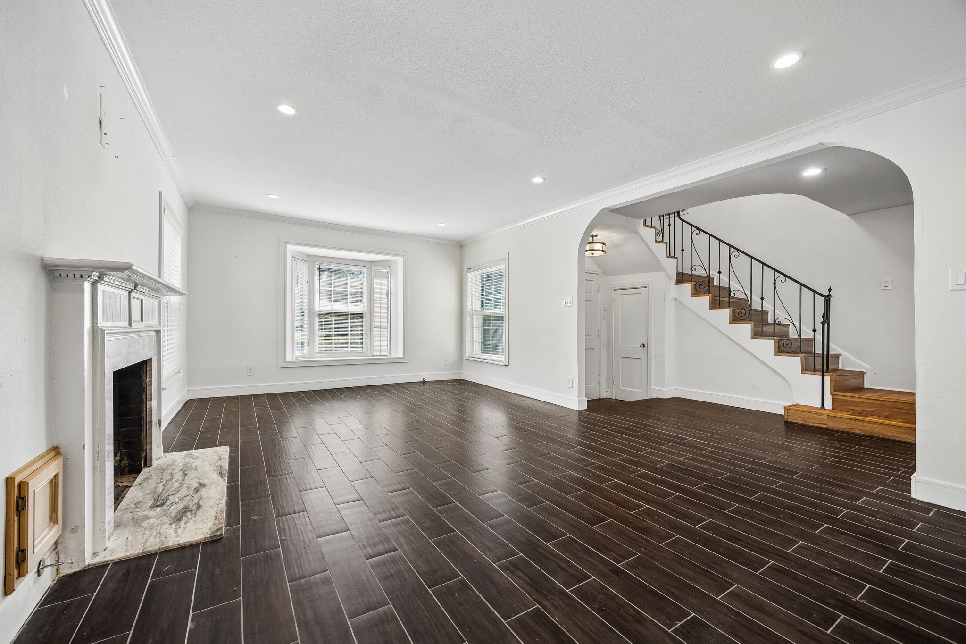
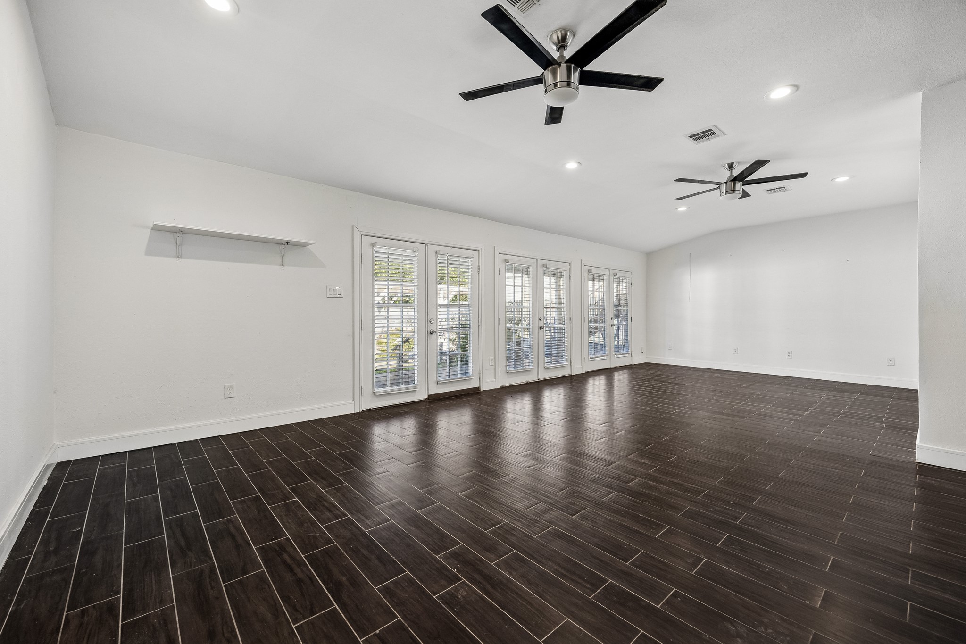
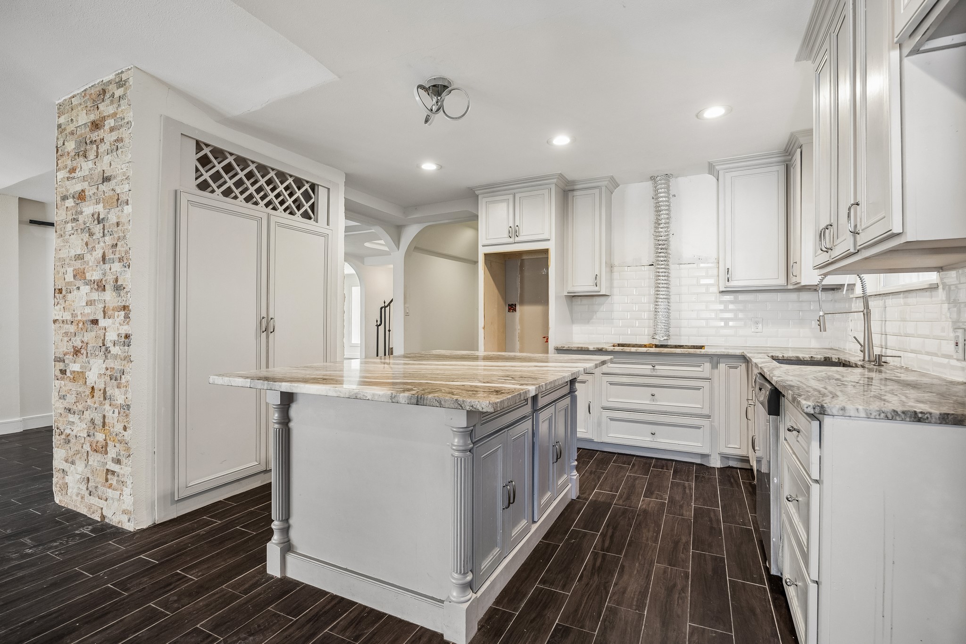
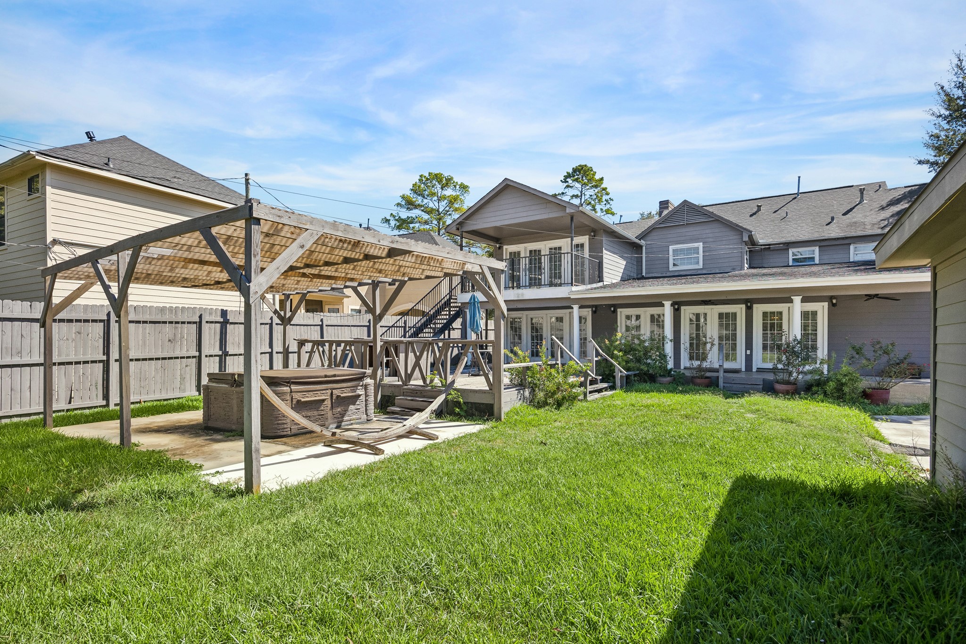
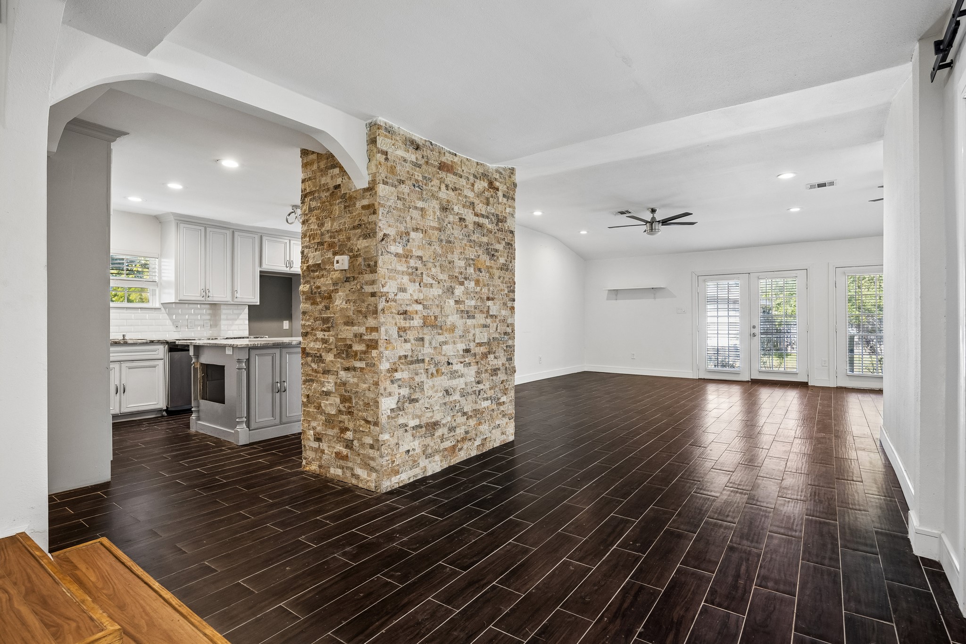
Welcome to this two story charmer offering generous living space on an expansive lot of over 12,500. The formal living features a fireplace and an arched opening leading to a staircase with wrought-iron railing. The kitchen features a a beautiful center island, white cabinetry, subway tile backsplash, and pantry; opens to a combined dining and spacious family room lined with French doors. The first-floor primary suite features an oversized closet and an en-suite bath with double vanities and a jetted tub. Upstairs, three additional bedrooms include a second primary suite with access to a covered balcony overlooking the backyard. The upstairs bath offers double vessel sinks, a jetted tub, and a walk-in shower. The expansive backyard features a covered back porch, a large deck, pergola, hot tub, and lush lawn, complemented by a detached two-car garage and separate shed. Home is being offered as-is.
| Property Type | Residential |
| Property Sub Type | Detached |
| Architectural Style | Traditional |
| Year Built | 1939 |
| Year Built Source | PublicRecords |
| New Construction | No |
| Stories | 2 |
| Levels | Two |
| Living Area | 3,646 sq ft |
| Living Area Source | Appraiser |
| Building Area Total | 3,646 sq ft |
| Foundation | Other |
| Construction | Stucco |
| Roof | Composition |
| Bedrooms | 4 |
| Bedrooms Possible | 5 |
| Bathrooms (total) | 5 |
| Bathrooms Full | 4 |
| Bathrooms Half | 1 |
| Rooms Total | 11 |
| Fireplaces | 1 |
| Fireplace Features | Gas Log |
| Interior Features | Double Vanity, Entrance Foyer, Kitchen Island, Kitchen Family Room Combo, Bath In Primary Bedroom, Pots And Pan Drawers, Pantry, Soaking Tub, Separate Shower, Tub Shower, Walk In Closets, Ceiling Fans |
| Flooring | Plank, Tile, Vinyl |
| Appliances | Gas Cooktop, Gas Oven |
| Exterior Features | Fence, Paved Driveway, Private Yard |
| Fencing | Back Yard |
| Pool Private | No |
| Garage Spaces | 2 |
| Attached Garage | No |
| Parking Features | Driveway, Detached, Electric Gate, Garage |
| Lot Size (sq ft) | 12,640 |
| Lot Size (acres) | 0.2902 |
| Lot Size Source | Appraiser |
| Lot Features | Subdivision, Backs To Greenbelt Park |
| County | Harris |
| MLS Area Major | 4 |
| MLS Area Minor | Riverside |
| Subdivision | Riverside Terrace |
| Postal Code | 77021 |
| Heating | Central, Gas |
| Cooling | Central Air, Electric |
| Water Source | Public |
| Sewer | Public Sewer |
| Tax Annual Amount | $14,733 <small style="color:#6b7280">· from 2025 county roll</small> |
| Tax Year | 2025 (county roll) |
| Tax Rate (est.) | 2.36% |
| Parcel # | 061-137-062-0024 |
| Legal Description | TR 24 BLK 62 RIVERSIDE TERRACE SEC 15 |
| Listing Terms | Cash, Conventional |
| Lease Considered | No |
| Disclosures | None |
| Living Room | 13x21 |
| Kitchen | 13x19 |
| Dining Room | 13x13 |
| Primary Bedroom | 14x23 |
| Bonus Room | 9x13 |
| Family Room | 29x14 |
| Breakfast Room Nook | 10x10 |
| Bedroom | 14x16 |
| Bedroom | 10x15 |
| Bedroom | 14x23 |
| Bonus Room | 13x16 |
Texas Water Code §49.452 requires districts to publish annual notices with tax rate, bonded indebtedness, and assessed value. Most Harris-area MUDs publish these; a handful managed by Inframark do not.
Request this noticeThe §49.452 notice is the only public document that lists a MUD's exact tax rate, outstanding bond debt, and the assessed value used to compute your taxes — direct from the district, not the MLS. If the district is newer or has more bonds outstanding than its neighbors, your effective tax rate will be higher here than just across the street.
Illustrative only, not a quote. P&I assumes the values entered above. Insurance and HOA dues vary — consult licensed lender and insurance agent for accurate quote.
Active listing — amenities should populate from the go-live pipeline. Click to fetch now if missing.
 Copyright © 2026, Houston Realtors Information Service, Inc. Deemed reliable, not guaranteed — independently verify.
HARMLS last updated Nov 5, 2026, 4:00 PM CST. Properties may subsequently be sold or off-market.
