

| Elementary | CALDWELL EL | B |
| Middle | CALDWELL J H | B |
| High | CALDWELL H S CCMR 67% · Grad 98% | B |
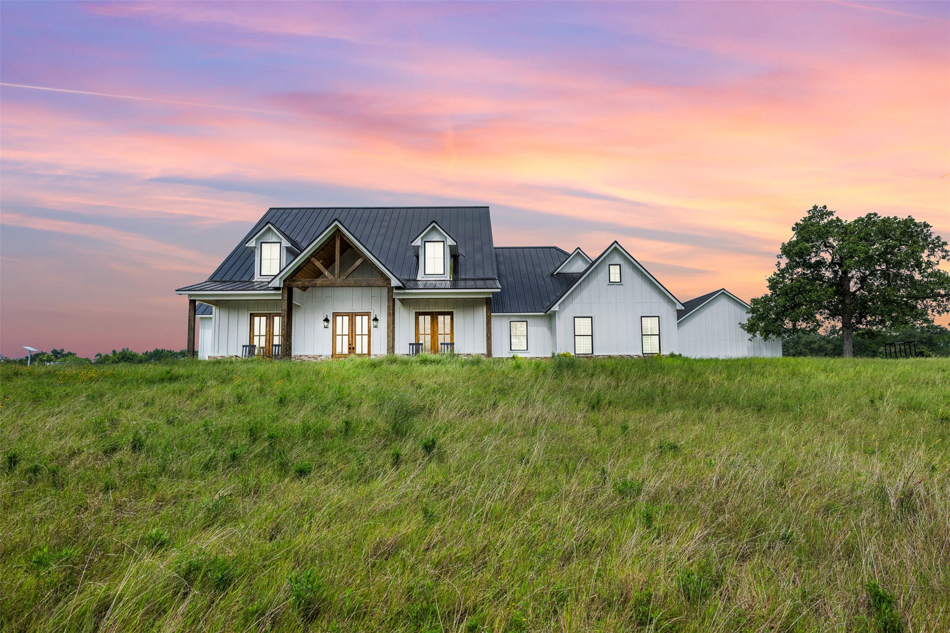
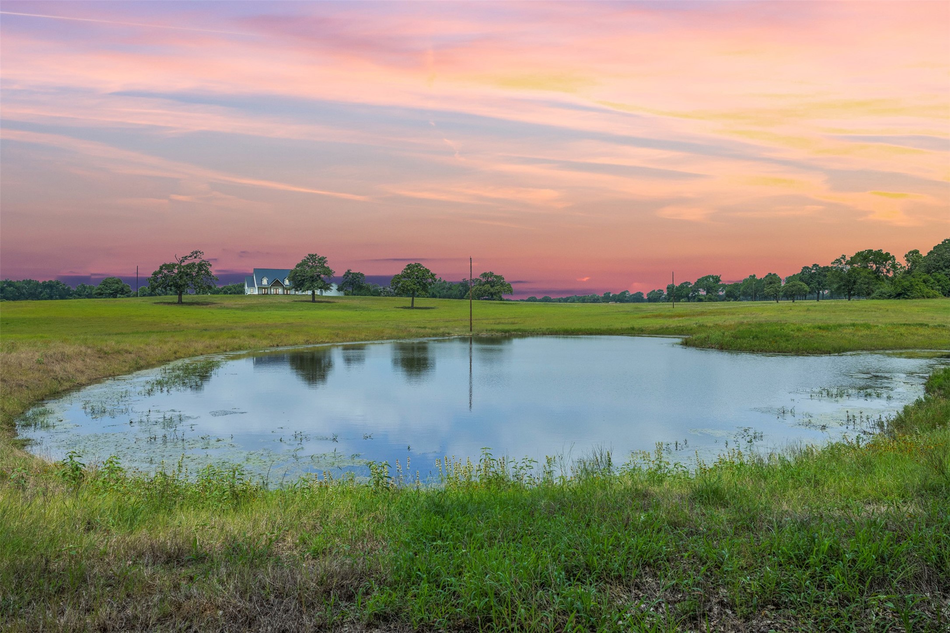
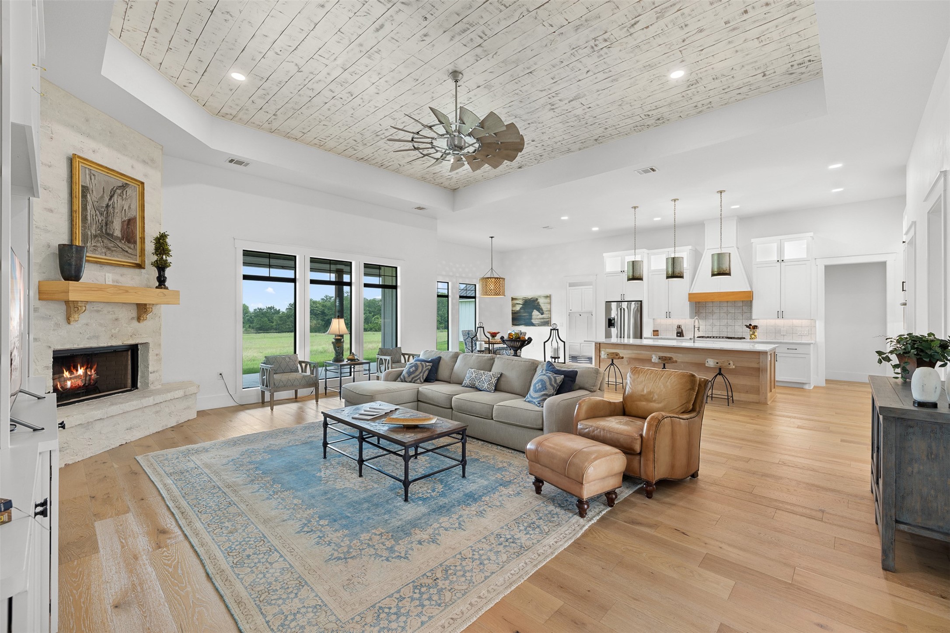
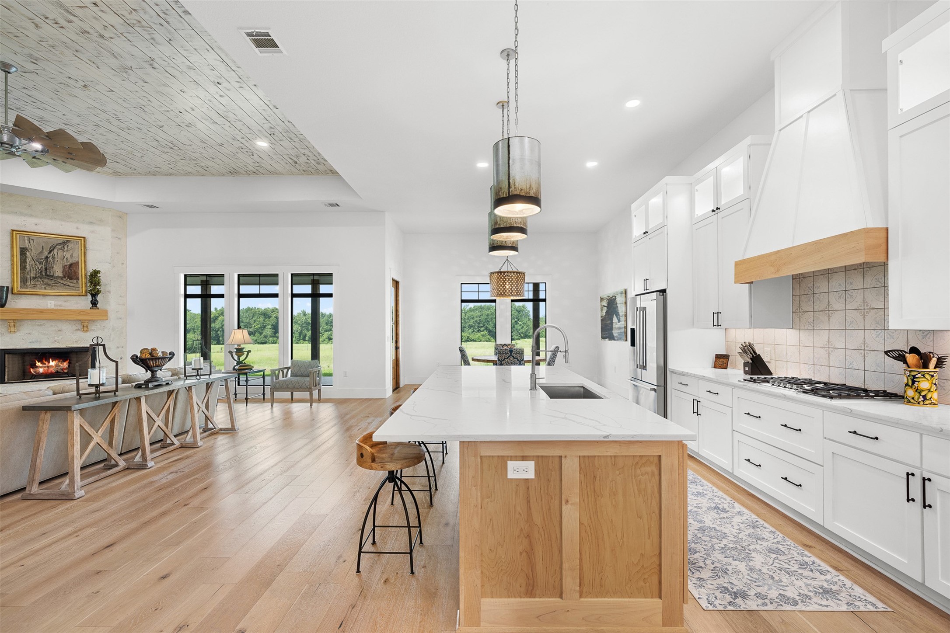
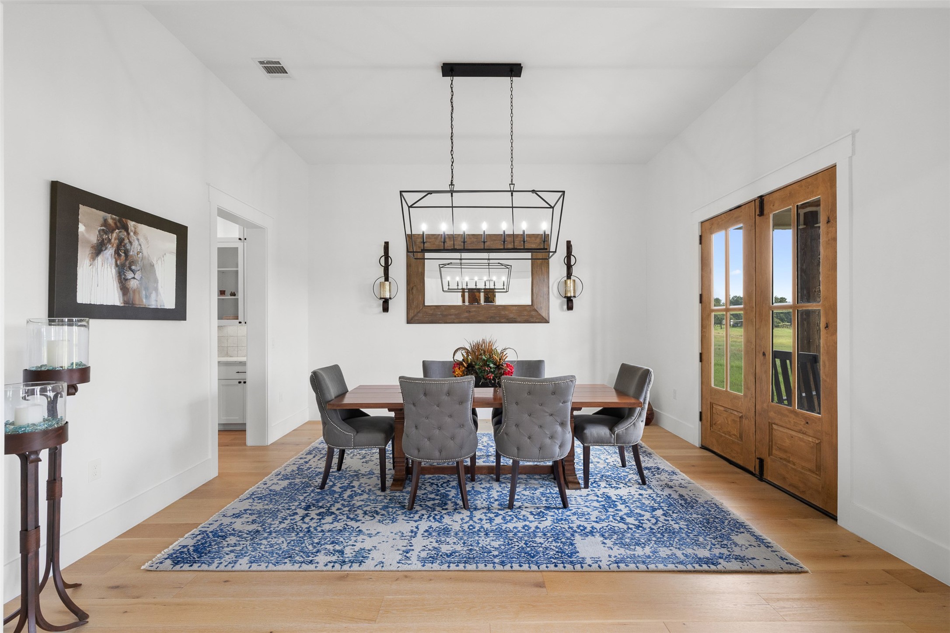
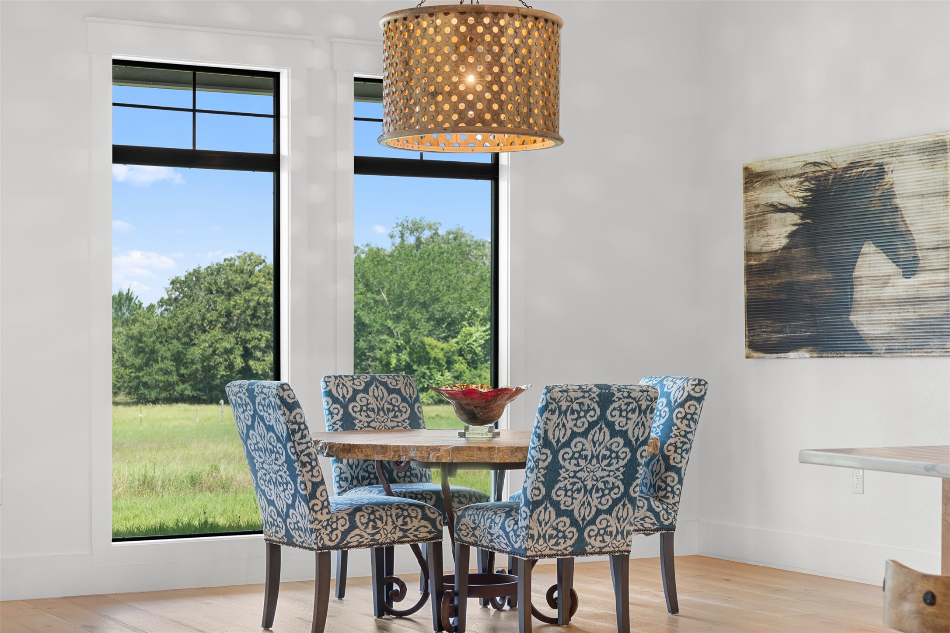
Nestled atop a picturesque hilltop, this stunning home offers breathtaking panoramic views over 24 acres of lush coastal grassland. The thoughtfully designed 3-bedroom, 3.5-bath home blends modern comfort with timeless elegance, featuring engineered white oak wide plank wood flooring throughout. An open-concept kitchen and living room create a seamless flow, ideal for entertaining, while the split-bedroom floor plan ensures privacy. The luxurious master suite boasts heated floors in the spa-like bathroom, offering warmth and comfort year-round. A flex room provides versatility for a home office, gym, or creative space, while the formal dining room, butler’s pantry, and dedicated wine room elevate the home’s sophistication. Enjoy peace of mind with a whole-home generator and hard wired camera system and make use of the spacious 3-car attached garage. This exceptional property offers privacy, style, and modern amenities. Don’t miss this rare opportunity schedule a tour today!
| Property Type | Farm |
| Architectural Style | Farmhouse |
| Year Built | 2021 |
| Year Built Source | Appraiser |
| New Construction | No |
| Stories | 1 |
| Levels | One |
| Living Area | 3,739 sq ft |
| Living Area Source | Appraiser |
| Building Area Total | 3,739 sq ft |
| Foundation | Slab |
| Construction | Brick |
| Bedrooms | 3 |
| Bathrooms (total) | 4 |
| Bathrooms Full | 3 |
| Bathrooms Half | 1 |
| Rooms Total | 15 |
| Fireplaces | 1 |
| Fireplace Features | Gas, Wood Burning |
| Interior Features | Wet Bar, Butlers Pantry, Double Vanity, Entrance Foyer, High Ceilings, Kitchen Island, Kitchen Family Room Combo, Bath In Primary Bedroom, Pantry, Quartz Counters, Tub Shower, Vanity, Walk In Pantry, Ceiling Fans |
| Flooring | Tile, Wood |
| Appliances | Double Oven, Dishwasher, Electric Oven, Gas Range, Microwave, Tankless Water Heater, Wine Refrigerator |
| Laundry | Washer Hookup |
| Windows | Low Emissivity Windows |
| Security | Security Gate, Smoke Detectors |
| Fencing | Fenced |
| Pool Private | No |
| Waterfront Features | Pond |
| View | Yes |
| View Type | Water |
| Garage Spaces | 3 |
| Attached Garage | Yes |
| Parking Features | Attached, Garage |
| Lot Size (acres) | 24.0340 |
| Lot Features | Cleared, Views, Level |
| Direction Faces | East |
| County | Burleson |
| MLS Area Major | 59 |
| Subdivision | other |
| Road Surface | Asphalt |
| Postal Code | 77836 |
| Heating | Central, Electric |
| Cooling | Central Air, Electric |
| Water Source | Well |
| Sewer | Aerobic Septic |
| Energy Efficient | Insulation, Water Heater, Windows |
| Tax Annual Amount | $14,461 |
| Tax Year | 2025 |
| Tax Rate (est.) | 1.00% |
| Parcel # | 14962 |
| Legal Description | A0191 MEEKS J C 24.034 ACRES |
| Listing Terms | Cash, Conventional |
| Lease Considered | No |
| Disclosures | Seller Disclosure |
| Entry Foyer | 7'3"x25'9" |
| Dining Room | 14'9"x15'2" |
| Wine Room | 5'2"x10'3" |
| Family Room | 20'11"x25'3" |
| Kitchen | 15'10"x24'7" |
| Breakfast Room Nook | 15'10"x9'8" |
| Pantry | 11'0"x10'3" |
| Utility Room | 9'9"x11'4" |
| Primary Bathroom | 5'4"x16'10" |
| Primary Bedroom | 18'0"x16'10" |
| Living Room | 14'7"x15'0" |
| Bedroom | 15'8"x14'10" |
| Bathroom | 7'11"x5'4" |
| Bedroom | 15'8"x15'3" |
| Bathroom | 6'1"x5'2" |
Texas Water Code §49.452 requires districts to publish annual notices with tax rate, bonded indebtedness, and assessed value. Most Harris-area MUDs publish these; a handful managed by Inframark do not.
Request this noticeThe §49.452 notice is the only public document that lists a MUD's exact tax rate, outstanding bond debt, and the assessed value used to compute your taxes — direct from the district, not the MLS. If the district is newer or has more bonds outstanding than its neighbors, your effective tax rate will be higher here than just across the street.
Active listing — amenities should populate from the go-live pipeline. Click to fetch now if missing.
 Copyright © 2026, Houston Realtors Information Service, Inc. Deemed reliable, not guaranteed — independently verify.
HARMLS last updated Sep 24, 2026, 9:59 AM CDT. Properties may subsequently be sold or off-market.
Copyright © 2026, Houston Realtors Information Service, Inc. Deemed reliable, not guaranteed — independently verify.
HARMLS last updated Sep 24, 2026, 9:59 AM CDT. Properties may subsequently be sold or off-market.
