| Elementary | SCHOOL AT ST GEORGE PLACE | C |
| Middle | LANIER MIDDLE | A |
| High | LAMAR H S Grad 97% | B |
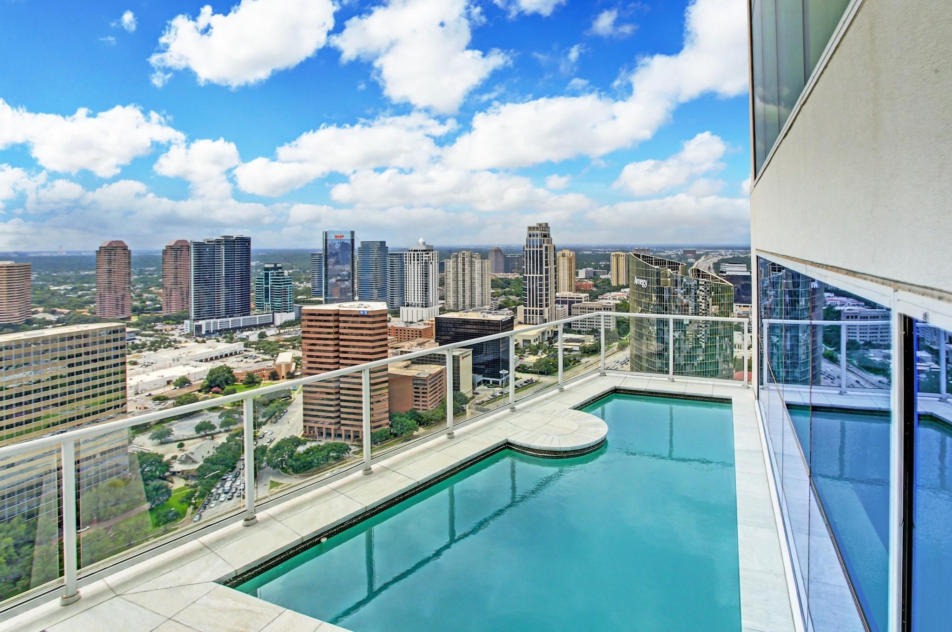
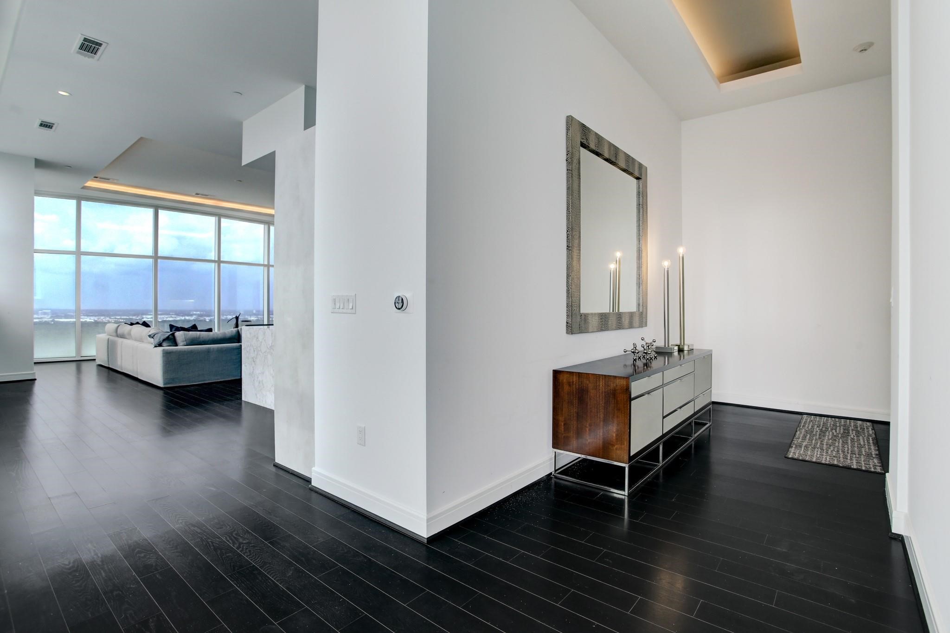
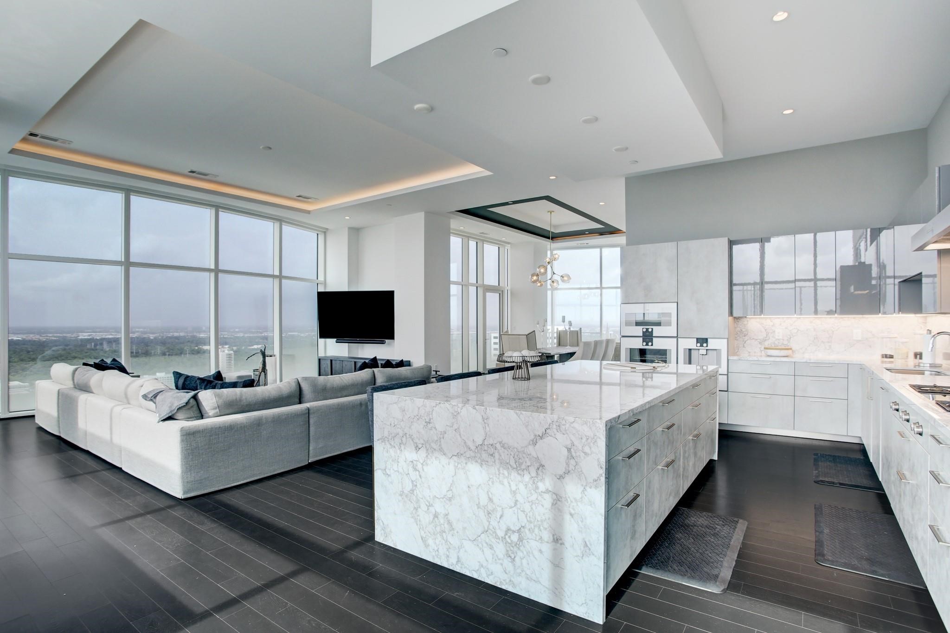
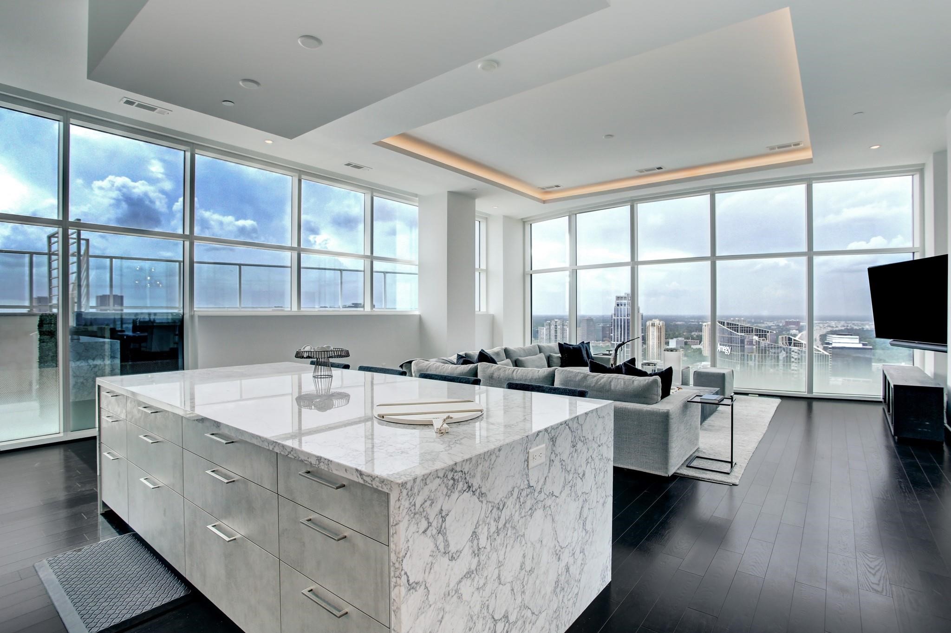
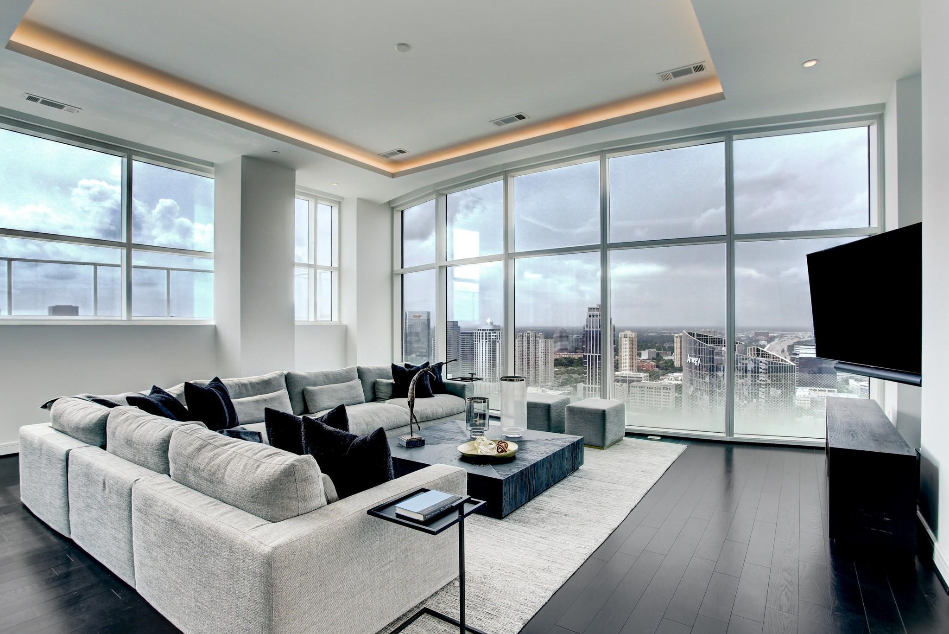
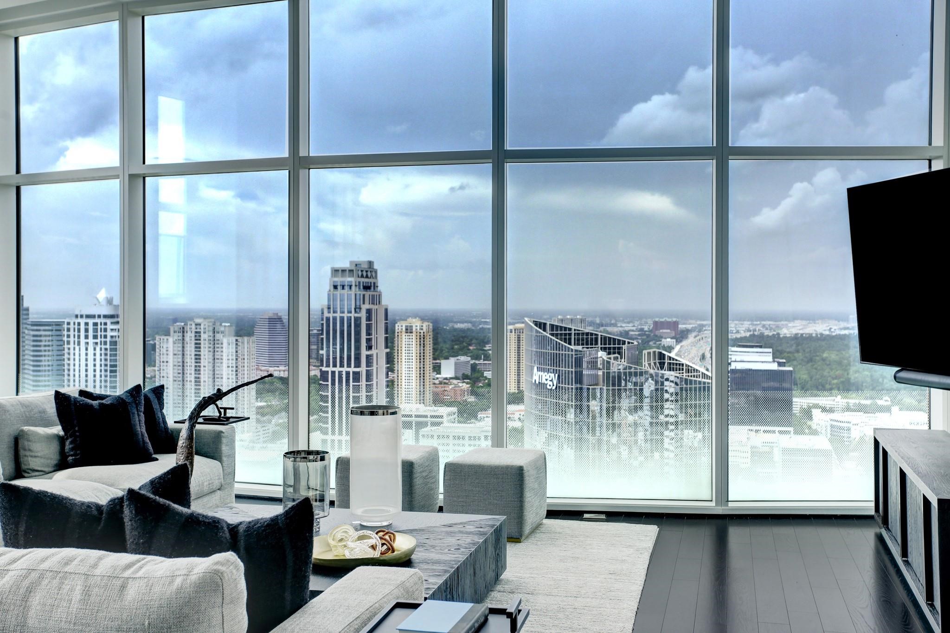
Experience the pinnacle of luxury in this true penthouse atop the 32nd floor of Arabella. With 16’ ceilings, nearly 5,500 SF, and panoramic views spanning Uptown, Downtown, the Medical Center, and beyond, this residence is designed to impress. Arrive via 2 private elevators into an expansive open floor plan featuring a designer living area, wine room, bar, and 2 private terraces overlooking the skyline. The showroom-quality kitchen boasts custom Eggersmann cabinetry, marble finishes, and a full Gaggenau appliance suite. Rarely found, the home offers 2 primary suites, 5 en-suite bedrooms, 5.5 baths, a private 6+ car garage with Tesla chargers, and exclusive access to Arabella’s world-class amenities. With no obstructive floors above the pool deck, enjoy abundant sunshine year-round. This is more than a residence—it’s Houston’s ultimate statement of prestige.
| Property Type | Residential |
| Property Sub Type | Condominium |
| Sub Type Additional | Condominium |
| Architectural Style | Contemporary Modern |
| Year Built | 2019 |
| Year Built Source | Builder |
| New Construction | No |
| Builder Name | Randall Davis |
| Stories | 1 |
| Levels | One |
| Living Area | 5,486 sq ft |
| Living Area Source | Appraiser |
| Building Area Total | 5,486 sq ft |
| Foundation | Slab |
| Construction | Unknown, Concrete |
| Roof | Other |
| Accessibility | Accessible Elevator Installed, Accessible Entrance, Wheelchair Access |
| Bedrooms | 5 |
| Bedrooms Possible | 5 |
| Bathrooms (total) | 6 |
| Bathrooms Full | 5 |
| Bathrooms Half | 1 |
| Rooms Total | 9 |
| Interior Features | All Bedrooms Down, Wet Bar, Breakfast Bar, Balcony, Double Vanity, Entrance Foyer, Elevator, En Suite Bathroom, Handicap Access, High Ceilings, Intercom, Jetted Tub, Kitchen Island, Kitchen Family Room Combo, Bath In Primary Bedroom, Marble Counters, Main Level Primary, Pots And Pan Drawers, Pantry, Quartz Counters, Self Closing Cabinet Doors |
| Flooring | Carpet, Marble, Tile, Wood |
| Appliances | Double Oven, Dryer, Dishwasher, Disposal, Gas Range, Microwave, Oven, Washer, Energy Star Qualified Appliances, Refrigerator |
| Laundry | Laundry In Utility Room |
| Windows | Low Emissivity Windows |
| Security | Security Gate, Gated With Attendant, Security System Owned, Controlled Access, Smoke Detectors |
| Exterior Features | Balcony, Handicap Accessible, Hot Tub Spa, Storage |
| Patio / Porch | Balcony |
| Pool Private | Yes |
| Pool Features | Gunite, In Ground, Association |
| View | Yes |
| View Type | East, North, Southern Exposure, West |
| Garage Spaces | 6 |
| Attached Garage | Yes |
| Parking Features | Additional Parking, Assigned, Attached, Controlled Entrance, Electric Gate, Electric Vehicle Charging Stations, Garage, Garage Door Opener, Valet |
| Lot Size (sq ft) | 26,248 |
| Lot Size Source | Appraiser |
| County | Harris |
| MLS Area Major | 16 |
| MLS Area Minor | Briar Hollow |
| Subdivision | Arabella Condos |
| Postal Code | 77027 |
| Heating | Central, Gas, Zoned |
| Cooling | Central Air, Electric, Zoned |
| Water Source | Public |
| Sewer | Public Sewer |
| Energy Efficient | Appliances, Doors, Exposure Shade, Hvac, Lighting, Other, Thermostat, Windows |
| HOA Fee | $2,398 |
| HOA Fee Frequency | Monthly |
| HOA Name | Community Once Source |
| Fee Includes | Clubhouse, Common Areas, Insurance, Maintenance Structure, Other, Recreation Facilities, Sewer, Trash, Water |
| Amenities | Clubhouse, Controlled Access, Fitness Center, Meeting Banquet Party Room, Party Room, Pool, Security, Trash, Gated, Guard |
| Tax Annual Amount | $72,995 <small style="color:#6b7280">· from 2025 county roll</small> |
| Tax Year | 2025 (county roll) |
| Tax Rate (est.) | 1.62% |
| Parcel # | 140-440-023-0001 |
| Legal Description | UNIT 3201 .0176 INT COMMON LAND & ELE ARABELLA CONDO 8TH AME |
| Listing Terms | Cash, Conventional |
| Lease Considered | No |
| Disclosures | None |
| Primary Bedroom | 21 x 18 |
| Bedroom | 14 x 11 |
| Bedroom | 13 x 12 |
| Bedroom | 15 x 11 |
| Bedroom | 16 x 15 |
| Dining Room | 23 x 22 |
| Den | 30 x 22 |
| Kitchen | 23 x 12 |
| Living Room | 23 x 20 |
Texas Water Code §49.452 requires districts to publish annual notices with tax rate, bonded indebtedness, and assessed value. Most Harris-area MUDs publish these; a handful managed by Inframark do not.
Request this noticeThe §49.452 notice is the only public document that lists a MUD's exact tax rate, outstanding bond debt, and the assessed value used to compute your taxes — direct from the district, not the MLS. If the district is newer or has more bonds outstanding than its neighbors, your effective tax rate will be higher here than just across the street.
Illustrative only, not a quote. P&I assumes the values entered above. Insurance and HOA dues vary — consult licensed lender and insurance agent for accurate quote.
 Copyright © 2026, Houston Realtors Information Service, Inc. Deemed reliable, not guaranteed — independently verify.
HARMLS last updated Sep 23, 2026, 11:00 PM CDT. Properties may subsequently be sold or off-market.
Copyright © 2026, Houston Realtors Information Service, Inc. Deemed reliable, not guaranteed — independently verify.
HARMLS last updated Sep 23, 2026, 11:00 PM CDT. Properties may subsequently be sold or off-market.
