| Elementary | ANNE MCCORMICK SULLIVAN EL | A |
| Middle | FORT SETTLEMENT MIDDLE | A |
| High | LAWRENCE E ELKINS H S CCMR 76% · Grad 97% | B |
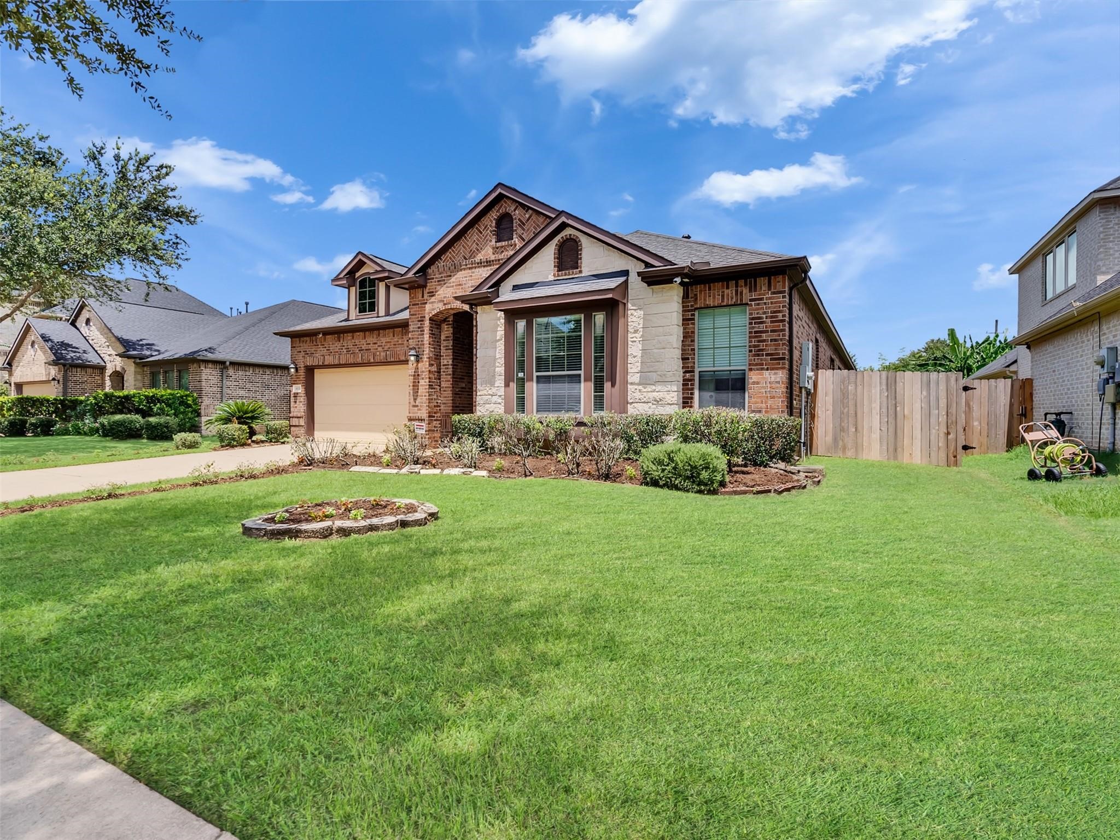
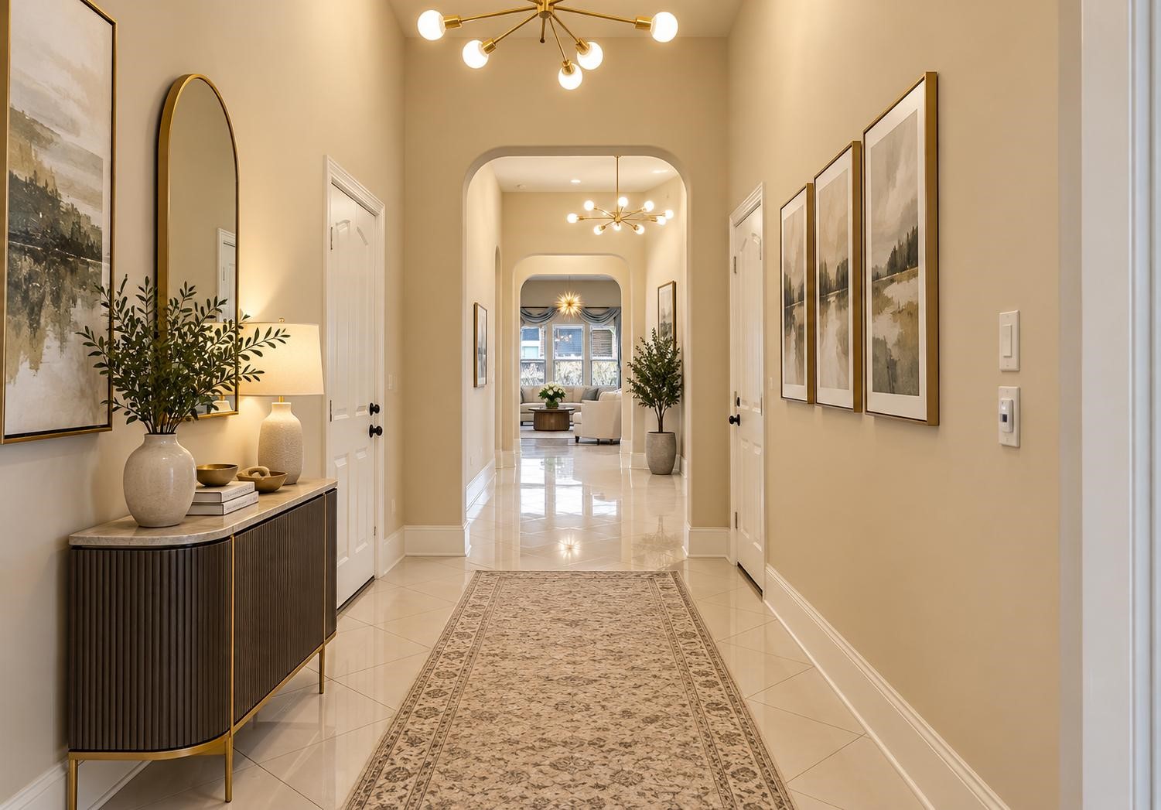
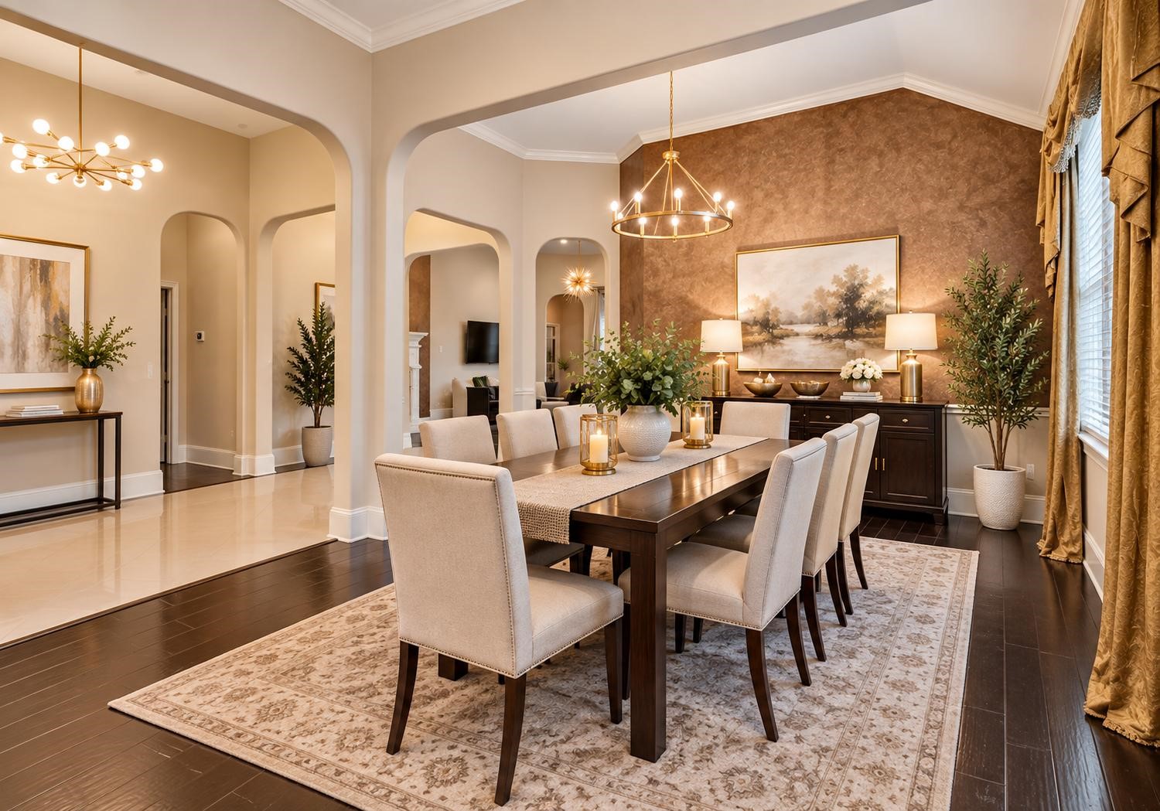
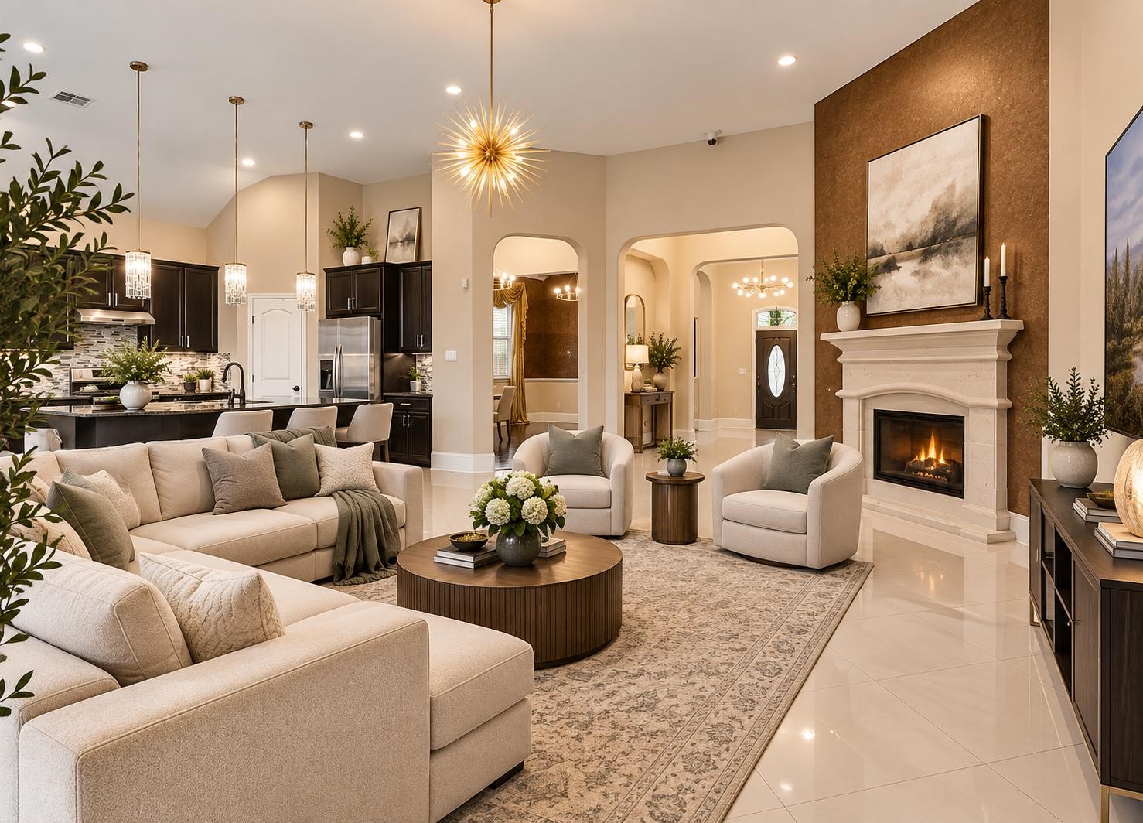
Welcome to Luxury Living in Riverstone Located in the prestigious master-planned community of Riverstone, this beautifully updated one-story home with a two-car garage offers an exceptional blend of luxury, comfort, and modern technology. Zoned to highly acclaimed schools and surrounded by resort-style amenities, this move-in-ready residence is thoughtfully designed for today’s lifestyle while showcasing timeless elegance throughout this completely remodeled gourmet kitchen is designed for both functionality and style. It features beautiful new countertops, a custom designer backsplash, premium stainless-steel appliances, and an oversized island perfect for entertaining or casual dining. Culinary enthusiasts will appreciate the dual-fuel range with oven, an additional electric oven, refrigerator, reverse osmosis drinking water system, and upgraded lower cabinets with convenient pull-out drawers for exceptional organization.
| Property Type | Residential |
| Property Sub Type | Detached |
| Architectural Style | Traditional |
| Year Built | 2012 |
| Year Built Source | PublicRecords |
| New Construction | No |
| Stories | 1 |
| Levels | One |
| Living Area | 2,757 sq ft |
| Living Area Source | Appraiser |
| Building Area Total | 2,757 sq ft |
| Foundation | Slab |
| Construction | Brick, Cement Siding, Stone, Wood Siding |
| Roof | Composition |
| Bedrooms | 4 |
| Bathrooms (total) | 3 |
| Bathrooms Full | 2 |
| Bathrooms Half | 1 |
| Rooms Total | 7 |
| Fireplaces | 1 |
| Fireplace Features | Gas Log |
| Interior Features | All Bedrooms Down |
| Appliances | Convection Oven, Dishwasher, Disposal, Gas Range, Microwave |
| Laundry | Washer Hookup, Gas Dryer Hookup |
| Pool Private | No |
| Garage Spaces | 2 |
| Attached Garage | Yes |
| Parking Features | Attached, Garage, Garage Door Opener |
| Lot Size (sq ft) | 7,612 |
| Lot Size (acres) | 0.1747 |
| Lot Size Source | Appraiser |
| Lot Features | Subdivision |
| County | Fort Bend |
| MLS Area Major | 29 |
| MLS Area Minor | Sugar Land South |
| Subdivision | Sweetbriar At Riverstone Sec 3 |
| Road Surface | Asphalt,Concrete |
| Postal Code | 77479 |
| Heating | Central, Gas |
| Cooling | Central Air, Electric |
| Water Source | Public |
| Sewer | Public Sewer |
| HOA | Yes |
| HOA Fee | $1,330 |
| HOA Fee Frequency | Annually |
| HOA Name | Riverstone HOA |
| Tax Annual Amount | $8,449 <small style="color:#6b7280">· from 2025 county roll</small> |
| Tax Year | 2025 (county roll) |
| Tax Rate (est.) | 1.56% |
| Parcel # | 7791-03-001-0450-907 |
| Legal Description | SWEETBRIAR AT RIVERSTONE SEC 3, BLOCK 1, LOT 45 |
| Lease Considered | No |
| Primary Bedroom | 18X14 |
| Bedroom | 13X12 |
| Dining Room | 15X13 |
| Breakfast Room Nook | 12X10 |
| Bedroom | 13X11 |
| Family Room | 23X15 |
| Bedroom | 15X14 |
The §49.452 notice is the only public document that lists a MUD's exact tax rate, outstanding bond debt, and the assessed value used to compute your taxes — direct from the district, not the MLS. If the district is newer or has more bonds outstanding than its neighbors, your effective tax rate will be higher here than just across the street.
Illustrative only, not a quote. P&I assumes the values entered above. Insurance and HOA dues vary — consult licensed lender and insurance agent for accurate quote.
Active listing — amenities should populate from the go-live pipeline. Click to fetch now if missing.
 Copyright © 2026, Houston Realtors Information Service, Inc. Deemed reliable, not guaranteed — independently verify.
HARMLS last updated Oct 16, 2026, 5:49 PM CDT. Properties may subsequently be sold or off-market.
Copyright © 2026, Houston Realtors Information Service, Inc. Deemed reliable, not guaranteed — independently verify.
HARMLS last updated Oct 16, 2026, 5:49 PM CDT. Properties may subsequently be sold or off-market.
