| Elementary | SETTLERS WAY EL | A |
| Middle | FIRST COLONY MIDDLE | A |
| High | LAWRENCE E ELKINS H S CCMR 76% · Grad 97% | B |
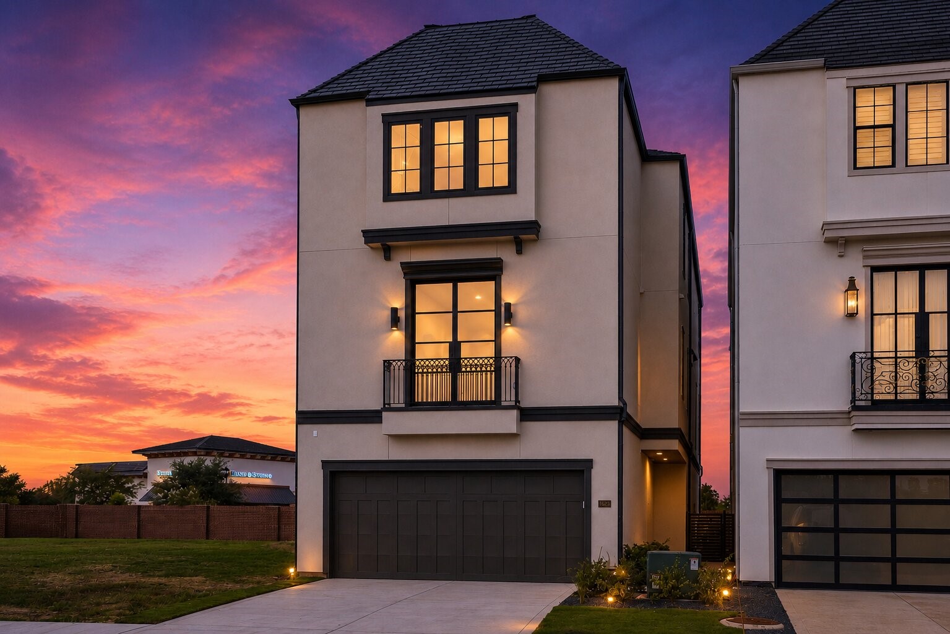
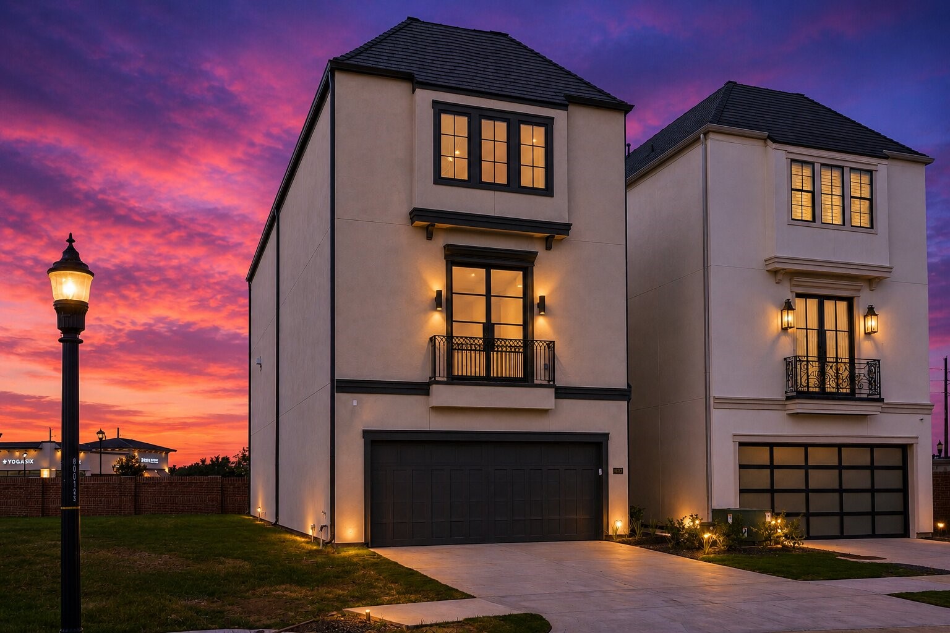
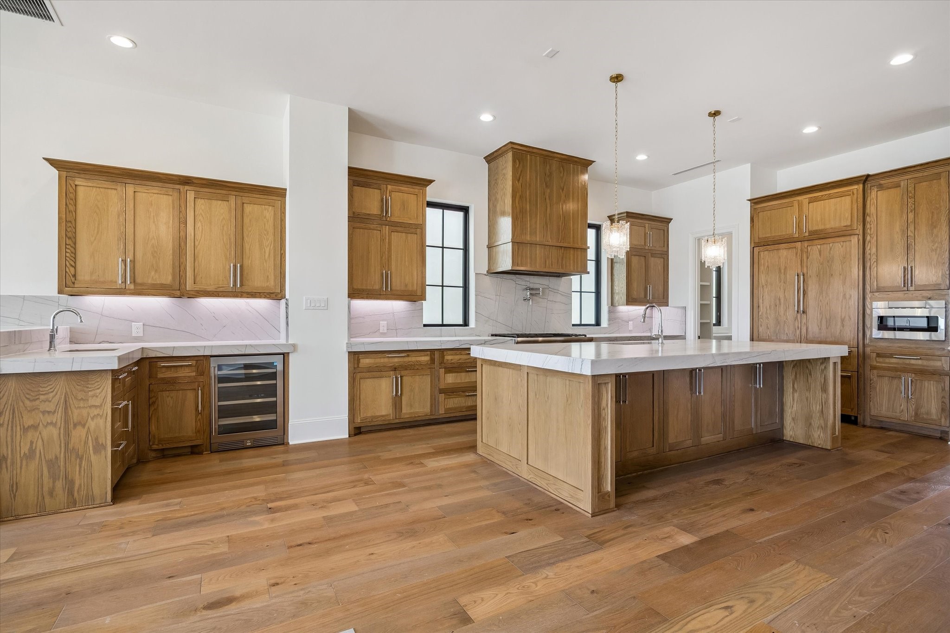
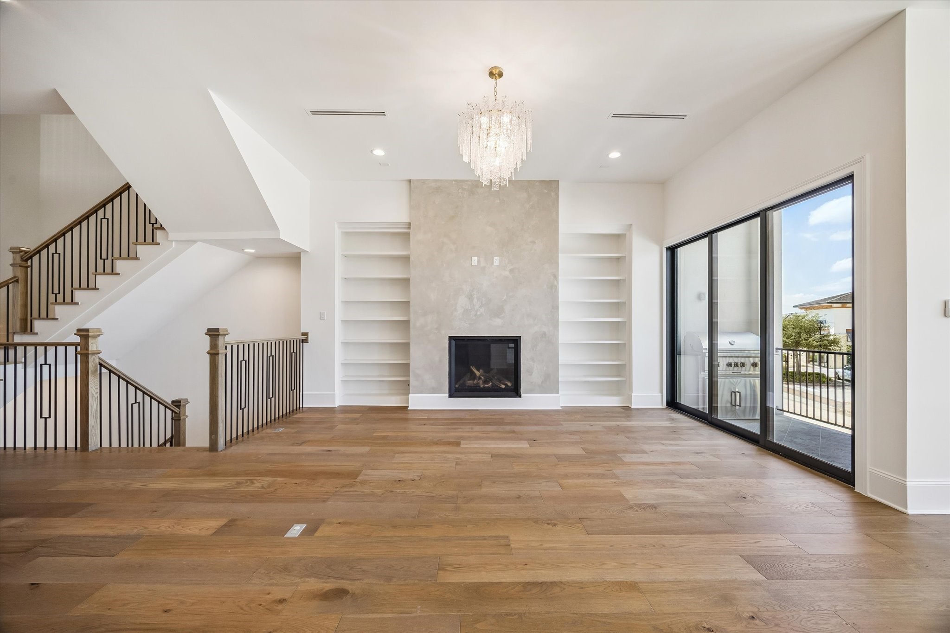
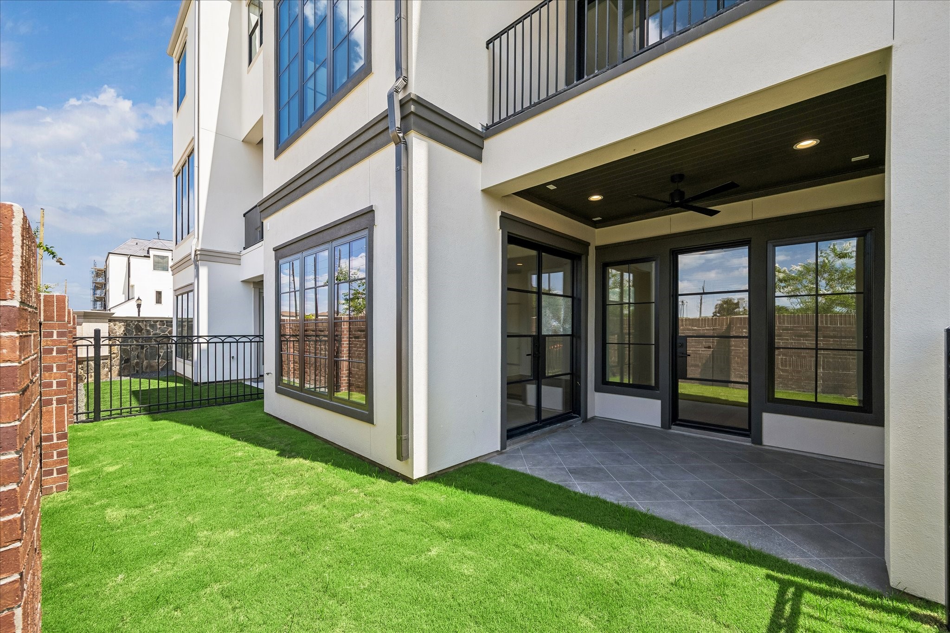
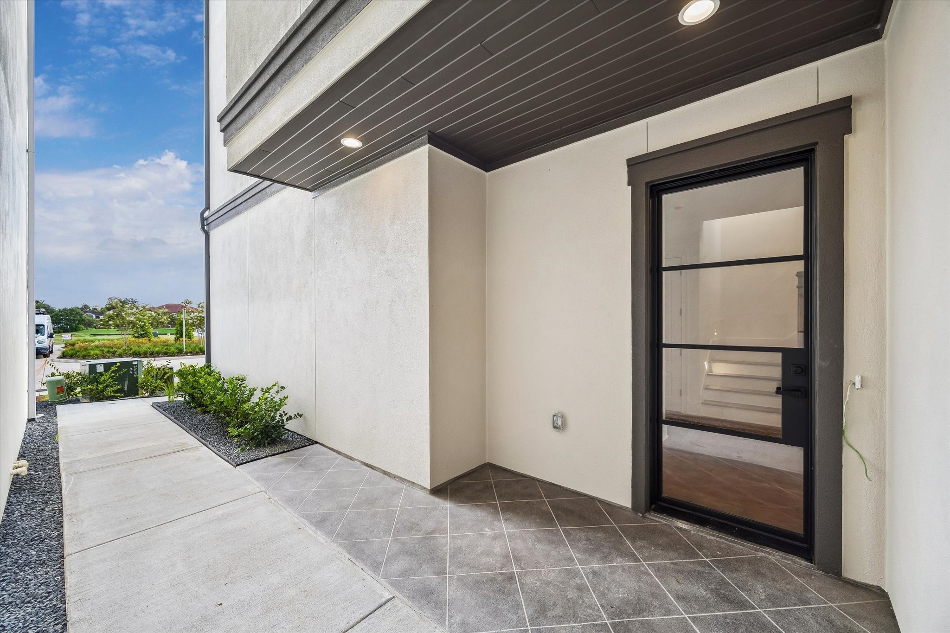
**BRAND NEW/NEVER LIVED IN** Stunning luxury residence that came straight out of a designer magazine! This beauty embodies timeless architecture combined with modern living! Every detail has been thoughtfully curated and crafted. From hand-built cabinetry and custom millwork to designer lighting & finishes that set a new standard of elegance. Enjoy a lock-and-leave lifestyle that balances peace of mind with sophistication. ELEVATOR INCLUDED, 12ft ceilings, and expansive living areas ideal for both entertaining and everyday comfort. Stunning designer kitchen provides ample cabinetry, Brazilian quartzite counter tops and high end appliance package. Luxurious primary suite w/spa-like bathroom. Walking distance to Kroger, top-rated schools, beautiful parks and lakes, and upscale shopping + dining. A statement of luxury, comfort, and convenience. Riverstone's last new construction opportunity! Call the Aida Younis Team today!
| Property Type | Residential |
| Property Sub Type | Detached |
| Architectural Style | Contemporary Modern |
| Year Built | 2026 |
| Year Built Source | Builder |
| New Construction | Yes |
| Property Condition | Under Construction |
| Builder Name | Haven Estate Collective |
| Stories | 3 |
| Levels | ThreeOrMore |
| Living Area | 3,907 sq ft |
| Living Area Source | Builder |
| Building Area Total | 3,907 sq ft |
| Foundation | Slab |
| Construction | Stucco |
| Roof | Tile |
| Bedrooms | 5 |
| Bathrooms (total) | 6 |
| Bathrooms Full | 5 |
| Bathrooms Half | 1 |
| Rooms Total | 5 |
| Fireplaces | 1 |
| Interior Features | Wet Bar, Balcony, Bedroom On Main Level, Double Vanity, Entrance Foyer, Elevator, Elevator Shaft, En Suite Bathroom, High Ceilings, Bath In Primary Bedroom, Multiple Staircases, Quartzite Counters, Separate Shower, Upper Level Primary, Vaulted Ceilings, Walk In Closets, Wired For Sound, Window Treatments, Ceiling Fans, Programmable Thermostat |
| Flooring | Stone, Tile, Wood |
| Appliances | Dishwasher, Gas Cooktop, Disposal, Ice Maker, Microwave, Energy Star Qualified Appliances, Tankless Water Heater |
| Laundry | Washer Hookup |
| Windows | Window Coverings |
| Security | Prewired, Security System Owned, Controlled Access, Smoke Detectors |
| Exterior Features | Balcony, Covered Patio, Deck, Fence, Outdoor Kitchen, Patio |
| Patio / Porch | Balcony, Covered, Deck, Patio |
| Fencing | Back Yard |
| Pool Private | No |
| Pool Features | Association |
| Garage Spaces | 2 |
| Attached Garage | Yes |
| Parking Features | Additional Parking, Attached, Garage, Garage Door Opener |
| Lot Size (sq ft) | 2,827 |
| Lot Size (acres) | 0.0649 |
| Lot Size Source | Appraiser |
| Lot Features | Cul De Sac, Subdivision, Pond On Lot |
| County | Fort Bend |
| MLS Area Major | 29 |
| MLS Area Minor | Sugar Land South |
| Subdivision | Monet Estates / Riverstone |
| Road Surface | Concrete |
| Postal Code | 77479 |
| Heating | Central, Gas, Zoned |
| Cooling | Central Air, Electric, Zoned |
| Water Source | Public |
| Sewer | Public Sewer |
| Energy Efficient | Appliances, Hvac, Insulation, Lighting, Other, Thermostat, Water Heater |
| HOA | Yes |
| HOA Fee | $2,310 |
| HOA Fee Frequency | Annually |
| HOA Name | Riverstone HOA |
| Fee Includes | Clubhouse, Common Areas, Recreation Facilities |
| Amenities | Controlled Access, Sport Court, Fitness Center, Meeting Banquet Party Room, Party Room, Picnic Area, Playground, Pickleball, Pool, Tennis Courts, Trails, Gated |
| Parcel # | 5202-00-001-0230-907 |
| Legal Description | MONET ESTATES, BLOCK 1, LOT 23 |
| Listing Terms | Cash, Conventional |
| Lease Considered | No |
| Bedroom | 11x13'8" |
| Bedroom | 15x15 |
| Bedroom | 15x15'2" |
| Primary Bedroom | 14x17'2" |
| Bedroom | 11x12'4" |
The §49.452 notice is the only public document that lists a MUD's exact tax rate, outstanding bond debt, and the assessed value used to compute your taxes — direct from the district, not the MLS. If the district is newer or has more bonds outstanding than its neighbors, your effective tax rate will be higher here than just across the street.
Illustrative only, not a quote. P&I assumes the values entered above. Insurance and HOA dues vary — consult licensed lender and insurance agent for accurate quote.
Active listing — amenities should populate from the go-live pipeline. Click to fetch now if missing.
 Copyright © 2026, Houston Realtors Information Service, Inc. Deemed reliable, not guaranteed — independently verify.
HARMLS last updated Oct 16, 2026, 6:40 PM CDT. Properties may subsequently be sold or off-market.
Copyright © 2026, Houston Realtors Information Service, Inc. Deemed reliable, not guaranteed — independently verify.
HARMLS last updated Oct 16, 2026, 6:40 PM CDT. Properties may subsequently be sold or off-market.
