| Elementary | VAN VLECK EL | D |
| Middle | VAN VLECK JR H S | C |
| High | VAN VLECK H S CCMR 95% · Grad 100% | A |
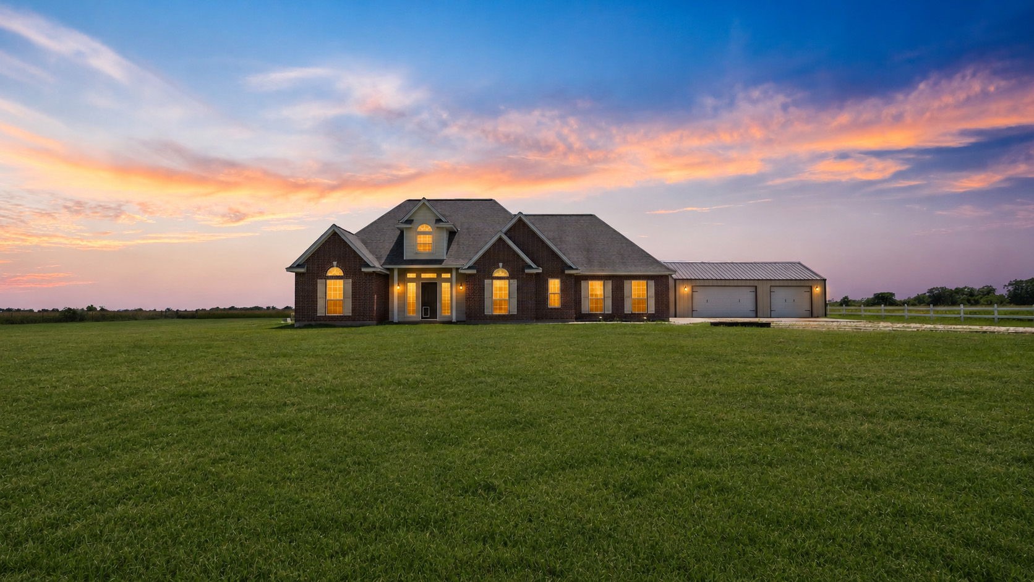
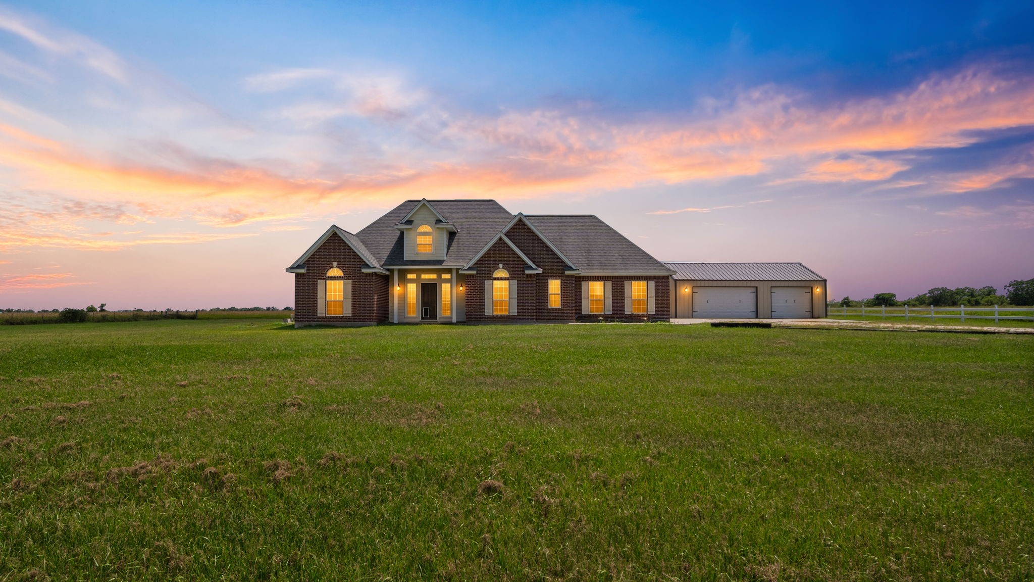
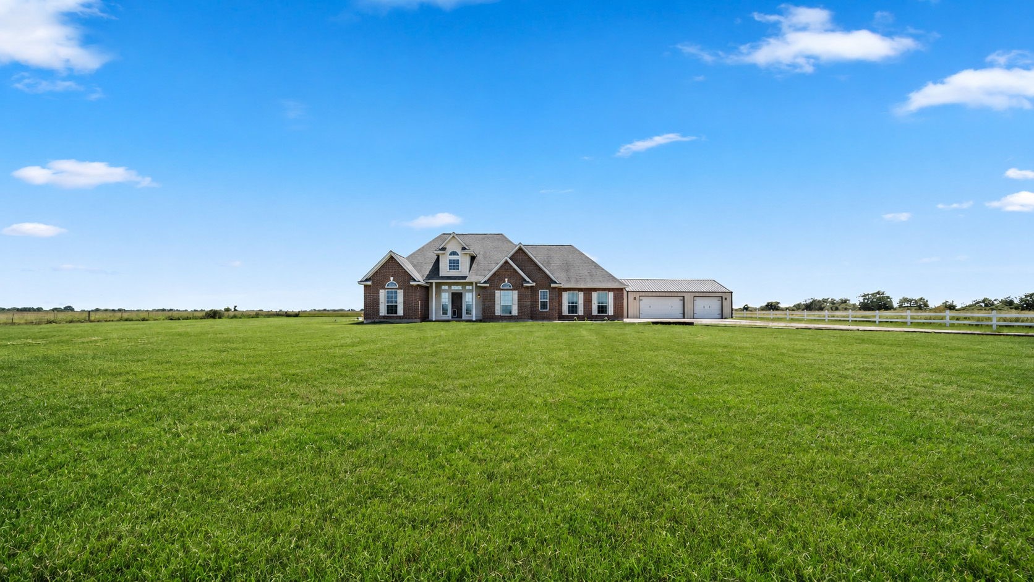
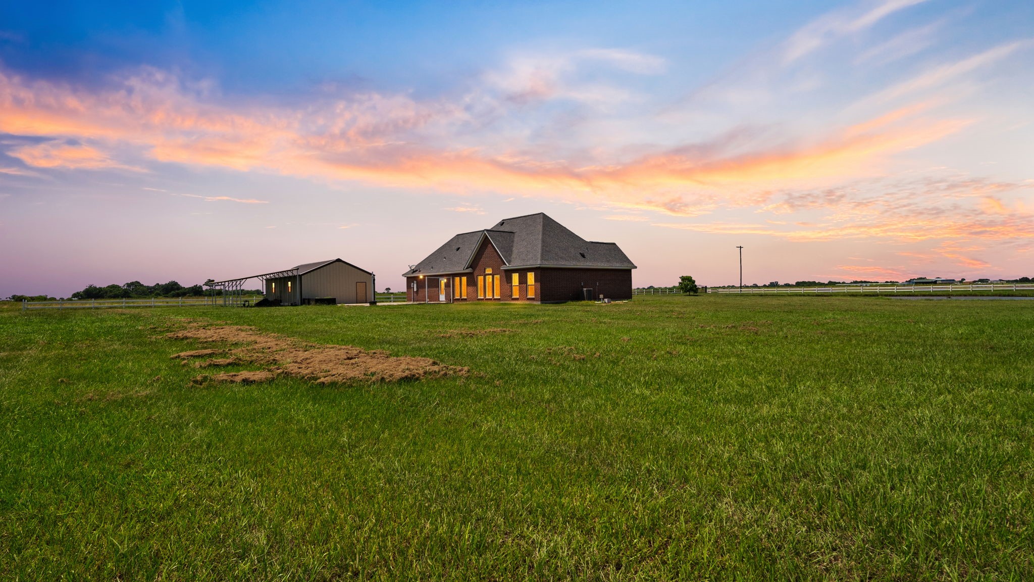
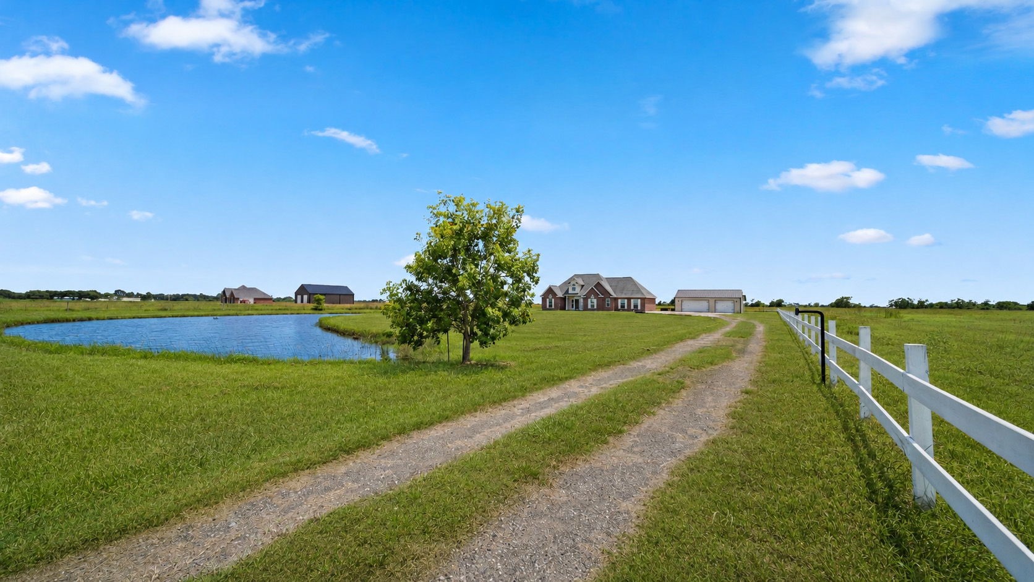
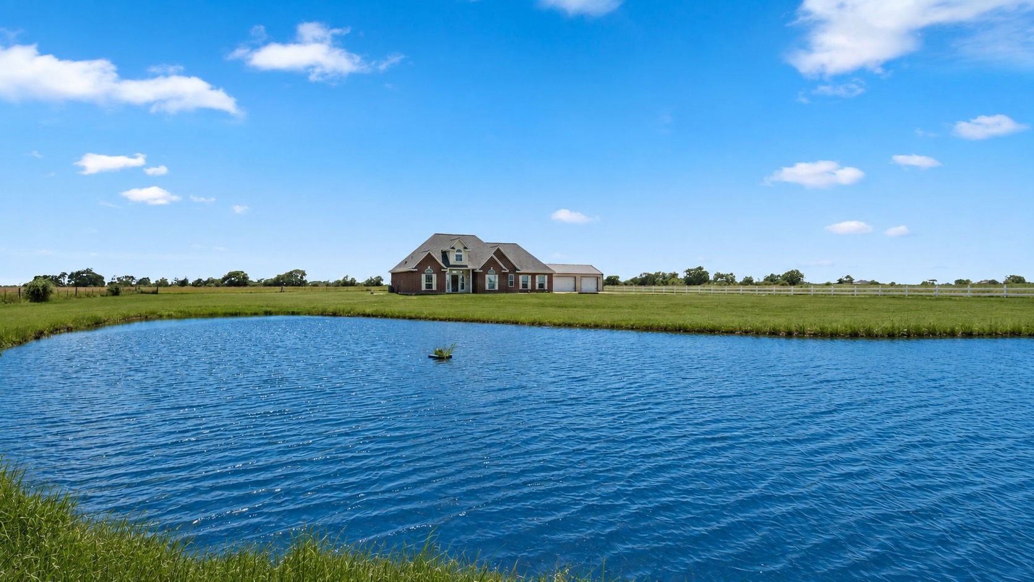
Welcome to country living on 6 fully fenced & gated acres! This custom 3-bed, 2-bath 1-story home features a split floor plan, soaring cathedral ceilings with rich wood beams, porcelain tile floors, and energy-efficient windows. The chef's kitchen boasts quartz countertops, farmhouse sink, soft-close cabinetry with undermount lighting, and a slide-out pantry. The primary retreat offers a shiplap accent wall, 6-ft deep soaker tub, double sinks, separate shower, and a huge walk-in closet with a hidden panic/gun room. Enjoy evenings on the back patio overlooking the private rear 4 acres—ideal for horses or outdoor projects. Features a detached 3-car garage/shop, ample parking for RVs/boats, mudroom off the back entry, and TechShield roof decking. Located in Van Vleck ISD, directly across from Bay City Regional Airport, and minutes from shopping and dining!
| Property Type | Farm |
| Property Sub Type | Detached |
| Architectural Style | Traditional |
| Year Built | 2021 |
| Year Built Source | PublicRecords |
| New Construction | No |
| Living Area | 1,766 sq ft |
| Living Area Source | Appraiser |
| Building Area Total | 1,766 sq ft |
| Foundation | Slab |
| Construction | Brick |
| Bedrooms | 3 |
| Bedrooms Possible | 3 |
| Bathrooms (total) | 2 |
| Bathrooms Full | 2 |
| Bathrooms Half | 0 |
| Rooms Total | 3 |
| Fireplaces | 0 |
| Interior Features | All Bedrooms Down, Double Vanity, High Ceilings, Kitchen Family Room Combo, Pot Filler, Self Closing Cabinet Doors, Split Bedrooms, Soaking Tub, Separate Shower, Tub Shower, Walk In Closets, Ceiling Fans, Programmable Thermostat |
| Flooring | Carpet, Tile |
| Appliances | Dishwasher, Electric Oven, Electric Range, Microwave |
| Laundry | Washer Hookup, Electric Dryer Hookup |
| Windows | Low Emissivity Windows |
| Security | Security Gate, Smoke Detectors |
| Fencing | Fenced |
| Pool Private | No |
| Waterfront Features | Pond |
| View | Yes |
| View Type | Water |
| Garage Spaces | 3 |
| Attached Garage | No |
| Parking Features | Detached, Garage, Garage Door Opener |
| Lot Size (acres) | 6.0000 |
| Lot Features | Views |
| Additional Parcels | Yes |
| Additional Parcel Info | 133769 |
| County | Matagorda |
| MLS Area Major | 54 |
| Subdivision | Freeman Sub Sec 2 |
| Road Surface | Asphalt |
| Postal Code | 77414 |
| Heating | Central, Electric |
| Cooling | Central Air, Electric |
| Water Source | Well |
| Sewer | Septic Tank |
| Energy Efficient | Thermostat, Windows |
| Tax Annual Amount | $4,550 |
| Tax Year | 2026 |
| Tax Rate (est.) | 0.98% |
| Parcel # | 129960 |
| Legal Description | AB 0241, I & G N RR CO, TRACT 3 (PT) REPLAT LOT 4 FREEMAN S/ |
| Listing Terms | Cash, Conventional, FHA, Va Loan |
| Lease Considered | No |
| Disclosures | Seller Disclosure |
| Primary Bedroom | 17x15 |
| Bedroom | 12x12 |
| Bedroom | 12x12 |
Texas Water Code §49.452 requires districts to publish annual notices with tax rate, bonded indebtedness, and assessed value. Most Harris-area MUDs publish these; a handful managed by Inframark do not.
Request this noticeThe §49.452 notice is the only public document that lists a MUD's exact tax rate, outstanding bond debt, and the assessed value used to compute your taxes — direct from the district, not the MLS. If the district is newer or has more bonds outstanding than its neighbors, your effective tax rate will be higher here than just across the street.
Active listing — amenities should populate from the go-live pipeline. Click to fetch now if missing.
 Copyright © 2026, Houston Realtors Information Service, Inc. Deemed reliable, not guaranteed — independently verify.
HARMLS last updated Sep 24, 2026, 4:59 AM CDT. Properties may subsequently be sold or off-market.
Copyright © 2026, Houston Realtors Information Service, Inc. Deemed reliable, not guaranteed — independently verify.
HARMLS last updated Sep 24, 2026, 4:59 AM CDT. Properties may subsequently be sold or off-market.
