| Elementary | DAVID EL | A |
| Middle | KNOX J H | A |
| High | COLLEGE PARK H S CCMR 85% · Grad 98% | A |
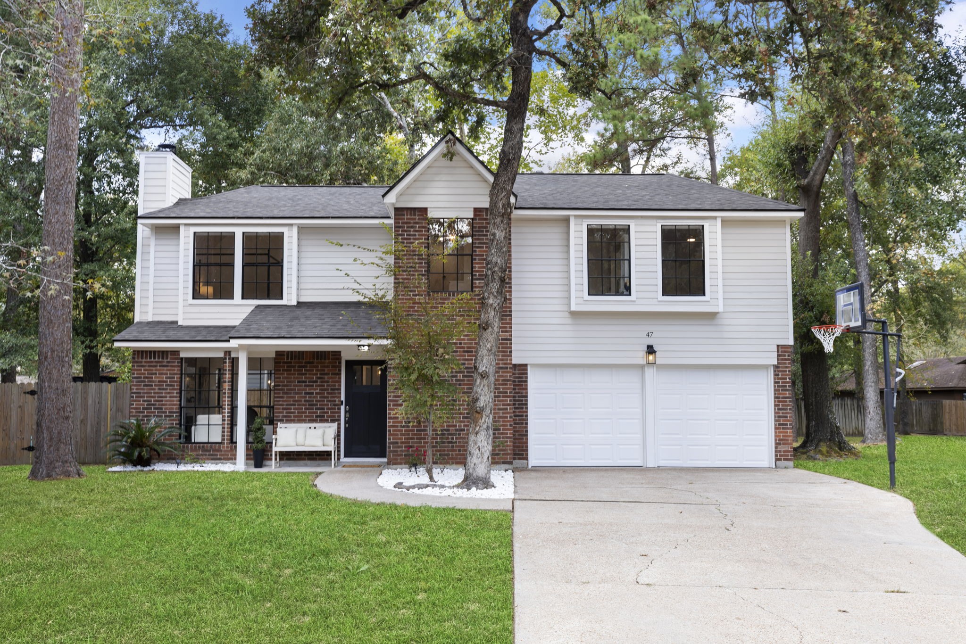
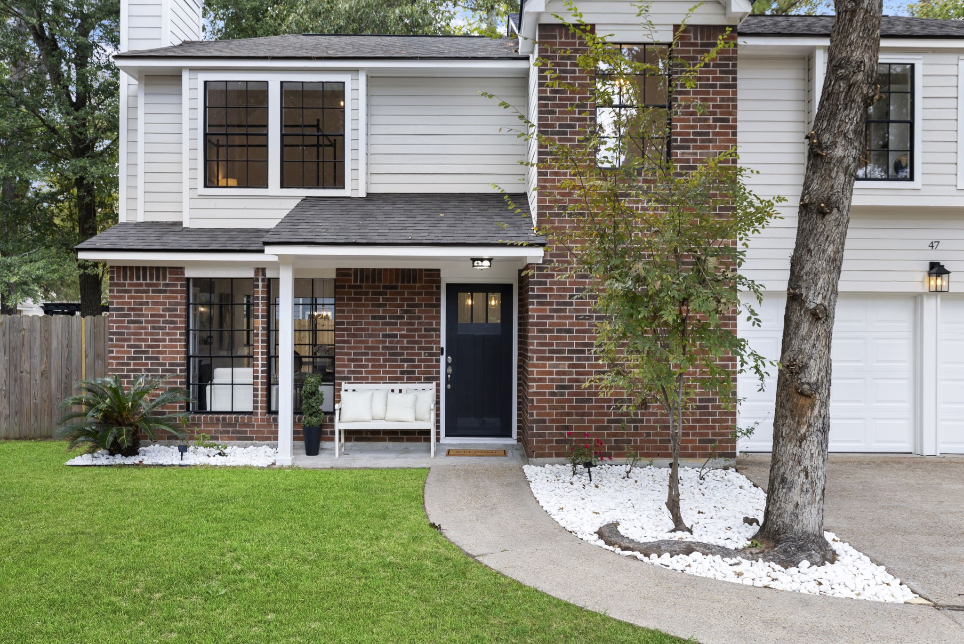
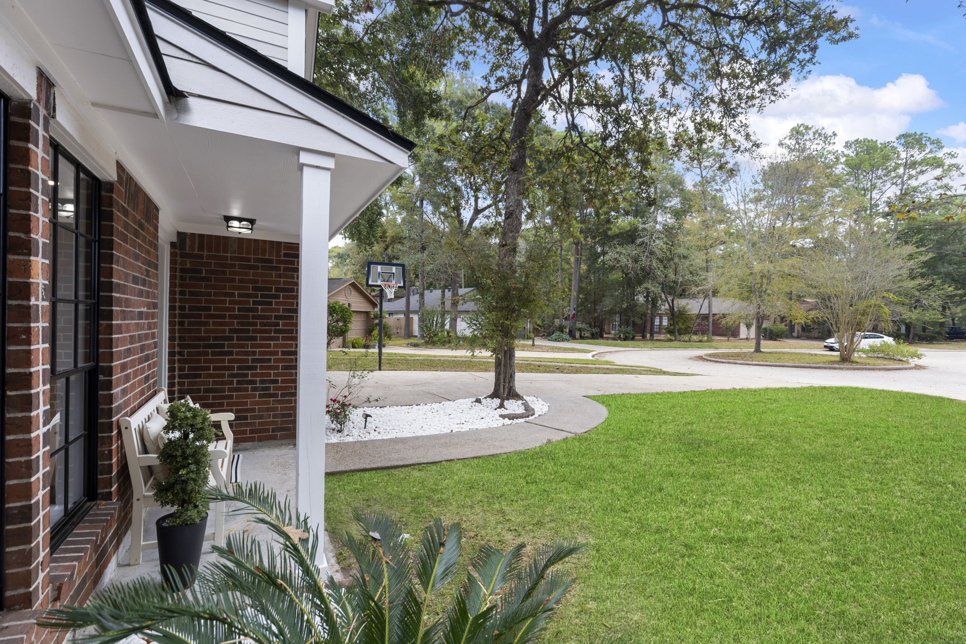
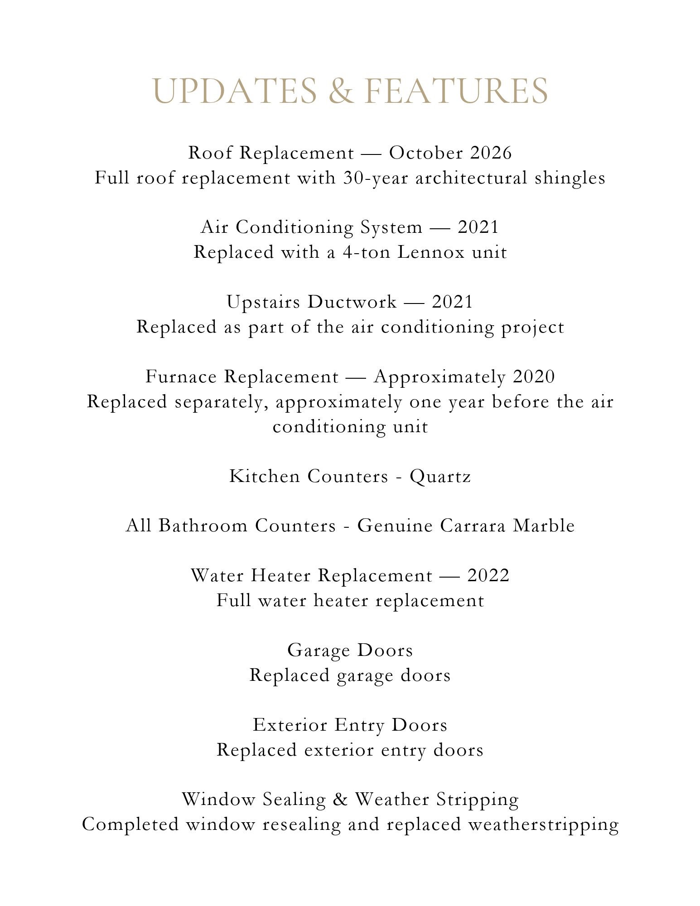
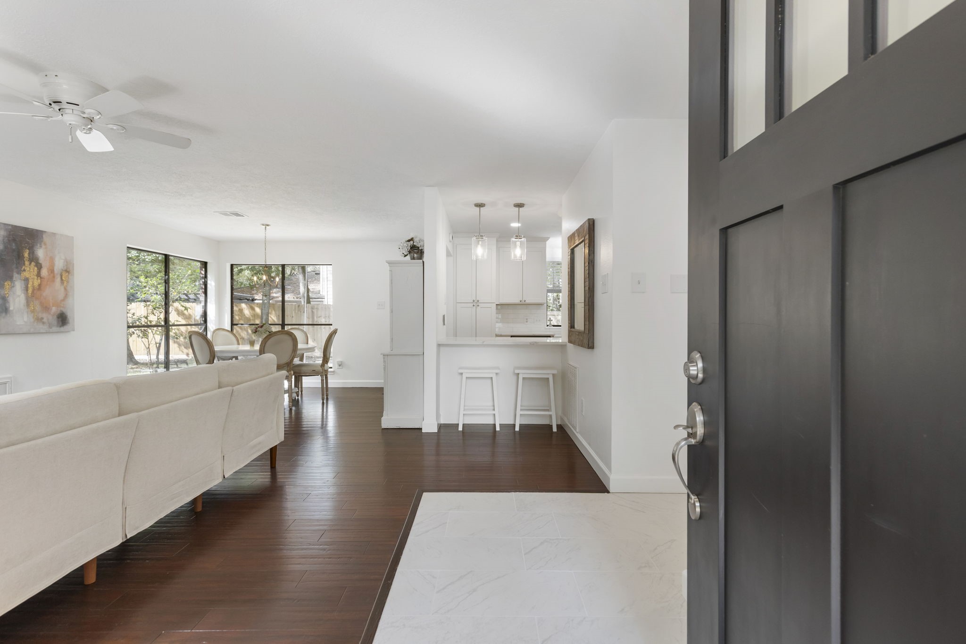
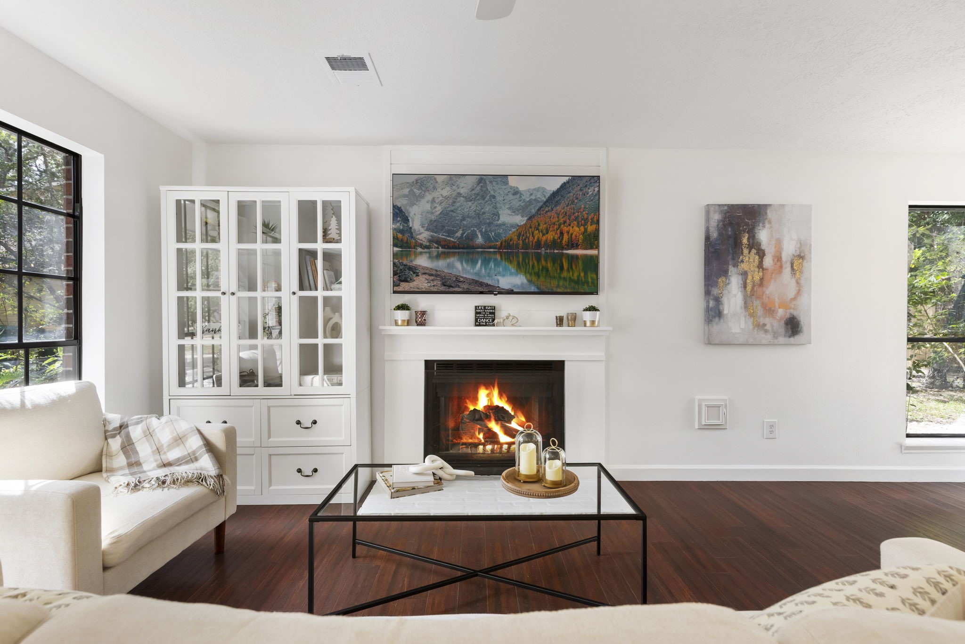
Nestled on a quiet cul-de-sac in The Woodlands' Cochrans Crossing, this move-in-ready home offers extensive upgrades and direct access to adjacent neighborhood walking trails. Highlights include a brand-new roof, central A/C, fresh interior paint, wide baseboards, brand-new 2" blinds, and dark engineered wood flooring throughout both levels and stairs. The kitchen features soft-close drawers and integrated trash pullouts. Upstairs, find a spacious primary suite with built-in closet organizers, window box seating, dual sinks, and modern fixtures. The updated secondary bath boasts a marble vanity, hexagon tile floor, and a frameless shower with a waterfall head. Relax outdoors on the wood deck and extended paver patio in the private, fully fenced backyard. Complete with an extra-long driveway, an in-ground basketball hoop, and an extended garage with washer/dryer included!
| Property Type | Residential |
| Property Sub Type | Detached |
| Architectural Style | Traditional |
| Year Built | 1985 |
| Year Built Source | PublicRecords |
| New Construction | No |
| Stories | 2 |
| Levels | Two |
| Living Area | 1,745 sq ft |
| Living Area Source | Appraiser |
| Building Area Total | 1,745 sq ft |
| Foundation | Slab |
| Construction | Brick |
| Roof | Composition |
| Bedrooms | 4 |
| Bathrooms (total) | 3 |
| Bathrooms Full | 2 |
| Bathrooms Half | 1 |
| Rooms Total | 10 |
| Fireplaces | 1 |
| Fireplace Features | Gas Log |
| Interior Features | All Bedrooms Up, Entrance Foyer, En Suite Bathroom, Kitchen Family Room Combo, Bath In Primary Bedroom, Pantry, Self Closing Drawers, Separate Shower, Tub Shower, Upper Level Primary, Walk In Closets, Window Treatments, Ceiling Fans, Programmable Thermostat |
| Flooring | Engineered Hardwood, Tile |
| Appliances | Dishwasher, Disposal, Gas Oven, Gas Range, Microwave, Dryer, Refrigerator, Washer |
| Laundry | Washer Hookup, Electric Dryer Hookup, Gas Dryer Hookup |
| Windows | Window Coverings |
| Security | Smoke Detectors |
| Indoor Air Quality | Ventilation |
| Exterior Features | Deck, Fence, Porch, Patio |
| Patio / Porch | Deck, Patio, Porch |
| Fencing | Back Yard |
| Pool Private | No |
| Pool Features | Association |
| Garage Spaces | 2 |
| Attached Garage | Yes |
| Parking Features | Attached, Garage, Oversized |
| Lot Size (sq ft) | 9,570 |
| Lot Size (acres) | 0.2197 |
| Lot Size Source | Appraiser |
| Lot Features | Cul De Sac, Subdivision, Pond On Lot |
| County | Montgomery |
| MLS Area Major | 15 |
| MLS Area Minor | The Woodlands |
| Subdivision | Wdlnds Village Cochrans Cr 01 |
| Road Surface | Asphalt,Concrete |
| Postal Code | 77381 |
| Heating | Central, Gas |
| Cooling | Central Air, Electric |
| Water Source | Public |
| Sewer | Public Sewer |
| Energy Efficient | Thermostat |
| Amenities | Basketball Court, Sport Court, Dog Park, Picnic Area, Playground, Pickleball, Park, Pool, Tennis Courts, Trails |
| Tax Annual Amount | $3,496 <small style="color:#6b7280">· from 2025 county roll</small> |
| Tax Year | 2025 (county roll) |
| Tax Rate (est.) | 0.78% |
| Parcel # | 189937 |
| Legal Description | WDLNDS VIL COCHRANS CR 01, BLOCK 5, LOT 36 |
| Listing Terms | Cash, Conventional, FHA, Va Loan |
| Lease Considered | No |
| Disclosures | Exclusions Disclosure, Municipal Utility District Disclosure |
| Family Room | 10'6" x 9'6" |
| Dining Room | 13'0" x 9'6" |
| Half Bath | 4'4" x 5'0" |
| Kitchen | 10'6" x 9'6" |
| Primary Bedroom | 17'3" x 13'3" |
| Bedroom | 9'5" x 9'1" |
| Bedroom | 11'2" x 12'8" |
| Bedroom | 10'5" x 10'7" |
| Primary Bathroom | 9'3" x 7'1" |
| Bathroom | 5'1" x 10'7" |
The §49.452 notice is the only public document that lists a MUD's exact tax rate, outstanding bond debt, and the assessed value used to compute your taxes — direct from the district, not the MLS. If the district is newer or has more bonds outstanding than its neighbors, your effective tax rate will be higher here than just across the street.
Illustrative only, not a quote. P&I assumes the values entered above. Insurance and HOA dues vary — consult licensed lender and insurance agent for accurate quote.
 Copyright © 2026, Houston Realtors Information Service, Inc. Deemed reliable, not guaranteed — independently verify.
HARMLS last updated Nov 6, 2026, 11:35 AM CST. Properties may subsequently be sold or off-market.
