| Elementary | GREENS PRAIRIE EL | A |
| Middle | WELLBORN MIDDLE | A |
| High | A & M CONS H S CCMR 74% · Grad 99% | B |
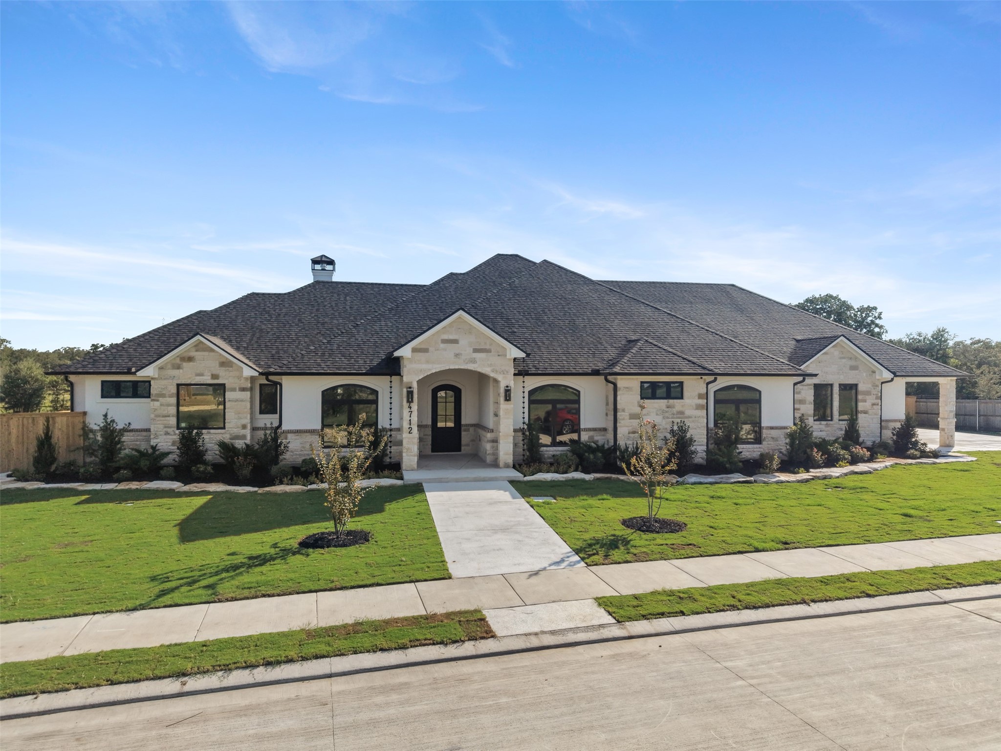
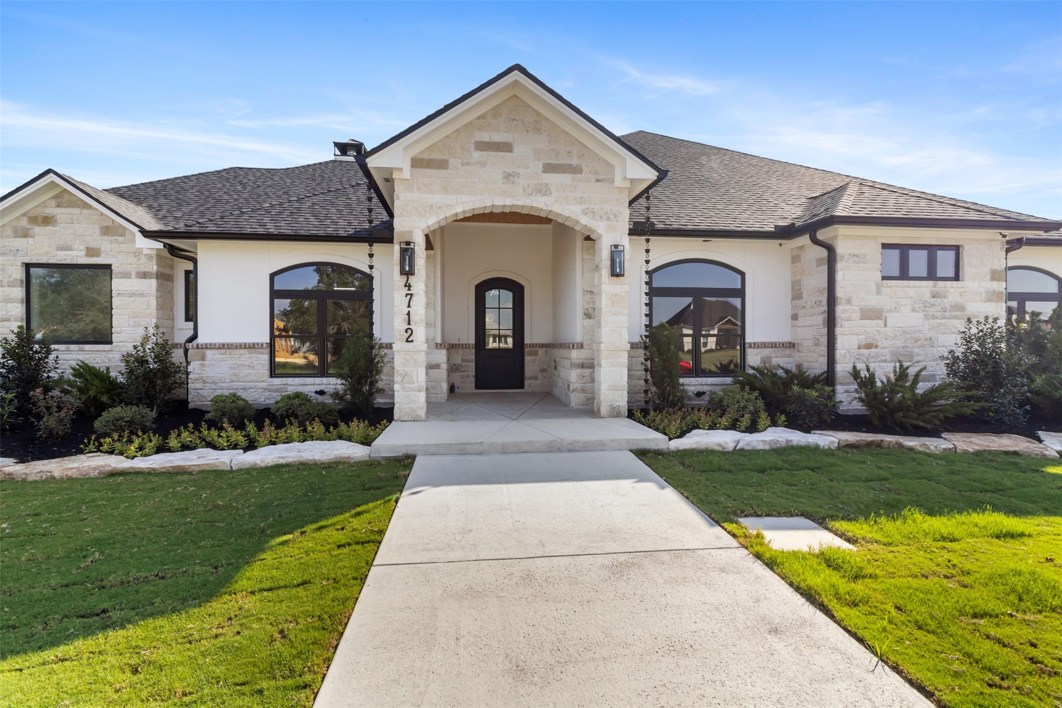
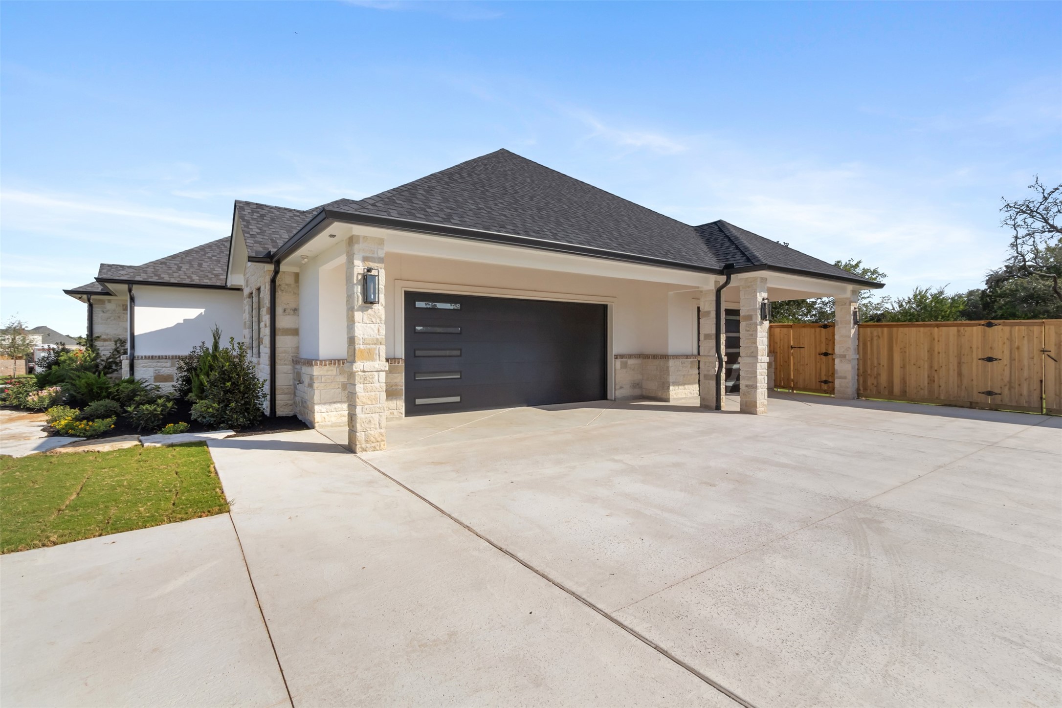
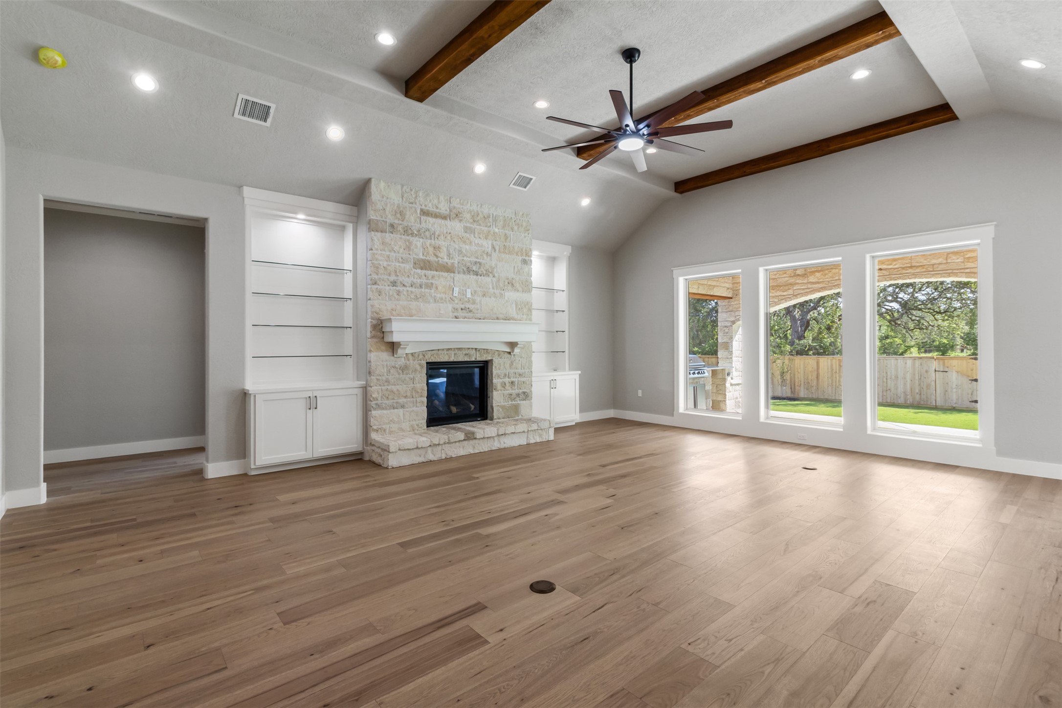
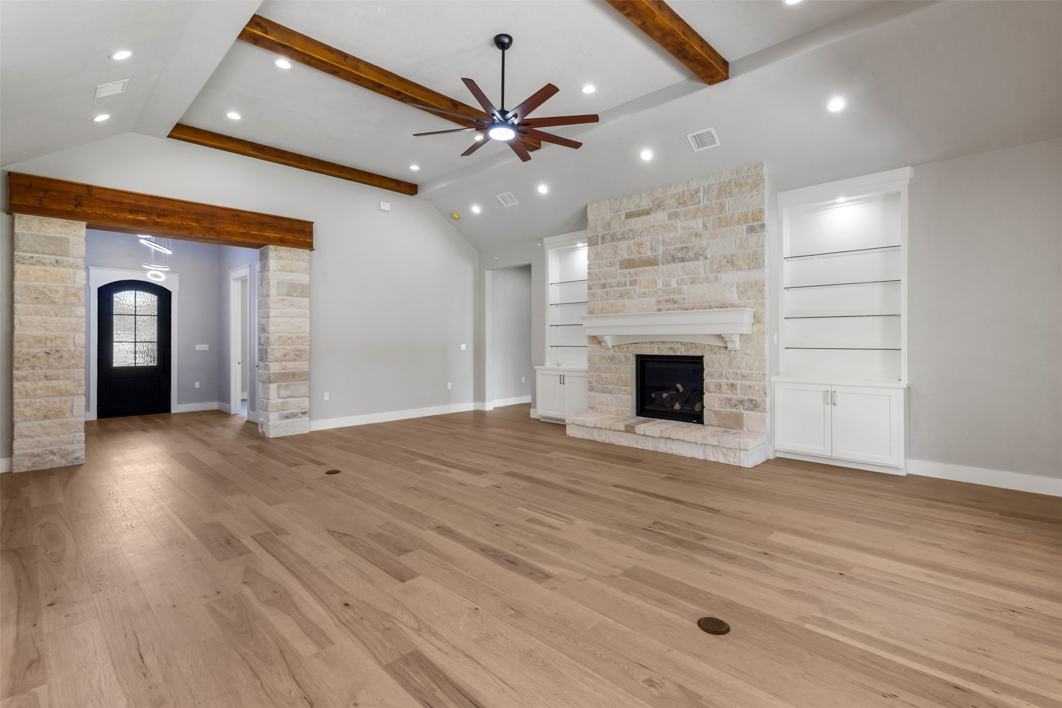
Exceptional craftsmanship and timeless design in this stunning NEW construction home where every detail has been thoughtfully curated with quality, functionality, and luxury. Featuring a chef's kitchen with an oversized island, custom cabinetry, quartz counters, upgraded GE Cafe appliances, pot filler, warming drawer, and built-in wine cooler and wine rack. Open-concept floor plan highlighted by an Austin stone FP and lighted bookshelves. A spacious game room with a stunning cedar tray ceiling for family gatherings or entertaining. Each bedroom has their own bathrooms. Designed with efficiency, this home includes a central vacuum system, a full security system with cameras, hail-resistant roof, and 6-inch seamless gutters. Outside enjoy an outdoor kitchen, while the oversized 3 car side-entry garage features insulated garage doors. A cul-de-sac lot in Greens Prairie Reserve, this home has an extensive list of premium features! Please see the attached list for upgrades!
| Property Type | Residential |
| Property Sub Type | Detached |
| Architectural Style | Traditional |
| Year Built | 2026 |
| Year Built Source | Builder |
| New Construction | Yes |
| Property Condition | New Construction |
| Builder Name | Shamma Construction |
| Stories | 1 |
| Levels | One |
| Living Area | 3,969 sq ft |
| Living Area Source | Builder |
| Building Area Total | 3,969 sq ft |
| Foundation | Slab |
| Construction | Cement Siding, Stone |
| Roof | Composition |
| Bedrooms | 4 |
| Bathrooms (total) | 5 |
| Bathrooms Full | 4 |
| Bathrooms Half | 1 |
| Rooms Total | 12 |
| Fireplaces | 1 |
| Fireplace Features | Gas Log |
| Interior Features | Breakfast Bar, Butlers Pantry, Central Vacuum, High Ceilings, Kitchen Family Room Combo, Pantry, Pot Filler, Vaulted Ceilings, Walk In Pantry, Ceiling Fans, Kitchen Dining Combo, Programmable Thermostat |
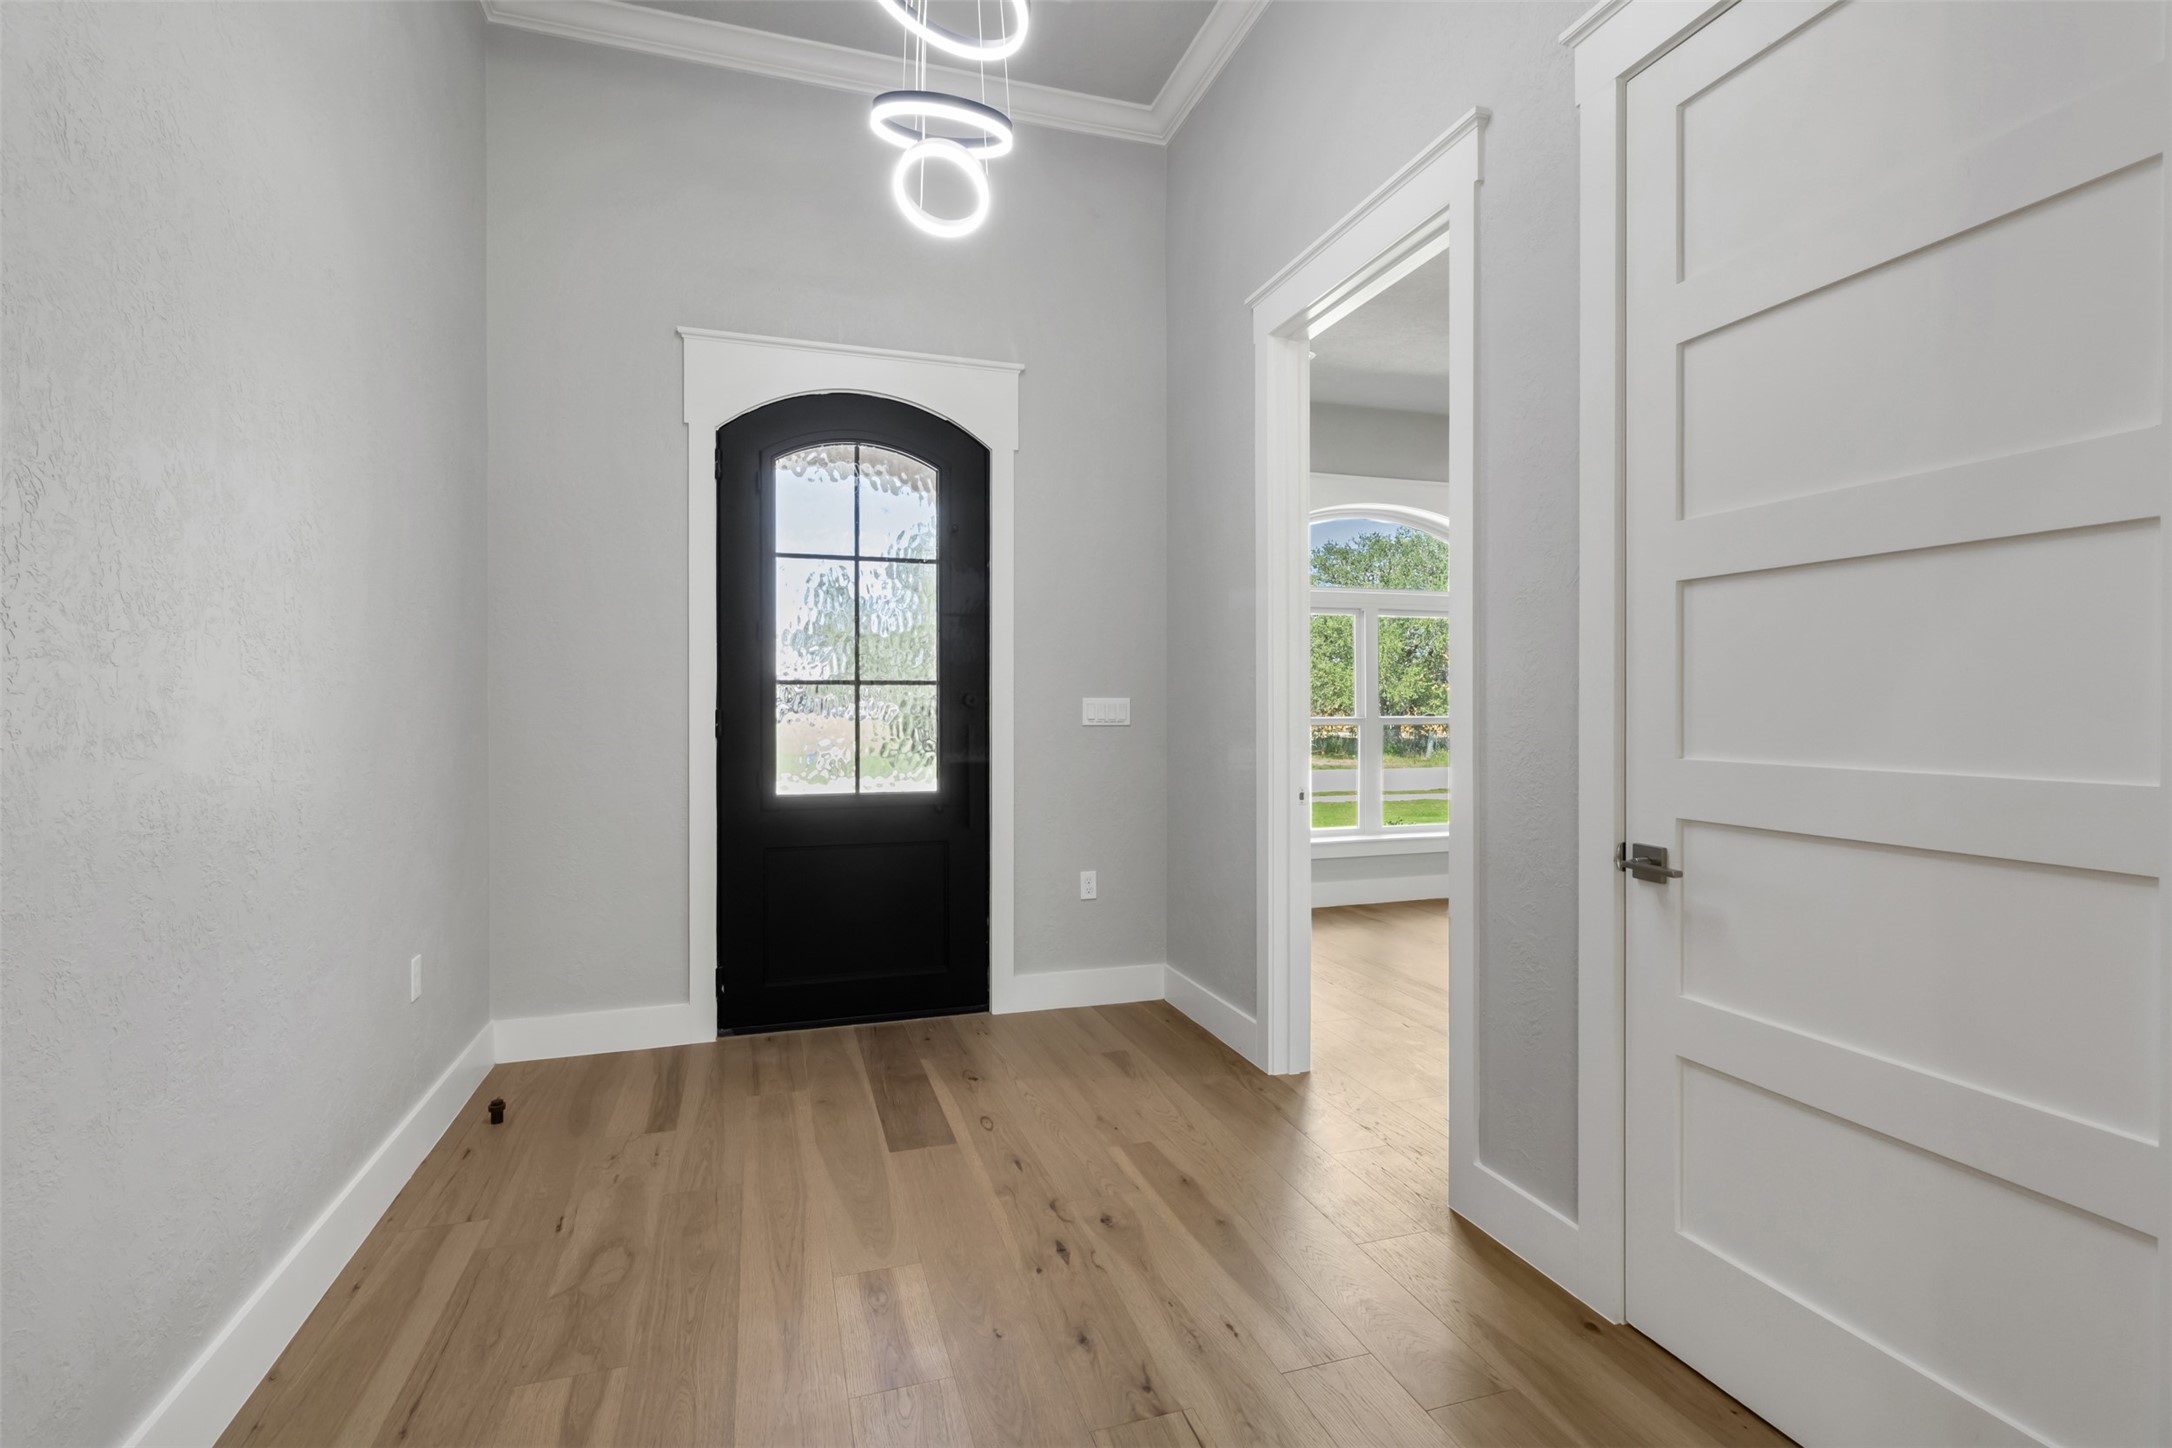
| Flooring | Tile, Wood |
| Appliances | Dishwasher, Gas Cooktop, Disposal, Microwave, Dryer, Refrigerator, Tankless Water Heater, Washer |
| Windows | Low Emissivity Windows |
| Exterior Features | Fence, Private Yard |
| Fencing | Back Yard |
| Pool Private | No |
| Garage Spaces | 3 |
| Attached Garage | Yes |
| Parking Features | Additional Parking, Attached, Garage |
| Lot Size (sq ft) | 21,780 |
| Lot Size (acres) | 0.5000 |
| Lot Size Source | Appraiser |
| Lot Features | Cul De Sac, Subdivision, Pond On Lot |
| County | Brazos |
| MLS Area Major | 61 |
| Subdivision | Greens Prairie Reserve |
| Postal Code | 77845 |
| Heating | Central, Electric |
| Cooling | Central Air, Electric |
| Water Source | Public |
| Sewer | Public Sewer |
| Energy Efficient | Hvac, Insulation, Thermostat, Water Heater, Windows |
| HOA | Yes |
| HOA Fee | $1,000 |
| HOA Fee Frequency | Annually |
| HOA Name | Greens Prairie Reserve |
| Fee Includes | Common Areas |
| Tax Year | 2026 |
| Parcel # | 455359 |
| Legal Description | GREENS PRAIRIE RESERVE SEC 4, PH 401B, BLOCK 22, LOT 3, ACRE |
| Lease Considered | No |
| Disclosures | None |
| Kitchen | 17x12 |
| Dining Room | 20x12 |
| Living Room | 22x26 |
| Game Room | 17x17 |
| Primary Bedroom | 16x16 |
| Primary Bathroom | 20x16 |
| Bedroom | 16x12 |
| Bathroom | 6x12 |
| Bedroom | 16x12 |
| Bathroom | 8x12 |
| Bedroom | 13x17 |
| Bathroom | 8x8 |
Texas Water Code §49.452 requires districts to publish annual notices with tax rate, bonded indebtedness, and assessed value. Most Harris-area MUDs publish these; a handful managed by Inframark do not.
Request this noticeThe §49.452 notice is the only public document that lists a MUD's exact tax rate, outstanding bond debt, and the assessed value used to compute your taxes — direct from the district, not the MLS. If the district is newer or has more bonds outstanding than its neighbors, your effective tax rate will be higher here than just across the street.
Active listing — amenities should populate from the go-live pipeline. Click to fetch now if missing.
 Copyright © 2026, Houston Realtors Information Service, Inc. Deemed reliable, not guaranteed — independently verify.
HARMLS last updated Sep 24, 2026, 8:10 AM CDT. Properties may subsequently be sold or off-market.
Copyright © 2026, Houston Realtors Information Service, Inc. Deemed reliable, not guaranteed — independently verify.
HARMLS last updated Sep 24, 2026, 8:10 AM CDT. Properties may subsequently be sold or off-market.
