| Elementary | LISD OPEN ENROLL | N/R |
| Middle | LIVINGSTON J H | D |
| High | LIVINGSTON H S CCMR 84% · Grad 93% | D |
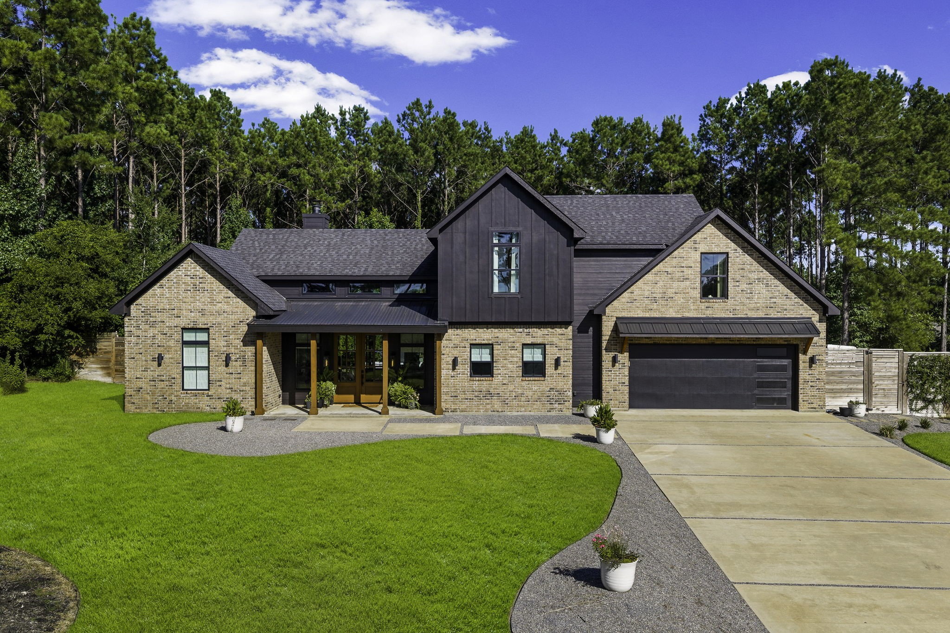
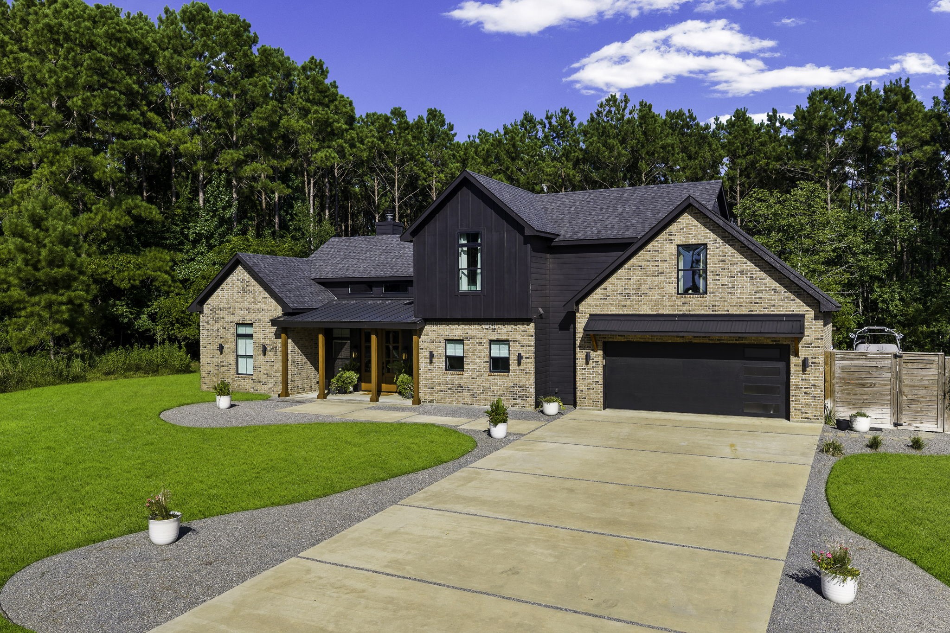
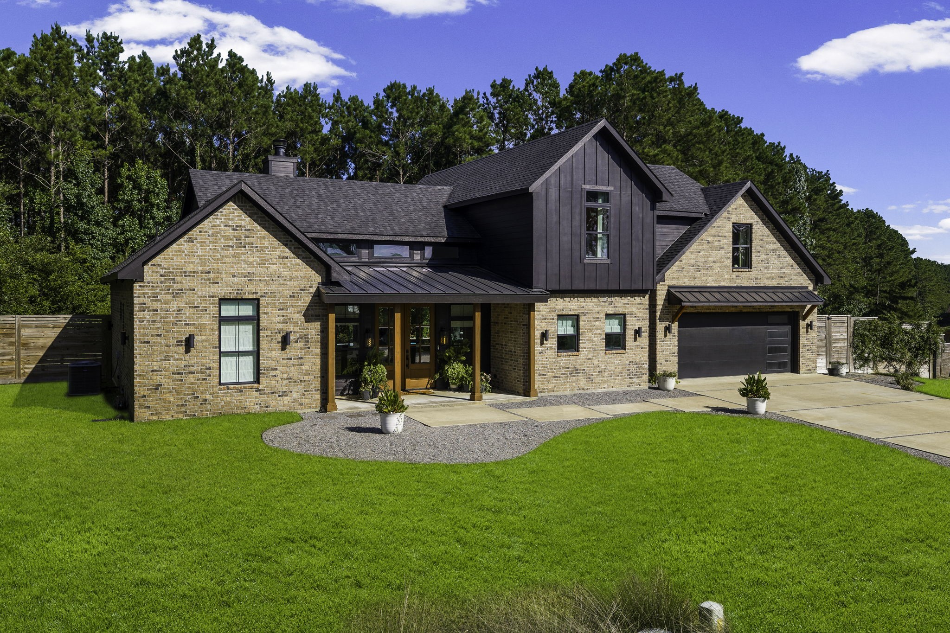
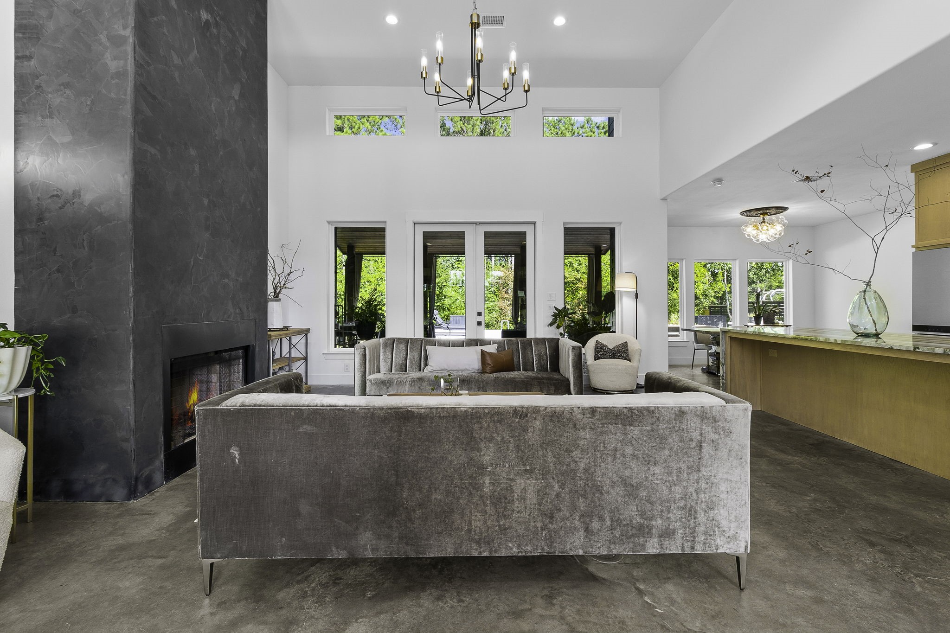
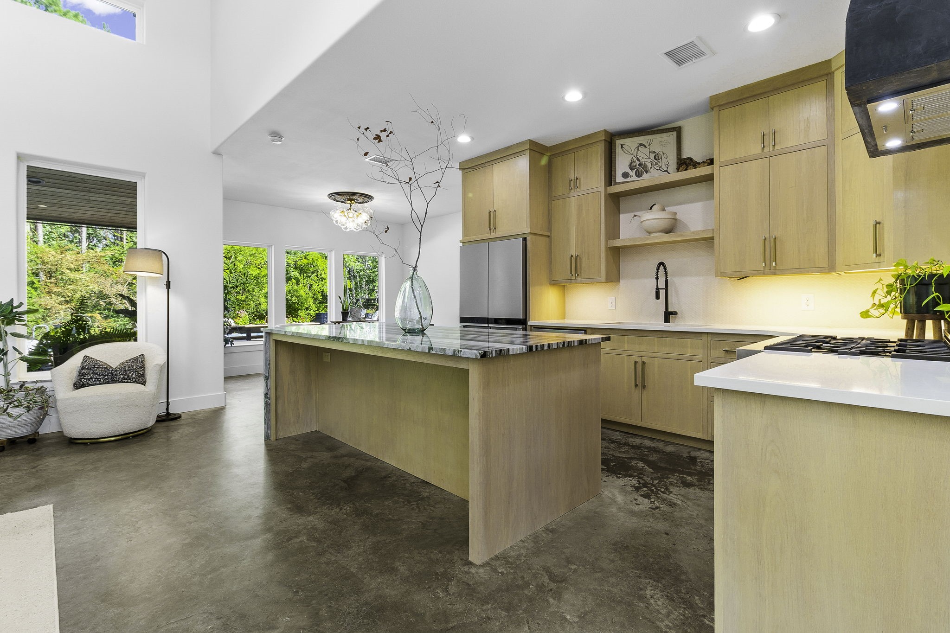
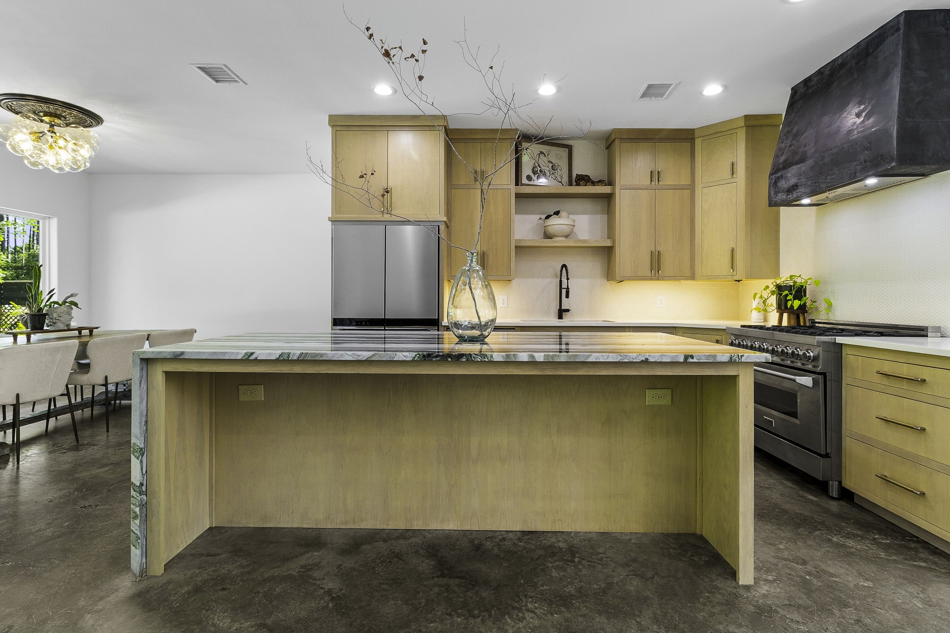
Experience the perfect blend of custom craftsmanship and modern convenience in this beautifully home on a 1ac lot. Designed with quality and functionality in mind, this home features finished concrete flooring downstairs, luxury vinyl plank and carpet upstairs, spray foam insulation, Low-E double-pane windows, and Ethernet wiring. Outdoor living shines with a stunning 16x32 pool,professional landscaping,front and side irrigation, tongue-and-groove covered porches, and a fenced backyard with 20-foot gates for easy RV access. Additional highlights include RV hookup, 50-amp Tesla charging connection, insulated garage with dedicated tool circuits, underground utilities for a future shop, pergola, and shed,septic system, Undine Water service, timed exterior lighting, plumbing for a whole-house water purification system,and a wide driveway with decorative gravel accents. This thoughtfully designed custom home offers comfort,efficiency, and room to grow with premium features throughout.
| Property Type | Residential |
| Property Sub Type | Detached |
| Architectural Style | Contemporary Modern |
| Year Built | 2022 |
| Year Built Source | PublicRecords |
| New Construction | No |
| Stories | 2 |
| Levels | Two |
| Living Area | 2,294 sq ft |
| Living Area Source | Appraiser |
| Building Area Total | 2,294 sq ft |
| Foundation | Slab |
| Construction | Brick, Cement Siding |
| Roof | Composition |
| Bedrooms | 4 |
| Bathrooms (total) | 4 |
| Bathrooms Full | 3 |
| Bathrooms Half | 1 |
| Rooms Total | 5 |
| Fireplaces | 1 |
| Fireplace Features | Gas Log, Wood Burning |
| Interior Features | Double Vanity, Kitchen Island, Tub Shower, Walk In Pantry, Kitchen Dining Combo |
| Appliances | Dishwasher, Electric Oven, Disposal, Gas Oven, Microwave |
| Laundry | Washer Hookup, Electric Dryer Hookup |
| Security | Smoke Detectors |
| Pool Private | Yes |
| Pool Features | In Ground |
| Garage Spaces | 2 |
| Attached Garage | Yes |
| Parking Features | Attached, Garage |
| Lot Size (acres) | 1.0400 |
| Lot Size Source | Appraiser |
| Lot Features | Subdivision |
| Additional Parcels | Yes |
| Additional Parcel Info | F0690-0058-00 |
| County | Polk |
| MLS Area Major | 44 |
| MLS Area Minor | Lake Livingston Area |
| Subdivision | Four Corners Estates Ph Fou |
| Road Surface | Asphalt |
| Postal Code | 77351 |
| Heating | Central, Electric |
| Cooling | Central Air, Electric |
| Water Source | Public |
| Sewer | Aerobic Septic |
| HOA | Yes |
| HOA Fee | $250 |
| HOA Fee Frequency | Annually |
| HOA Name | Four Corners POA |
| Tax Annual Amount | $7,820 |
| Tax Year | 2025 |
| Tax Rate (est.) | 1.36% |
| Parcel # | F0690-0059-00 |
| Legal Description | FOUR CORNERS ESTATES PHASE FOUR - THE PARK BLK 3 LOT 59 |
| Listing Terms | Cash, Conventional, FHA, Other, Va Loan |
| Lease Considered | No |
| Disclosures | Seller Disclosure |
| Primary Bedroom | 13 x 17 |
| Bedroom | 12 x 11 |
| Bedroom | 12 x 10 |
| Bedroom | 10 x 13 |
| Bonus Room | 10 x 9 |
Texas Water Code §49.452 requires districts to publish annual notices with tax rate, bonded indebtedness, and assessed value. Most Harris-area MUDs publish these; a handful managed by Inframark do not.
Request this noticeThe §49.452 notice is the only public document that lists a MUD's exact tax rate, outstanding bond debt, and the assessed value used to compute your taxes — direct from the district, not the MLS. If the district is newer or has more bonds outstanding than its neighbors, your effective tax rate will be higher here than just across the street.
Active listing — amenities should populate from the go-live pipeline. Click to fetch now if missing.
 Copyright © 2026, Houston Realtors Information Service, Inc. Deemed reliable, not guaranteed — independently verify.
HARMLS last updated Sep 23, 2026, 11:00 PM CDT. Properties may subsequently be sold or off-market.
Copyright © 2026, Houston Realtors Information Service, Inc. Deemed reliable, not guaranteed — independently verify.
HARMLS last updated Sep 23, 2026, 11:00 PM CDT. Properties may subsequently be sold or off-market.
