

| Elementary | GREENS PRAIRIE EL | A |
| Middle | WELLBORN MIDDLE | A |
| High | A & M CONS H S CCMR 74% · Grad 99% | B |
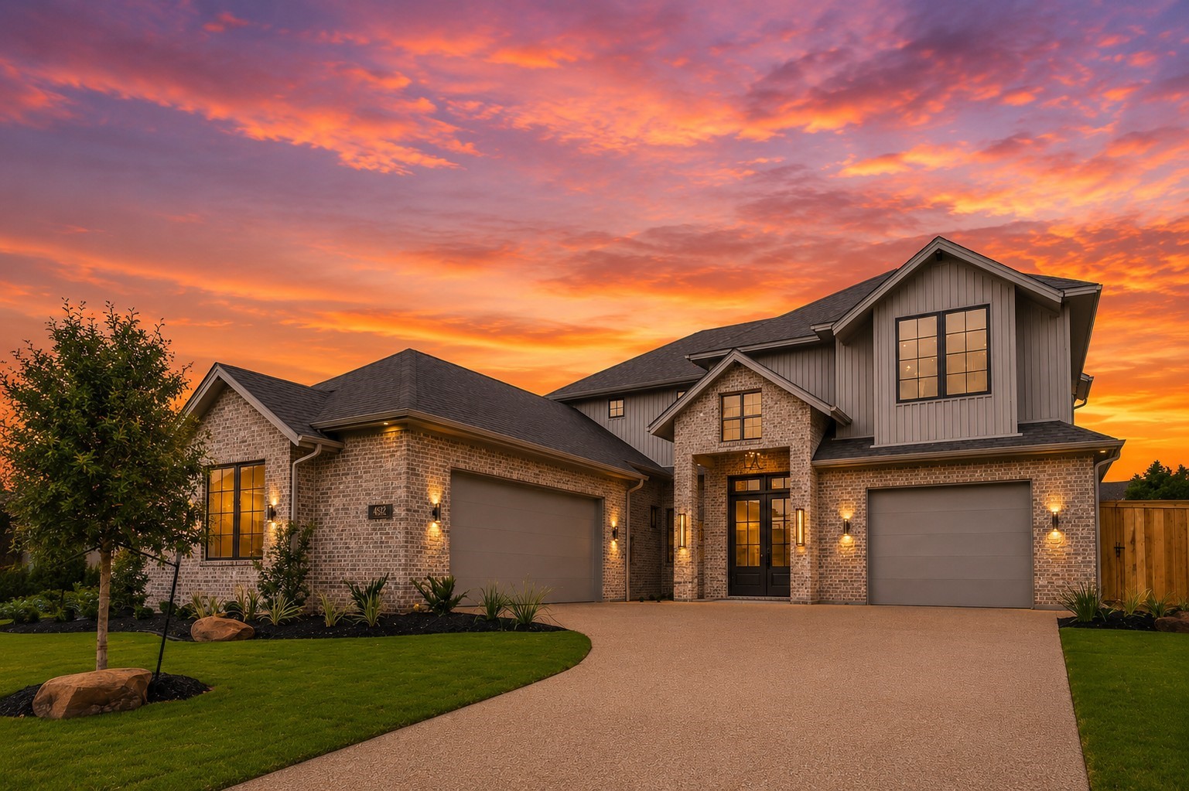
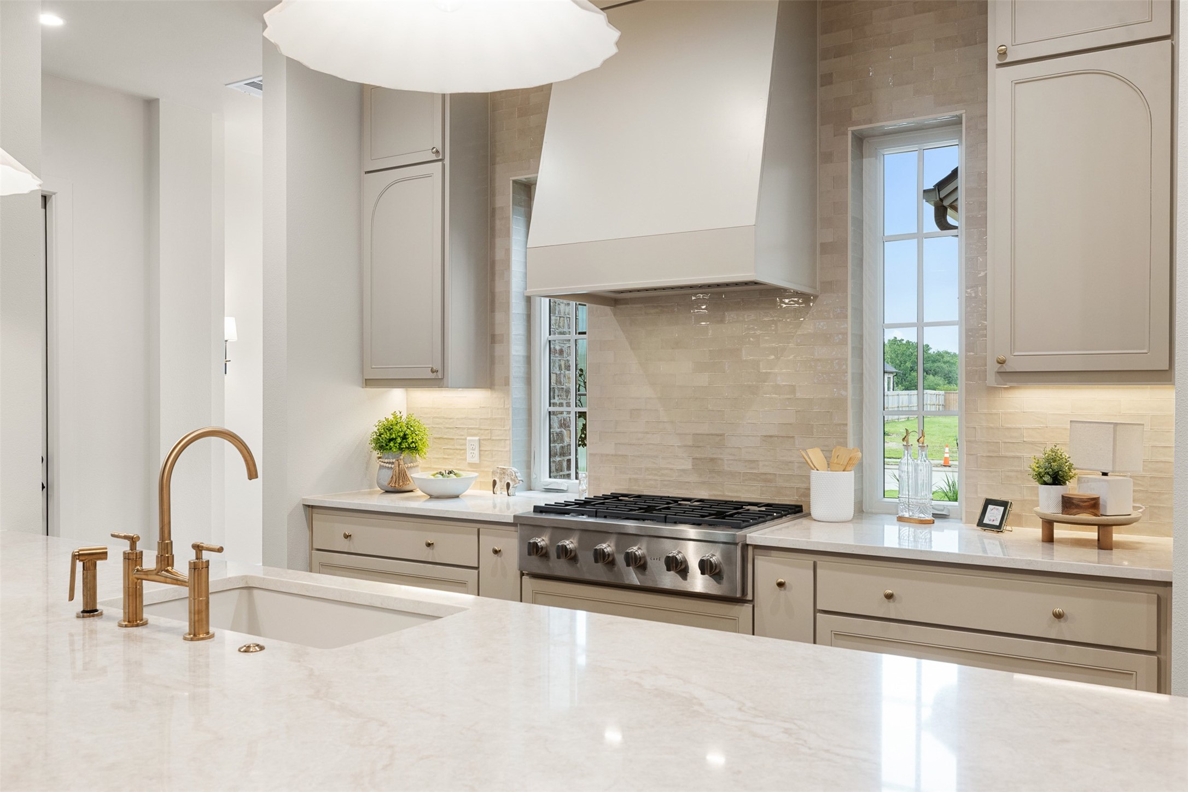
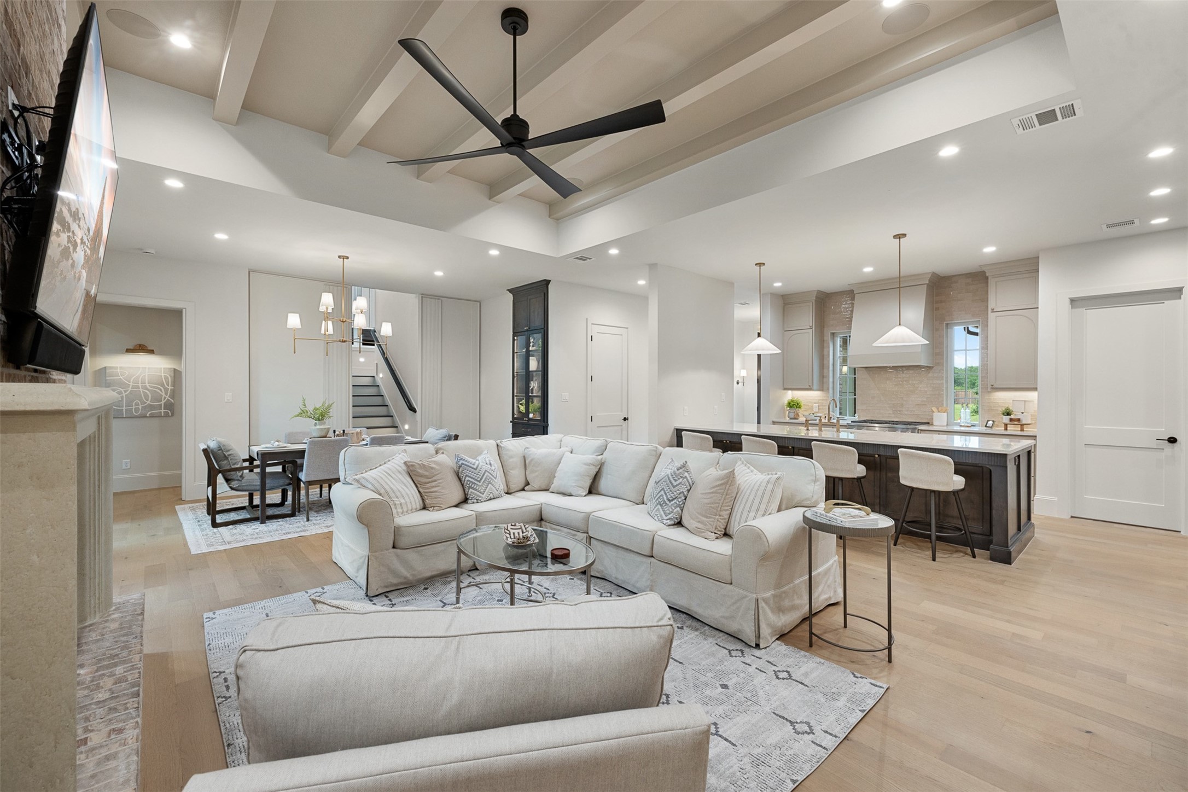
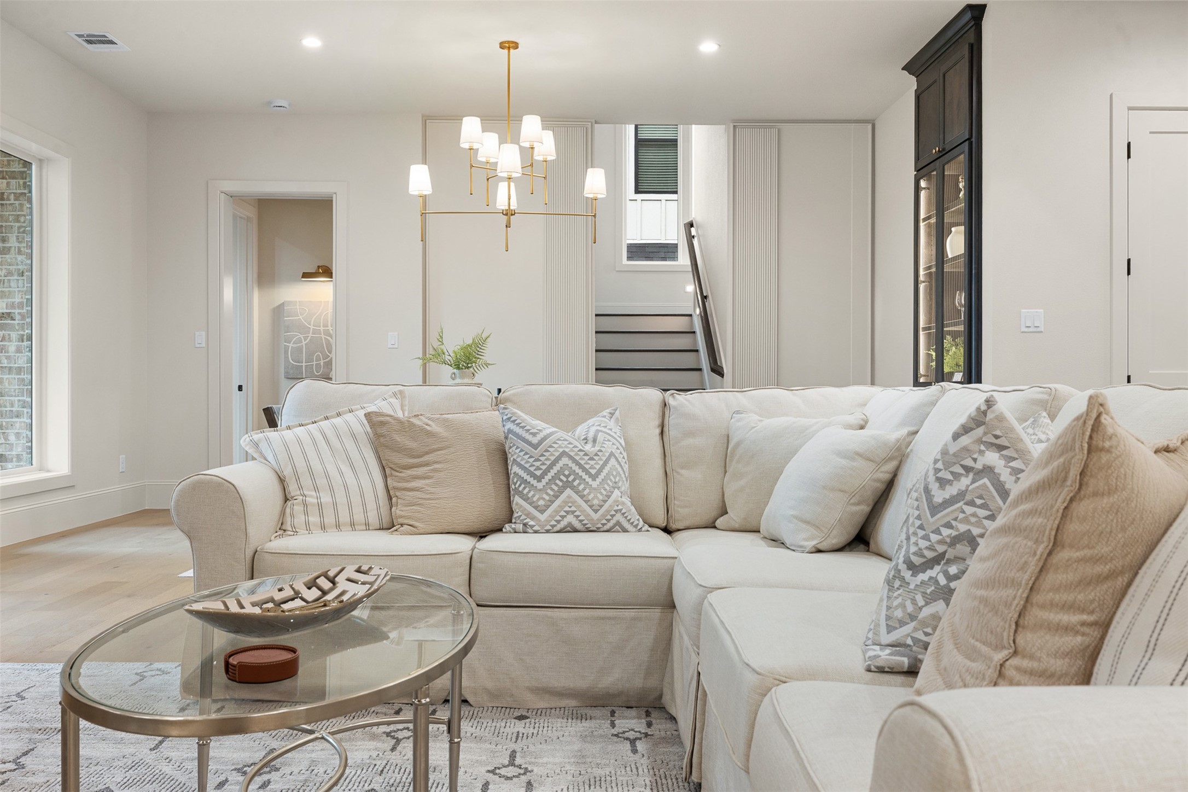
Custom home with 3-car garage in the highly sought-after Greens Prairie Reserve. Andersen windows and 8’ solid core doors & wide doorways throughout, spray foam insulation, and two Rinnai tankless water heaters—every detail was thoughtfully considered. 2 bedrooms downstairs and upstairs offers 2 additional bedrooms and a flex/game room; each bedroom has its own ensuite bath. The kitchen is stunning with Taj Mahal quartz and a full GE Cafe appliance package including a 36” gas 6-burner range-top, double ovens, dishwasher, and microwave drawer in the pantry. A butler’s pantry with a second prep sink adds convenience for entertaining or specialized needs. Attic is fully accessible, climate-controlled attic storage on the second floor. Step outside to a fully equipped outdoor kitchen with Coyote grill and stainless sink. A landscape buffer behind the home adds privacy and separation from neighbors. Located in CSISD near hospitals, shopping, and restaurants.
| Property Type | Residential |
| Property Sub Type | Detached |
| Architectural Style | Traditional |
| Year Built | 2026 |
| Year Built Source | Builder |
| New Construction | Yes |
| Property Condition | New Construction |
| Builder Name | Flagship Custom Homes |
| Stories | 2 |
| Levels | Two |
| Living Area | 3,357 sq ft |
| Living Area Source | Builder |
| Building Area Total | 3,357 sq ft |
| Foundation | Slab |
| Construction | Brick, Cement Siding |
| Roof | Composition, Shingle, Wood |
| Bedrooms | 4 |
| Bedrooms Possible | 4 |
| Bathrooms (total) | 5 |
| Bathrooms Full | 4 |
| Bathrooms Half | 1 |
| Rooms Total | 4 |
| Fireplaces | 1 |
| Fireplace Features | Gas Log |
| Interior Features | En Suite Bathroom, High Ceilings, Main Level Primary, Two Bedrooms Up, Two Bedrooms Down, Wired For Sound |
| Flooring | Carpet, Engineered Hardwood, Tile |
| Appliances | Dishwasher, Disposal, Microwave, Refrigerator, Tankless Water Heater |
| Security | Prewired, Smoke Detectors |
| Pool Private | No |
| Garage Spaces | 3 |
| Attached Garage | Yes |
| Parking Features | Attached, Garage |
| Lot Size (acres) | 0.1975 |
| Lot Size Source | Appraiser |
| Lot Features | Subdivision |
| County | Brazos |
| MLS Area Major | 61 |
| Subdivision | Greens Prairie Reserve Ph 102 |
| Postal Code | 77845 |
| Heating | Central, Gas |
| Cooling | Central Air, Electric |
| Water Source | Public |
| Sewer | Public Sewer |
| Energy Efficient | Insulation, Water Heater |
| HOA | Yes |
| HOA Fee | $1,000 |
| HOA Fee Frequency | Annually |
| HOA Name | Greens Prairie Reserve |
| Parcel # | 424046 |
| Legal Description | GREENS PRAIRIE RESERVE SEC 1 PH 102, BLOCK 1, LOT 15 |
| Lease Considered | No |
| Disclosures | None |
| Primary Bedroom | NA |
| Bedroom | NA |
| Bedroom | NA |
| Bedroom | NA |
Texas Water Code §49.452 requires districts to publish annual notices with tax rate, bonded indebtedness, and assessed value. Most Harris-area MUDs publish these; a handful managed by Inframark do not.
Request this noticeThe §49.452 notice is the only public document that lists a MUD's exact tax rate, outstanding bond debt, and the assessed value used to compute your taxes — direct from the district, not the MLS. If the district is newer or has more bonds outstanding than its neighbors, your effective tax rate will be higher here than just across the street.
Active listing — amenities should populate from the go-live pipeline. Click to fetch now if missing.
 Copyright © 2026, Houston Realtors Information Service, Inc. Deemed reliable, not guaranteed — independently verify.
HARMLS last updated Sep 23, 2026, 11:00 PM CDT. Properties may subsequently be sold or off-market.
Copyright © 2026, Houston Realtors Information Service, Inc. Deemed reliable, not guaranteed — independently verify.
HARMLS last updated Sep 23, 2026, 11:00 PM CDT. Properties may subsequently be sold or off-market.
