| Elementary | GLEN LOCH EL | A |
| Middle | MCCULLOUGH J H | A |
| High | THE WOODLANDS H S CCMR 91% · Grad 99% | A |
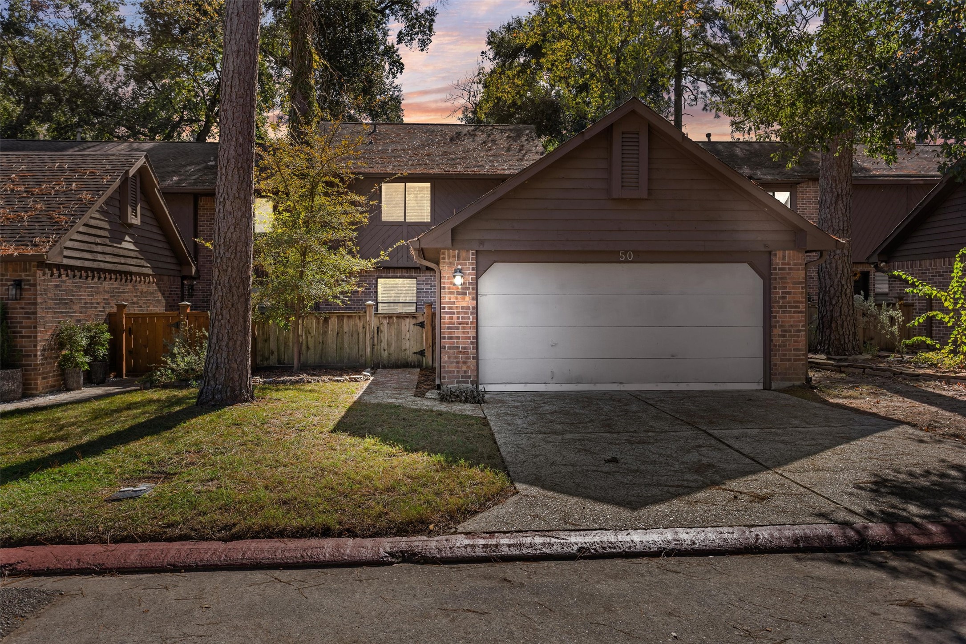
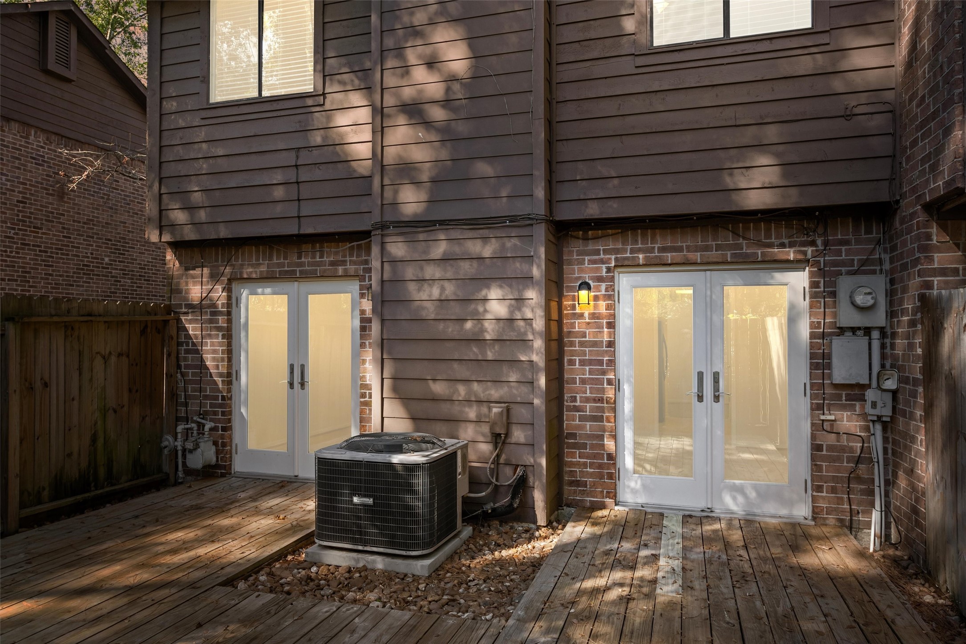
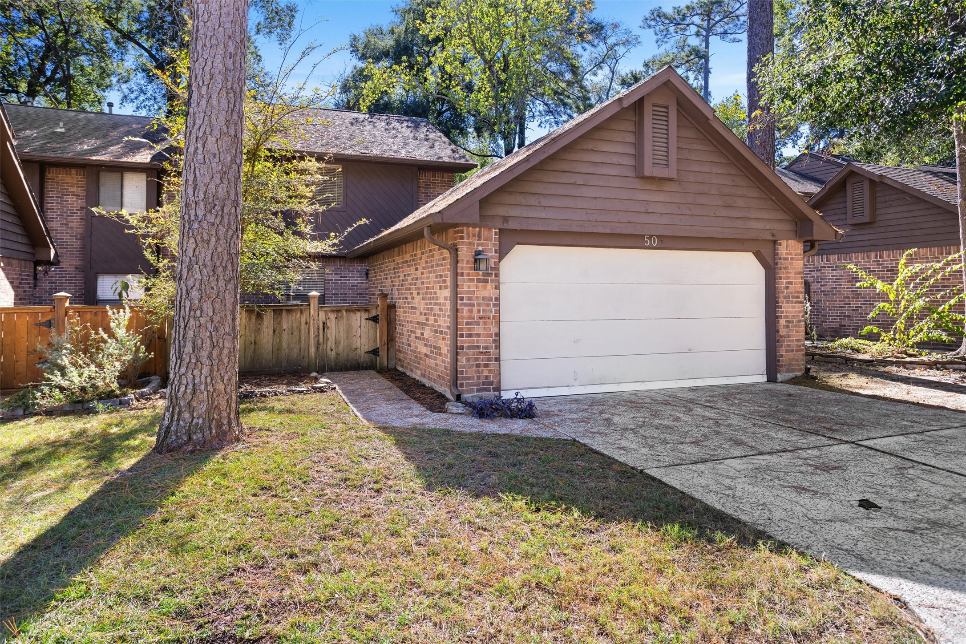
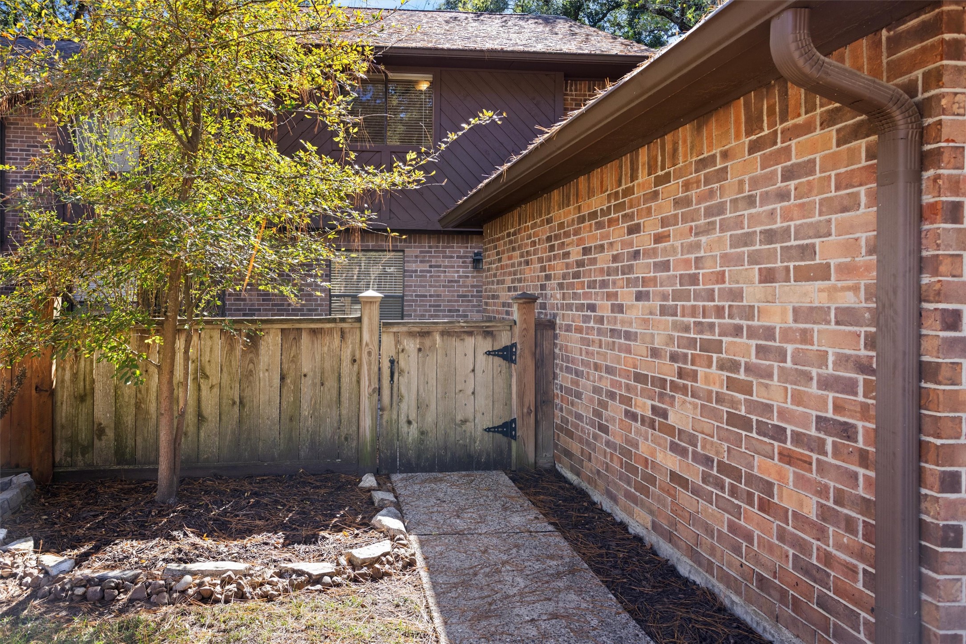
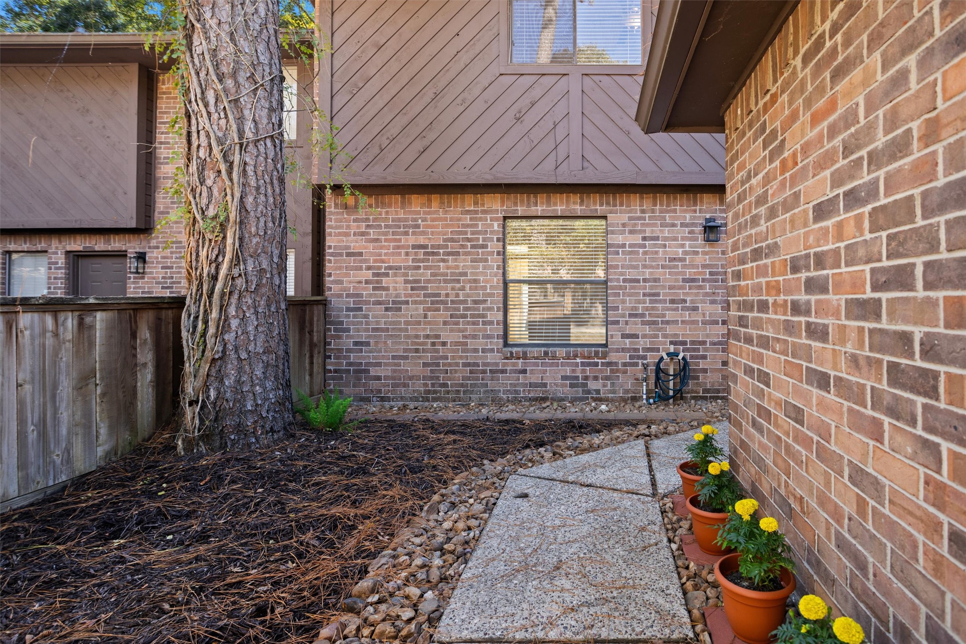
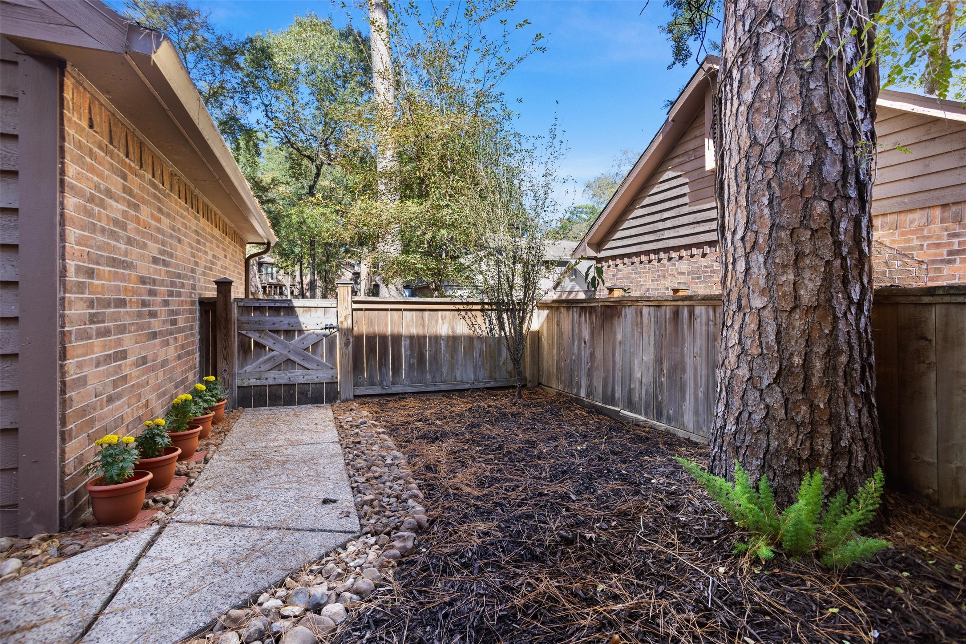
Located in the quiet, secluded complex of Willow Bend, this townhome is one of the larger units in the complex with 3 bedrooms and a 2 car garage. The light and bright, open floor plan on the first floor comprises all the living spaces with tiled and laminate wood flooring. The living room with gas log fireplace has 2 sets of double glass doors leading to the outside deck area. The central kitchen boasts tiled floor and counters and updated black appliances (fridge included). The formal dining room leads off the entry hall and is open to the kitchen. The utility closet off the hallway includes the washer and dryer. A guest powder room is conveniently located off the entry hall. Upstairs you will find 2 additional bathrooms and 3 bedrooms. The primary suite has laminate wood floors whilst the secondary bedrooms are carpeted. All bedrooms have ceiling fans. Enjoy the easy-to-maintain private back yard with wooden deck and no back neighbors. HOA responsible for roof and foundation.
| Property Type | Residential |
| Property Sub Type | Townhouse |
| Sub Type Additional | Townhouse |
| Architectural Style | Traditional |
| Year Built | 1984 |
| Year Built Source | PublicRecords |
| New Construction | No |
| Stories | 2 |
| Levels | Two |
| Living Area | 1,512 sq ft |
| Living Area Source | Appraiser |
| Building Area Total | 1,512 sq ft |
| Foundation | Slab |
| Construction | Brick, Wood Siding |
| Roof | Composition |
| Bedrooms | 3 |
| Bedrooms Possible | 3 |
| Bathrooms (total) | 3 |
| Bathrooms Full | 2 |
| Bathrooms Half | 1 |
| Rooms Total | 6 |
| Fireplaces | 1 |
| Fireplace Features | Gas Log |
| Interior Features | All Bedrooms Up, Breakfast Bar, Granite Counters, Kitchen Family Room Combo, Bath In Primary Bedroom, Tub Shower, Ceiling Fans |
| Flooring | Carpet, Laminate, Tile |
| Appliances | Dryer, Dishwasher, Disposal, Microwave, Washer |
| Security | Smoke Detectors |
| Exterior Features | Deck, Fence, Patio, Private Yard |
| Patio / Porch | Deck, Patio |
| Pool Private | No |
| Garage Spaces | 2 |
| Attached Garage | No |
| Carport Spaces | 0 |
| Parking Features | Detached, Garage, Garage Door Opener |
| Lot Size (sq ft) | 2,200 |
| Lot Size Source | Appraiser |
| Lot Features | Front Yard |
| County | Montgomery |
| MLS Area Major | 15 |
| MLS Area Minor | The Woodlands |
| Subdivision | Willow Bend Twnhms |
| Road Surface | Concrete |
| Postal Code | 77381 |
| Heating | Central, Gas |
| Cooling | Central Air, Electric |
| Water Source | Public |
| Sewer | Public Sewer |
| HOA Fee | $195 |
| HOA Fee Frequency | Monthly |
| HOA Name | First Service |
| Fee Includes | Common Areas, Maintenance Grounds, Recreation Facilities |
| Tax Annual Amount | $3,646 <small style="color:#6b7280">· from 2025 county roll</small> |
| Tax Year | 2025 (county roll) |
| Tax Rate (est.) | 1.46% |
| Parcel # | 185916 |
| Legal Description | S957600 - WILLOW BEND TOWNHOMES, LOT 65 |
| Listing Terms | Cash, Conventional, FHA, Investor Financing, Va Loan |
| Lease Considered | No |
| Disclosures | Sellers Disclosure Groundwater And Surface Water Rights |
| Living Room | 22x11 |
| Dining Room | 15x9 |
| Kitchen | 11x8 |
| Primary Bedroom | 14x13 |
| Bedroom | 12x12 |
| Bedroom | 12x10 |
The §49.452 notice is the only public document that lists a MUD's exact tax rate, outstanding bond debt, and the assessed value used to compute your taxes — direct from the district, not the MLS. If the district is newer or has more bonds outstanding than its neighbors, your effective tax rate will be higher here than just across the street.
Illustrative only, not a quote. P&I assumes the values entered above. Insurance and HOA dues vary — consult licensed lender and insurance agent for accurate quote.
Active listing — amenities should populate from the go-live pipeline. Click to fetch now if missing.
 Copyright © 2026, Houston Realtors Information Service, Inc. Deemed reliable, not guaranteed — independently verify.
HARMLS last updated Nov 16, 2026, 3:40 PM CST. Properties may subsequently be sold or off-market.