| Elementary | BRIARGROVE EL | B |
| Middle | TANGLEWOOD MIDDLE | C |
| High | WISDOM H S CCMR 84% · Grad 58% | B |
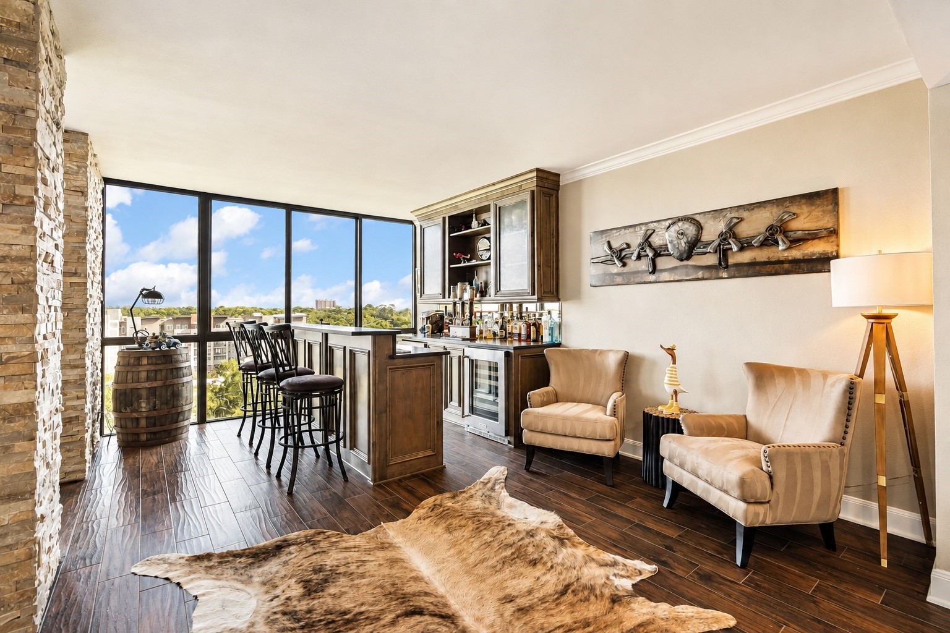
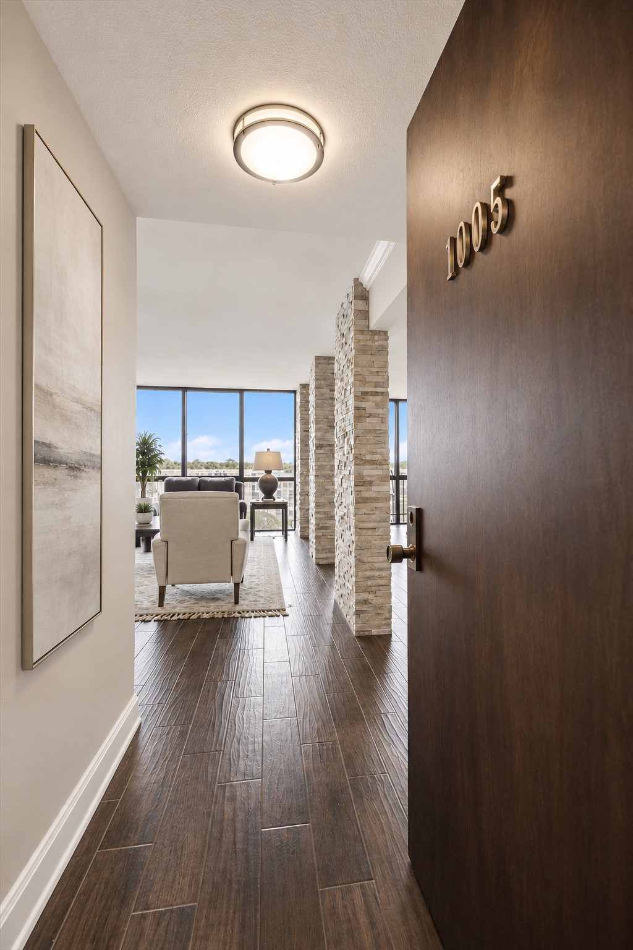
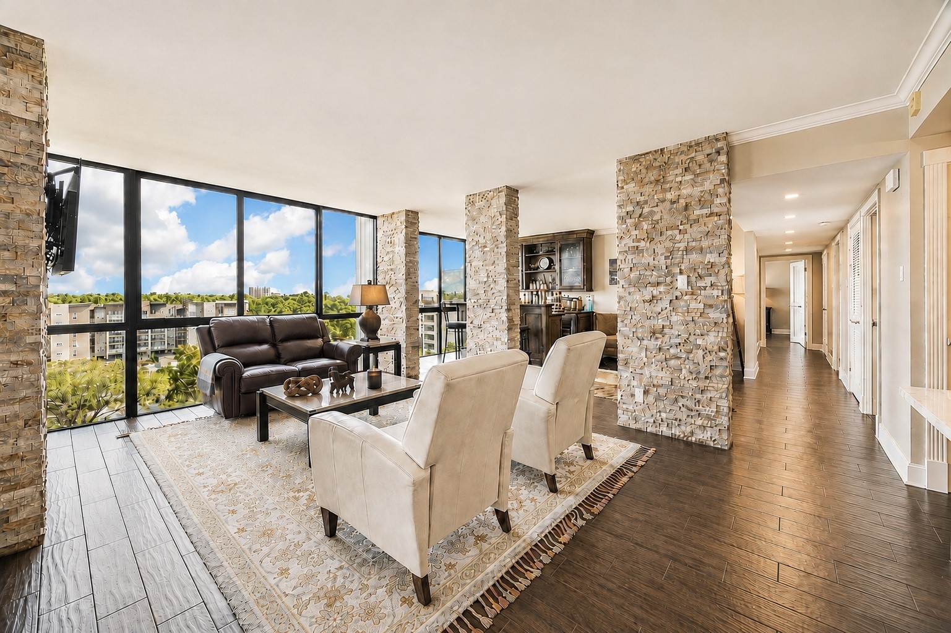
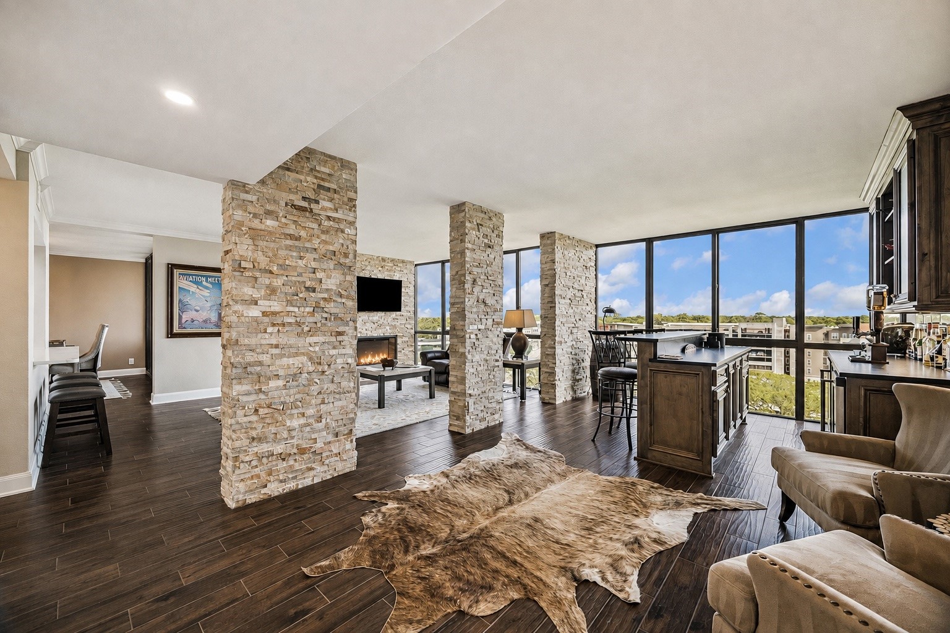
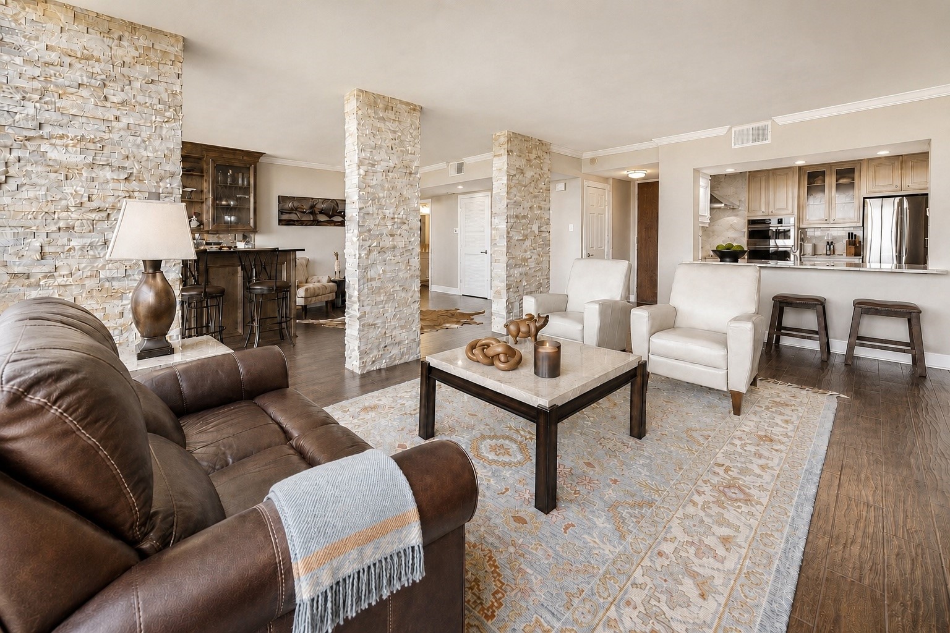
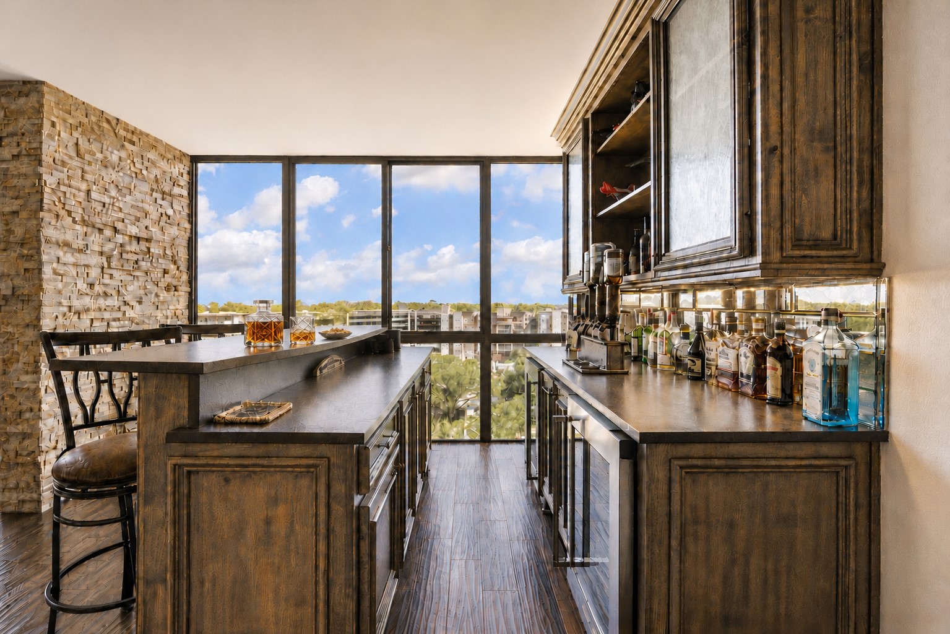
Step into a high-rise residence that stands apart with its distinctive style, impeccable condition & sophisticated atmosphere. Thoughtfully designed, a 10th flr exceptional condominium offers a sense of warmth & character rarely found in high-rise living. One of its most memorable features is the custom-built-in-bar, complemented by intimate seating area creating an ambiance of a private lounge within your own home. It’s the perfect setting for an evening cocktail, relaxed conversation w/friends, or simply unwinding at the end of the day enjoying elevated surroundings. More than a condominium, this is a home w/personality, presence, designed for impressive entertaining & relaxed everyday living. Premier Tanglewood high-rise paired w/unique style & competitive monthly maintenance fees. Positioned in an unrivaled location, offering unparalleled proximity to high-end shopping, world-class dining, scenic retreats of Memorial Pk, & city’s most vibrant entertainment & night-life venues.
| Property Type | Residential |
| Property Sub Type | Condominium |
| Architectural Style | High Rise |
| Year Built | 1975 |
| Year Built Source | PublicRecords |
| New Construction | No |
| Builder Name | Pelican |
| Living Area | 1,924 sq ft |
| Living Area Source | Appraiser |
| Building Area Total | 1,924 sq ft |
| Construction | Concrete, Steel |
| Bedrooms | 2 |
| Bedrooms Possible | 2 |
| Bathrooms (total) | 3 |
| Bathrooms Full | 2 |
| Bathrooms Half | 1 |
| Rooms Total | 6 |
| Fireplaces | 1 |
| Fireplace Features | Electric |
| Interior Features | All Bedrooms Down, Brick Walls, Balcony, Double Vanity, Main Level Primary, Pots And Pan Drawers, Pantry, Quartz Counters, Walk In Closets, Programmable Thermostat |
| Flooring | Tile |
| Appliances | Dryer, Dishwasher, Electric Cooktop, Electric Oven, Disposal, Microwave, Washer, Instant Hot Water, Refrigerator, Wine Refrigerator |
| Laundry | Electric Dryer Hookup |
| Security | Door Man, Key Card Entry, Smoke Detectors |
| Pool Private | No |
| Pool Features | Association |
| View Type | North |
| Parking Features | Assigned |
| County | Harris |
| MLS Area Major | 22 |
| MLS Area Minor | Tanglewood Area |
| Subdivision | WOODWAY CONDOMINIUM |
| Road Surface | Concrete |
| Postal Code | 77056 |
| Heating | Central, Electric |
| Cooling | Central Air, Electric |
| Energy Efficient | Thermostat |
| HOA Fee | $1,344 |
| HOA Fee Frequency | Monthly |
| HOA Name | RISE Management |
| Fee Includes | Common Area Insurance, Cable Tv, Maintenance Grounds, Maintenance Structure, Recreation Facilities, Sewer, Trash, Water |
| Amenities | Controlled Access, Dog Park, Pool, Trash, Concierge |
| Parcel # | 108-911-000-0005 |
| Legal Description | UNIT 1005.008233 INT COMMON LAND & ELE THE WOODWAY CONDO |
| Listing Terms | Cash, Conventional |
| Lease Considered | No |
| Disclosures | Seller Disclosure |
| Living Room | 19x13 |
| Dining Room | 15x12 |
| Kitchen | 9x7 |
| Primary Bedroom | 17x12 |
| Bedroom | 12x12 |
| Bonus Room | 12x12 |
Texas Water Code §49.452 requires districts to publish annual notices with tax rate, bonded indebtedness, and assessed value. Most Harris-area MUDs publish these; a handful managed by Inframark do not.
Request this noticeThe §49.452 notice is the only public document that lists a MUD's exact tax rate, outstanding bond debt, and the assessed value used to compute your taxes — direct from the district, not the MLS. If the district is newer or has more bonds outstanding than its neighbors, your effective tax rate will be higher here than just across the street.
Illustrative only, not a quote. P&I assumes the values entered above. Insurance and HOA dues vary — consult licensed lender and insurance agent for accurate quote.
Active listing — amenities should populate from the go-live pipeline. Click to fetch now if missing.
 Copyright © 2026, Houston Realtors Information Service, Inc. Deemed reliable, not guaranteed — independently verify.
HARMLS last updated Sep 23, 2026, 11:00 PM CDT. Properties may subsequently be sold or off-market.
Copyright © 2026, Houston Realtors Information Service, Inc. Deemed reliable, not guaranteed — independently verify.
HARMLS last updated Sep 23, 2026, 11:00 PM CDT. Properties may subsequently be sold or off-market.
