

| Elementary | CENTERVILLE EL | C |
| Middle | CENTERVILLE JUNIOR-SENIOR HIGH SCHOOL | N/R |
| High | CENTERVILLE JUNIOR-SENIOR HIGH SCHOOL | N/R |
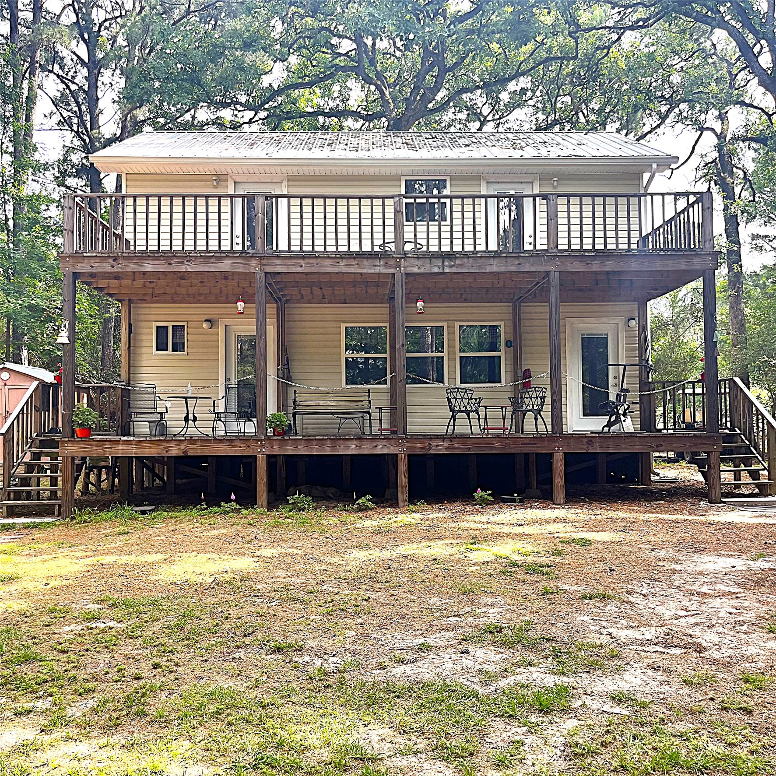
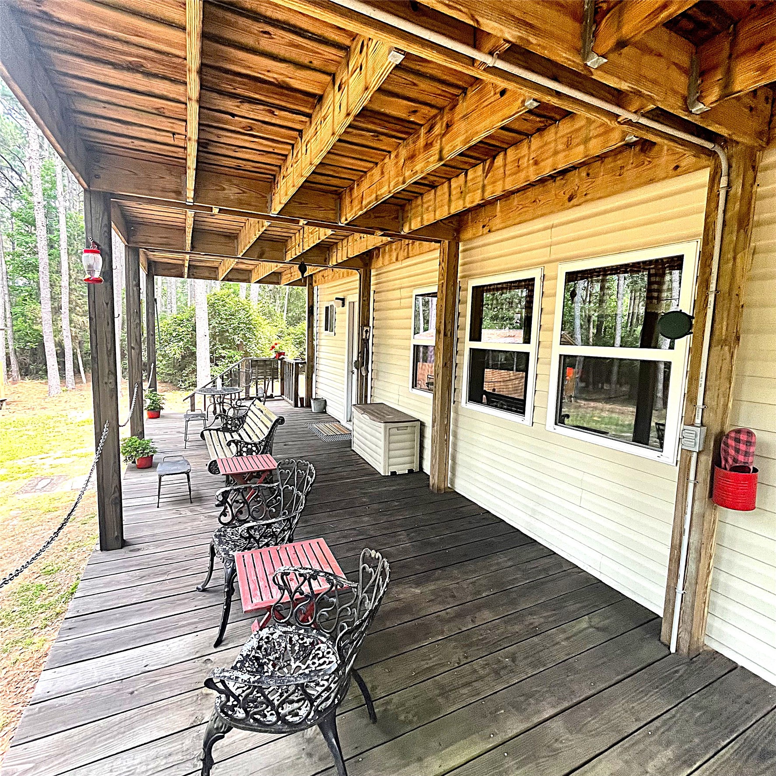
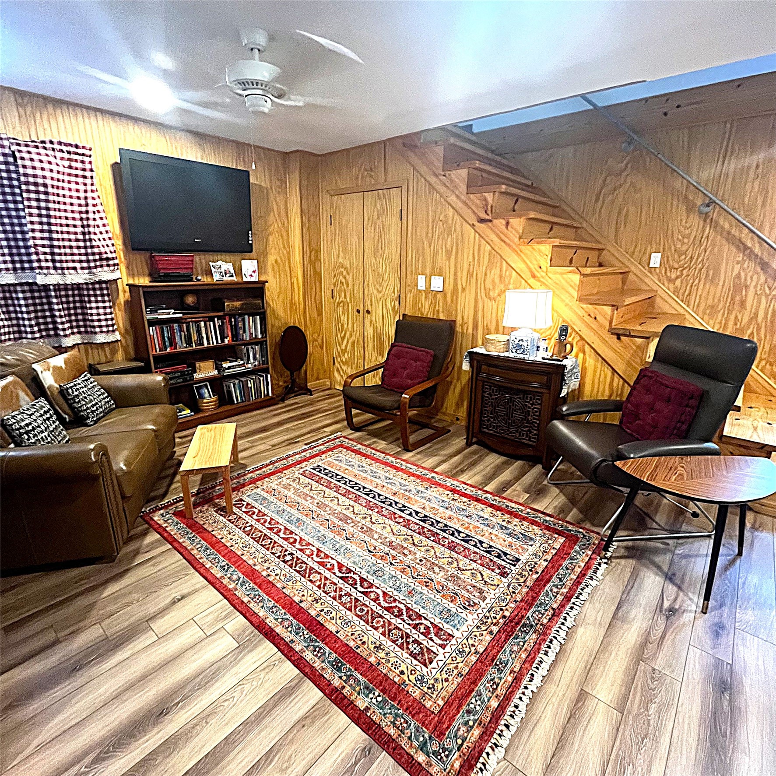
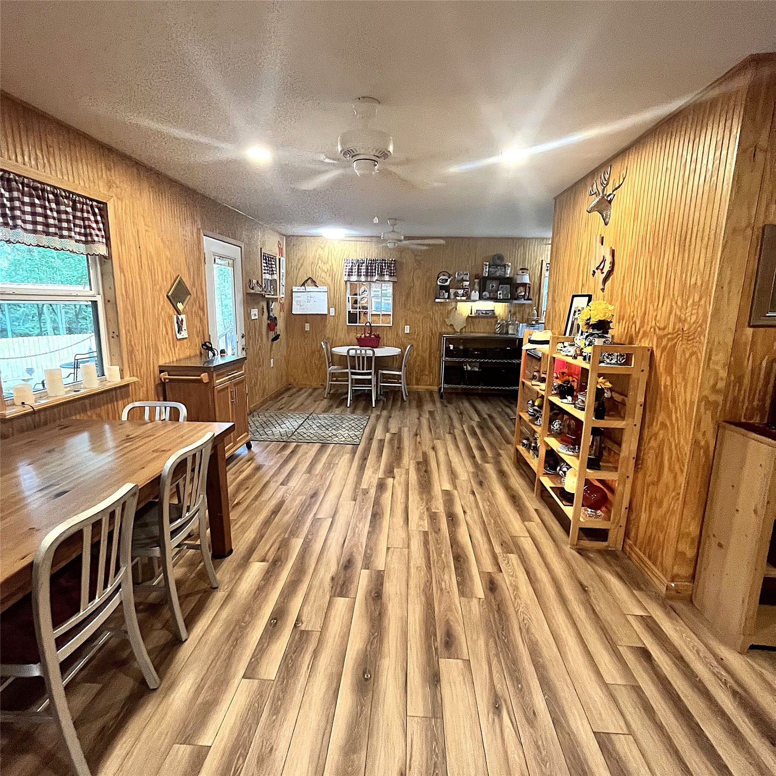
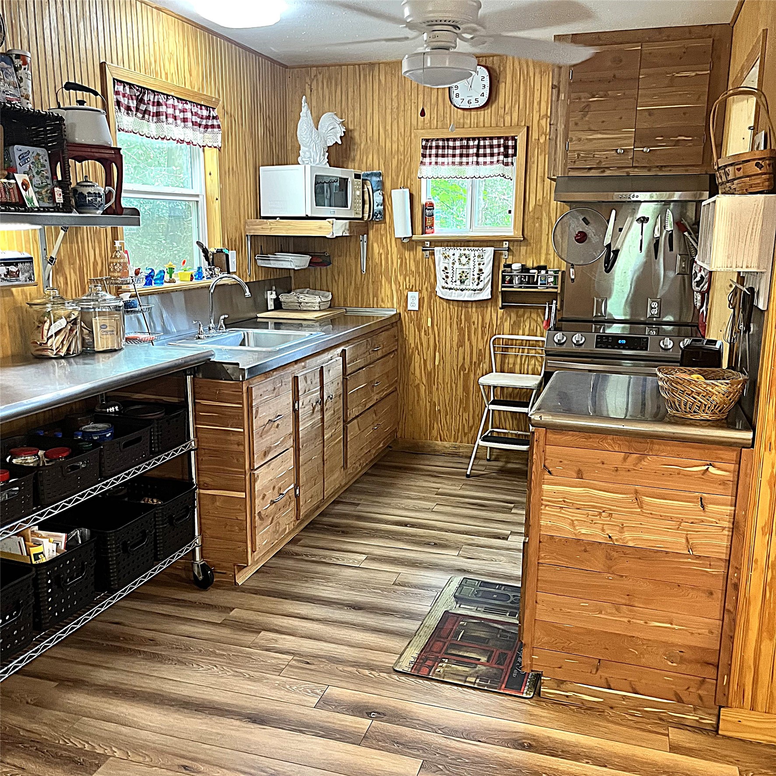
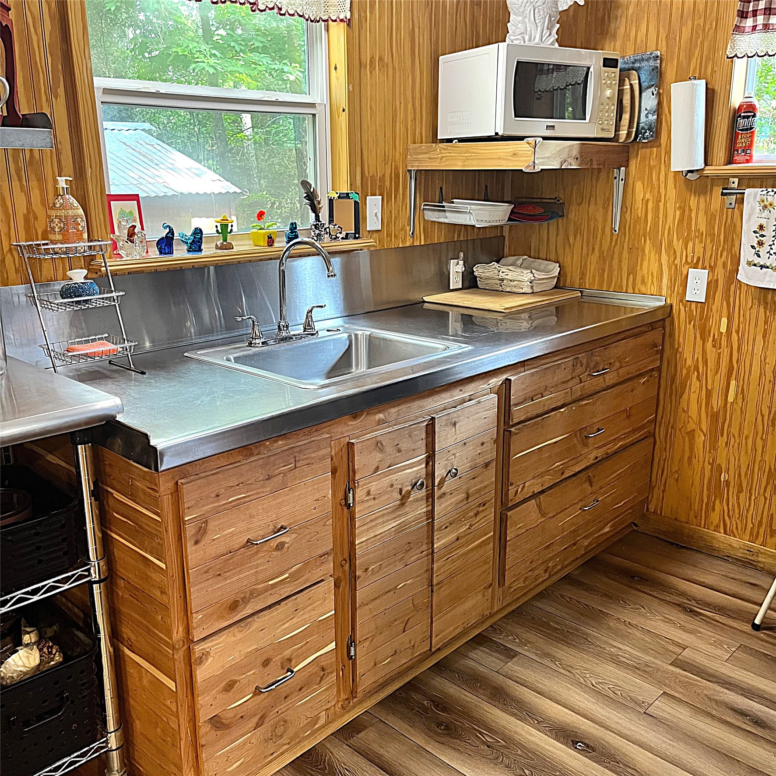
60 acres of fully wooded land await. This property offers a mix of pine and hardwood timber, creating the perfect setting for nature lovers, hunters, or anyone seeking a peaceful getaway. The land is fully fenced with barbed wire and features an ATV road that circles the entire boundary, providing easy access throughout the property. There are two well-maintained residences on site. The first is a spacious 2 bedroom, 2 bathroom mobile home offering an open concept floor plan perfect for relaxed living. The second home is a charming 2 bedroom, 2.5 bathroom residence. Upon entry, you’re welcomed into a generous living area that flows seamlessly into the dining room and kitchen, where you’ll find stainless steel appliances and warm wood finishes throughout. All bedrooms are located upstairs, with stunning views from both the upstairs balcony and the downstairs front porch. Additional amenities include multiple outbuildings, carports, and storage buildings.
| Property Type | Farm |
| Property Sub Type | Detached |
| Architectural Style | Other, Ranch |
| Year Built | 2012 |
| Year Built Source | PublicRecords |
| New Construction | No |
| Builder Name | Owner |
| Stories | 2 |
| Levels | Two |
| Living Area | 1,408 sq ft |
| Living Area Source | Appraiser |
| Building Area Total | 1,408 sq ft |
| Foundation | Pillar Post Pier |
| Construction | Other, Vinyl Siding |
| Bedrooms | 2 |
| Bedrooms Possible | 2 |
| Bathrooms (total) | 3 |
| Bathrooms Full | 2 |
| Bathrooms Half | 1 |
| Rooms Total | 2 |
| Interior Features | Balcony, Kitchen Family Room Combo, Metal Countertop, Living Dining Room |
| Flooring | Plank, Vinyl |
| Appliances | Dishwasher, Electric Cooktop, Electric Oven, Microwave, Oven, Tankless Water Heater |
| Laundry | Electric Dryer Hookup |
| Security | Gated With Attendant |
| Fencing | Fenced |
| Pool Private | No |
| Garage Spaces | 0 |
| Attached Garage | No |
| Carport Spaces | 2 |
| Parking Features | Detached Carport, Detached, Garage |
| Lot Size (acres) | 60.0000 |
| Lot Size Source | Appraiser |
| Lot Features | Wooded, Hardwood Trees, Rolling Slope, Sloped |
| Direction Faces | West |
| Additional Parcels | Yes |
| Additional Parcel Info | 14000-92953-00000-000000 |
| County | Leon |
| MLS Area Major | 63 |
| MLS Area Minor | Centerville/Leona Area |
| Road Surface | Asphalt,Dirt |
| Postal Code | 75833 |
| Heating | Central, Electric, Space Heater |
| Cooling | Central Air, Electric, Window Units |
| Sewer | Septic Tank |
| Energy Efficient | Water Heater |
| Tax Annual Amount | $2,830 |
| Tax Year | 2025 |
| Tax Rate (est.) | 0.41% |
| Parcel # | 00719-10000-00000-000000 |
| Legal Description | RURAL AB 719 J M ROBINETT 60.000 AC |
| Listing Terms | Cash, Conventional |
| Lease Considered | No |
| Disclosures | Seller Disclosure |
| Bedroom | 10x13 |
| Bedroom | 9x14 |
Texas Water Code §49.452 requires districts to publish annual notices with tax rate, bonded indebtedness, and assessed value. Most Harris-area MUDs publish these; a handful managed by Inframark do not.
Request this noticeThe §49.452 notice is the only public document that lists a MUD's exact tax rate, outstanding bond debt, and the assessed value used to compute your taxes — direct from the district, not the MLS. If the district is newer or has more bonds outstanding than its neighbors, your effective tax rate will be higher here than just across the street.
Active listing — amenities should populate from the go-live pipeline. Click to fetch now if missing.
 Copyright © 2026, Houston Realtors Information Service, Inc. Deemed reliable, not guaranteed — independently verify.
HARMLS last updated Sep 23, 2026, 11:00 PM CDT. Properties may subsequently be sold or off-market.
Copyright © 2026, Houston Realtors Information Service, Inc. Deemed reliable, not guaranteed — independently verify.
HARMLS last updated Sep 23, 2026, 11:00 PM CDT. Properties may subsequently be sold or off-market.
