| Elementary | HERITAGE ROSE EL | D |
| Middle | ASHLEY COLEMAN MIDDLE SCHOOL | N/R |
| High | ALMETA CRAWFORD H S | C |
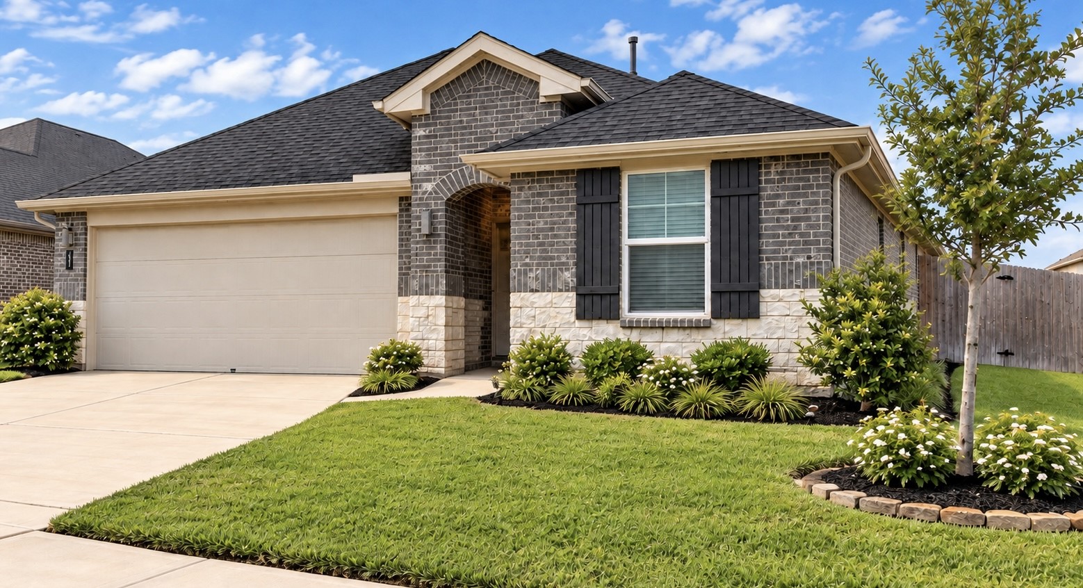
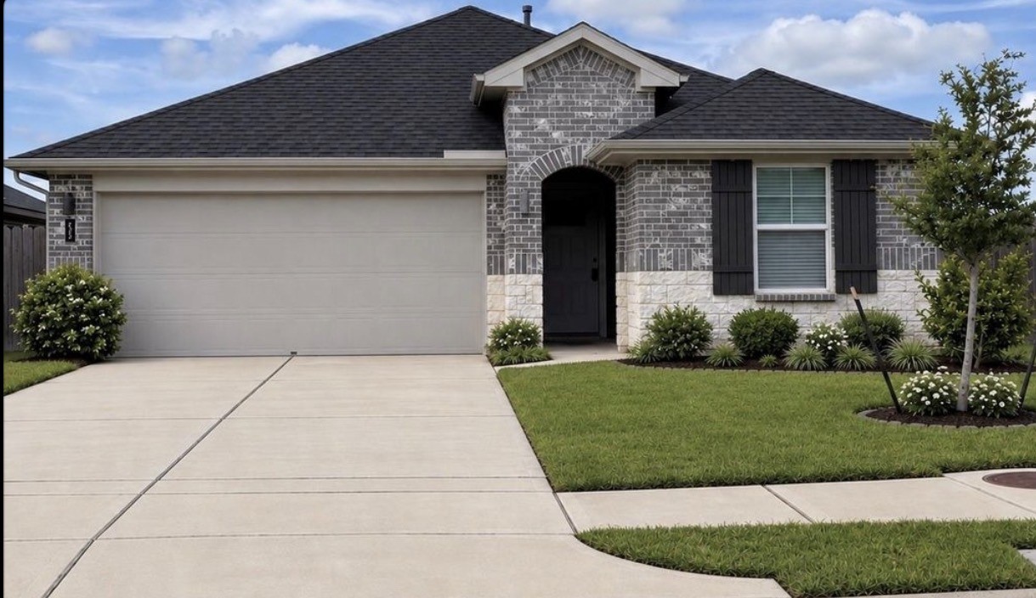
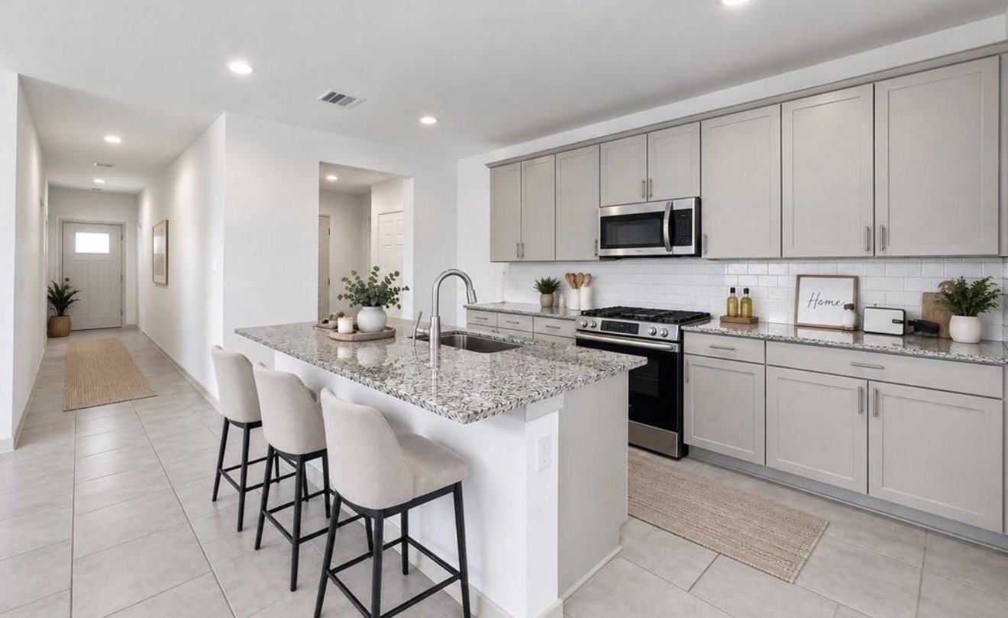
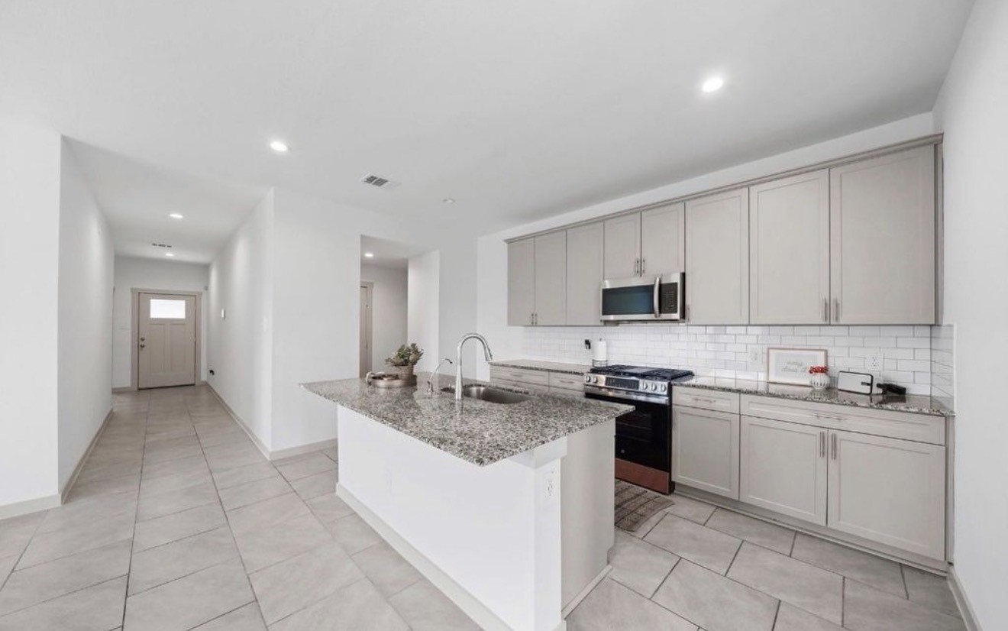
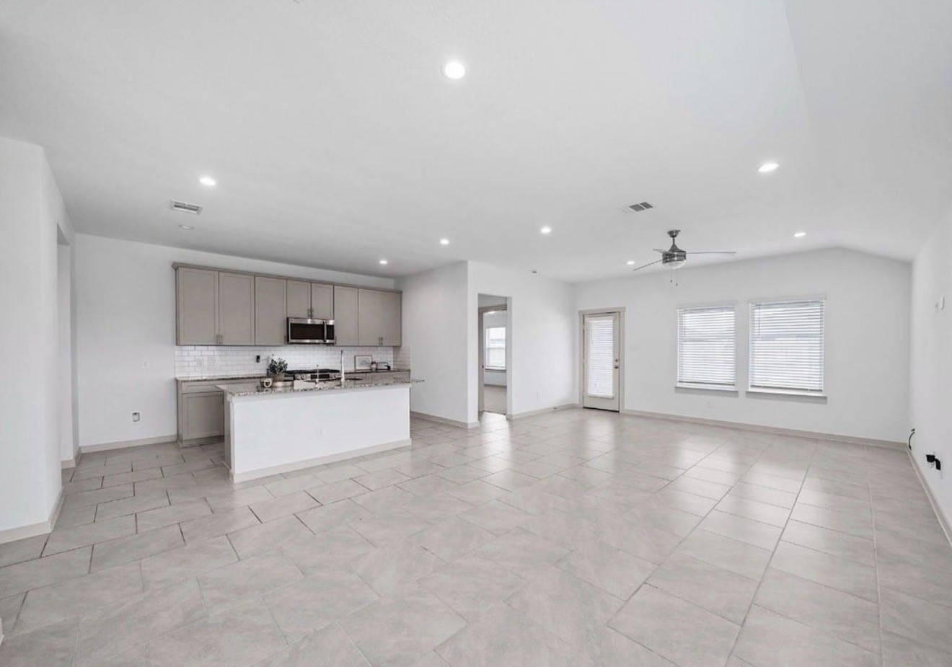
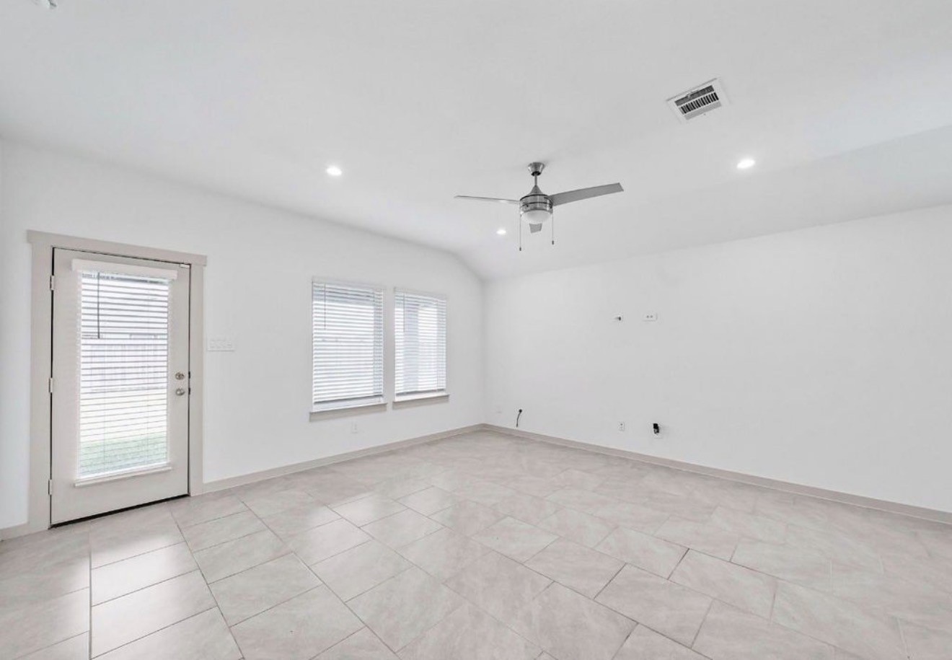
WELCOME HOME! Discover modern comfort and style at 5002 Natchez Trace! Built in 2022, this beautiful 3-bedroom, 2-bath home offers 1,659 sq. ft. of thoughtfully designed living space on a spacious 7,146 sq. ft. corner lot. Step inside to an inviting open-concept floor plan featuring a bright living area and a beautiful kitchen with granite countertops, a center island, stainless steel appliances, and ample cabinet space. Fresh interior paint, brand-new bedroom carpeting, and updated light fixtures add a refreshing touch throughout! The private primary suite offers a spacious bathroom and generous closet space. Additional highlights include tile flooring, a tankless water heater, sprinkler system, and 2-car garage. Enjoy a generously sized backyard with plenty of room for entertaining, gardening, or relaxing. A wonderful combination of modern features, comfort, and functionality. Schedule your private showing today!
| Property Type | Residential |
| Property Sub Type | Detached |
| Architectural Style | Traditional |
| Year Built | 2022 |
| Year Built Source | PublicRecords |
| New Construction | No |
| Stories | 1 |
| Levels | One |
| Living Area | 1,659 sq ft |
| Living Area Source | Appraiser |
| Building Area Total | 1,659 sq ft |
| Foundation | Slab |
| Construction | Brick |
| Roof | Composition |
| Bedrooms | 3 |
| Bedrooms Possible | 0 |
| Bathrooms (total) | 2 |
| Bathrooms Full | 2 |
| Bathrooms Half | 0 |
| Rooms Total | 7 |
| Fireplaces | 0 |
| Interior Features | Granite Counters, High Ceilings |
| Flooring | Carpet, Tile |
| Appliances | Dishwasher, Gas Cooktop, Disposal, Gas Oven, Microwave, Energy Star Qualified Appliances, Tankless Water Heater |
| Laundry | Electric Dryer Hookup |
| Windows | Low Emissivity Windows |
| Security | Prewired |
| Indoor Air Quality | Ventilation |
| Pool Private | No |
| Garage Spaces | 2 |
| Attached Garage | Yes |
| Parking Features | Attached, Garage |
| Lot Size (sq ft) | 7,146 |
| Lot Size (acres) | 0.1641 |
| Lot Size Source | Appraiser |
| Lot Features | Subdivision |
| County | Fort Bend |
| MLS Area Major | 38 |
| MLS Area Minor | Sienna Area |
| Subdivision | Post Oak Pointe Sec 1 |
| Road Surface | Concrete |
| Postal Code | 77545 |
| Heating | Central, Electric |
| Cooling | Central Air, Electric |
| Sewer | Public Sewer |
| Energy Efficient | Appliances, Hvac, Lighting, Water Heater, Windows |
| HOA | Yes |
| HOA Name | Post Oak Property Managment |
| Tax Annual Amount | $5,628 <small style="color:#6b7280">· from 2025 county roll</small> |
| Tax Year | 2025 (county roll) |
| Tax Rate (est.) | 1.97% |
| Parcel # | 6854-01-002-0290-907 |
| Legal Description | POST OAK POINTE SEC 1, BLOCK 2, LOT 29 |
| Listing Terms | Cash, Conventional, FHA |
| Lease Considered | No |
| Primary Bedroom | 17 x 13 |
| Primary Bathroom | 9 x 9 |
| Kitchen | 15 x 10 |
| Living Room | 16 x 13 |
| Bedroom | 10 x 13 |
| Bedroom | 10 x13 |
| Breakfast Room Nook | 13 x 14 |
Texas Water Code §49.452 requires districts to publish annual notices with tax rate, bonded indebtedness, and assessed value. Most Harris-area MUDs publish these; a handful managed by Inframark do not.
Request this noticeThe §49.452 notice is the only public document that lists a MUD's exact tax rate, outstanding bond debt, and the assessed value used to compute your taxes — direct from the district, not the MLS. If the district is newer or has more bonds outstanding than its neighbors, your effective tax rate will be higher here than just across the street.
Illustrative only, not a quote. P&I assumes the values entered above. Insurance and HOA dues vary — consult licensed lender and insurance agent for accurate quote.
Active listing — amenities should populate from the go-live pipeline. Click to fetch now if missing.
 Copyright © 2026, Houston Realtors Information Service, Inc. Deemed reliable, not guaranteed — independently verify.
HARMLS last updated Nov 5, 2026, 4:00 PM CST. Properties may subsequently be sold or off-market.
