

| Elementary | SAM HOUSTON EL | A |
| Middle | ARTHUR L DAVILA MIDDLE | C |
| High | BRYAN COLLEGIATE H S CCMR 100% · Grad 100% | A |
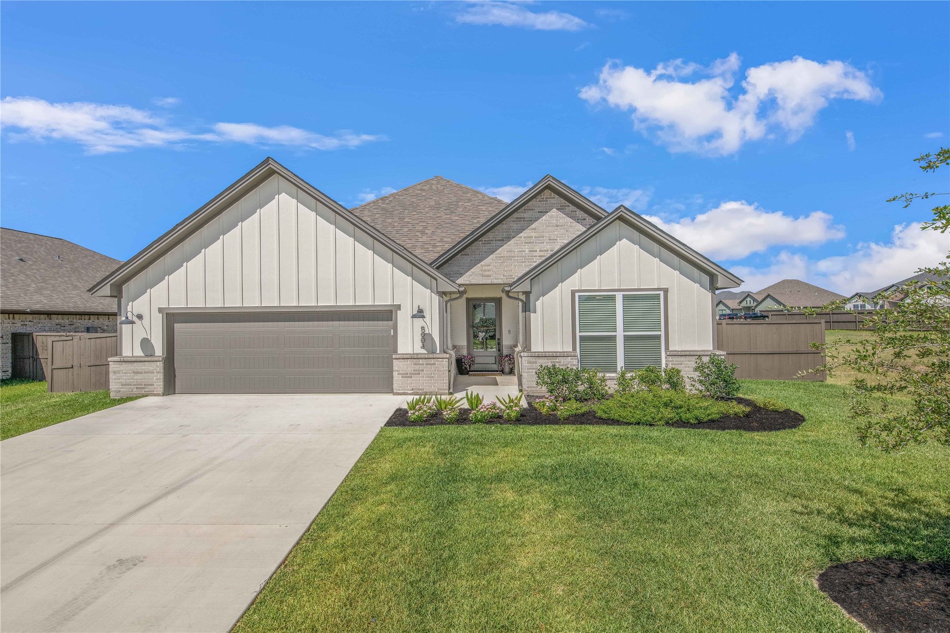
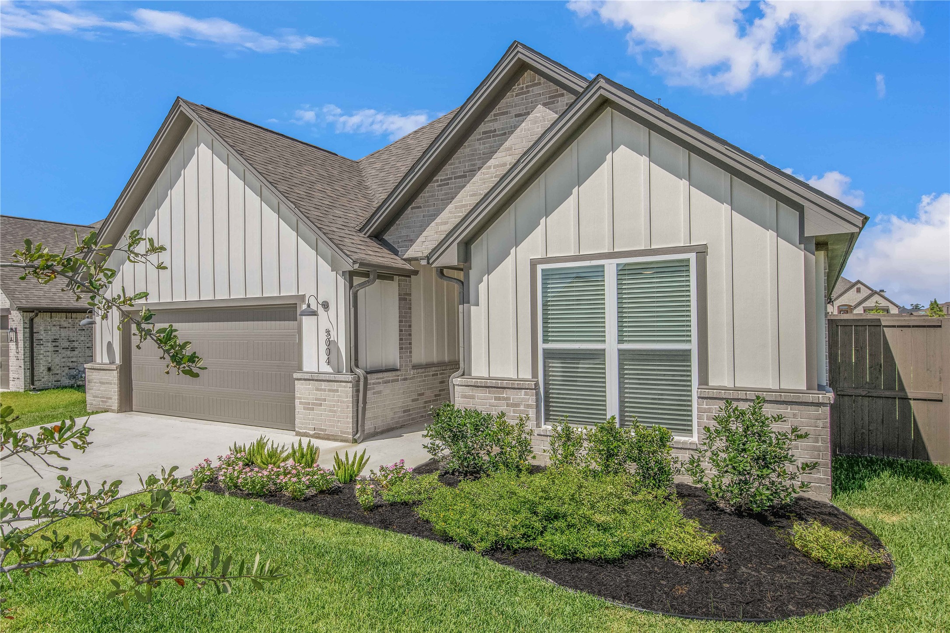
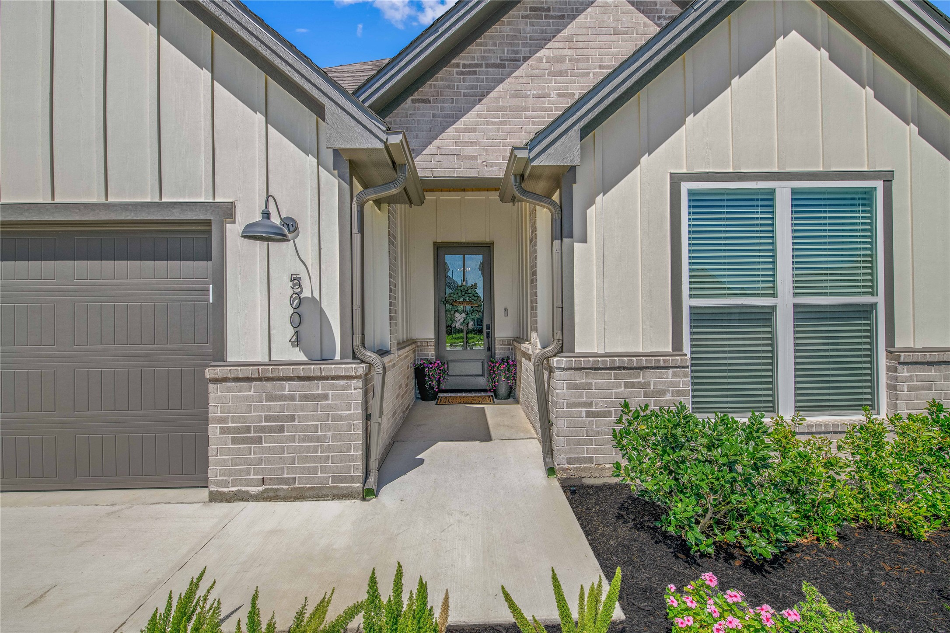
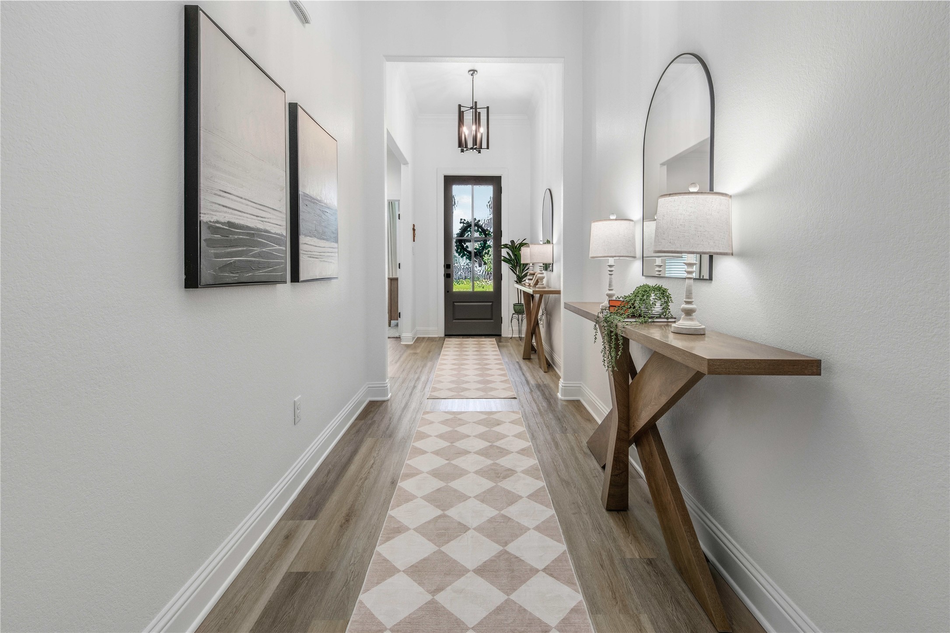
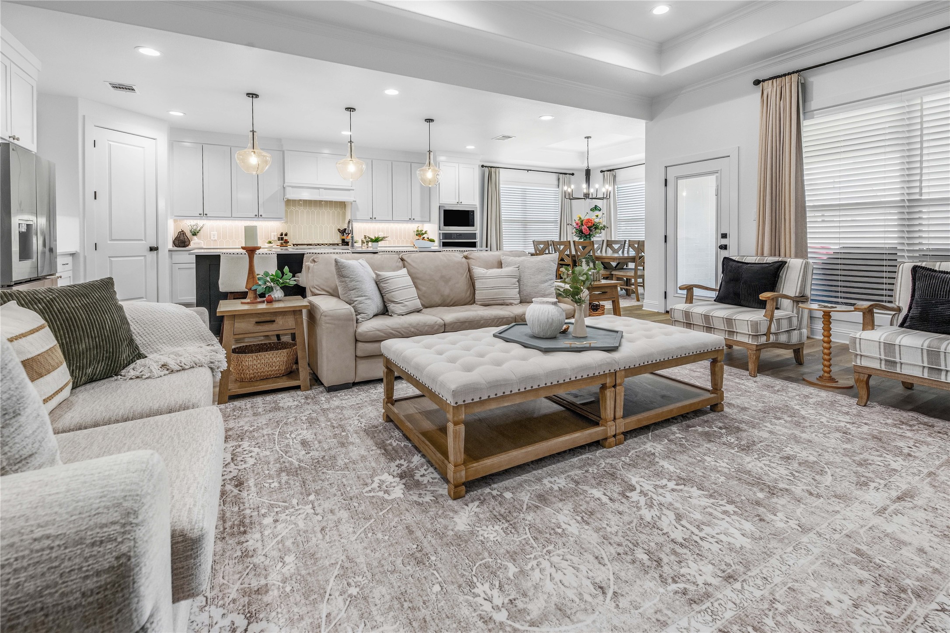
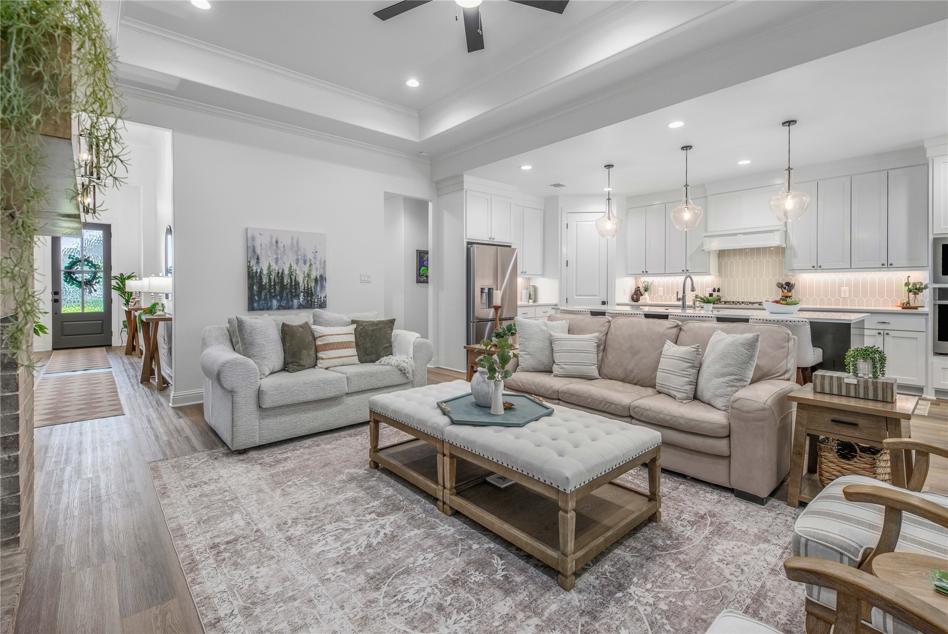
Welcome to 5004 Booth Falls Trail, a beautiful three-bedroom, two-and-a-half-bath home in Bryan’s Oakmont subdivision. Inside, a welcoming entry opens to the spacious living room with a floor-to-ceiling brick fireplace as a warm focal point. The kitchen features an oversized island and beautiful backsplash, while the adjoining dining area is framed by backyard views and an elegant chandelier. The privately situated primary suite offers tray ceilings, great natural light, dual vanities, a walk-in shower, and timeless neutral checkered accent tile. Two additional bedrooms each include their own closet and share a well-appointed bathroom with guest access. An office, nearby laundry room, and half bath add everyday convenience. Outside, the shaded back patio overlooks the large backyard. Oakmont offers walking trails, a fenced playground, resort-style pools, a workout facility, meeting spaces, and a self-serve coffee bar with private key card access.
| Property Type | Residential |
| Property Sub Type | Detached |
| Architectural Style | Traditional |
| Year Built | 2025 |
| Year Built Source | PublicRecords |
| New Construction | No |
| Stories | 1 |
| Levels | One |
| Living Area | 2,163 sq ft |
| Living Area Source | Appraiser |
| Building Area Total | 2,163 sq ft |
| Foundation | Slab |
| Construction | Brick |
| Roof | Composition, Shingle, Wood |
| Bedrooms | 3 |
| Bathrooms (total) | 3 |
| Bathrooms Full | 2 |
| Bathrooms Half | 1 |
| Rooms Total | 11 |
| Fireplaces | 1 |
| Fireplace Features | Gas Log |
| Interior Features | Kitchen Island, Pantry, Tub Shower, Vanity, Living Dining Room |
| Appliances | Dishwasher, Electric Oven, Gas Cooktop, Microwave |
| Laundry | Washer Hookup |
| Pool Private | No |
| Garage Spaces | 2 |
| Attached Garage | Yes |
| Parking Features | Attached, Garage |
| Lot Size (acres) | 0.2080 |
| Lot Size Source | Appraiser |
| Lot Features | Other |
| Direction Faces | East |
| County | Brazos |
| MLS Area Major | 61 |
| Subdivision | Oakmont Ph 4b |
| Postal Code | 77802 |
| Heating | Central, Gas |
| Cooling | Central Air, Electric |
| Water Source | Public |
| Sewer | Public Sewer |
| HOA | Yes |
| HOA Fee | $600 |
| HOA Fee Frequency | Annually |
| HOA Name | Oakmont Residential Association |
| Tax Annual Amount | $5,778 |
| Tax Year | 2025 |
| Tax Rate (est.) | 1.16% |
| Parcel # | 451678 |
| Legal Description | OAKMONT PH 4B, BLOCK 32, LOT 12 |
| Listing Terms | Cash, Conventional, FHA, Va Loan |
| Lease Considered | No |
| Disclosures | Seller Disclosure |
| Living Room | 22 x 16 |
| Kitchen | 19 x 13 |
| Dining Room | 12 x 11 |
| Primary Bedroom | 15 x 12 |
| Primary Bathroom | Full |
| Bedroom | 12 x 11 |
| Bedroom | 12 x 11 |
| Bathroom | Full |
| Office | 11 x 8 |
| Bathroom | Half |
| Utility Room | 11 x 7 |
Texas Water Code §49.452 requires districts to publish annual notices with tax rate, bonded indebtedness, and assessed value. Most Harris-area MUDs publish these; a handful managed by Inframark do not.
Request this noticeThe §49.452 notice is the only public document that lists a MUD's exact tax rate, outstanding bond debt, and the assessed value used to compute your taxes — direct from the district, not the MLS. If the district is newer or has more bonds outstanding than its neighbors, your effective tax rate will be higher here than just across the street.
Active listing — amenities should populate from the go-live pipeline. Click to fetch now if missing.
 Copyright © 2026, Houston Realtors Information Service, Inc. Deemed reliable, not guaranteed — independently verify.
HARMLS last updated Sep 23, 2026, 10:39 PM CDT. Properties may subsequently be sold or off-market.
Copyright © 2026, Houston Realtors Information Service, Inc. Deemed reliable, not guaranteed — independently verify.
HARMLS last updated Sep 23, 2026, 10:39 PM CDT. Properties may subsequently be sold or off-market.
