

| Elementary | HUGGINS EL | A |
| Middle | DEAN LEAMAN JH | A |
| High | FULSHEAR H S CCMR 95% · Grad 96% | A |
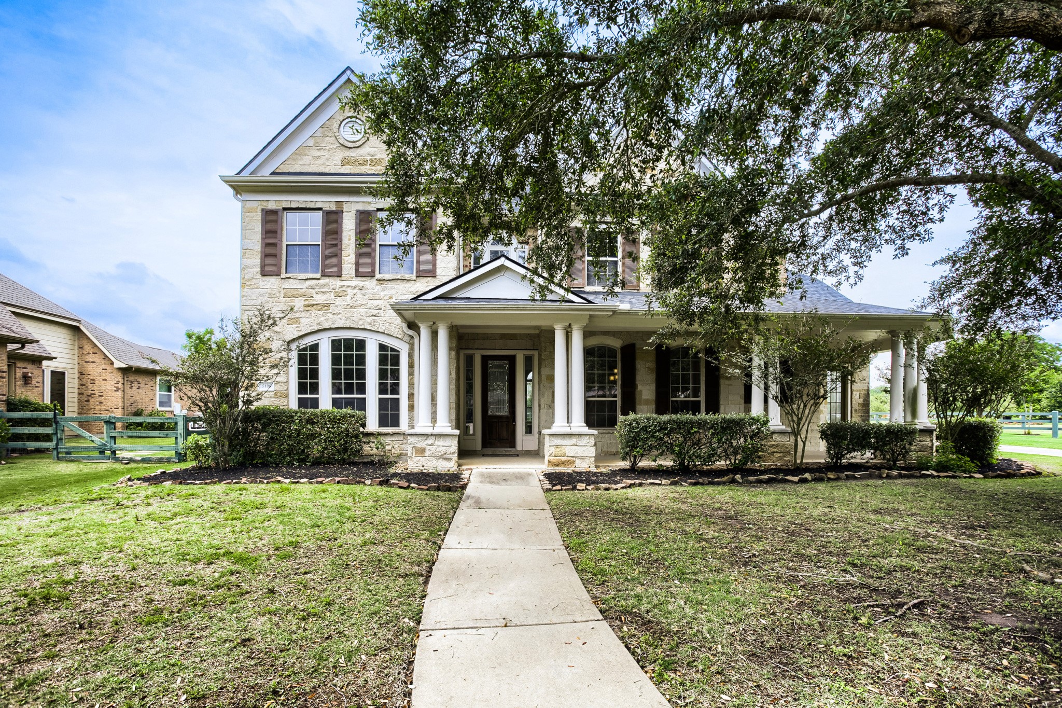
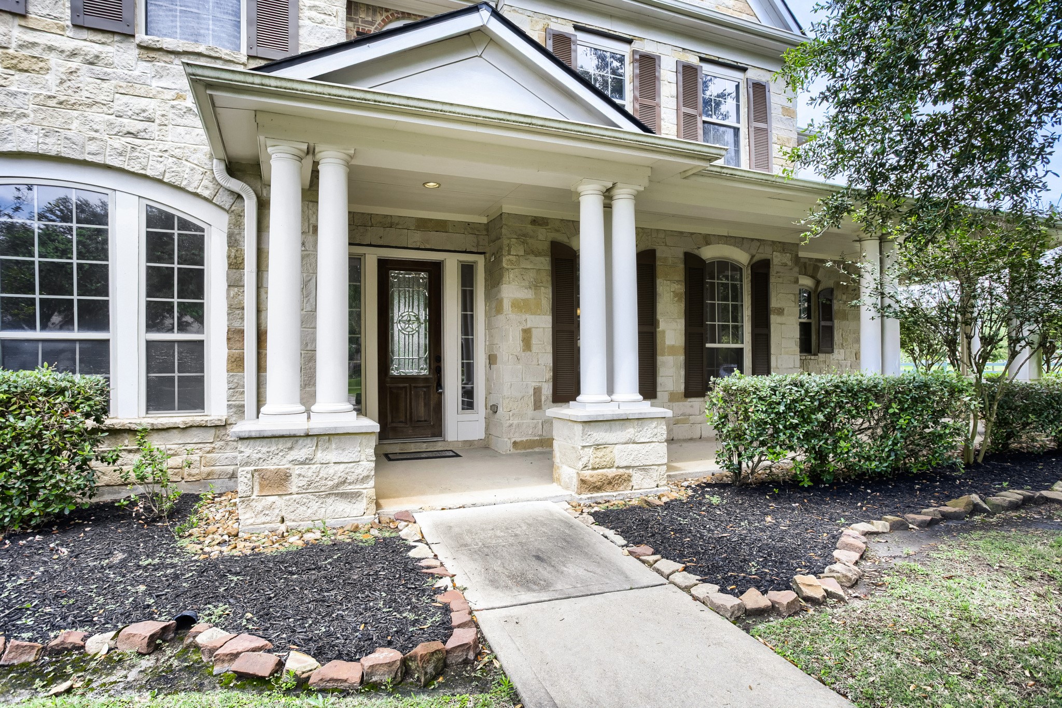
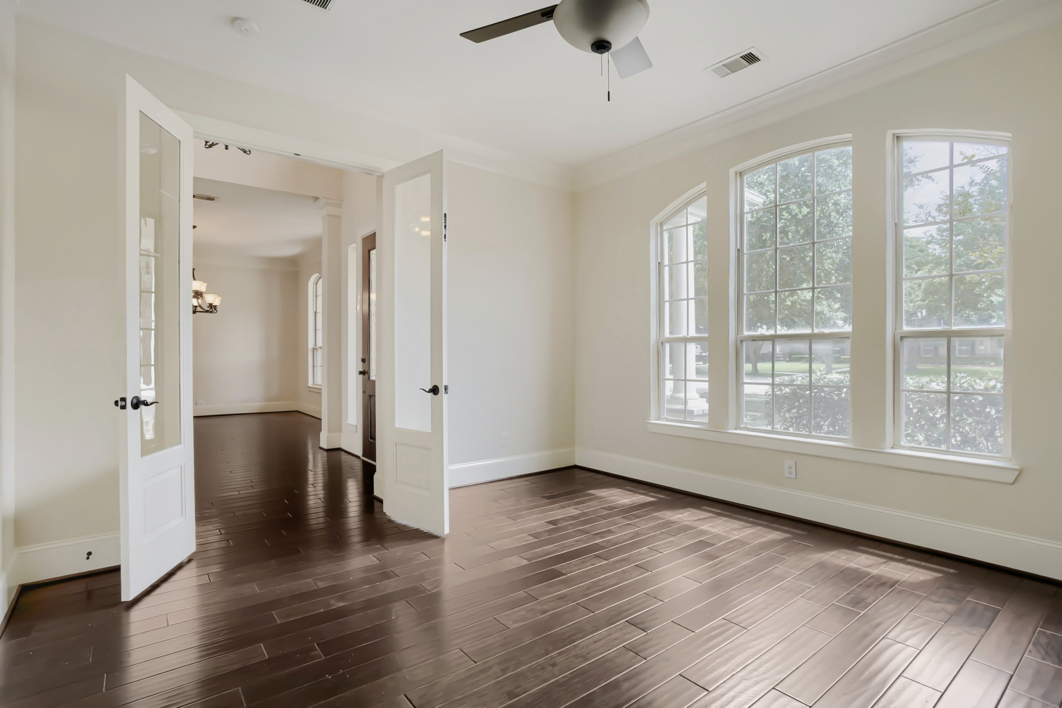
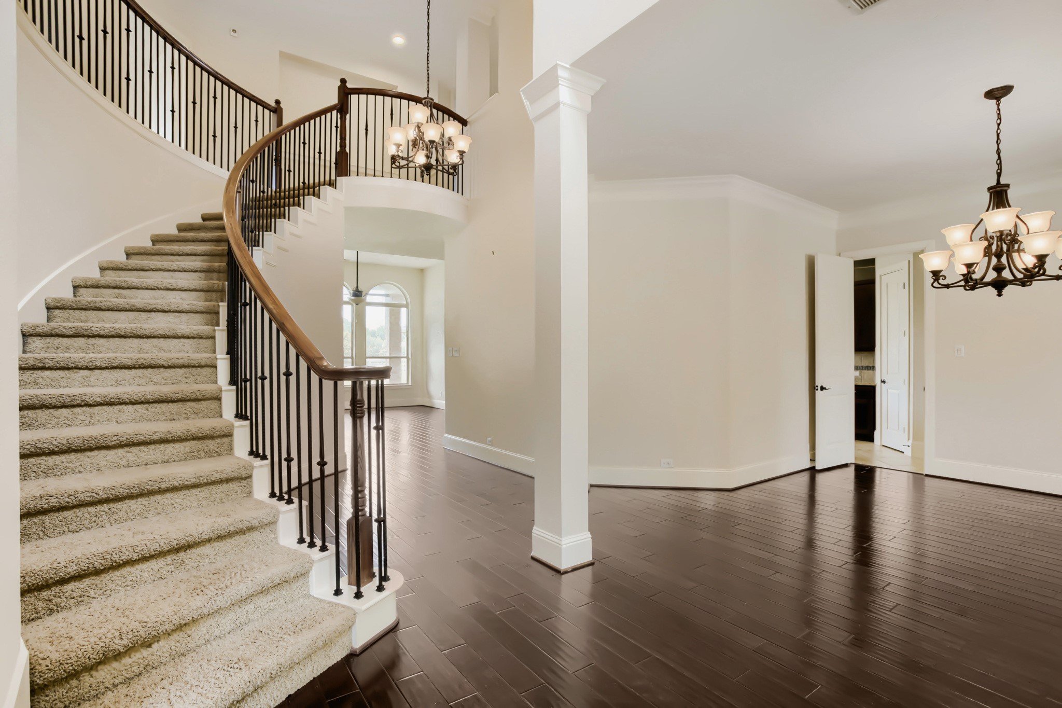
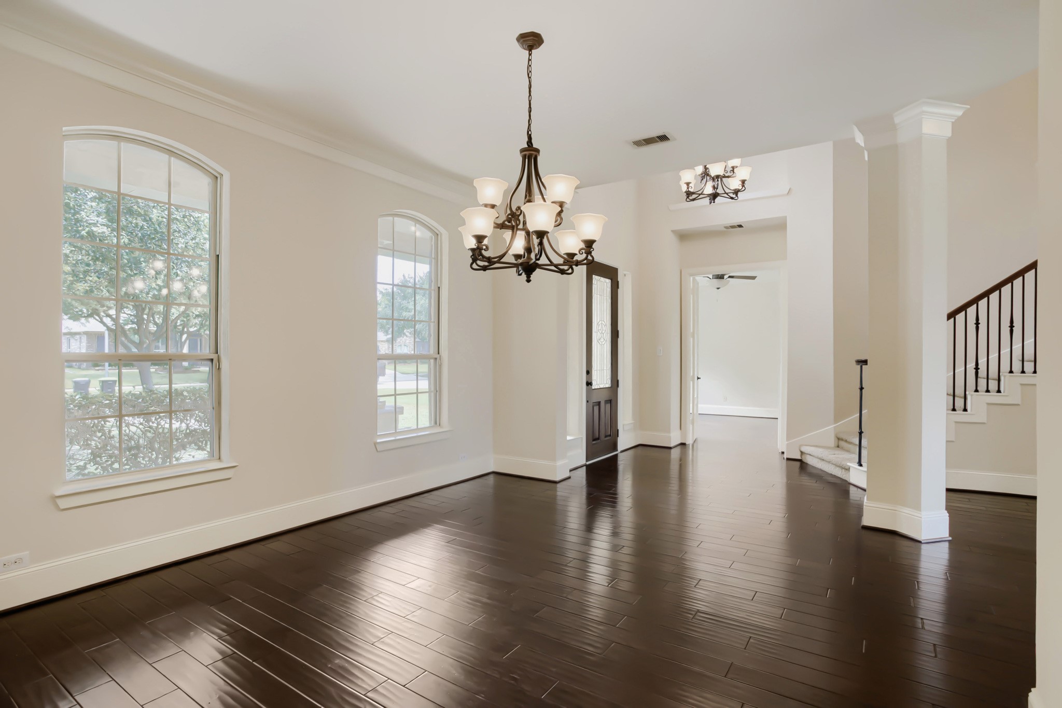
Thoughtfully designed layout that feels impressive from the moment you step inside. Warm wood and tile flooring flow throughout the home, creating a seamless and elegant backdrop for everyday living. The spacious kitchen is beautifully appointed with granite countertops, an undermount sink, a generous island, breakfast bar, and stainless-steel gas appliances—perfect for both casual meals and entertaining. The adjoining Family Room features custom built-ins, a cozy fireplace, and home-theater pre-wire, offering an ideal space for movie nights or gatherings. The luxurious Master Suite provides a peaceful retreat with a spa-inspired bath. A set of dual staircases leads to the upstairs Children’s Retreat and a dedicated Media Room, giving the home incredible flexibility for work, play, and relaxation. Additional highlights include a new roof installed earlier this year, a 3-car detached garage, and a covered rear porch.
| Property Type | Residential |
| Property Sub Type | Detached |
| Architectural Style | Traditional |
| Year Built | 2009 |
| Year Built Source | Builder |
| New Construction | No |
| Builder Name | David Weekley Homes |
| Stories | 2 |
| Levels | Two |
| Living Area | 4,564 sq ft |
| Living Area Source | Appraiser |
| Building Area Total | 4,564 sq ft |
| Foundation | Slab |
| Construction | Other |
| Roof | Composition |
| Bedrooms | 4 |
| Bathrooms (total) | 4 |
| Bathrooms Full | 3 |
| Bathrooms Half | 1 |
| Rooms Total | 7 |
| Fireplaces | 2 |
| Fireplace Features | Gas Log |
| Interior Features | Double Vanity, Granite Counters, Jetted Tub, Main Level Primary, Separate Shower |
| Flooring | Carpet, Tile, Wood |
| Appliances | Gas Oven, Microwave |
| Pool Private | No |
| Garage Spaces | 3 |
| Attached Garage | No |
| Parking Features | Detached, Garage |
| Lot Size (acres) | 0.4404 |
| Lot Size Source | NotAvailable |
| Lot Features | Subdivision |
| County | Fort Bend |
| MLS Area Major | 30 |
| MLS Area Minor | Fulshear/South Brookshire/Simonton |
| Subdivision | Fulshear Creek Crossing Sec 2 |
| Postal Code | 77441 |
| Heating | Central, Gas |
| Cooling | Central Air, Electric |
| Water Source | Public |
| Sewer | Public Sewer |
| HOA | Yes |
| HOA Fee | $1,275 |
| HOA Fee Frequency | Annually |
| HOA Name | SBB Community Management |
| Tax Annual Amount | $20,429 |
| Tax Year | 2025 |
| Tax Rate (est.) | 2.84% |
| Parcel # | 3387-02-003-0070-901 |
| Legal Description | FULSHEAR CREEK CROSSING SEC 2, BLOCK 3, LOT 7 |
| Listing Terms | Cash, Conventional, FHA, Va Loan |
| Lease Considered | No |
| Primary Bedroom | 22'8" x 17'3" |
| Living Room | 19'9" x 20'1" |
| Kitchen | 15'8" x 18'10" |
| Dining Room | 14'3" x 15'1" |
| Bedroom | 19'1" x 13'11" |
| Bedroom | 11'4" x 17'4" |
| Bedroom | 13'3" x 15'1" |
Texas Water Code §49.452 requires districts to publish annual notices with tax rate, bonded indebtedness, and assessed value. Most Harris-area MUDs publish these; a handful managed by Inframark do not.
Request this noticeThe §49.452 notice is the only public document that lists a MUD's exact tax rate, outstanding bond debt, and the assessed value used to compute your taxes — direct from the district, not the MLS. If the district is newer or has more bonds outstanding than its neighbors, your effective tax rate will be higher here than just across the street.
We don't yet have the §49.452 notice for this district on file, but Texas Comptroller SB 625 financial data is available. Numbers below come from the district's annual SPDPID filing — the same dataset auditors use.
Source: Texas Comptroller SPDPID (SB 625), FY2024 annual filing. The §49.452 notice itself will load here when we obtain the PDF.
Illustrative only, not a quote. P&I assumes the values entered above. Insurance and HOA dues vary — consult licensed lender and insurance agent for accurate quote.
Active listing — amenities should populate from the go-live pipeline. Click to fetch now if missing.
 Copyright © 2026, Houston Realtors Information Service, Inc. Deemed reliable, not guaranteed — independently verify.
HARMLS last updated Sep 23, 2026, 11:00 PM CDT. Properties may subsequently be sold or off-market.
Copyright © 2026, Houston Realtors Information Service, Inc. Deemed reliable, not guaranteed — independently verify.
HARMLS last updated Sep 23, 2026, 11:00 PM CDT. Properties may subsequently be sold or off-market.
