

| Elementary | DON CARTER EL | A |
| Middle | READING JH | A |
| High | GEORGE RANCH H S CCMR 97% · Grad 97% | A |
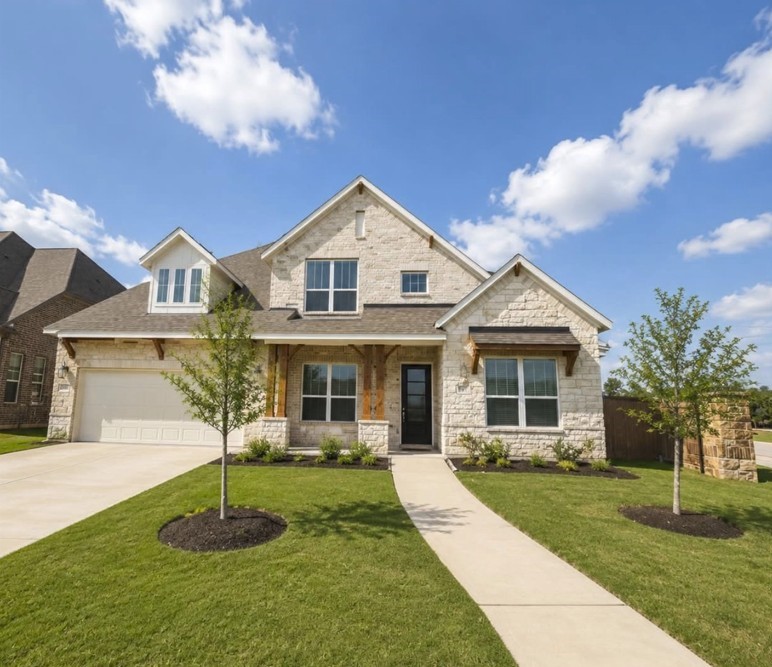
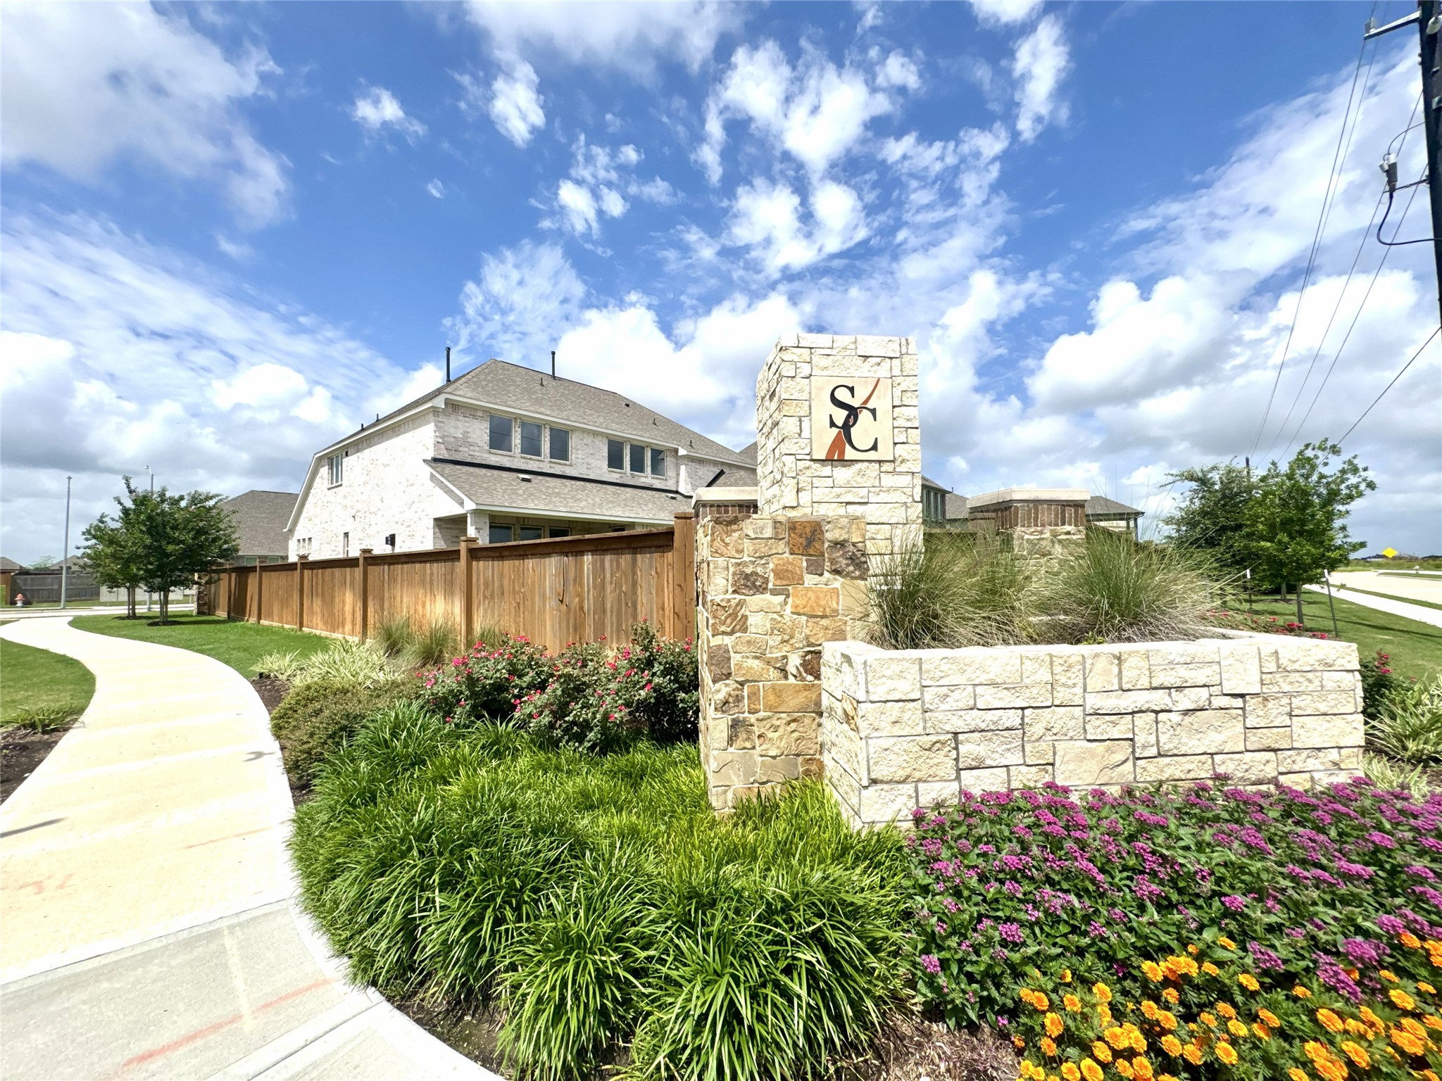
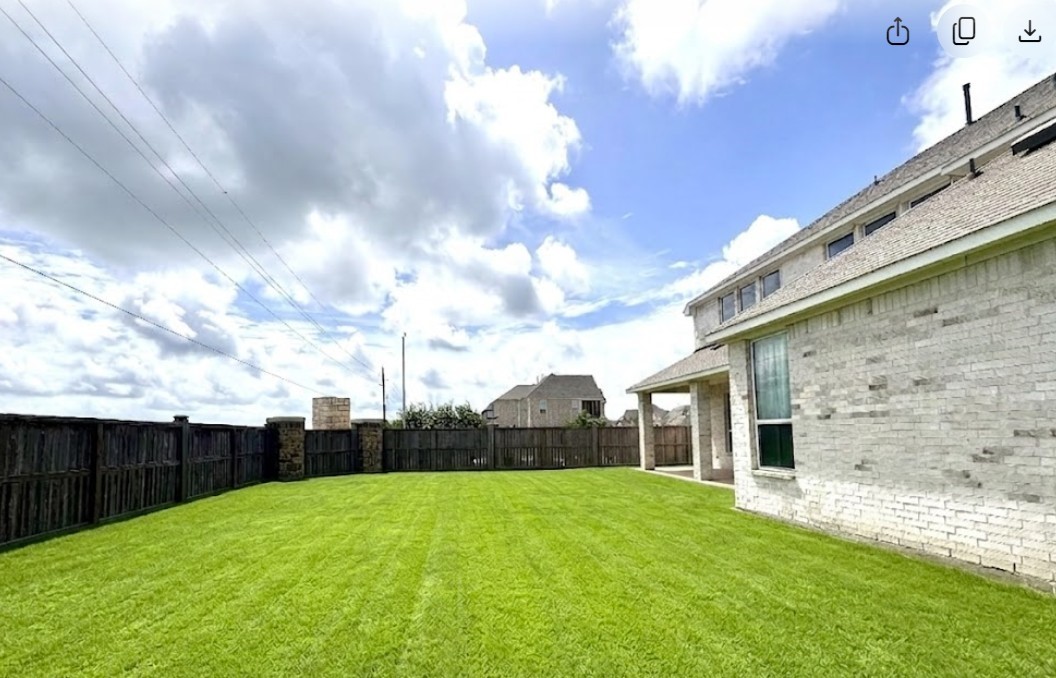
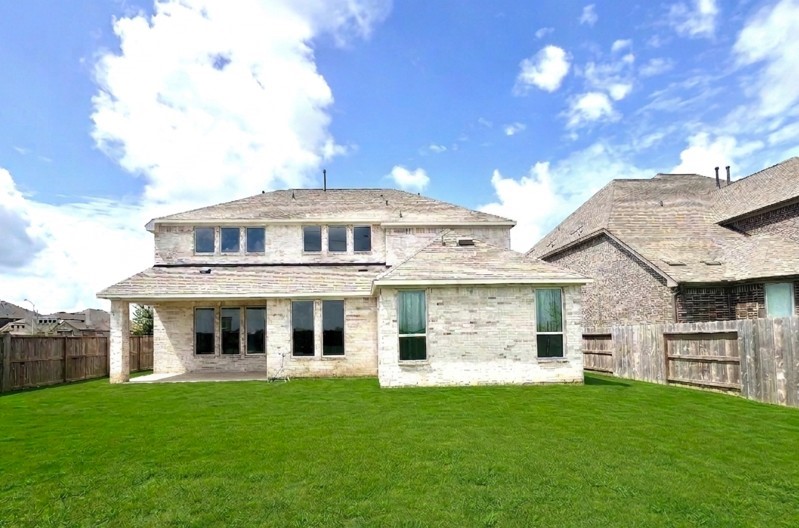
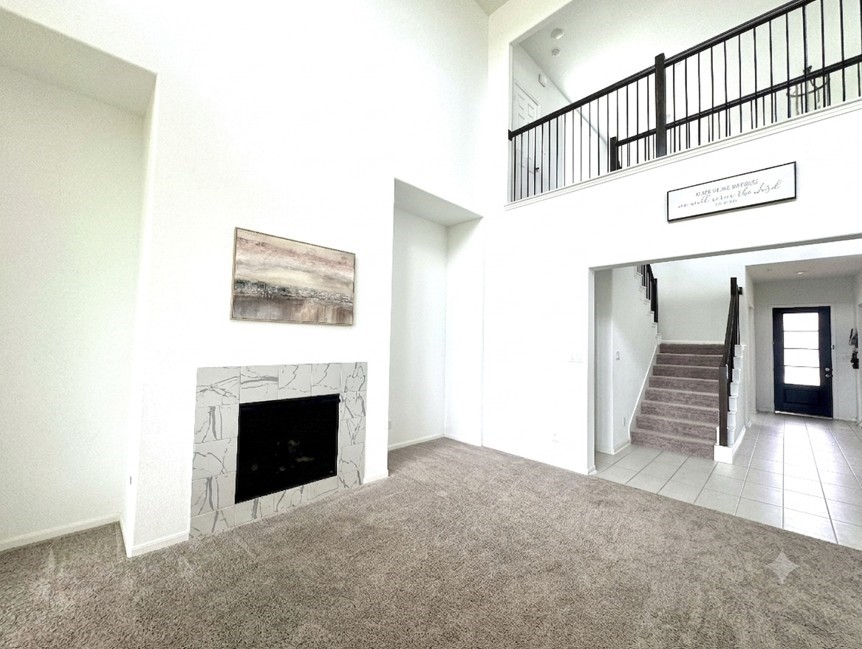
Welcome home to comfort, space, and premium positioning! Nestled on a highly desirable corner lot with no back neighbors, this beautiful two-story home offers the perfect blend of privacy and community, sitting directly across from one of the neighborhood's favorite playgrounds.
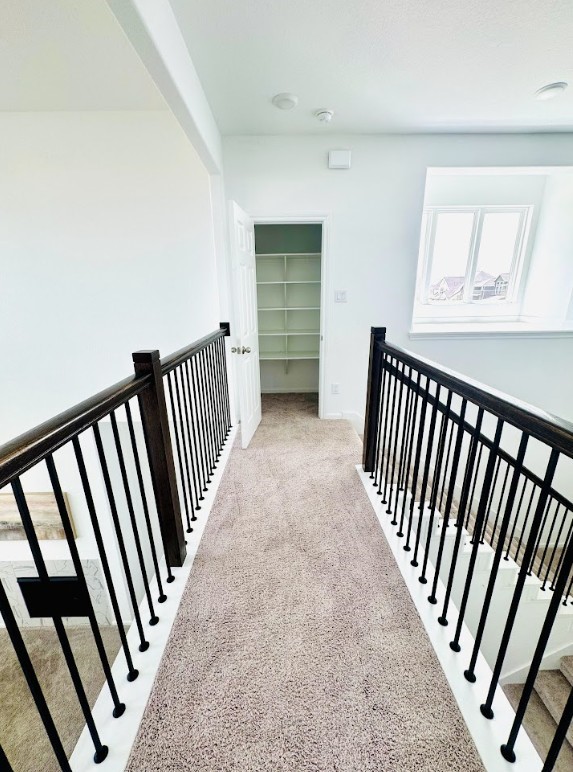
The thoughtful layout features a home office and two bedrooms downstairs, including the luxurious primary suite and a second bedroom with a full bath—ideal for guests. Upstairs, you'll find the ultimate entertainment hub: a massive game room seamlessly connected to a private media room, perfect for movie nights or game days. Complete with an abundance of closet and storage space throughout, this home truly checks every box. Schedule your tour today!
| Property Type | Residential |
| Property Sub Type | Detached |
| Architectural Style | Traditional |
| Year Built | 2024 |
| Year Built Source | Builder |
| New Construction | No |
| Stories | 2 |
| Levels | Two |
| Living Area | 3,700 sq ft |
| Living Area Source | Builder |
| Building Area Total | 3,700 sq ft |
| Foundation | Slab |
| Construction | Brick |
| Roof | Composition |
| Bedrooms | 5 |
| Bathrooms (total) | 6 |
| Bathrooms Full | 4 |
| Bathrooms Half | 2 |
| Rooms Total | 12 |
| Fireplaces | 1 |
| Appliances | Microwave |
| Pool Private | No |
| Lot Features | Corner Lot |
| County | Fort Bend |
| MLS Area Major | 30 |
| MLS Area Minor | Fort Bend South/Richmond |
| Subdivision | Stone Creek |
| Postal Code | 77469 |
| Heating | Central, Gas |
| Cooling | Central Air, Electric |
| Water Source | Public |
| Sewer | Public Sewer |
| HOA | Yes |
| HOA Name | Lead Association Mgmt |
| Tax Annual Amount | $17,570 <small style="color:#6b7280">· from 2025 county roll</small> |
| Tax Year | 2025 (county roll) |
| Tax Rate (est.) | 2.79% |
| Parcel # | 7506-09-001-0010-901 |
| Legal Description | Lot 1 Block 1 Swc, 9 |
| Lease Considered | No |
| Disclosures | Municipal Utility District Disclosure |
| Primary Bedroom | 17 x 15 |
| Bedroom | 12 x 11 |
| Kitchen | — |
| Breakfast Room Nook | — |
| Dining Room | — |
| Office | — |
| Living Room | — |
| Game Room | — |
| Media Room | — |
| Bedroom | 11 x 13 |
| Bedroom | 12 x 11 |
| Bedroom | 12 x 11 |
The §49.452 notice is the only public document that lists a MUD's exact tax rate, outstanding bond debt, and the assessed value used to compute your taxes — direct from the district, not the MLS. If the district is newer or has more bonds outstanding than its neighbors, your effective tax rate will be higher here than just across the street.
Illustrative only, not a quote. P&I assumes the values entered above. Insurance and HOA dues vary — consult licensed lender and insurance agent for accurate quote.
Active listing — amenities should populate from the go-live pipeline. Click to fetch now if missing.
 Copyright © 2026, Houston Realtors Information Service, Inc. Deemed reliable, not guaranteed — independently verify.
HARMLS last updated Sep 24, 2026, 4:59 AM CDT. Properties may subsequently be sold or off-market.
Copyright © 2026, Houston Realtors Information Service, Inc. Deemed reliable, not guaranteed — independently verify.
HARMLS last updated Sep 24, 2026, 4:59 AM CDT. Properties may subsequently be sold or off-market.
