| Elementary | SCHOOL AT ST GEORGE PLACE | C |
| Middle | TANGLEWOOD MIDDLE | C |
| High | WISDOM H S CCMR 84% · Grad 58% | B |
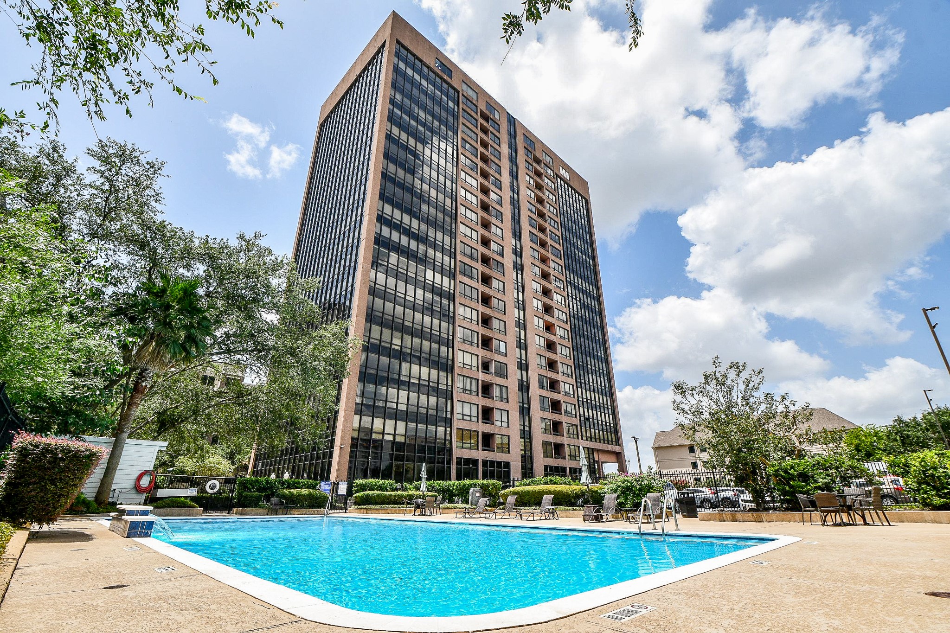
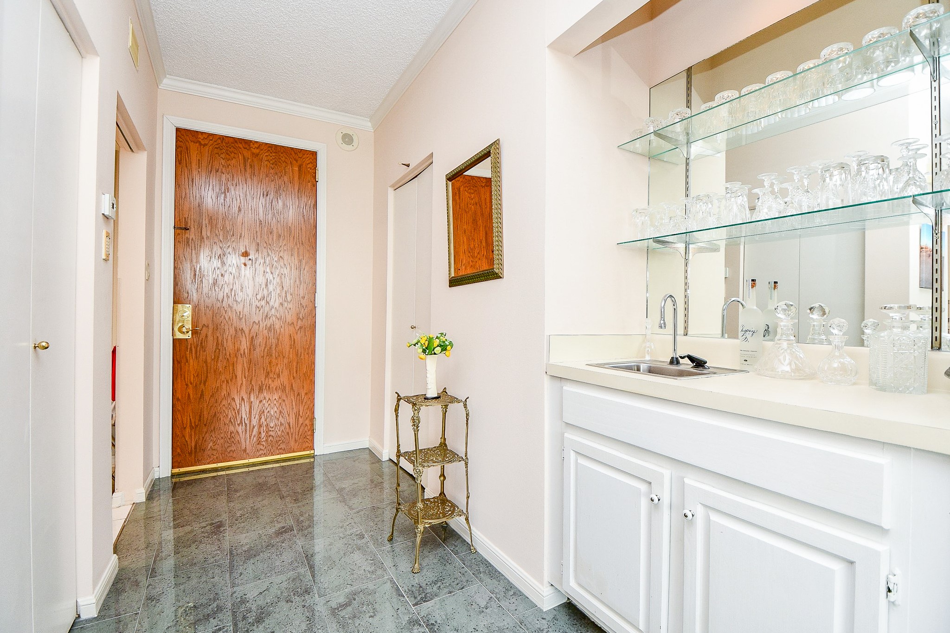
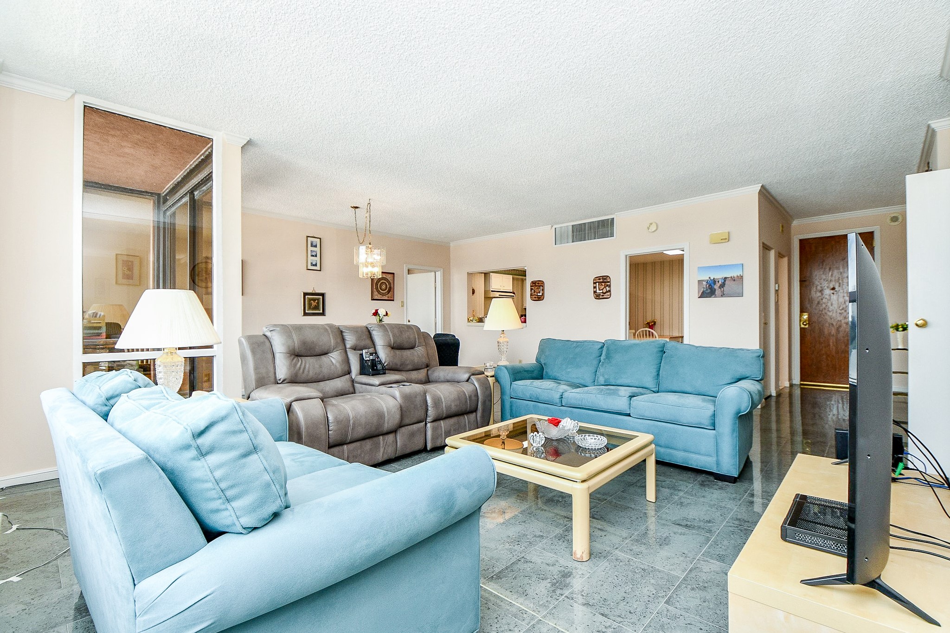
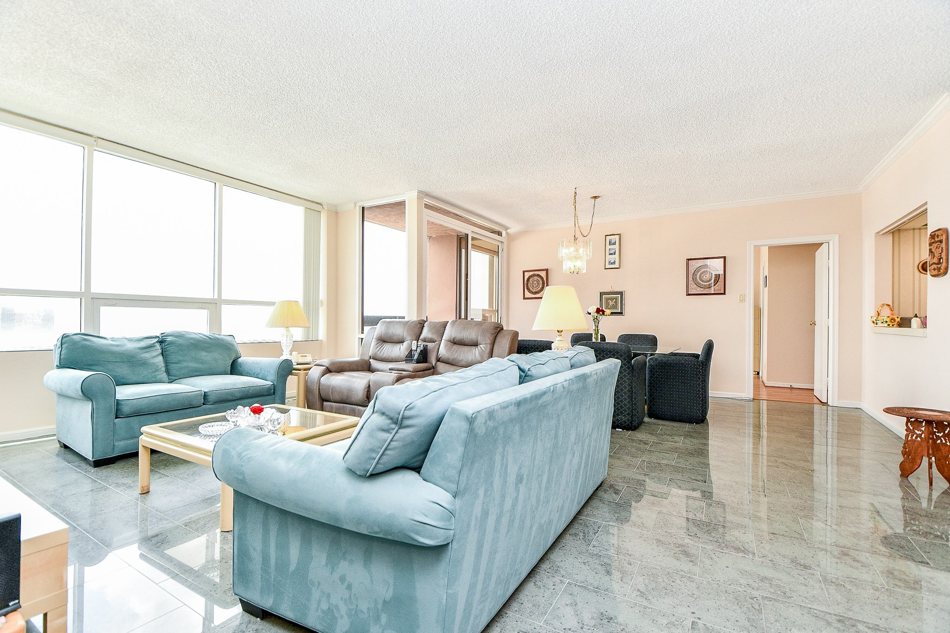
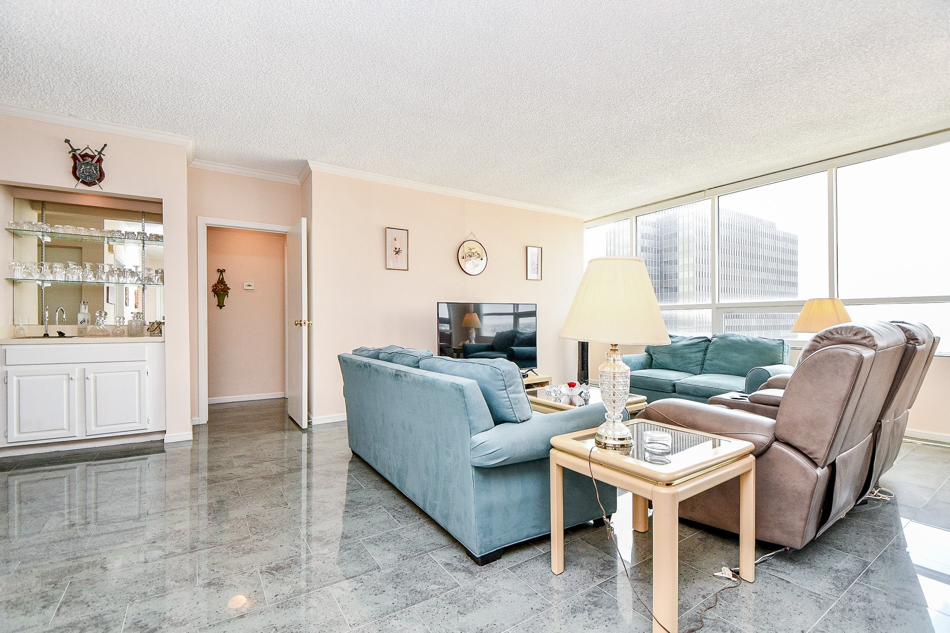
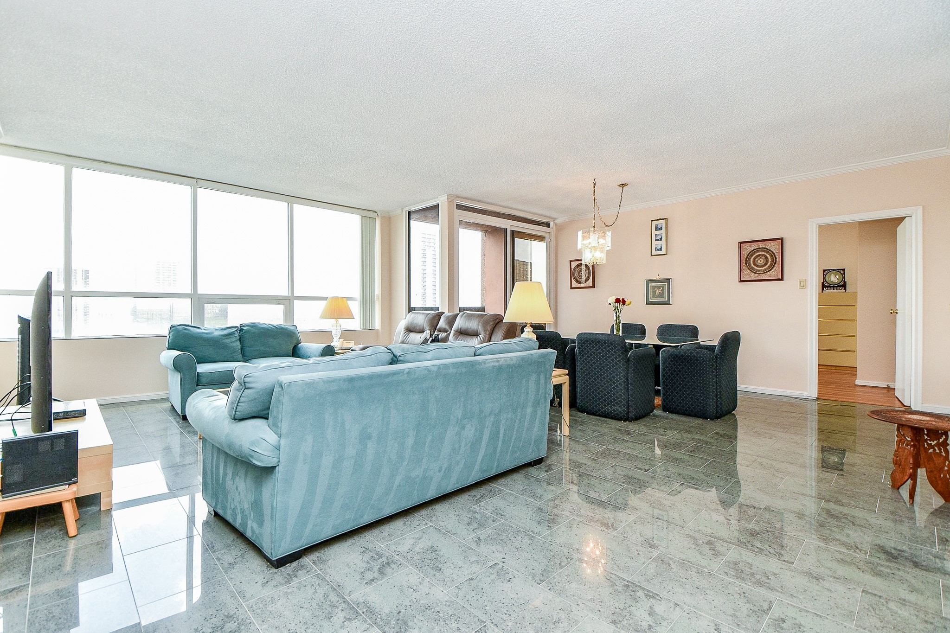
Welcome to The Oxford. Enjoy Uptown living at its finest. Next door to Nordstrom + Galleria. Walk to trendy shops, restaurants & Wall of Water fountain/park. This open concept plan is on an upper floor & has great views S & W. Features include spacious, combo living & dining areas & split bedroom configuration (+split zone a/c). Porcelain tile 18x12 in family rm. Laminate "wood look" floors bedrooms. Spacious kitchen is open to dining & living & has abundant cabinets & countertops. Appliances remain. Amenities include: concierge 24/7, security cameras, WIFI in common areas, chilled water system greatly reduces air conditioning cost, flood mitigation system/gates, generator, 2 reserved parking spaces, basic cable, water/sewer. Rooms: fitness, conference rms, games, library, party/meeting/w/catering kitchen, 2 lobbies plus other shared spaces available. Lushly landscaped grounds, summer kitchen w/grill area, 55' approx. pool. 2 Reserved parking spaces + plenty of guest parking.
| Property Type | Residential |
| Property Sub Type | Condominium |
| Architectural Style | High Rise |
| Year Built | 1981 |
| Year Built Source | PublicRecords |
| New Construction | No |
| Living Area | 1,449 sq ft |
| Living Area Source | Appraiser |
| Building Area Total | 1,449 sq ft |
| Construction | Concrete, Steel |
| Bedrooms | 2 |
| Bathrooms (total) | 2 |
| Bathrooms Full | 2 |
| Bathrooms Half | 0 |
| Rooms Total | 7 |
| Interior Features | Balcony, Double Vanity, Kitchen Family Room Combo, Tub Shower, Living Dining Room |
| Flooring | Laminate, Tile |
| Appliances | Dryer, Dishwasher, Electric Oven, Electric Range, Free Standing Range, Microwave, Oven, Refrigerator, Washer, Instant Hot Water |
| Laundry | Electric Dryer Hookup |
| Security | Door Man |
| Exterior Features | Balcony, Storage |
| Patio / Porch | Terrace |
| Pool Private | No |
| Pool Features | Association |
| View | Yes |
| View Type | Southern Exposure |
| Parking Features | Assigned, Controlled Entrance |
| Direction Faces | North |
| County | Harris |
| MLS Area Major | 22 |
| MLS Area Minor | Galleria |
| Subdivision | Oxford Condo 04 Amd |
| Road Surface | Concrete |
| Postal Code | 77056 |
| Heating | Central, Electric |
| Cooling | Central Air, Electric |
| HOA Fee | $1,292 |
| HOA Fee Frequency | Monthly |
| HOA Name | HOA Connect, Inc. |
| Fee Includes | Common Area Insurance, Cable Tv, Maintenance Grounds, Maintenance Structure, Recreation Facilities, Sewer, Water |
| Amenities | Controlled Access, Fitness Center, Meeting Banquet Party Room, Party Room, Pool, Concierge |
| Tax Annual Amount | $5,212 |
| Tax Year | 2025 |
| Tax Rate (est.) | 2.37% |
| Parcel # | 115-007-013-0005 |
| Legal Description | UNIT 1305 FLOOR 13 .009091 INT COMMON LAND & ELE THE OXFORD |
| Listing Terms | Cash, Conventional |
| Lease Considered | No |
| Disclosures | First Right Of Refusal, Seller Disclosure |
| Living Room | 14x13 |
| Kitchen | 14x9 |
| Primary Bedroom | 17x11 |
| Utility Room | 5x5 |
| Dining Room | 12x9 |
| Breakfast Room Nook | 8x4 |
| Bedroom | 14x11 |
Texas Water Code §49.452 requires districts to publish annual notices with tax rate, bonded indebtedness, and assessed value. Most Harris-area MUDs publish these; a handful managed by Inframark do not.
Request this noticeThe §49.452 notice is the only public document that lists a MUD's exact tax rate, outstanding bond debt, and the assessed value used to compute your taxes — direct from the district, not the MLS. If the district is newer or has more bonds outstanding than its neighbors, your effective tax rate will be higher here than just across the street.
Illustrative only, not a quote. P&I assumes the values entered above. Insurance and HOA dues vary — consult licensed lender and insurance agent for accurate quote.
Active listing — amenities should populate from the go-live pipeline. Click to fetch now if missing.
 Copyright © 2026, Houston Realtors Information Service, Inc. Deemed reliable, not guaranteed — independently verify.
HARMLS last updated Sep 23, 2026, 11:00 PM CDT. Properties may subsequently be sold or off-market.
Copyright © 2026, Houston Realtors Information Service, Inc. Deemed reliable, not guaranteed — independently verify.
HARMLS last updated Sep 23, 2026, 11:00 PM CDT. Properties may subsequently be sold or off-market.
