

| Elementary | MARY ALICE CURE EL | N/R |
| Middle | SCHULTZ J H | C |
| High | WALLER H S CCMR 70% · Grad 96% | C |
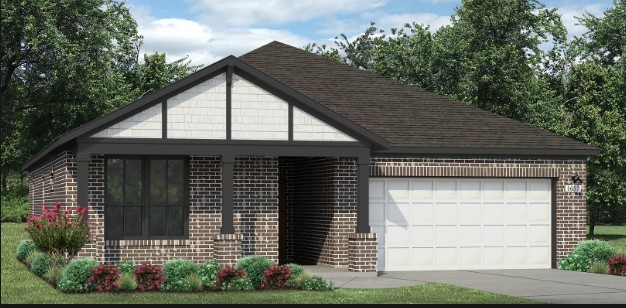
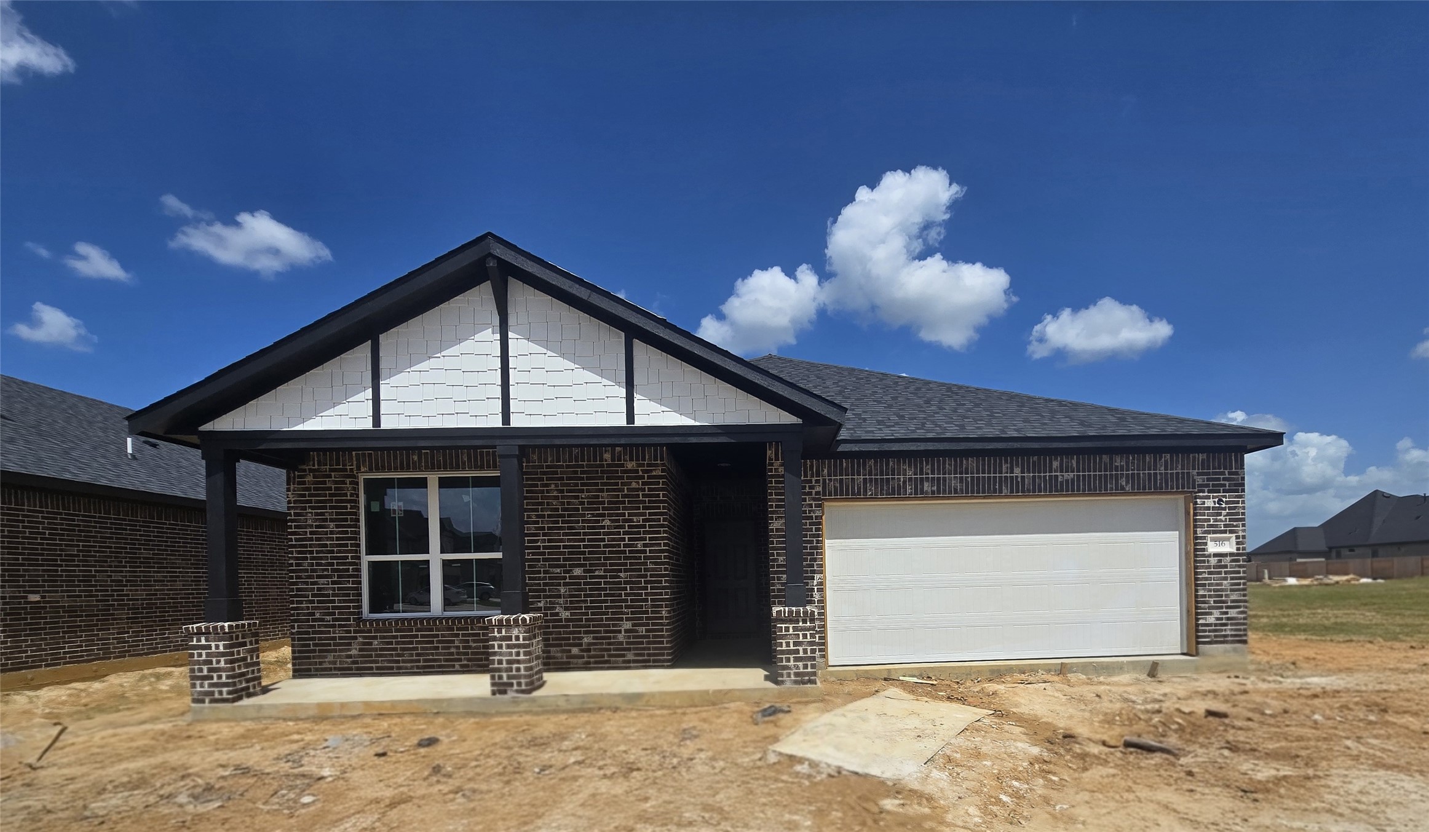
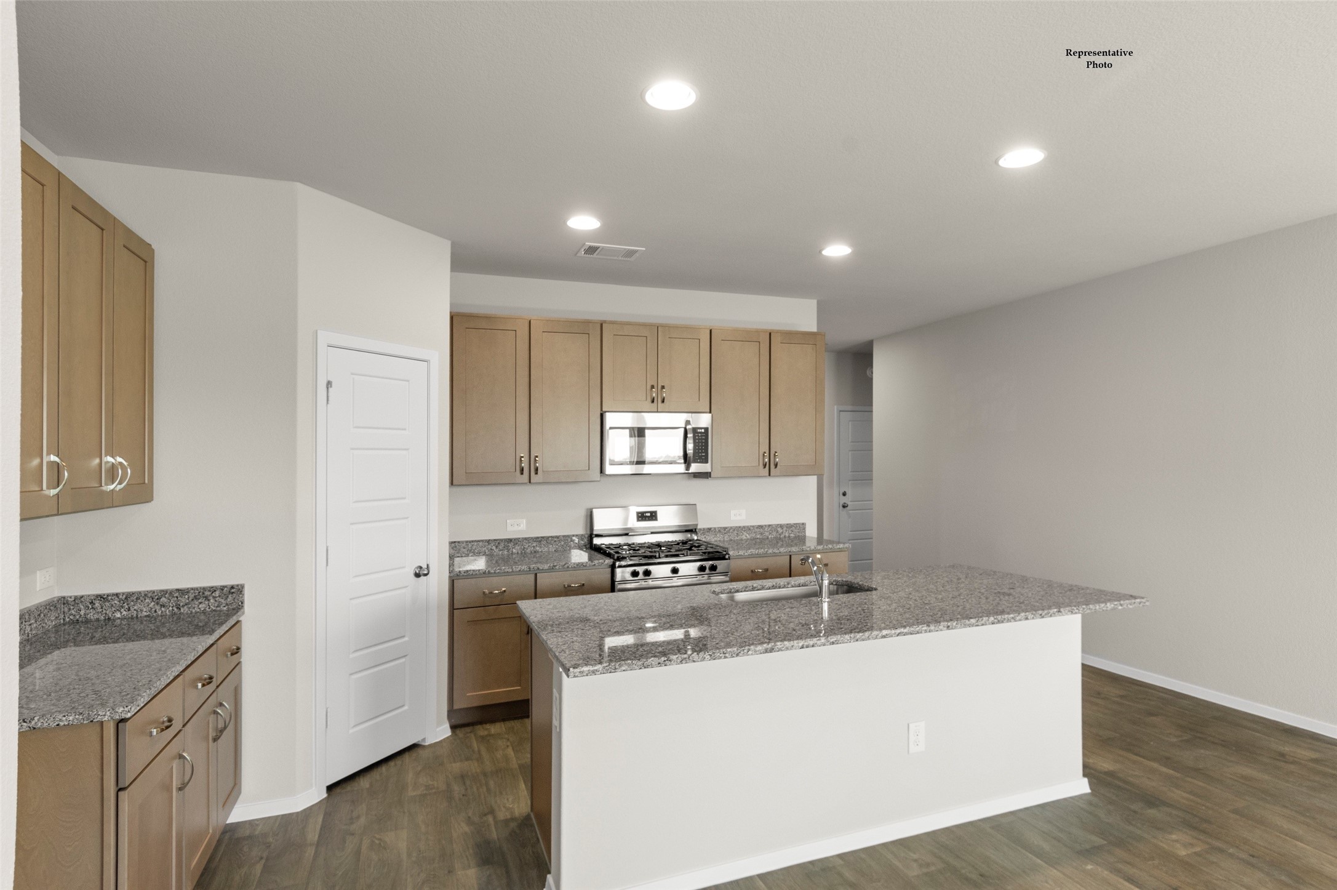
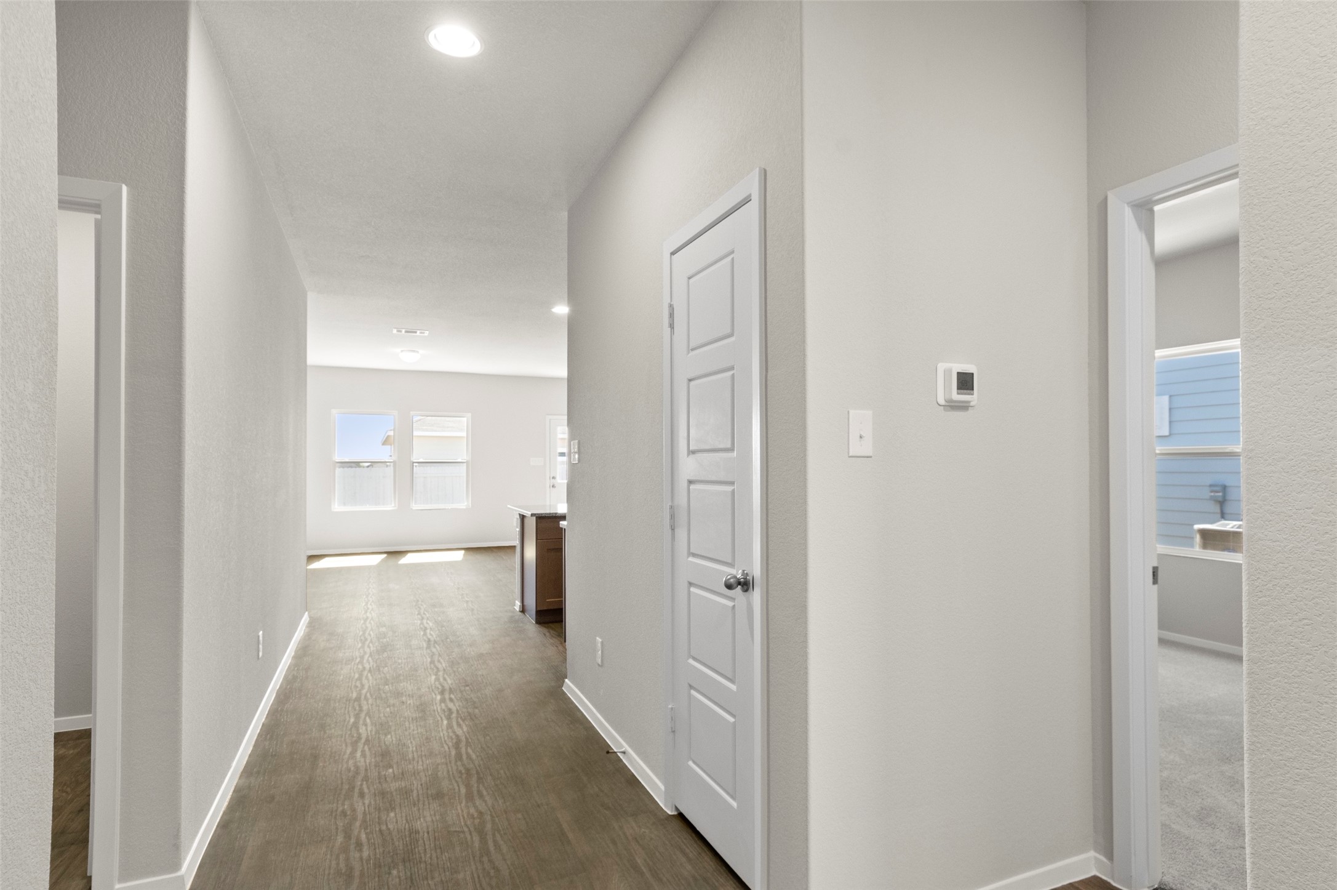
Welcome to 516 Deep Sands Drive in the beautiful Attwater community. Enjoy a thoughtfully designed floor plan with elevated features such as wood-look vinyl flooring throughout the main living spaces, and an open concept living area with an abundance of natural light. Enter the heart of the home where you’ll be greeted by a spacious kitchen featuring a center island, corner pantry, 42-inch upper cabinets, Blanco Maple Silestone countertops, and stainless steel appliances with a gas range. Retire to the primary suite and relax with calming bay windows, a walk-in closet, dual vanity, semi-private water closet, and a walk-in shower. A rear covered patio offers a serene place to sit, unwind, and enjoy the peaceful Texas outdoors. Other amazing features include bright white cabinets with nickel hardware, 5-panel interior hardware, and front gutters. Attwater offers the space, comfort, and value families are looking for in Houston’s growing northwest corridor.
| Property Type | Residential |
| Property Sub Type | Detached |
| Architectural Style | Traditional |
| Year Built | 2026 |
| Year Built Source | Builder |
| New Construction | Yes |
| Property Condition | Under Construction |
| Builder Name | Brohn Homes |
| Stories | 1 |
| Levels | One |
| Living Area | 1,657 sq ft |
| Living Area Source | Builder |
| Building Area Total | 1,657 sq ft |
| Foundation | Slab |
| Construction | Brick, Cement Siding |
| Roof | Composition |
| Bedrooms | 4 |
| Bathrooms (total) | 2 |
| Bathrooms Full | 2 |
| Bathrooms Half | 0 |
| Rooms Total | 5 |
| Interior Features | Entrance Foyer, High Ceilings, Solid Surface Counters, Programmable Thermostat |
| Flooring | Carpet, Plank, Vinyl |
| Appliances | Convection Oven, Dishwasher, Gas Cooktop, Disposal, Microwave, Energy Star Qualified Appliances |
| Laundry | Electric Dryer Hookup |
| Security | Smoke Detectors |
| Indoor Air Quality | Ventilation |
| Exterior Features | Covered Patio, Fence, Sprinkler Irrigation, Paved Driveway, Porch, Patio, Private Yard |
| Patio / Porch | Covered, Deck, Patio, Porch |
| Fencing | Back Yard |
| Pool Private | No |
| Garage Spaces | 2 |
| Attached Garage | Yes |
| Parking Features | Attached, Garage |
| Lot Size (sq ft) | 6,684 |
| Lot Size Source | Other |
| Lot Features | Subdivision |
| Direction Faces | West |
| County | Waller |
| MLS Area Major | 26 |
| MLS Area Minor | Waller |
| Subdivision | Attwater |
| Road Surface | Asphalt |
| Postal Code | 77484 |
| Heating | Central, Gas |
| Cooling | Central Air, Electric |
| Sewer | Public Sewer |
| Energy Efficient | Appliances, Hvac, Lighting, Thermostat |
| HOA | Yes |
| HOA Fee | $1,200 |
| HOA Fee Frequency | Annually |
| HOA Name | Sterling ASI |
| Tax Year | 2026 |
| Parcel # | 357201-011-005-000 |
| Legal Description | Lot 5, Block 11, Section 1 |
| Listing Terms | Cash, Conventional, FHA, Usda Loan, Va Loan |
| Lease Considered | No |
| Disclosures | Municipal Utility District Disclosure, Other |
| Primary Bedroom | 15x13 |
| Bedroom | 11x10 |
| Family Room | 14x16 |
| Bedroom | 11x11 |
| Bedroom | 10x10 |
The §49.452 notice is the only public document that lists a MUD's exact tax rate, outstanding bond debt, and the assessed value used to compute your taxes — direct from the district, not the MLS. If the district is newer or has more bonds outstanding than its neighbors, your effective tax rate will be higher here than just across the street.
Illustrative only, not a quote. P&I assumes the values entered above. Insurance and HOA dues vary — consult licensed lender and insurance agent for accurate quote.
Active listing — amenities should populate from the go-live pipeline. Click to fetch now if missing.
 Copyright © 2026, Houston Realtors Information Service, Inc. Deemed reliable, not guaranteed — independently verify.
HARMLS last updated Sep 23, 2026, 10:39 PM CDT. Properties may subsequently be sold or off-market.
Copyright © 2026, Houston Realtors Information Service, Inc. Deemed reliable, not guaranteed — independently verify.
HARMLS last updated Sep 23, 2026, 10:39 PM CDT. Properties may subsequently be sold or off-market.
