| Elementary | STEPHEN F AUSTIN EL | B |
| Middle | BRISCOE JH | A |
| High | FOSTER H S CCMR 95% · Grad 97% | A |
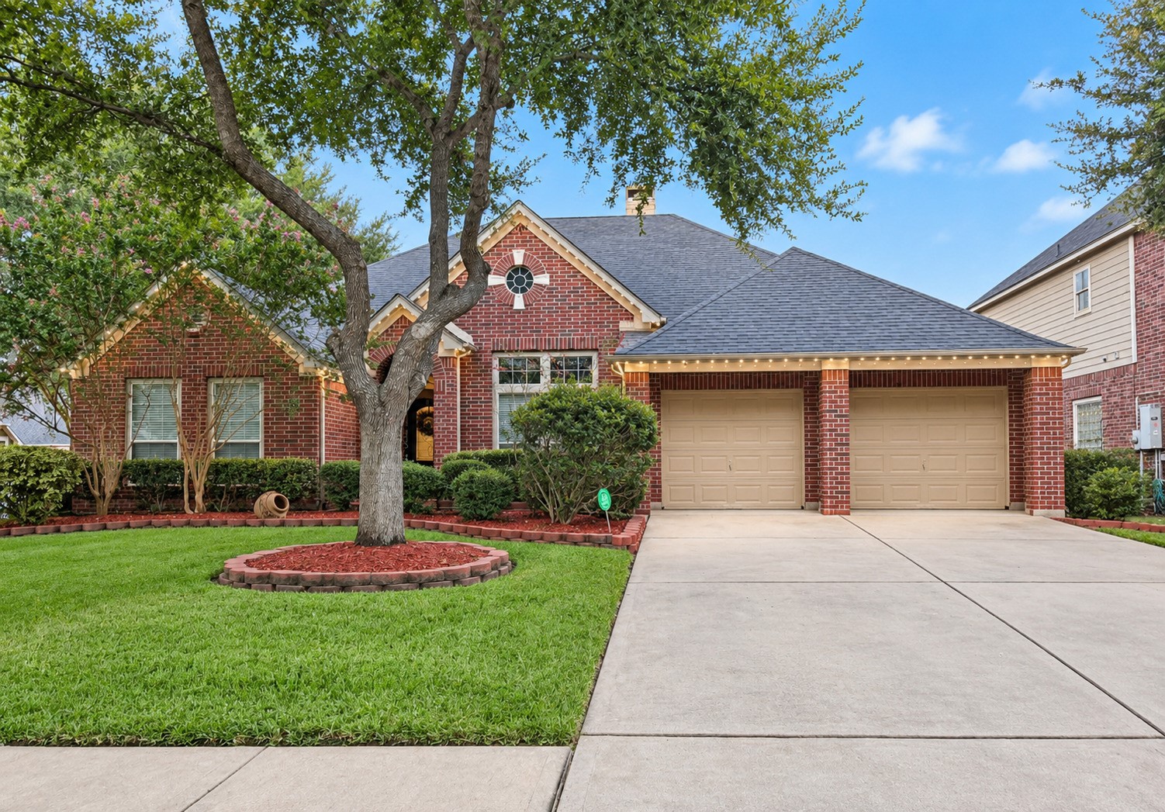
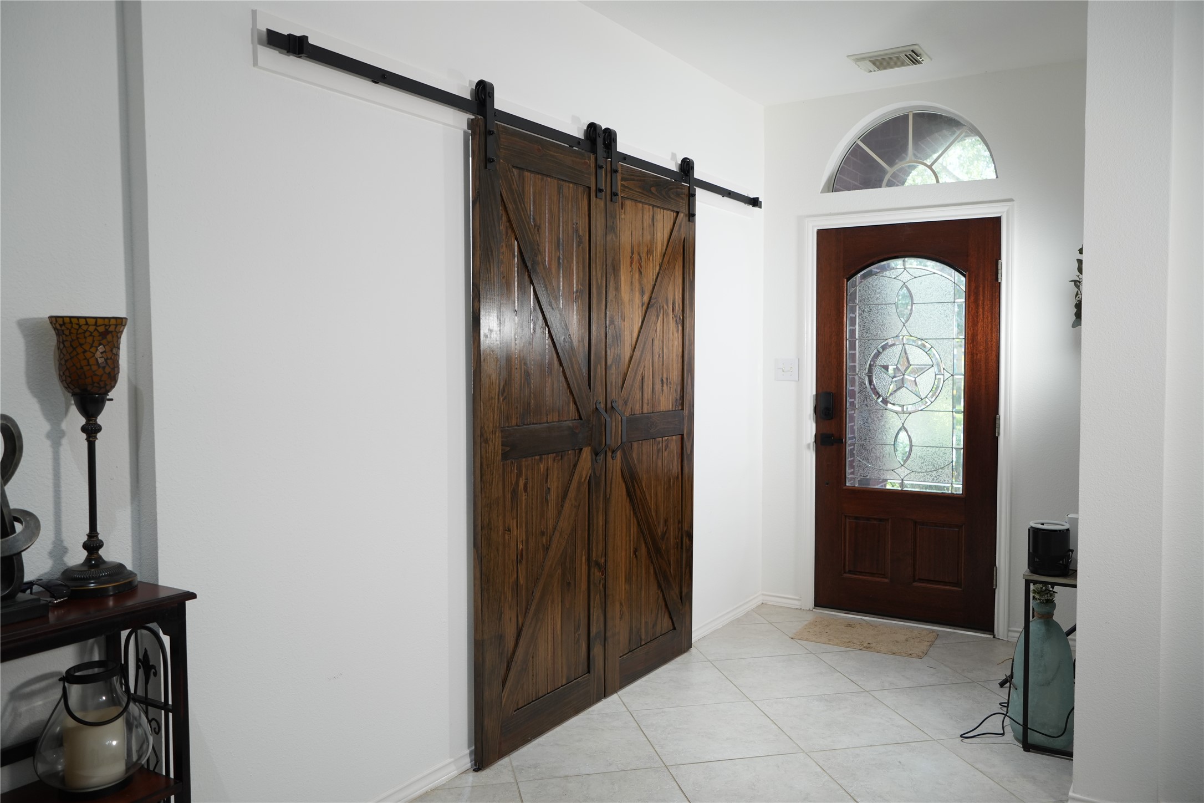
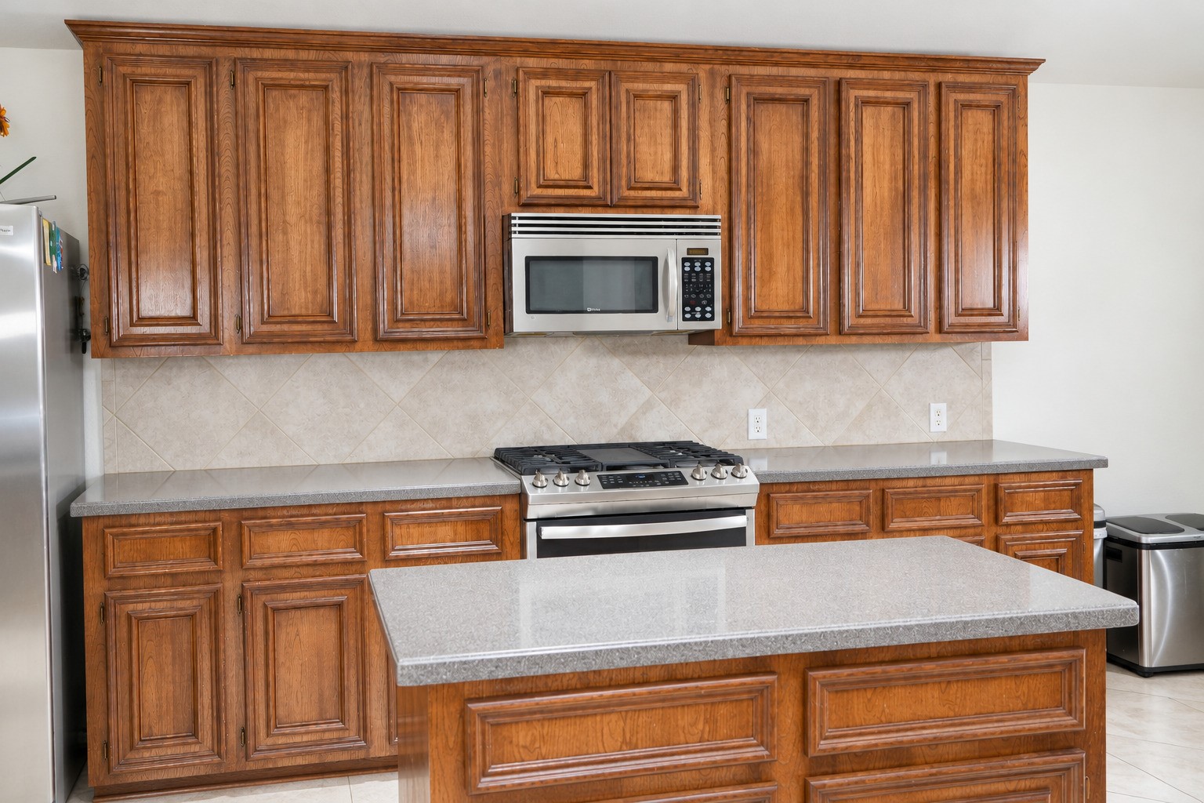
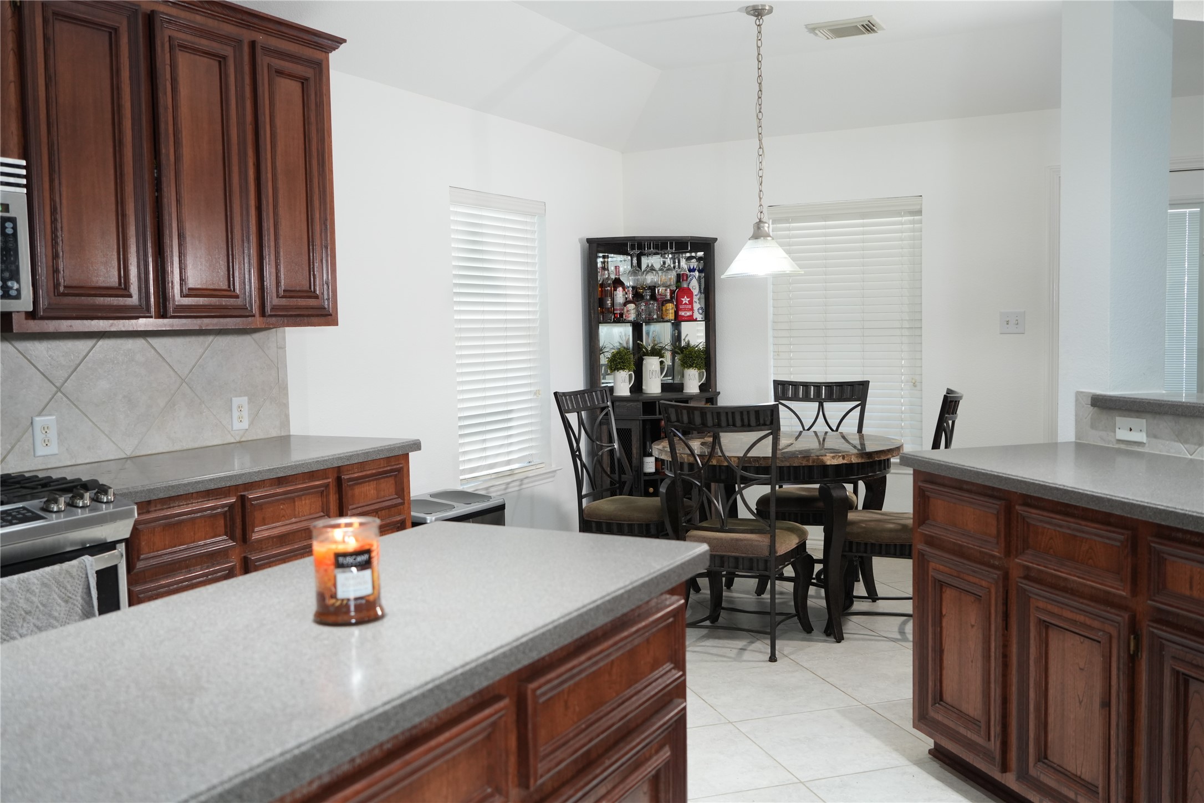
Welcome to 518 Clear Point Court! This beautiful home combines comfort, convenience, and thoughtful features throughout. Enjoy energy efficiency with solar panels, a Tesla Powerwall, and a whole-home backup generator for added peace of mind. All appliances convey, making your move-in process simple and stress-free! The open-concept floor plan is perfect for entertaining, with abundant natural light and durable tile flooring throughout. The private primary suite offers a peaceful retreat, while a secondary bedroom on the opposite side of the home provides added privacy for guests or family. Step outside to your own backyard oasis featuring a pool, patio, Bose outdoor sound system, and Polywood furniture, perfect for relaxing or hosting gatherings. Smart Aurora outdoor lighting adds security and customizable holiday displays right from your phone. Conveniently located near great schools, this home offers comfort, functionality, and features to enjoy for years to come!
| Property Type | Residential |
| Property Sub Type | Detached |
| Architectural Style | Traditional |
| Year Built | 2005 |
| Year Built Source | PublicRecords |
| New Construction | No |
| Stories | 1 |
| Levels | One |
| Living Area | 2,757 sq ft |
| Living Area Source | Appraiser |
| Building Area Total | 2,757 sq ft |
| Foundation | Slab |
| Construction | Brick |
| Roof | Composition |
| Bedrooms | 4 |
| Bathrooms (total) | 3 |
| Bathrooms Full | 3 |
| Bathrooms Half | 0 |
| Rooms Total | 9 |
| Fireplaces | 1 |
| Fireplace Features | Gas Log |
| Interior Features | All Bedrooms Down, Double Vanity, Jetted Tub, Kitchen Island, Pantry, Separate Shower |
| Appliances | Dishwasher, Free Standing Range, Disposal, Gas Oven, Gas Range, Microwave |
| Laundry | Washer Hookup, Electric Dryer Hookup, Gas Dryer Hookup |
| Pool Private | Yes |
| Pool Features | In Ground, Pool Spa Combo |
| Garage Spaces | 3 |
| Attached Garage | Yes |
| Parking Features | Attached, Garage |
| Lot Size (sq ft) | 8,288 |
| Lot Size (acres) | 0.1903 |
| Lot Size Source | Appraiser |
| Lot Features | Corner Lot |
| County | Fort Bend |
| MLS Area Major | 37 |
| MLS Area Minor | Fort Bend County North/Richmond |
| Subdivision | Rivers Edge Sec 1 |
| Postal Code | 77406 |
| Heating | Central, Gas |
| Cooling | Central Air, Electric |
| Water Source | Public |
| Sewer | Public Sewer |
| Electric | Generator |
| HOA | Yes |
| HOA Fee | $745 |
| HOA Fee Frequency | Annually |
| HOA Name | Rivers Edge HOA |
| Tax Annual Amount | $10,155 |
| Tax Year | 2026 |
| Tax Rate (est.) | 2.07% |
| Parcel # | 6467-01-003-0130-901 |
| Legal Description | RIVERS EDGE SEC 1, BLOCK 3, LOT 13 |
| Listing Terms | Cash, Conventional, FHA, Va Loan |
| Lease Considered | No |
| Disclosures | Owner Is Listing Agent |
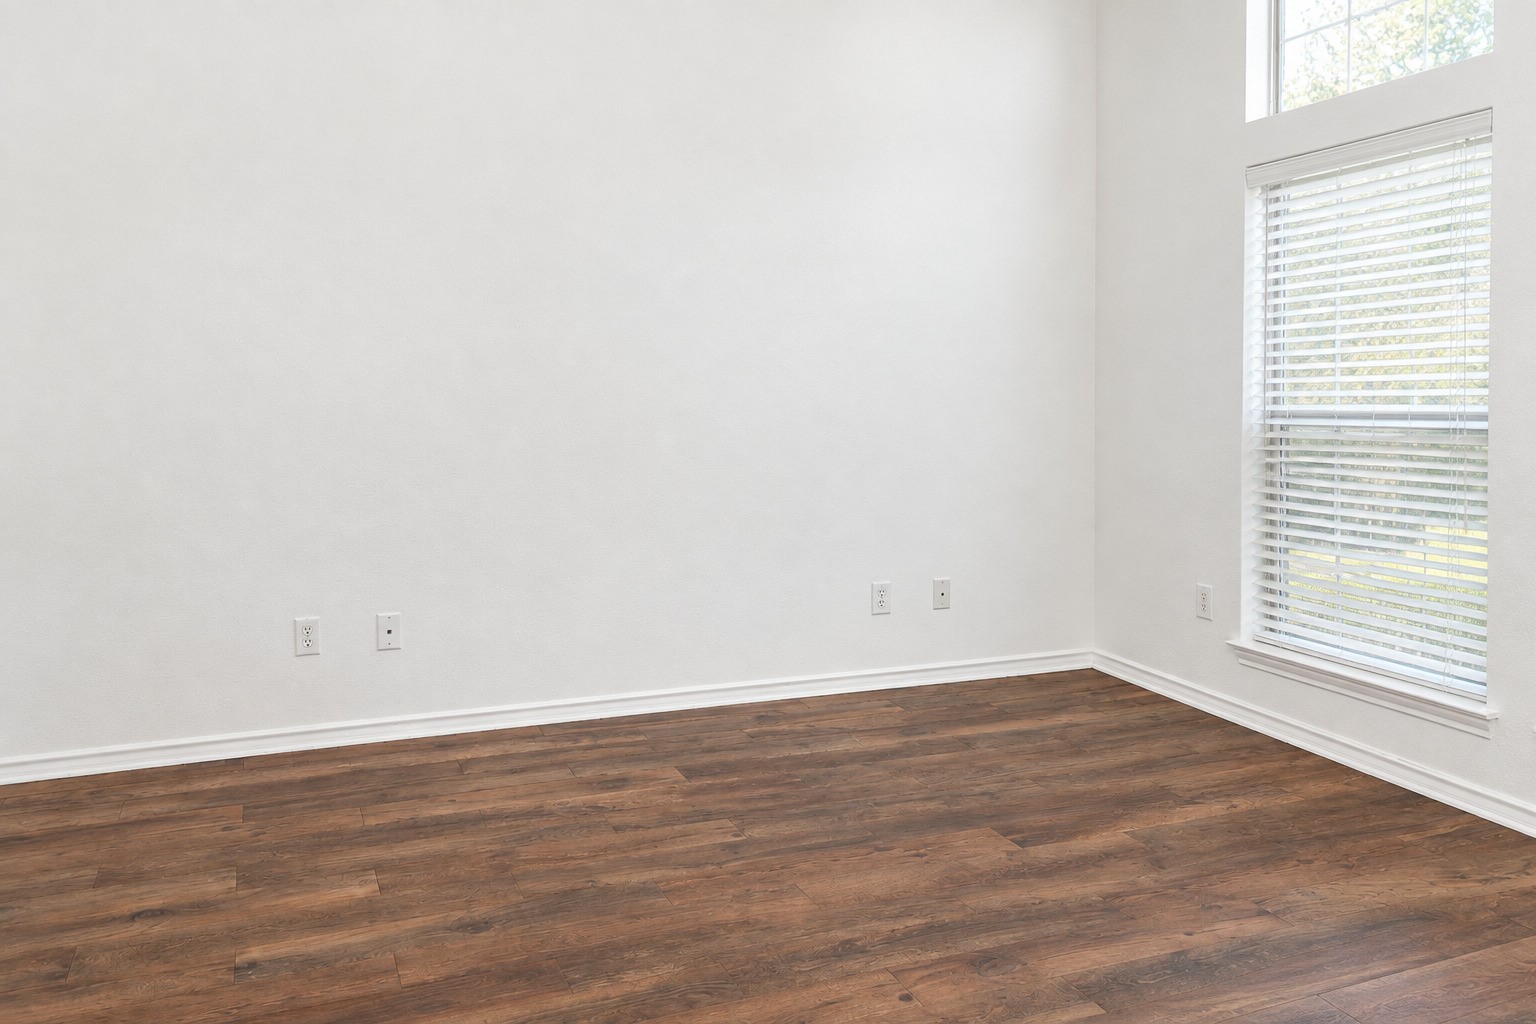
| Primary Bedroom | 16x18 |
| Bedroom | 10x13 |
| Bedroom | 10x15 |
| Bedroom | 10x12 |
| Breakfast Room Nook | 10x10 |
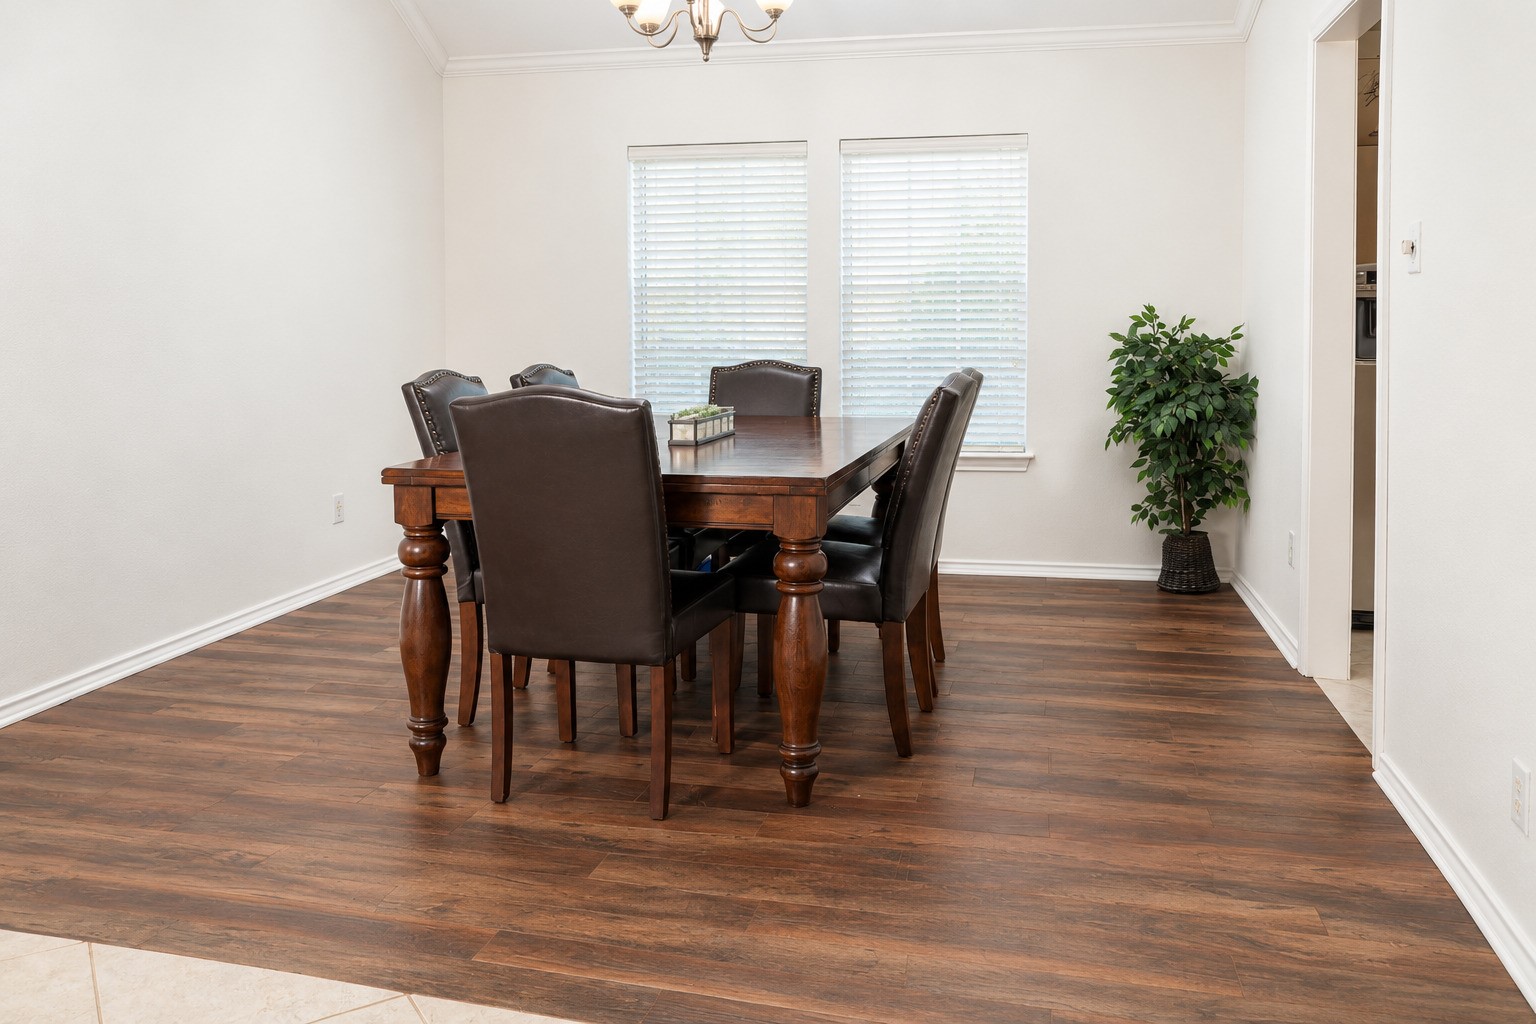
| Dining Room | 13x13 |
| Living Room | 12x15 |
| Den | 18x20 |
| Kitchen | 10x13 |
The §49.452 notice is the only public document that lists a MUD's exact tax rate, outstanding bond debt, and the assessed value used to compute your taxes — direct from the district, not the MLS. If the district is newer or has more bonds outstanding than its neighbors, your effective tax rate will be higher here than just across the street.
Active listing — amenities should populate from the go-live pipeline. Click to fetch now if missing.
 Copyright © 2026, Houston Realtors Information Service, Inc. Deemed reliable, not guaranteed — independently verify.
HARMLS last updated Nov 5, 2026, 4:00 PM CST. Properties may subsequently be sold or off-market.
