

| Elementary | SAMUEL HOUSTON EL | F |
| Middle | MANCE PARK MIDDLE | C |
| High | HUNTSVILLE H S CCMR 69% · Grad 85% | D |
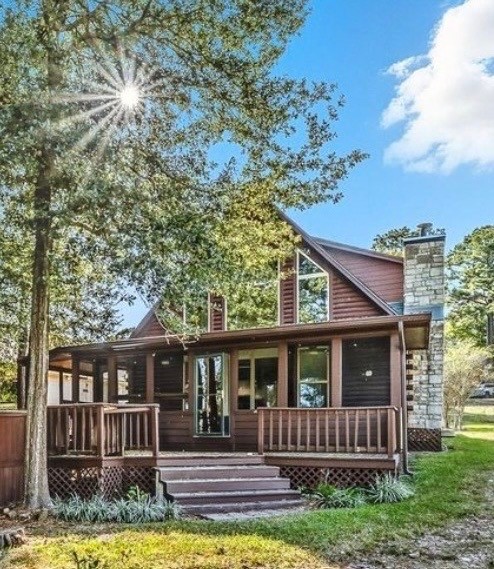
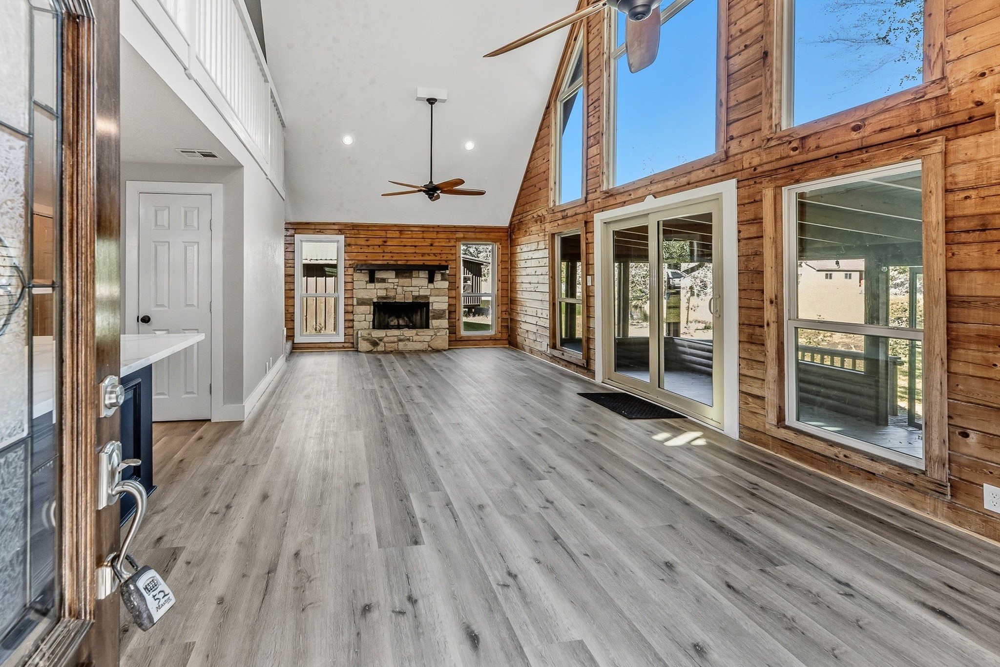
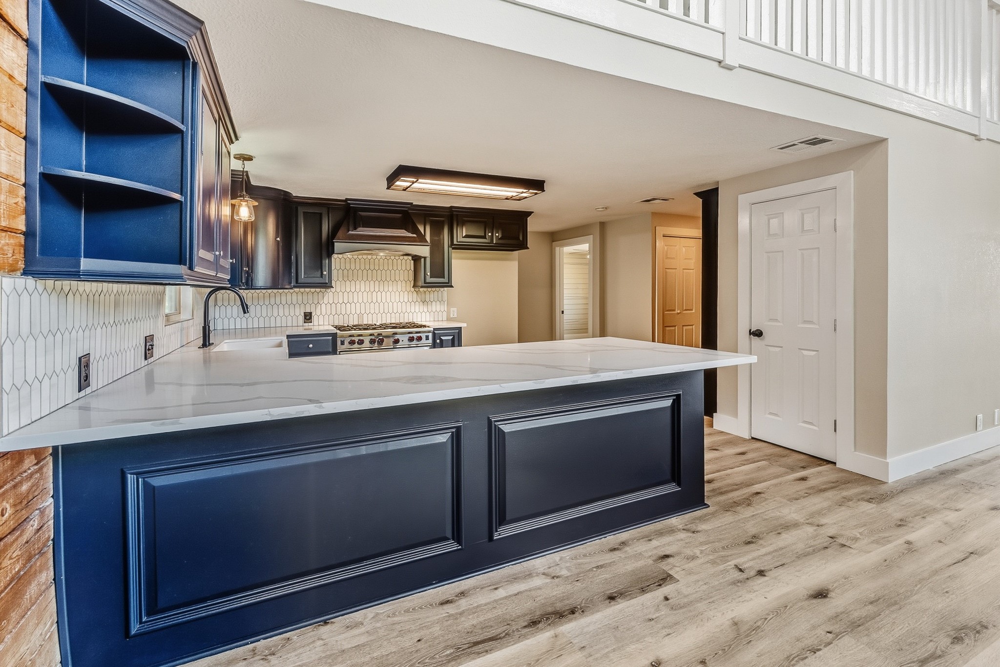
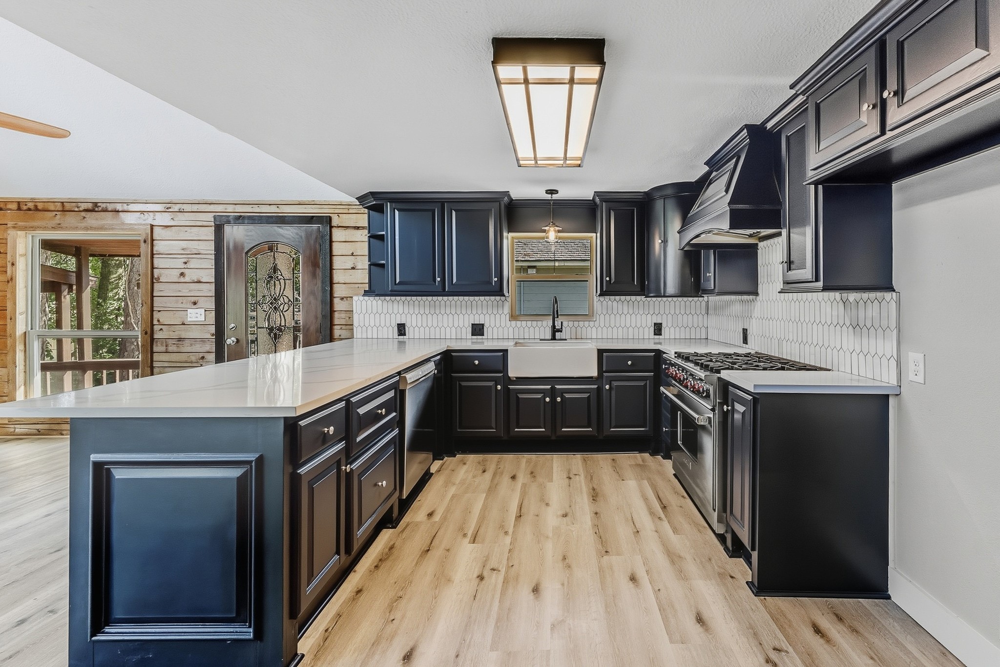
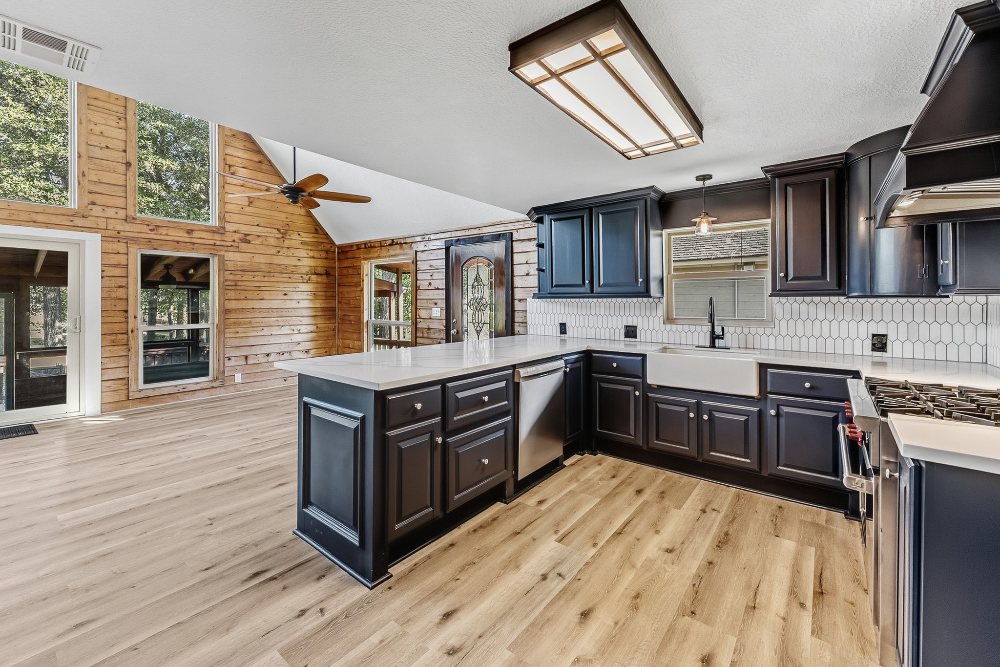
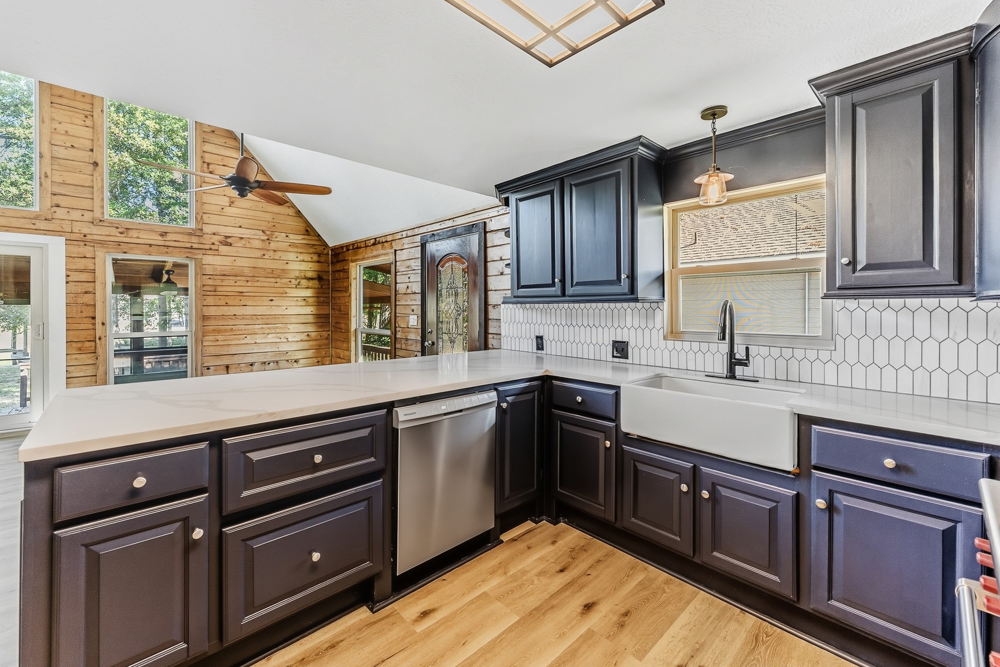
Your dream WATERFRONT home on Lake Conroe. Enjoy renovated elegance in this 3/2/2 log home with cozy wood burning fireplace. Floorplan features open kitchen to living area, screened porch and deck, boathouse and picturesque waterfront setting on a rare, large and private lot. As for the neighborhood, Welcome to paradise, welcome to Wildwood Shores, surrounded by the Nat'l Forest and the beautiful shores of Lake Conroe. Enjoy great fishing, hunting & bird watching. Enjoy a protected bird sanctuary, enjoy the oak trees draped with picturesque Spanish moss. Discover untold Beauty - 2 pools, tennis court, playground, basketball, lakefront picnic areas and MORE! Discover paradise, Discover Wildwood Shores. You will LOVE it!
| Property Type | Residential |
| Property Sub Type | Detached |
| Architectural Style | Other |
| Year Built | 2000 |
| Year Built Source | PublicRecords |
| New Construction | No |
| Stories | 2 |
| Levels | Two |
| Living Area | 1,755 sq ft |
| Living Area Source | Appraiser |
| Building Area Total | 1,755 sq ft |
| Foundation | Pillar Post Pier |
| Construction | Log, Wood Siding |
| Roof | Composition |
| Bedrooms | 3 |
| Bathrooms (total) | 2 |
| Bathrooms Full | 2 |
| Bathrooms Half | 0 |
| Rooms Total | 7 |
| Fireplaces | 1 |
| Interior Features | Breakfast Bar, Bedroomon Upper Level, Kitchen Family Room Combo, Pantry, Quartz Counters, Two Bedrooms Down, Tub Shower, Vaulted Ceilings, Loft |
| Appliances | Dishwasher, Disposal |
| Exterior Features | Deck, Enclosed Porch, Patio, Private Yard, Tennis Courts |
| Patio / Porch | Deck, Patio, Porch, Screened |
| Pool Private | No |
| Pool Features | Association |
| Waterfront | Yes |
| Waterfront Features | Lake, Lake Front, Waterfront |
| Garage Spaces | 2 |
| Attached Garage | Yes |
| Parking Features | Attached, Garage, Rv Access Parking |
| Lot Size (sq ft) | 15,409 |
| Lot Size Source | Other |
| Lot Features | Subdivision, Wooded, Waterfront |
| County | Walker |
| MLS Area Major | 43 |
| MLS Area Minor | Lake Conroe Area |
| Subdivision | Wildwood Shores |
| Road Surface | Asphalt |
| Postal Code | 77340 |
| Heating | Central, Electric |
| Cooling | Central Air, Electric |
| Water Source | Other |
| Sewer | Other |
| HOA | Yes |
| HOA Fee | $980 |
| HOA Fee Frequency | Annually |
| HOA Name | IMC Management Co WWS |
| Fee Includes | Recreation Facilities |
| Amenities | Basketball Court, Boat Ramp, Picnic Area, Playground, Pool, Rv Boat Storage, Tennis Courts, Gated, Guard |
| Tax Annual Amount | $4,435 |
| Tax Year | 2025 |
| Tax Rate (est.) | 1.17% |
| Parcel # | 42845 |
| Legal Description | WILDWOOD SHORES (SEC 1), BLOCK 3, LOT 8 |
| Lease Considered | No |
| Disclosures | Seller Disclosure |
| Bedroom | 14 x 13 |
| Bedroom | 13 x 11 |
| Kitchen | 15 x 15 |
| Living Room | 26 x 14 |
| Porch | 25 x 11 |
| Primary Bedroom | 16 x 15 |
| Bonus Room | 19 x 13 |
Texas Water Code §49.452 requires districts to publish annual notices with tax rate, bonded indebtedness, and assessed value. Most Harris-area MUDs publish these; a handful managed by Inframark do not.
Request this noticeThe §49.452 notice is the only public document that lists a MUD's exact tax rate, outstanding bond debt, and the assessed value used to compute your taxes — direct from the district, not the MLS. If the district is newer or has more bonds outstanding than its neighbors, your effective tax rate will be higher here than just across the street.
Active listing — amenities should populate from the go-live pipeline. Click to fetch now if missing.
 Copyright © 2026, Houston Realtors Information Service, Inc. Deemed reliable, not guaranteed — independently verify.
HARMLS last updated Sep 23, 2026, 11:00 PM CDT. Properties may subsequently be sold or off-market.
Copyright © 2026, Houston Realtors Information Service, Inc. Deemed reliable, not guaranteed — independently verify.
HARMLS last updated Sep 23, 2026, 11:00 PM CDT. Properties may subsequently be sold or off-market.
