

| Elementary | PECAN SPRINGS EL | F |
| Middle | KEALING MIDDLE | A |
| High | NORTHEAST EARLY COLLEGE H S CCMR 85% · Grad 99% | C |
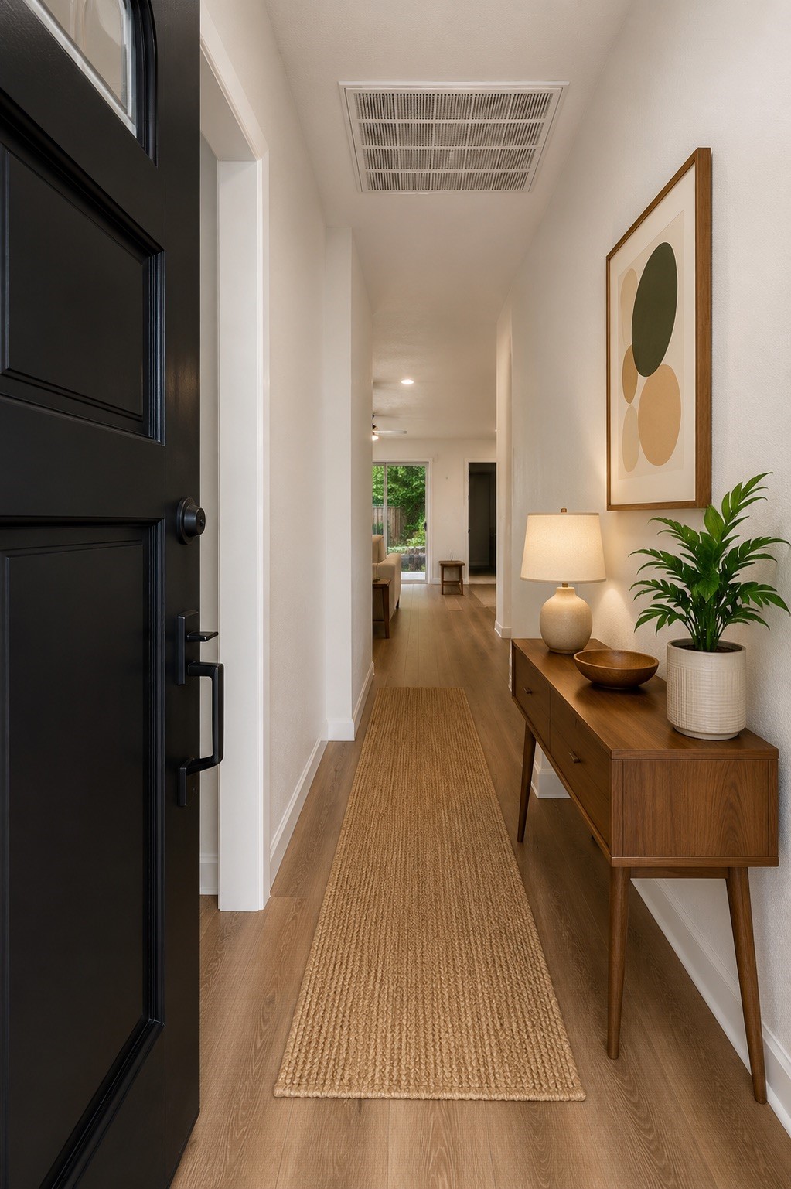
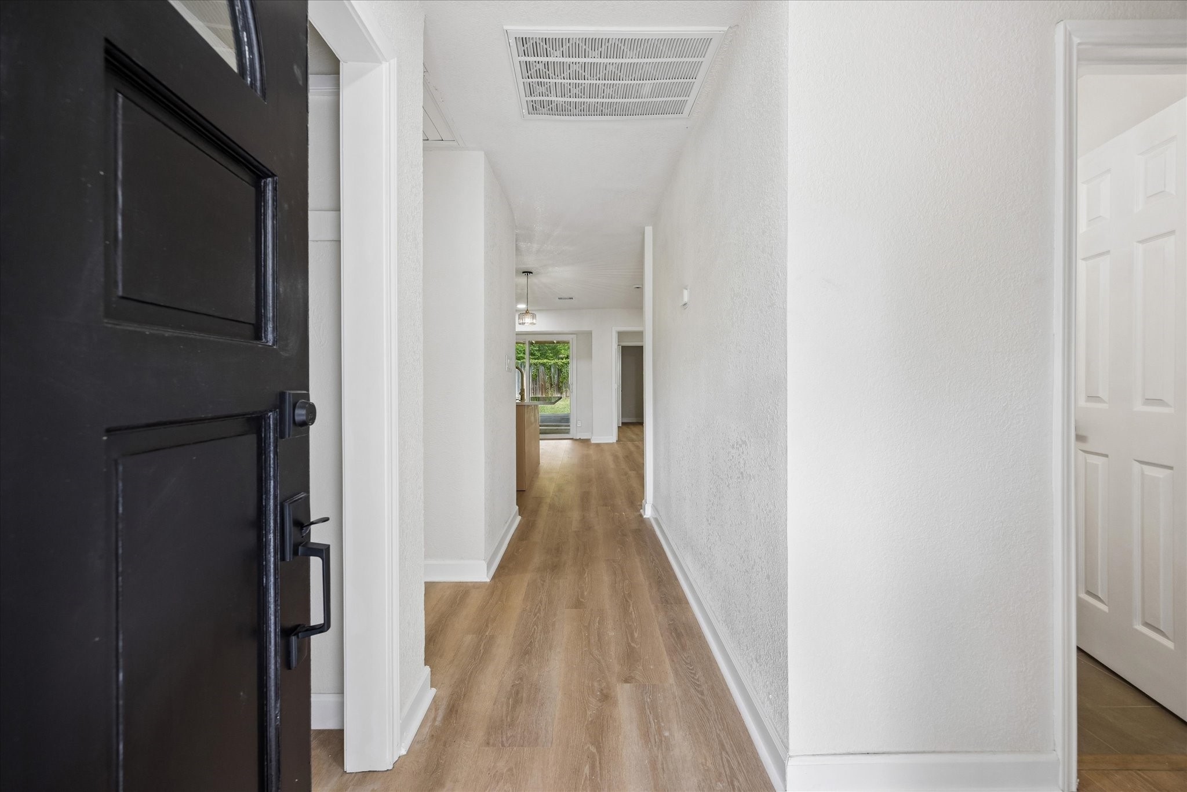
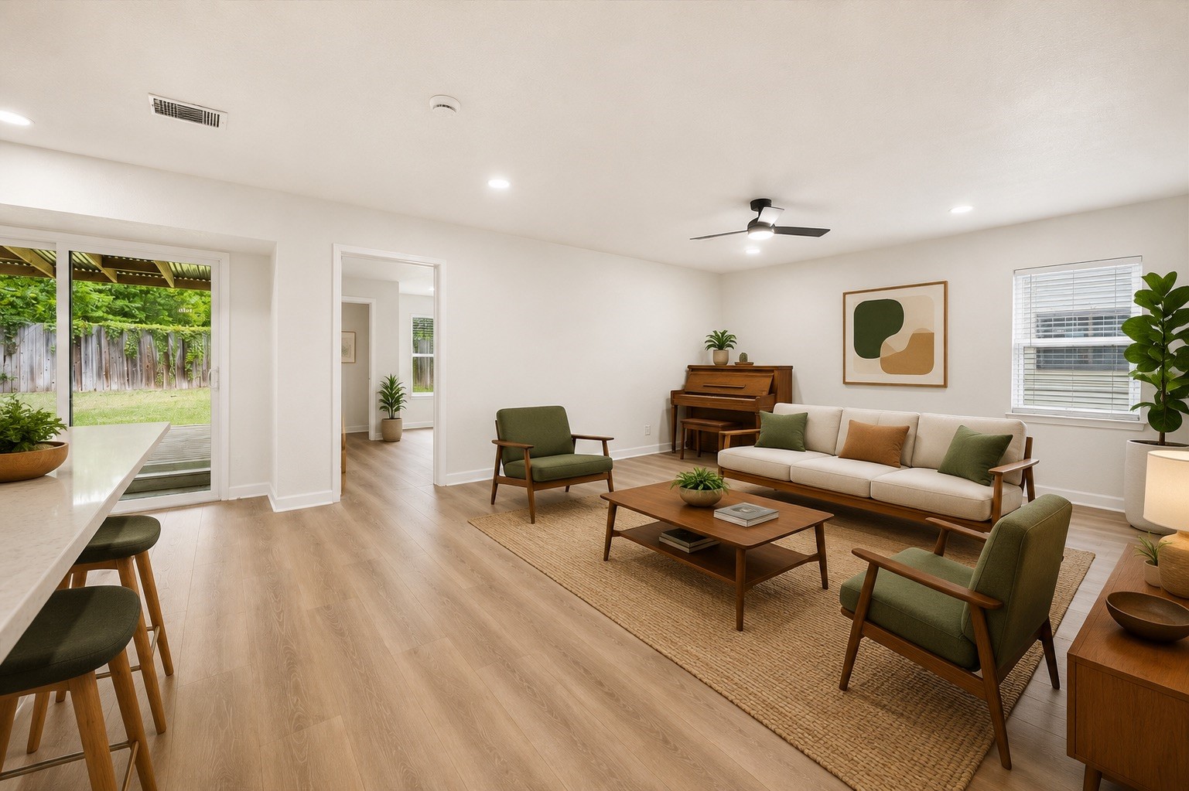
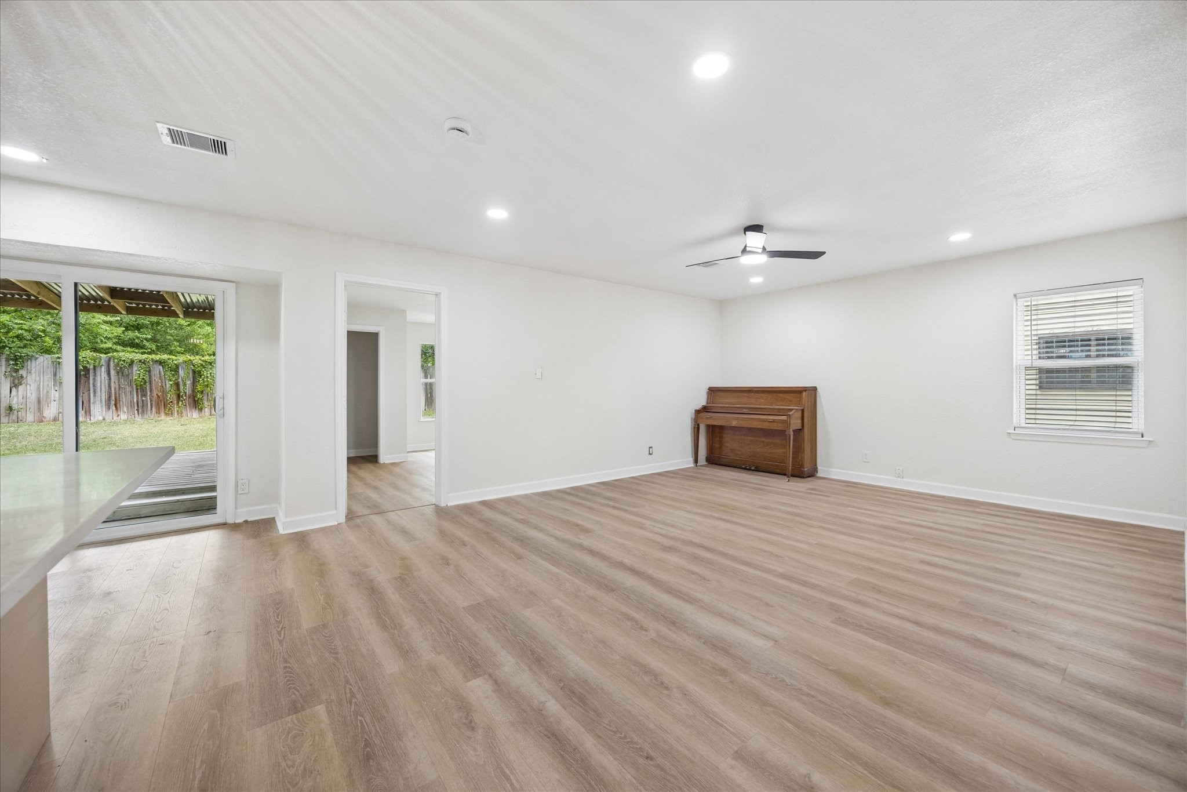
Welcome to this beautifully remodeled home where timeless design meets modern comfort. The open-concept floor plan filled with natural light, luxury vinyl plank flooring, recessed lighting, and features contemporary fixtures. The kitchen is the heart of the home, featuring Taj Mahal countertops, stainless steel appliances, with a sleek vent hood.
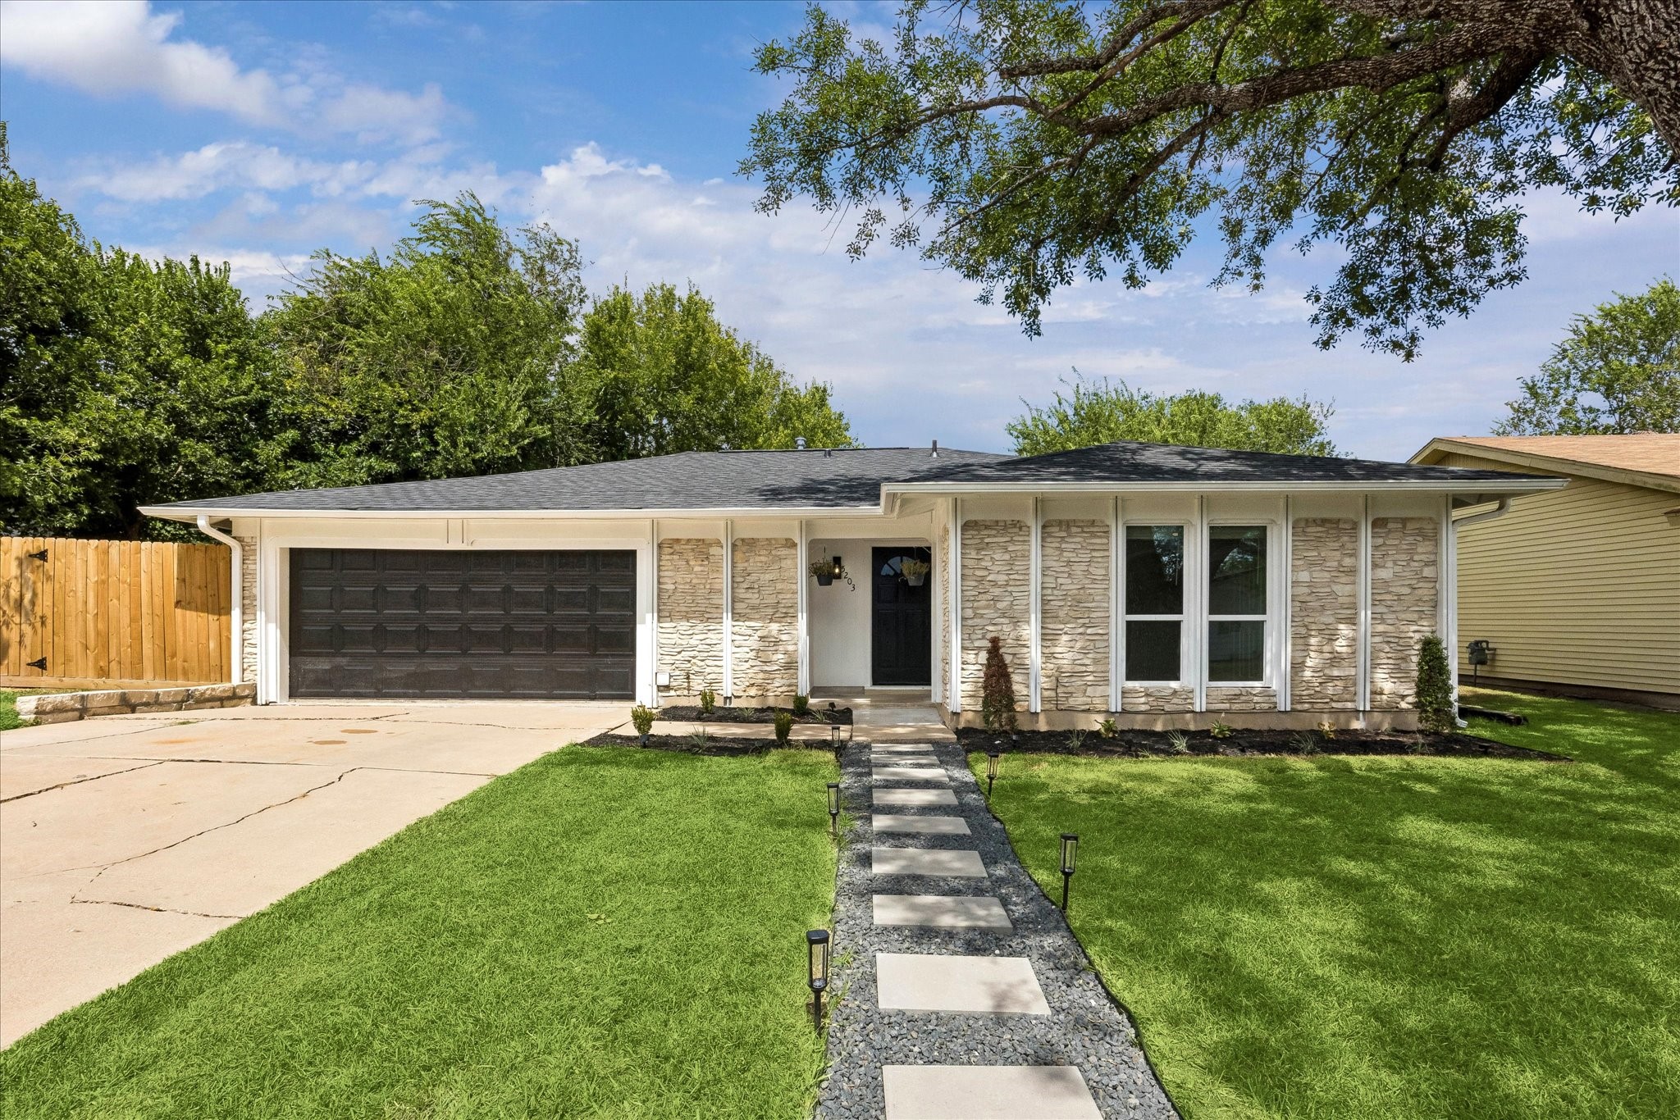
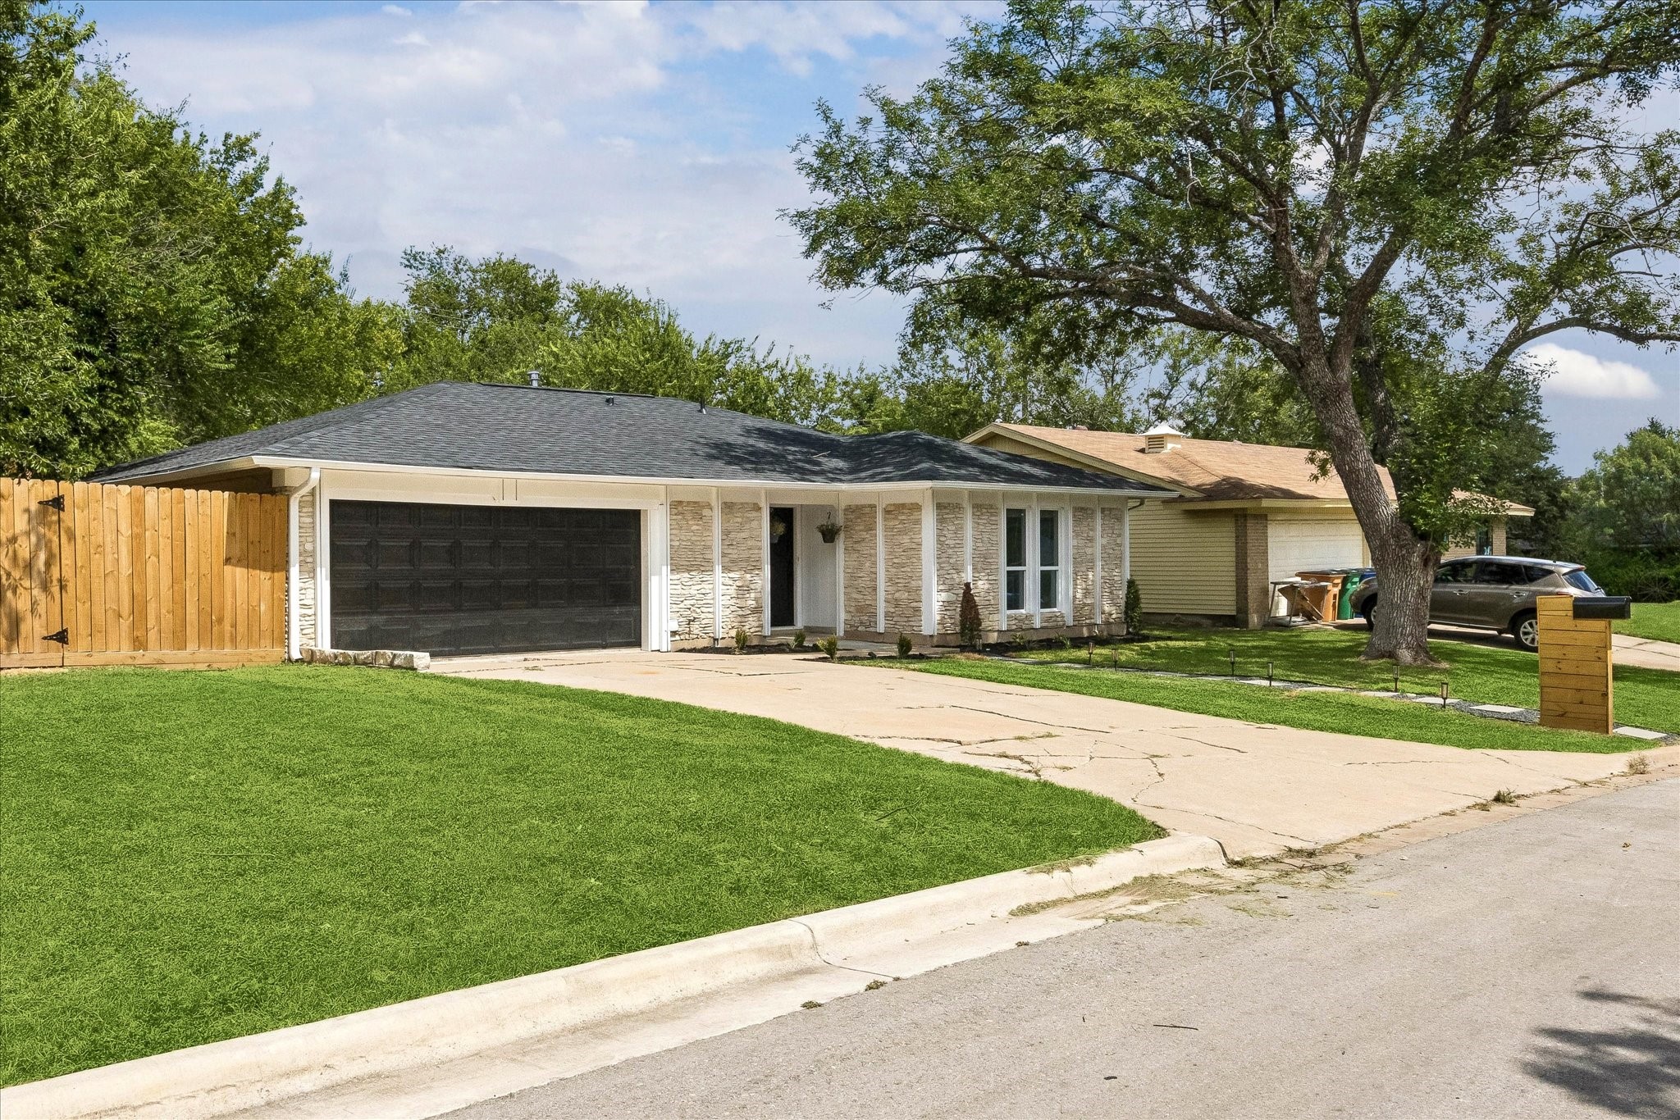
The living and dining areas flow seamlessly together, creating an ideal space for gatherings with family and friends. The beautifully updated exterior showcases modern curb appeal with a striking stone façade, fresh landscaping, a new walkway, and an oversized backyard offering endless possibilities for outdoor living, gardening, or future additions.
This thoughtfully renovated home combines style, comfort, and convenience—offering the perfect opportunity to enjoy modern living in one of Austin’s most sought-after locations with quick access to Mueller, Downtown Austin, major employers, shopping, dining, parks, and entertainment.
| Property Type | Residential |
| Property Sub Type | Detached |
| Architectural Style | Traditional |
| Year Built | 1967 |
| Year Built Source | Owner |
| New Construction | No |
| Stories | 1 |
| Levels | One |
| Living Area | 1,660 sq ft |
| Living Area Source | Owner |
| Building Area Total | 1,660 sq ft |
| Foundation | Slab |
| Construction | Stone, Wood Siding |
| Roof | Composition |
| Bedrooms | 4 |
| Bedrooms Possible | 4 |
| Bathrooms (total) | 2 |
| Bathrooms Full | 2 |
| Bathrooms Half | 0 |
| Rooms Total | 5 |
| Interior Features | Entrance Foyer, Kitchen Island, Kitchen Family Room Combo, Pantry, Walk In Pantry, Ceiling Fans, Programmable Thermostat |
| Flooring | Plank, Tile, Vinyl |
| Appliances | Dishwasher, Disposal, Gas Range, Oven |
| Laundry | Washer Hookup, Electric Dryer Hookup |
| Security | Smoke Detectors |
| Indoor Air Quality | Ventilation |
| Exterior Features | Deck, Fence, Porch, Patio, Private Yard |
| Patio / Porch | Deck, Patio, Porch |
| Fencing | Back Yard, Partial |
| Pool Private | No |
| Garage Spaces | 2 |
| Attached Garage | Yes |
| Parking Features | Attached, Garage |
| Lot Size (acres) | 0.1750 |
| Lot Size Source | Appraiser |
| Lot Features | Subdivision |
| County | Travis |
| MLS Area Major | 83 |
| Subdivision | Windsor Park Hills Sec 06 |
| Road Surface | Concrete |
| Postal Code | 78723 |
| Heating | Central, Gas |
| Cooling | Central Air, Electric, Attic Fan |
| Water Source | Public |
| Sewer | Public Sewer |
| Energy Efficient | Insulation, Thermostat |
| Tax Annual Amount | $6,767 |
| Tax Year | 2026 |
| Tax Rate (est.) | 1.17% |
| Parcel # | 212129 |
| Legal Description | LOT 27 BLK O WINDSOR PARK HILLS SEC 6 |
| Listing Terms | Cash, Conventional, FHA, Va Loan |
| Lease Considered | No |
| Disclosures | Seller Disclosure |
| Family Room | 17 x 15 |
| Primary Bedroom | 15 x 13 |
| Bedroom | 12 x 12 |
| Bedroom | 12 x 12 |
| Bedroom | 12 x 11 |
Texas Water Code §49.452 requires districts to publish annual notices with tax rate, bonded indebtedness, and assessed value. Most Harris-area MUDs publish these; a handful managed by Inframark do not.
Request this noticeThe §49.452 notice is the only public document that lists a MUD's exact tax rate, outstanding bond debt, and the assessed value used to compute your taxes — direct from the district, not the MLS. If the district is newer or has more bonds outstanding than its neighbors, your effective tax rate will be higher here than just across the street.
Active listing — amenities should populate from the go-live pipeline. Click to fetch now if missing.
 Copyright © 2026, Houston Realtors Information Service, Inc. Deemed reliable, not guaranteed — independently verify.
HARMLS last updated Sep 23, 2026, 10:39 PM CDT. Properties may subsequently be sold or off-market.
Copyright © 2026, Houston Realtors Information Service, Inc. Deemed reliable, not guaranteed — independently verify.
HARMLS last updated Sep 23, 2026, 10:39 PM CDT. Properties may subsequently be sold or off-market.
