

| Elementary | MAURICEVILLE EL | C |
| Middle | MAURICEVILLE MIDDLE | B |
| High | LITTLE CYPRESS-MAURICEVILLE HIGH SCHOOL | N/R |
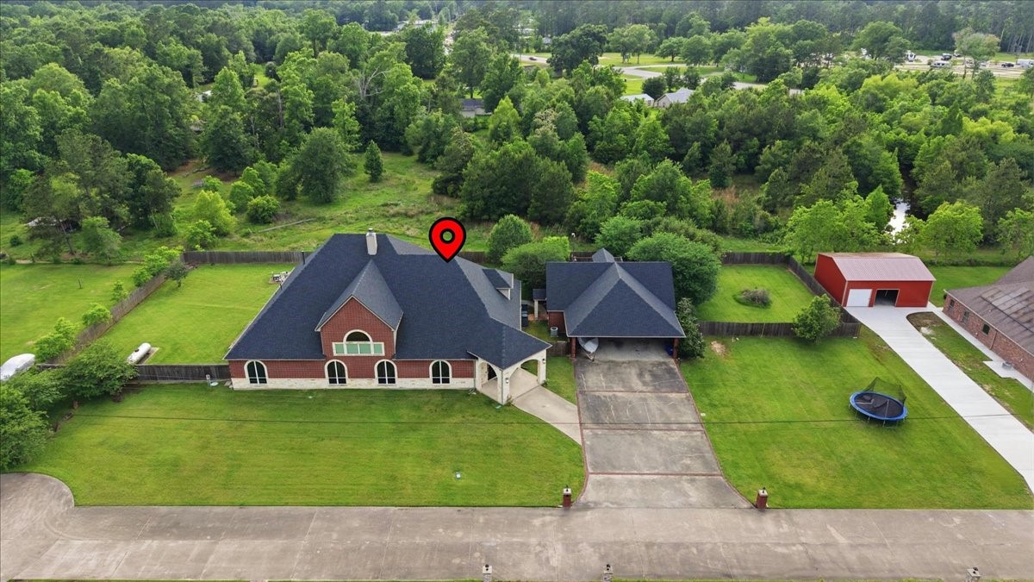
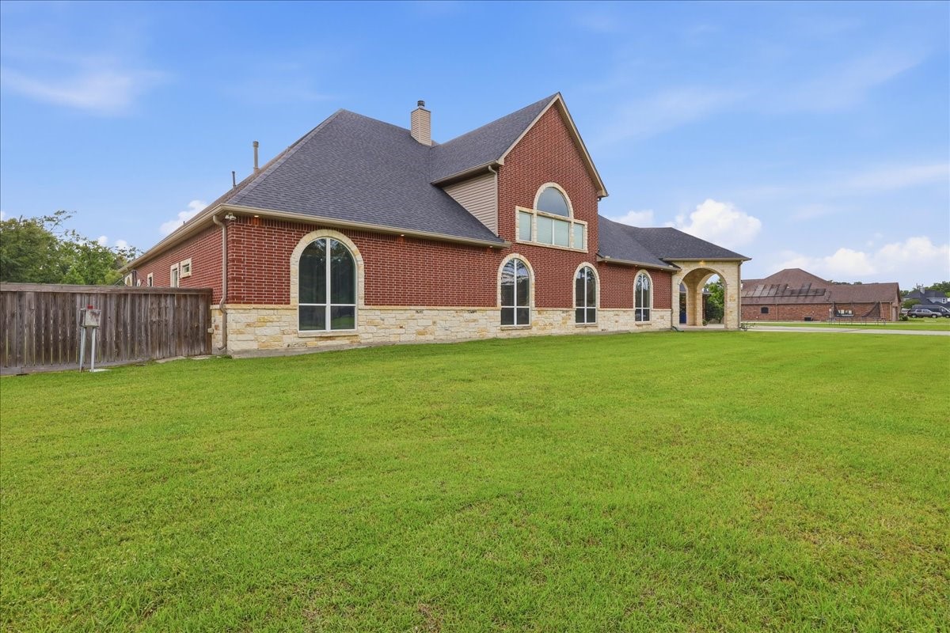
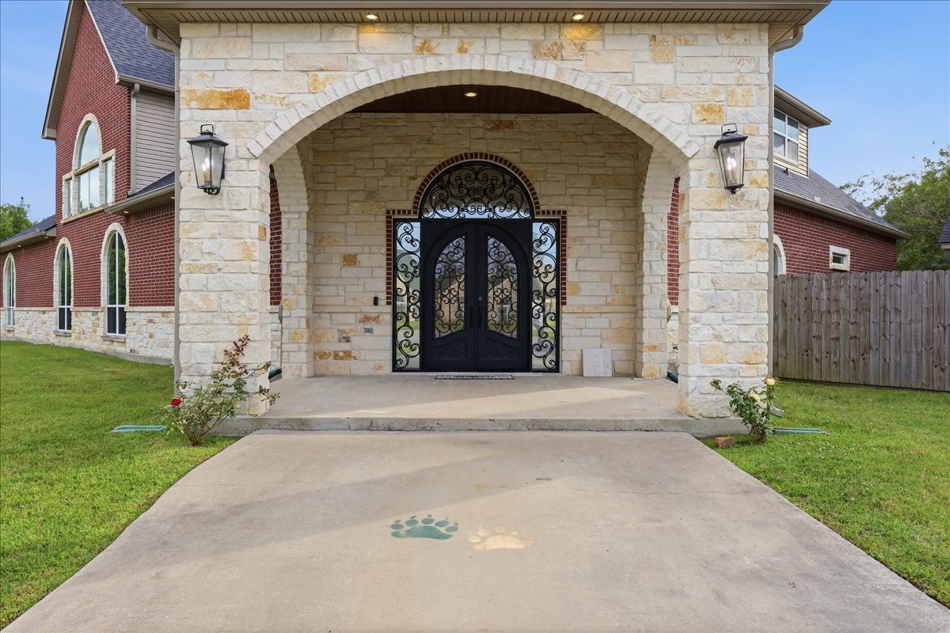
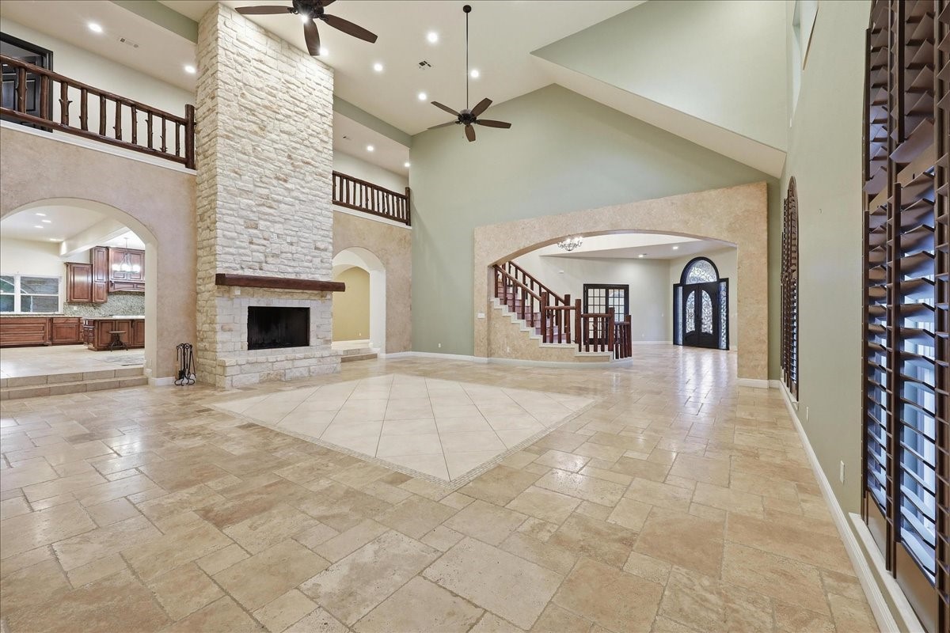
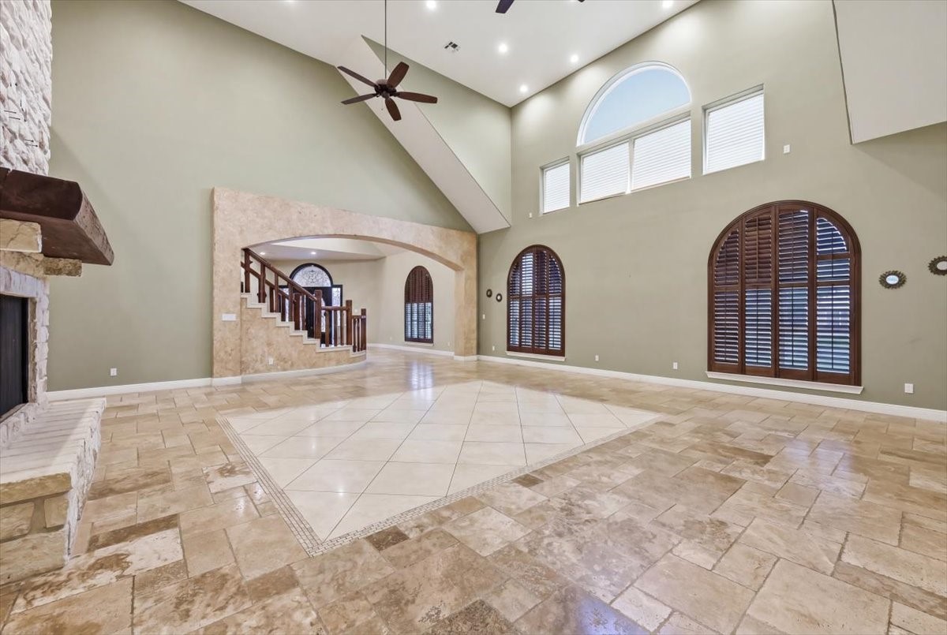
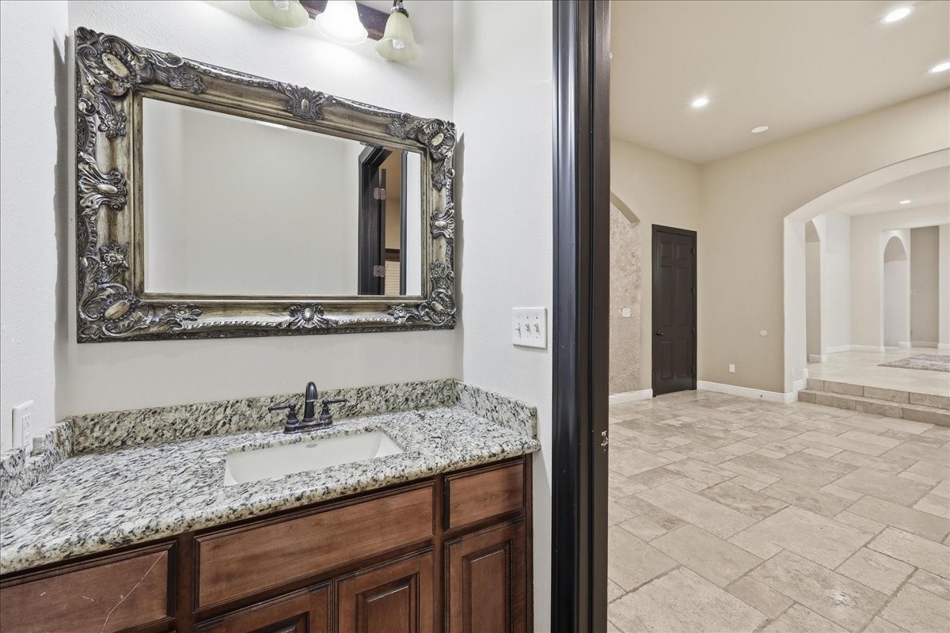
Amazing custom home built for large families and entertaining! Located on a 1-acre cul-de-sac lot in LCM with NO FLOODING, this 9,300 sqft home features 12’ ceilings, oversized doors, travertine floors, and a 60” fireplace in the main living area. The home offers 6 bedrooms and 5.5 baths, with each bedroom having its own bathroom. The primary suite includes a fireplace, patio access, and views of the heated pool and jacuzzi. Pool built in 2024 (8 ft deep). Additional features include a home office, LED lighting, excellent insulation, and a 19’ attic with 3 different storage rooms. Enjoy a covered patio with arches and ceiling fans, a fenced yard, and a 4-car carport. The home is wired for a 30kW generator and includes two detached 1,200 sqft guest apartments with kitchens and private entrances. Downstairs unit includes a workshop/storage space, while the upstairs unit features a private deck perfect for guests, rental income, or multigenerational living.
| Property Type | Residential |
| Property Sub Type | Single Family Residence |
| Sub Type Additional | Single Family Residence |
| Architectural Style | Traditional, Patio Home |
| Year Built | 2009 |
| Year Built Source | PublicRecords |
| New Construction | No |
| Stories | 2 |
| Levels | Two,MultiSplit |
| Living Area | 7,342 sq ft |
| Living Area Source | Owner |
| Building Area Total | 7,342 sq ft |
| Foundation | Slab |
| Construction | Brick |
| Roof | Composition |
| Bedrooms | 6 |
| Bathrooms (total) | 6 |
| Bathrooms Full | 5 |
| Bathrooms Half | 1 |
| Rooms Total | 12 |
| Fireplaces | 2 |
| Fireplace Features | Electric, Gas Log |
| Interior Features | Dual Sinks, Entrance Foyer, High Ceilings, Hot Tub Spa, Jetted Tub, Kitchen Family Room Combo, Bath In Primary Bedroom, Main Level Primary, Pots And Pan Drawers, Pantry, Sink, Walk In Pantry, Walk In Closets, Window Treatments |
| Flooring | Travertine, Wood |
| Appliances | Dishwasher, Disposal, Microwave, Dryer, Refrigerator, Water Softener Owned, Washer |
| Windows | Window Coverings |
| Security | Security System Owned, Smoke Detectors |
| Exterior Features | Balcony, Covered Patio, Deck, Fence, Hot Tub Spa, Porch, Patio |
| Patio / Porch | Balcony, Covered, Deck, Patio, Porch |
| Fencing | Back Yard |
| Pool Private | Yes |
| Pool Features | Heated, In Ground, Pool Spa Combo |
| Garage Spaces | 0 |
| Carport Spaces | 4 |
| Parking Features | Attached Carport, Additional Parking, Boat |
| Lot Size (sq ft) | 43,734 |
| Lot Size (acres) | 1.0040 |
| Lot Size Source | Survey |
| Lot Features | Cul De Sac, Side Yard |
| County | Orange |
| MLS Area Major | 50 |
| Subdivision | Thomas Estate |
| Road Surface | Asphalt |
| Postal Code | 77632 |
| Heating | Propane |
| Cooling | Central Air, Electric |
| Water Source | Public |
| Sewer | Public Sewer |
| Tax Annual Amount | $10,086 |
| Tax Year | 2025 |
| Tax Rate (est.) | 1.44% |
| Parcel # | R63548 |
| Legal Description | ABST. 196 T & NO #19 (LOTS 2 & 3 THOMAS ESTATES) |
| Listing Terms | Cash, Conventional, FHA, Investor Financing, Texas Vet, Usda Loan, Va Loan |
| Lease Considered | No |
| Disclosures | Other |
| Primary Bedroom | 0 |
| Bedroom | 0 |
| Bedroom | 0 |
| Primary Bathroom | — |
| Bathroom | — |
| Half Bath | — |
| Bathroom | — |
| Bedroom | 0 |
| Bedroom | 0 |
| Bedroom | 0 |
| Bathroom | — |
| Office | — |
| Bedroom | 0 |
| Bedroom | 0 |
| Bedroom | 0 |
| Bathroom | — |
| Bathroom | — |
| Bedroom | 0 |
| Bedroom | 0 |
| Bathroom | — |
Texas Water Code §49.452 requires districts to publish annual notices with tax rate, bonded indebtedness, and assessed value. Most Harris-area MUDs publish these; a handful managed by Inframark do not.
Request this noticeThe §49.452 notice is the only public document that lists a MUD's exact tax rate, outstanding bond debt, and the assessed value used to compute your taxes — direct from the district, not the MLS. If the district is newer or has more bonds outstanding than its neighbors, your effective tax rate will be higher here than just across the street.
 Copyright © 2026, Houston Realtors Information Service, Inc. Deemed reliable, not guaranteed — independently verify.
HARMLS last updated Sep 23, 2026, 10:39 PM CDT. Properties may subsequently be sold or off-market.
Copyright © 2026, Houston Realtors Information Service, Inc. Deemed reliable, not guaranteed — independently verify.
HARMLS last updated Sep 23, 2026, 10:39 PM CDT. Properties may subsequently be sold or off-market.
