| Elementary | ANNE MCCORMICK SULLIVAN EL | A |
| Middle | FORT SETTLEMENT MIDDLE | A |
| High | LAWRENCE E ELKINS H S CCMR 76% · Grad 97% | B |
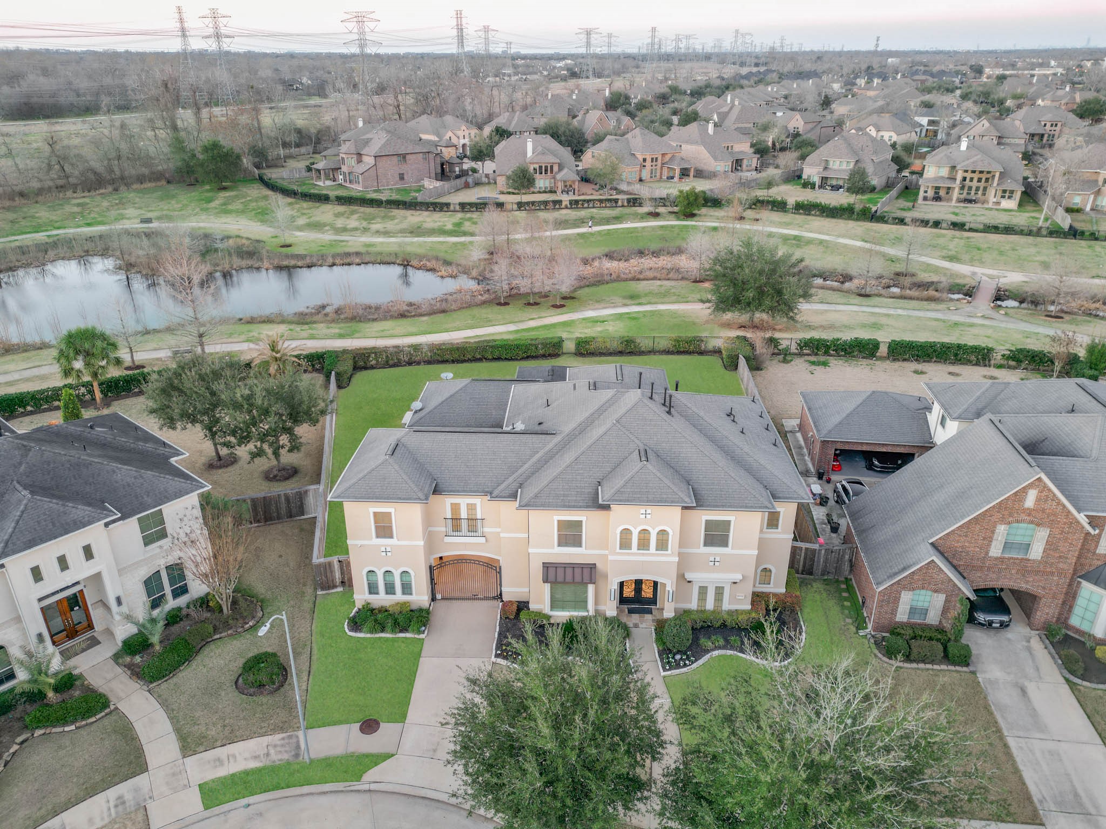
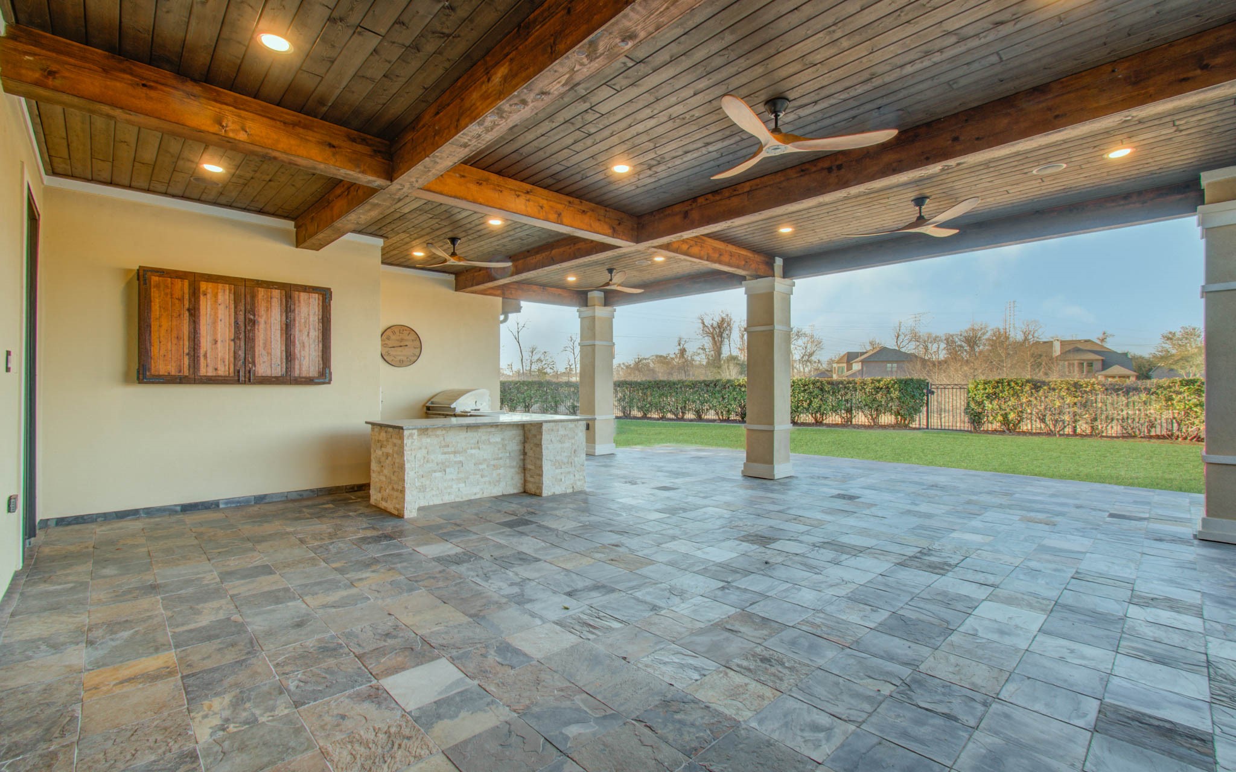
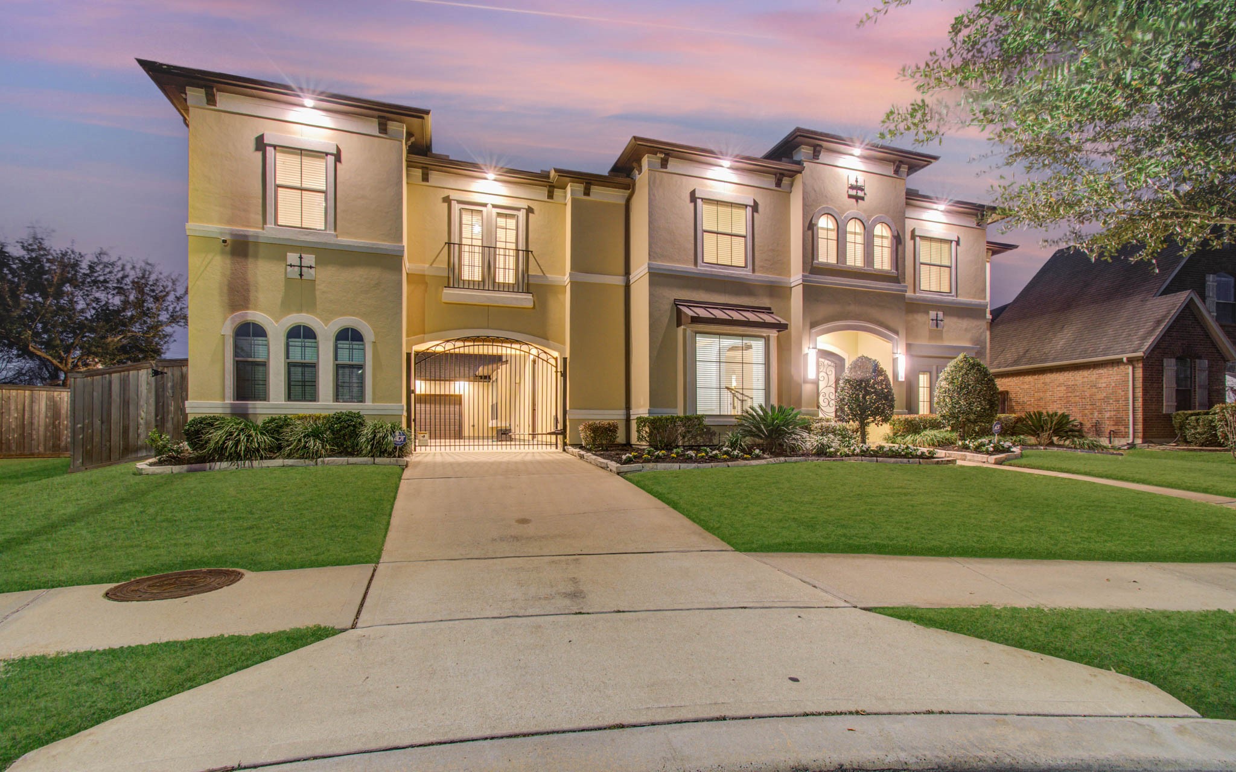
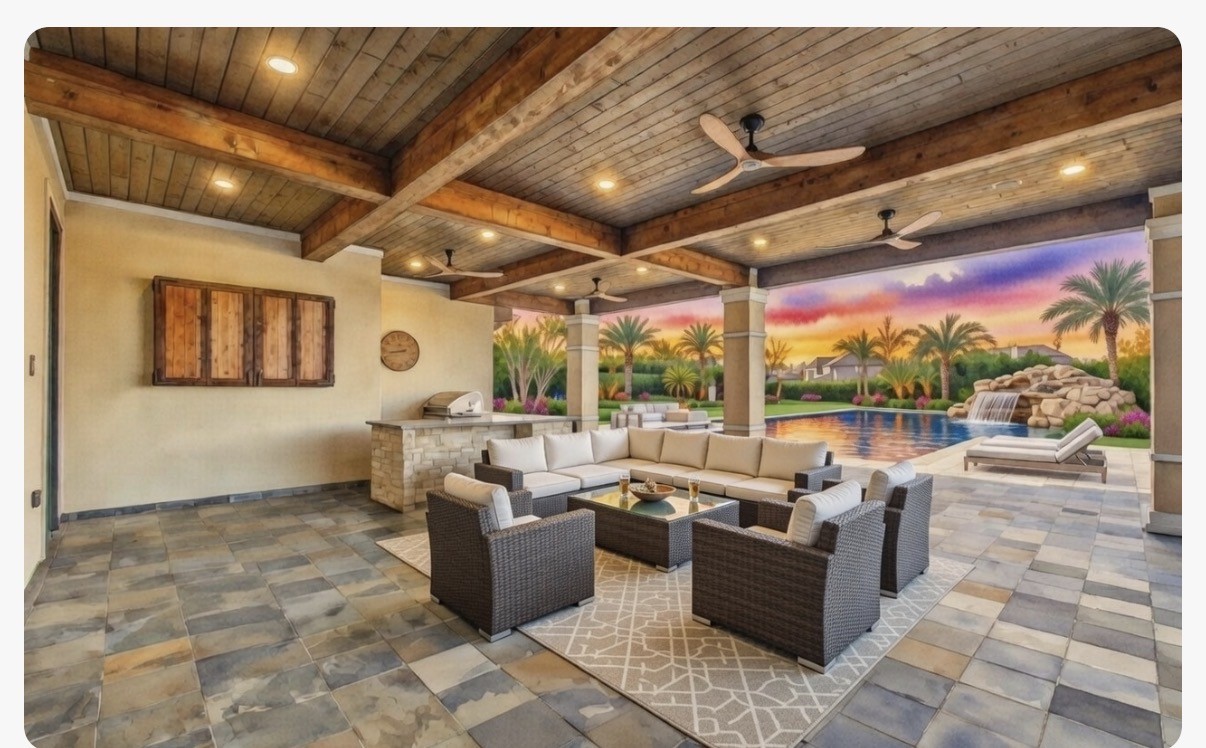
Welcome to this beautifully designed residence that blends timeless elegance with modern comfort. From the moment you arrive, the striking curb appeal sets the tone—featuring a refined stucco exterior, EXEMPLARY FBISD SCHOOLs, manicured landscaping, and a gated driveway that adds both privacy and presence. Inside, the home offers an open, light-filled layout ideal for both everyday living and entertaining. Step into the backyard oasis, where a spacious covered patio becomes the heart of outdoor living. Complete with wood-accented ceilings, built-in lighting, and an outdoor kitchen setup, this space is perfect for hosting gatherings or enjoying peaceful evenings at home. Discover the upgrades with approximate estimates in the attachments to the listing as detailed by the owner. Schools, upgrade estimates, room dimensions and HOA information to be verified independently by the prospective buyer.
| Property Type | Residential |
| Property Sub Type | Detached |
| Architectural Style | Traditional |
| Year Built | 2013 |
| Year Built Source | PublicRecords |
| New Construction | No |
| Stories | 2 |
| Levels | Two |
| Living Area | 4,754 sq ft |
| Living Area Source | Appraiser |
| Building Area Total | 4,754 sq ft |
| Foundation | Slab |
| Construction | Stucco |
| Roof | Composition |
| Bedrooms | 4 |
| Bathrooms (total) | 4 |
| Bathrooms Full | 3 |
| Bathrooms Half | 1 |
| Rooms Total | 8 |
| Fireplaces | 1 |
| Fireplace Features | Gas Log |
| Interior Features | Wet Bar, Central Vacuum, Double Vanity, Granite Counters, Intercom, Main Level Primary, Multiple Staircases, Separate Shower, Wired For Sound, Programmable Thermostat |
| Flooring | Carpet, Tile, Wood |
| Appliances | Dishwasher, Electric Oven, Disposal, Microwave, Refrigerator, Water Softener Owned, Wine Refrigerator, Washer |
| Laundry | Washer Hookup, Electric Dryer Hookup |
| Windows | Low Emissivity Windows |
| Security | Security System Owned, Smoke Detectors |
| Pool Private | No |
| Garage Spaces | 3 |
| Parking Features | Garage, Garage Door Opener |
| Lot Size (acres) | 0.3164 |
| Lot Size Source | Appraiser |
| Lot Features | Subdivision |
| County | Fort Bend |
| MLS Area Major | 29 |
| MLS Area Minor | Sugar Land South |
| Subdivision | Marble Bend At Riverstone Sec 1 |
| Postal Code | 77479 |
| Heating | Central, Gas |
| Cooling | Central Air, Electric |
| Water Source | Public |
| Sewer | Public Sewer |
| Energy Efficient | Hvac, Thermostat, Windows |
| HOA | Yes |
| HOA Fee | $1,500 |
| HOA Fee Frequency | Annually |
| HOA Name | Riverestone HOA |
| Amenities | Clubhouse, Fitness Center, Picnic Area, Pickleball, Park, Tennis Courts, Trash |
| Tax Annual Amount | $16,943 <small style="color:#6b7280">· from 2025 county roll</small> |
| Tax Year | 2025 (county roll) |
| Tax Rate (est.) | 1.42% |
| Parcel # | 4902-01-002-0020-907 |
| Legal Description | MARBLE BEND AT RIVERSTONE SEC 1, BLOCK 2, LOT 2 |
| Listing Terms | Cash, Conventional, FHA, Va Loan |
| Lease Considered | Yes |
| Disclosures | Municipal Utility District Disclosure, Seller Disclosure |
| Primary Bedroom | 14 x 24 |
| Living Room | 11 x 13 |
| Dining Room | 11 x 16 |
| Game Room | 12 x 17 |
| Bedroom | 11 x 17 |
| Media Room | 11 x 17 |
| Bedroom | 12 x 13 |
| Bedroom | 14 x 11 |
The §49.452 notice is the only public document that lists a MUD's exact tax rate, outstanding bond debt, and the assessed value used to compute your taxes — direct from the district, not the MLS. If the district is newer or has more bonds outstanding than its neighbors, your effective tax rate will be higher here than just across the street.
Illustrative only, not a quote. P&I assumes the values entered above. Insurance and HOA dues vary — consult licensed lender and insurance agent for accurate quote.
 Copyright © 2026, Houston Realtors Information Service, Inc. Deemed reliable, not guaranteed — independently verify.
HARMLS last updated Sep 23, 2026, 11:00 PM CDT. Properties may subsequently be sold or off-market.
Copyright © 2026, Houston Realtors Information Service, Inc. Deemed reliable, not guaranteed — independently verify.
HARMLS last updated Sep 23, 2026, 11:00 PM CDT. Properties may subsequently be sold or off-market.
