| Elementary | FROST EL | A |
| Middle | BRISCOE JH | A |
| High | FOSTER H S CCMR 95% · Grad 97% | A |
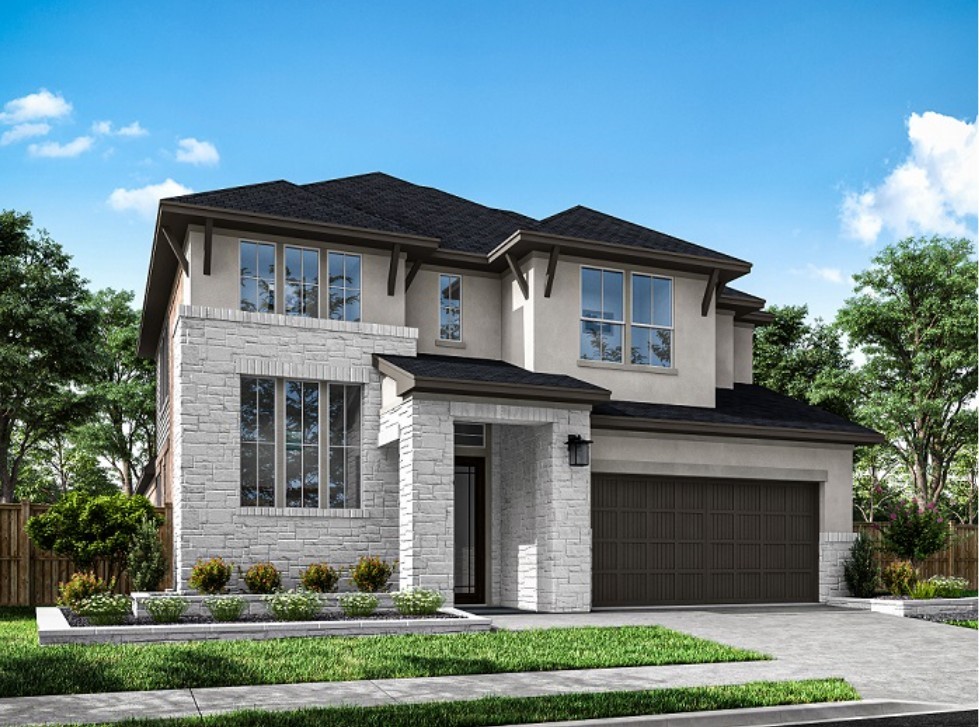
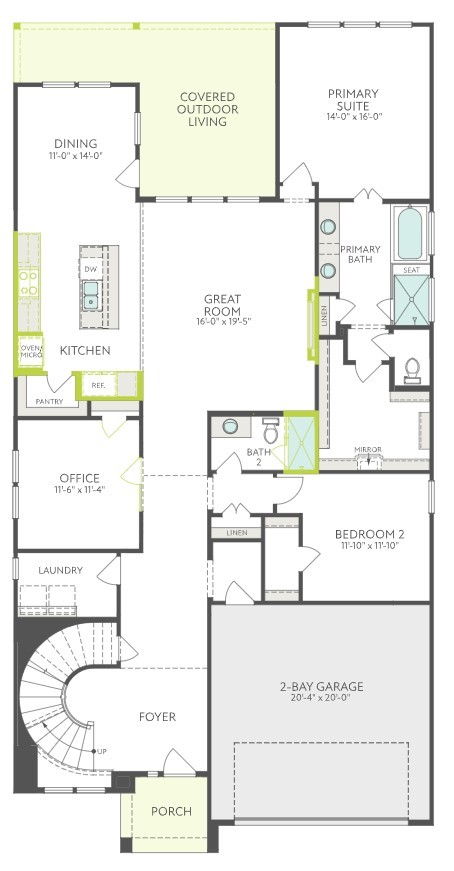
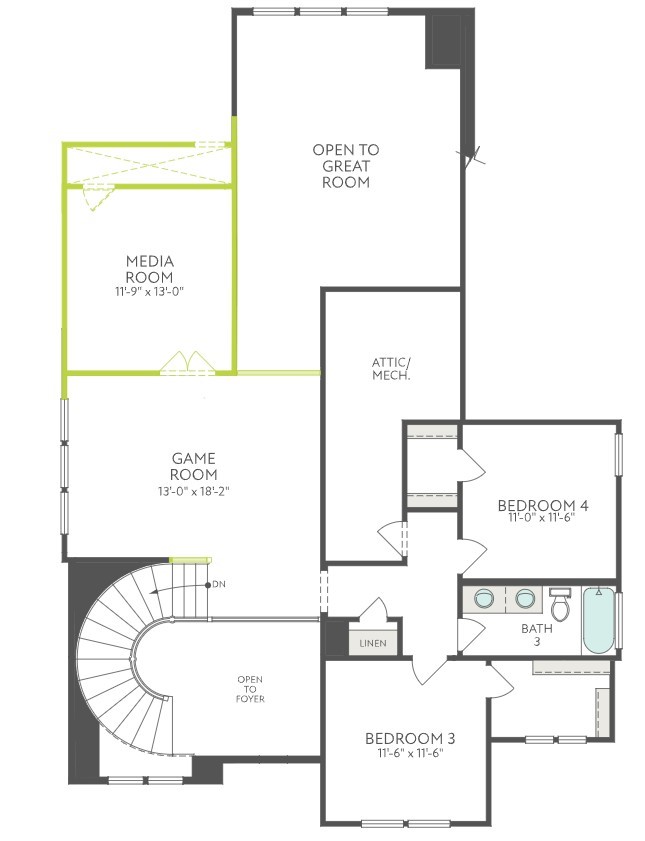
The Goldeneye Plan - Designed for elevated living, this sophisticated 2-story, 4 bedroom residence features a secluded study, private media lounge and extended covered patio for effortless work, entertainment and alfresco gatherings. The impeccably curated kitchen showcases stacked Extra White cabinetry, Serene quartz countertops, a Trance herringbone backsplash, a 36-inch gas cooktop and built-in oven-and-microwave tower. In the soaring Great Room, a linear electric fireplace with a dramatic two-story tiled surround creates a striking focal point. The spa-inspired primary bath pairs Frost-N quartz with a framed shower enveloped in ceiling-height glossy Florentine Carrara tile, while the first-floor secondary bath offers a refined tub-to-shower conversion. Faded Smoke vinyl plank flows seamlessly through the main living areas and across the stair treads, finished with crisp painted risers for a tailored designer touch.
| Property Type | Residential |
| Property Sub Type | Detached |
| Architectural Style | Traditional |
| Year Built | 2026 |
| Year Built Source | Builder |
| New Construction | Yes |
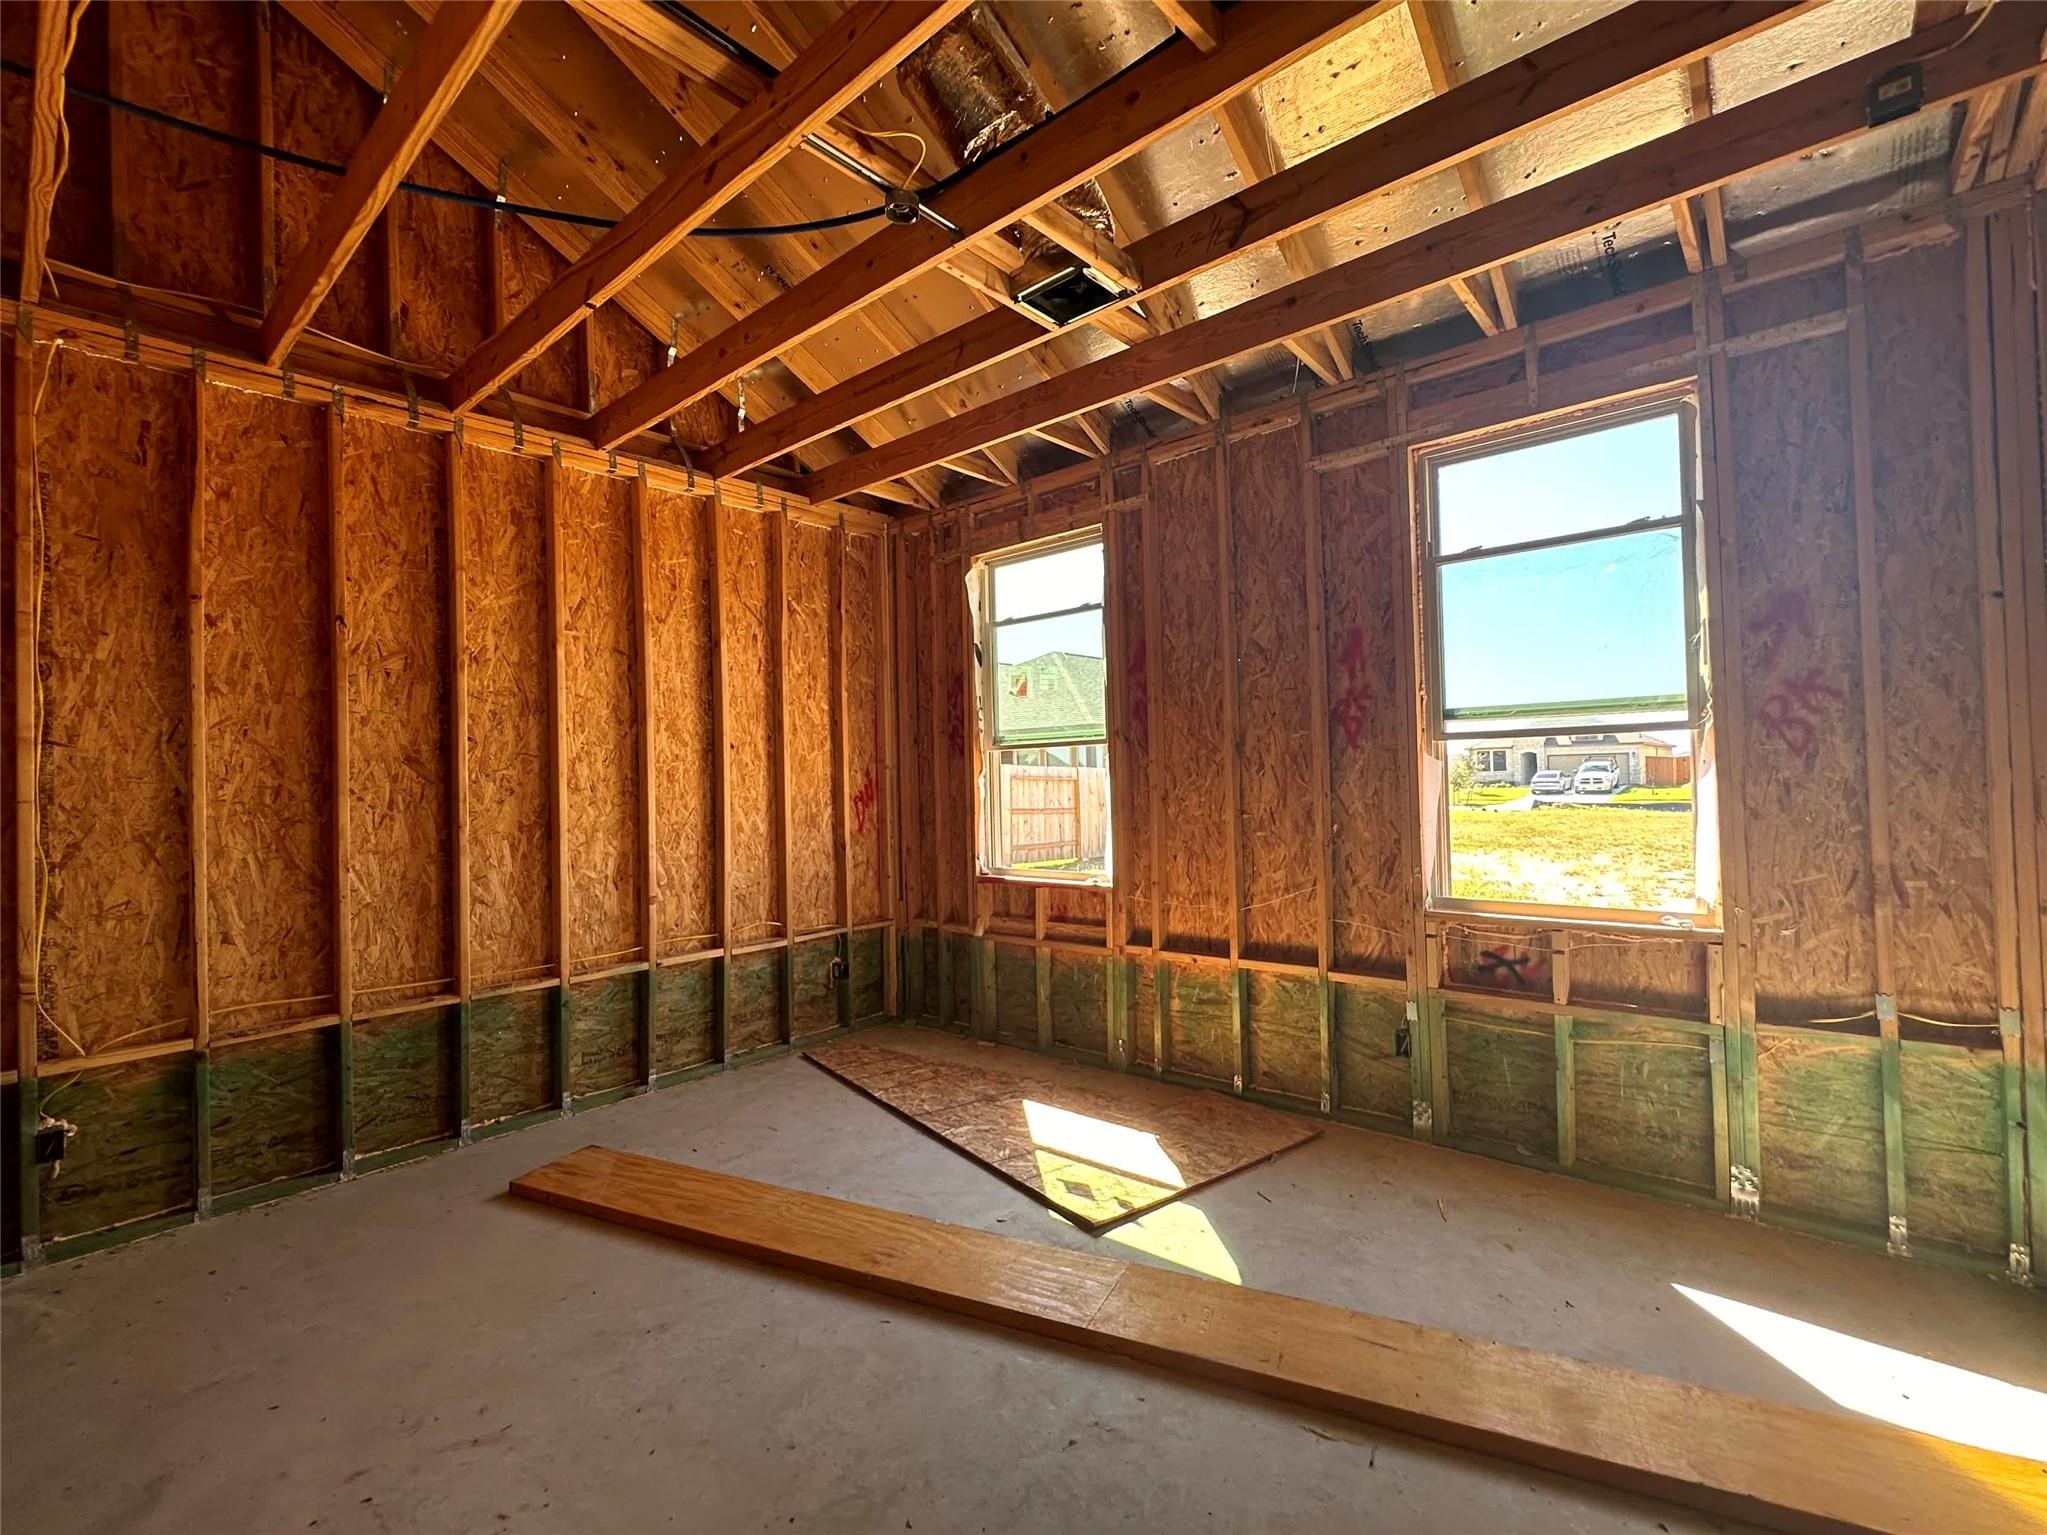
| Property Condition | Under Construction |
| Builder Name | Tri Pointe Homes |
| Stories | 2 |
| Levels | Two |
| Living Area | 3,124 sq ft |
| Living Area Source | Builder |
| Building Area Total | 3,124 sq ft |
| Foundation | Slab |
| Construction | Brick, Other |
| Roof | Composition |
| Bedrooms | 4 |
| Bathrooms (total) | 3 |
| Bathrooms Full | 3 |
| Bathrooms Half | 0 |
| Rooms Total | 7 |
| Fireplaces | 1 |
| Fireplace Features | Electric |
| Interior Features | Breakfast Bar, Double Vanity, En Suite Bathroom, Full Bath On Main Level, High Ceilings, Kitchen Family Room Combo, Main Level Primary, Quartz Counters, Split Bedrooms, Soaking Tub, Separate Shower, Two Bedrooms Down, Tub Shower, Walk In Pantry, Walk In Closets |
| Flooring | Carpet, Plank, Vinyl |
| Appliances | Dishwasher, Electric Oven, Gas Cooktop, Disposal, Gas Oven, Microwave |
| Laundry | Washer Hookup, Electric Dryer Hookup, Gas Dryer Hookup |
| Windows | Low Emissivity Windows |
| Security | Security System Owned, Smoke Detectors |
| Exterior Features | Covered Patio, Porch, Patio, Private Yard |
| Patio / Porch | Covered, Deck, Patio, Porch |
| Pool Private | No |
| Garage Spaces | 3 |
| Parking Features | Garage, Oversized |
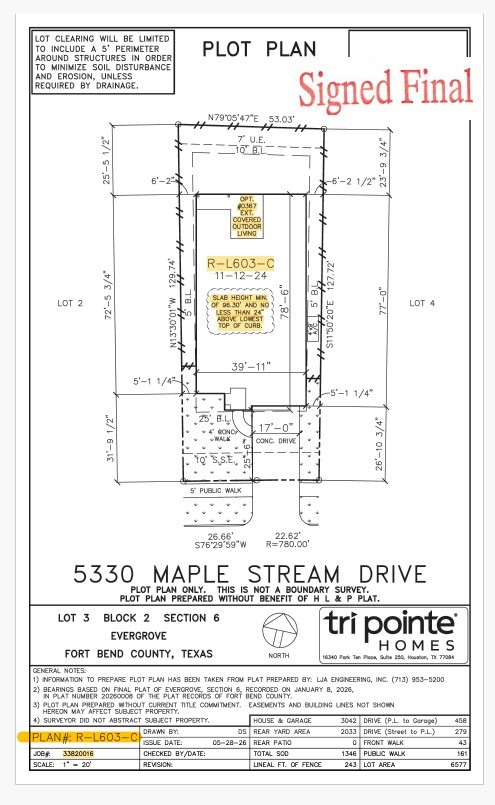
| Lot Size (sq ft) | 6,577 |
| Lot Size Source | Other |
| Lot Features | Subdivision |
| County | Fort Bend |
| MLS Area Major | 37 |
| MLS Area Minor | Fort Bend County North/Richmond |
| Subdivision | Evergrove |
| Road Surface | Concrete |
| Postal Code | 77406 |
| Heating | Central, Gas |
| Cooling | Central Air, Electric |
| Water Source | Public |
| Sewer | Public Sewer |
| Energy Efficient | Radiant Attic Barrier, Hvac, Other, Roof, Windows |
| HOA | Yes |
| HOA Fee | $1,250 |
| HOA Fee Frequency | Annually |
| HOA Name | CCMC |
| Parcel # | na |
| Legal Description | 3.2.6 |
| Listing Terms | Cash, Conventional |
| Lease Considered | No |
| Disclosures | Municipal Utility District Disclosure, Other |
| Primary Bedroom | 14x16 |
| Bedroom | 11.10x11.10 |
| Family Room | 16x19.5 |
| Dining Room | 11x14 |
| Bedroom | 11.6x11.6 |
| Bedroom | 11x11.6 |
| Game Room | 13x18.2 |
The §49.452 notice is the only public document that lists a MUD's exact tax rate, outstanding bond debt, and the assessed value used to compute your taxes — direct from the district, not the MLS. If the district is newer or has more bonds outstanding than its neighbors, your effective tax rate will be higher here than just across the street.
Active listing — amenities should populate from the go-live pipeline. Click to fetch now if missing.
 Copyright © 2026, Houston Realtors Information Service, Inc. Deemed reliable, not guaranteed — independently verify.
HARMLS last updated Oct 26, 2026, 12:34 PM CDT. Properties may subsequently be sold or off-market.