

| Elementary | SWEENY EL | C |
| Middle | SWEENY J H | C |
| High | SWEENY H S CCMR 70% · Grad 100% | B |
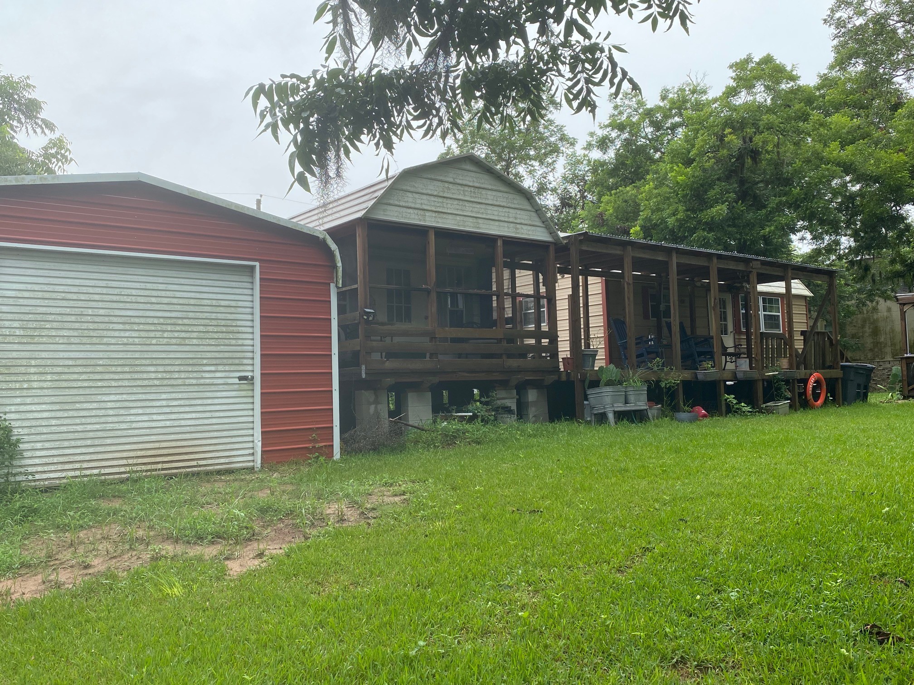
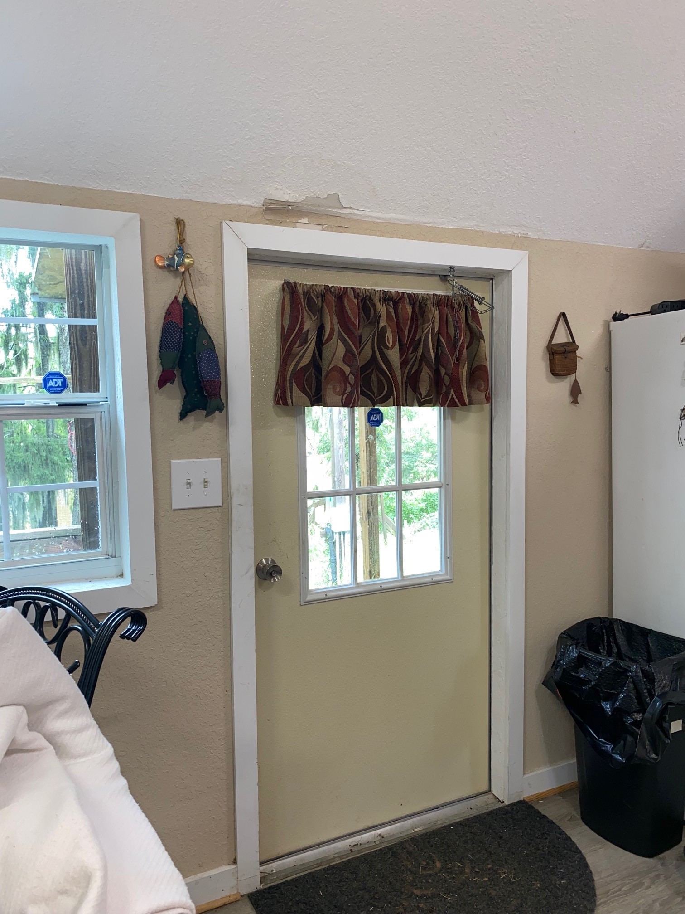
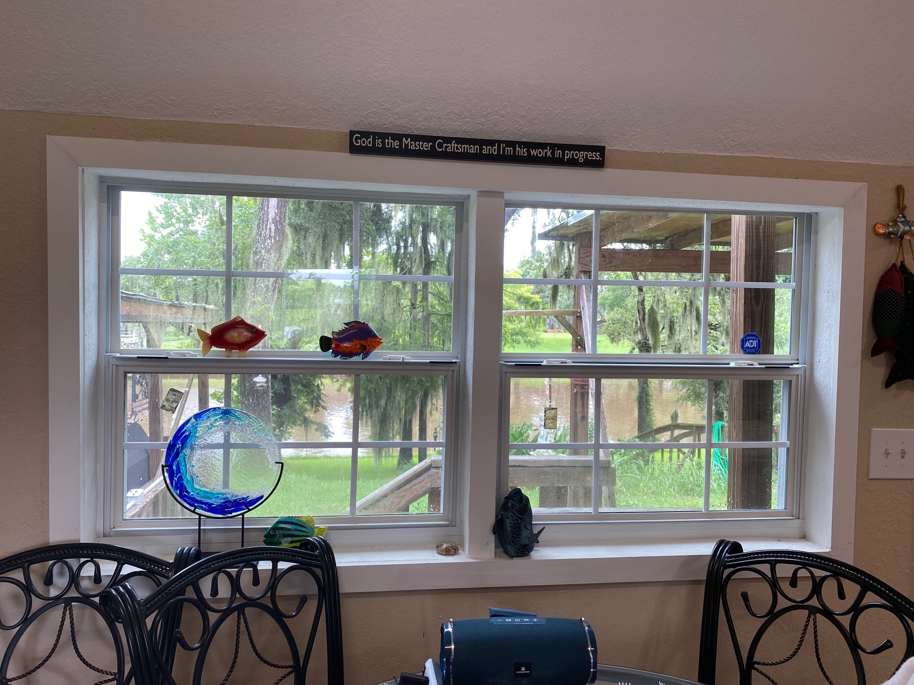
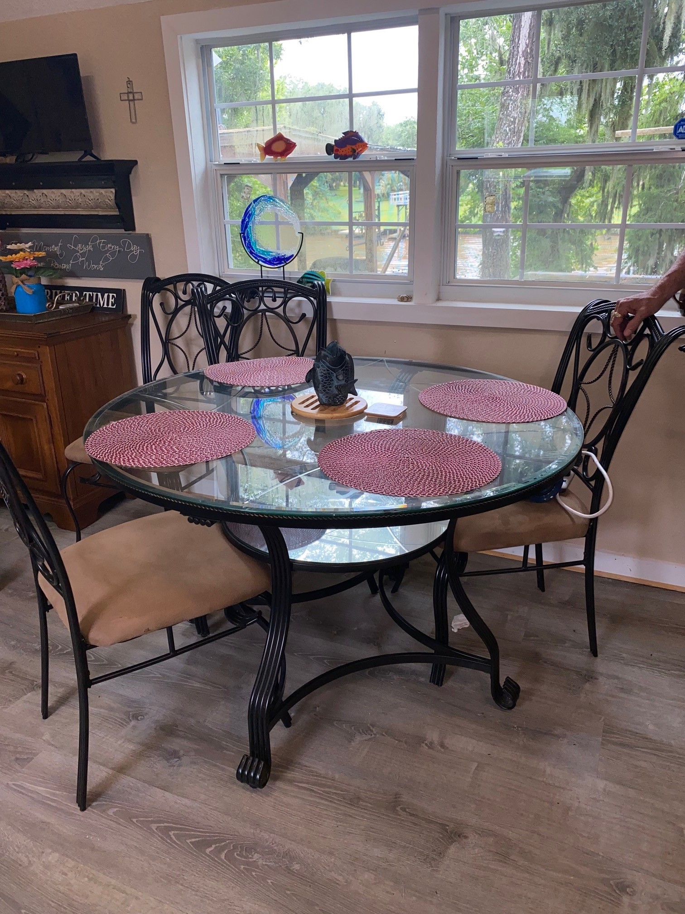
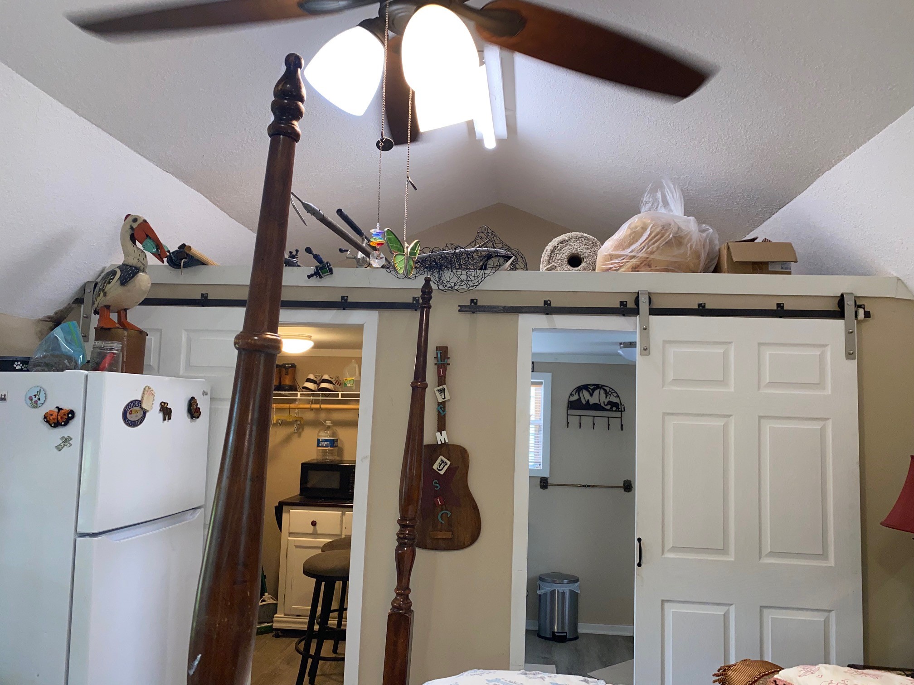
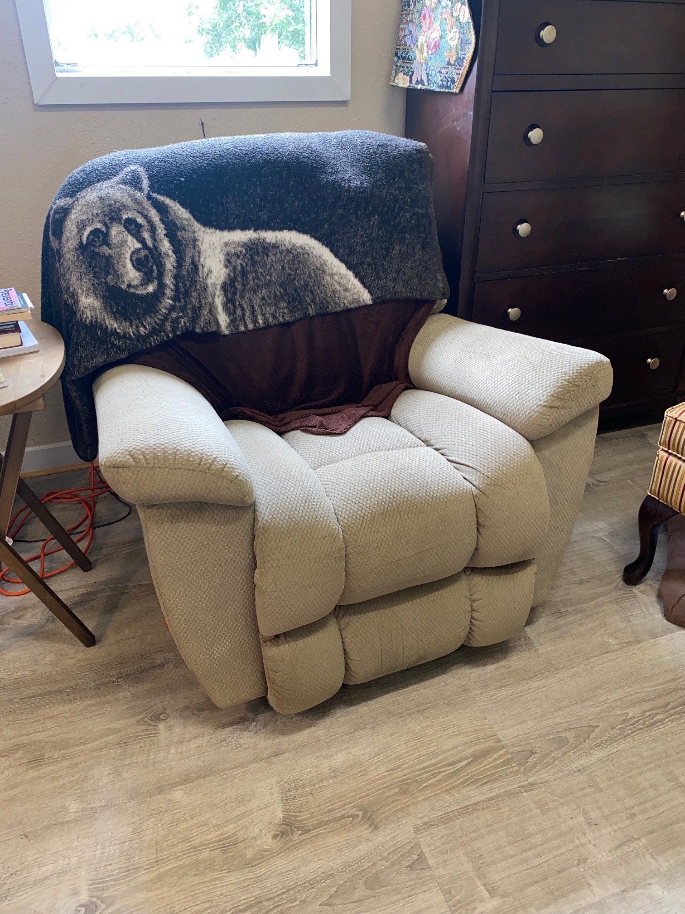
This property consists of two Cabins: one has an Electric Range and both have Refrigerators and Shower Baths. Cabin #1 has a Queen Poster Bed, 2 Night Tables, Dining Table & Chairs, Recliner & Chair, TV, Chest of Drawers and a storage cabinet. There is a small Kitchen Nook equipped with a Coffee maker, toaster, vacuum cleaner, and an electric ice maker. The decorations, furniture & everything is included in the listing. The 2nd Cabin is made of Cedar and has two lofts and one closet for storage. It has a Trundle Bed and 3/4 Bed. The Kitchen has two Cabinets full of small electric appliances and dishes. There is a Mock Fireplace and a Folding Table with 2 stools and a large Wooden Rocking Chair. There are two chairs on the covered front Porch. There is a walk and a concrete drive to the river. There is a Deck and a Cleaning Station with running water. There is a 11 x 15 Gazebo where you can enjoy cooking outside. The Grills are not included. The front Porch connects the 2 cabins.
| Property Type | Residential |
| Property Sub Type | Duplex |
| Sub Type Additional | Duplex |
| Architectural Style | Other |
| Year Built | 1950 |
| Year Built Source | PublicRecords |
| New Construction | No |
| Stories | 1 |
| Levels | One |
| Living Area | 814 sq ft |
| Living Area Source | Appraiser |
| Building Area Total | 814 sq ft |
| Foundation | Block |
| Construction | Other, Wood Siding |
| Roof | Metal |
| Bedrooms | 2 |
| Bathrooms (total) | 2 |
| Bathrooms Full | 2 |
| Bathrooms Half | 0 |
| Rooms Total | 4 |
| Fireplaces | 1 |
| Fireplace Features | Decorative |
| Interior Features | Kitchen Family Room Combo, Ceiling Fans, Kitchen Dining Combo, Loft |
| Flooring | Laminate, Wood |
| Appliances | Electric Oven, Electric Range, Free Standing Range, Ice Maker, Microwave, Oven, Refrigerator |
| Exterior Features | Covered Patio, Deck, Outdoor Kitchen, Patio, Private Yard, Storage |
| Patio / Porch | Covered, Deck, Patio |
| Fencing | None |
| Pool Private | No |
| Waterfront | Yes |
| Waterfront Features | Bulkhead, Pier, River Front, Waterfront |
| Garage Spaces | 0 |
| Lot Size (acres) | 0.4380 |
| Lot Size Source | Appraiser |
| Lot Features | Cleared, Other, Waterfront |
| County | Brazoria |
| MLS Area Major | 5 |
| MLS Area Minor | West of the Brazos |
| Subdivision | John Cummings |
| Postal Code | 77480 |
| Heating | Central, Electric, Window Unit |
| Cooling | Other, Window Units |
| Water Source | Well |
| Sewer | Septic Tank |
| Tax Annual Amount | $2,666 |
| Tax Year | 2025 |
| Tax Rate (est.) | 1.18% |
| Parcel # | 0057-0109-000 |
| Legal Description | A0057 JOHN CUMMINGS TRACT 13-4-1D & 13-4-1N ACRES 0.438 |
| Listing Terms | Cash, Conventional, FHA, Va Loan |
| Lease Considered | No |
| Disclosures | Seller Disclosure |
| Primary Bedroom | 19 x 13 |
| Guest Quarters | 23 x 11 |
| Primary Bathroom | 7 x 8 |
| Kitchen | 7 x 5 |
Texas Water Code §49.452 requires districts to publish annual notices with tax rate, bonded indebtedness, and assessed value. Most Harris-area MUDs publish these; a handful managed by Inframark do not.
Request this noticeThe §49.452 notice is the only public document that lists a MUD's exact tax rate, outstanding bond debt, and the assessed value used to compute your taxes — direct from the district, not the MLS. If the district is newer or has more bonds outstanding than its neighbors, your effective tax rate will be higher here than just across the street.
Illustrative only, not a quote. P&I assumes the values entered above. Insurance and HOA dues vary — consult licensed lender and insurance agent for accurate quote.
Active listing — amenities should populate from the go-live pipeline. Click to fetch now if missing.
 Copyright © 2026, Houston Realtors Information Service, Inc. Deemed reliable, not guaranteed — independently verify.
HARMLS last updated Sep 23, 2026, 10:39 PM CDT. Properties may subsequently be sold or off-market.
Copyright © 2026, Houston Realtors Information Service, Inc. Deemed reliable, not guaranteed — independently verify.
HARMLS last updated Sep 23, 2026, 10:39 PM CDT. Properties may subsequently be sold or off-market.
