

| Elementary | TARKINGTON EL | D |
| Middle | TARKINGTON MIDDLE | C |
| High | TARKINGTON H S CCMR 99% · Grad 98% | B |
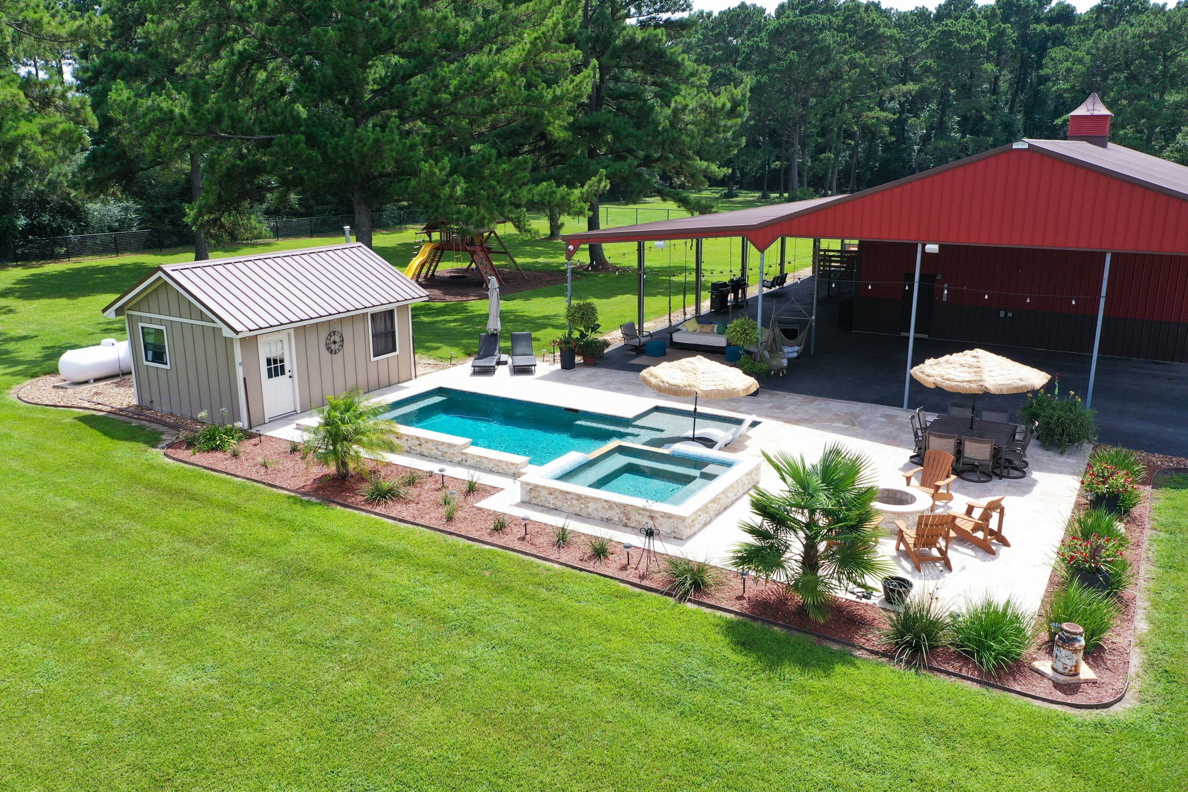
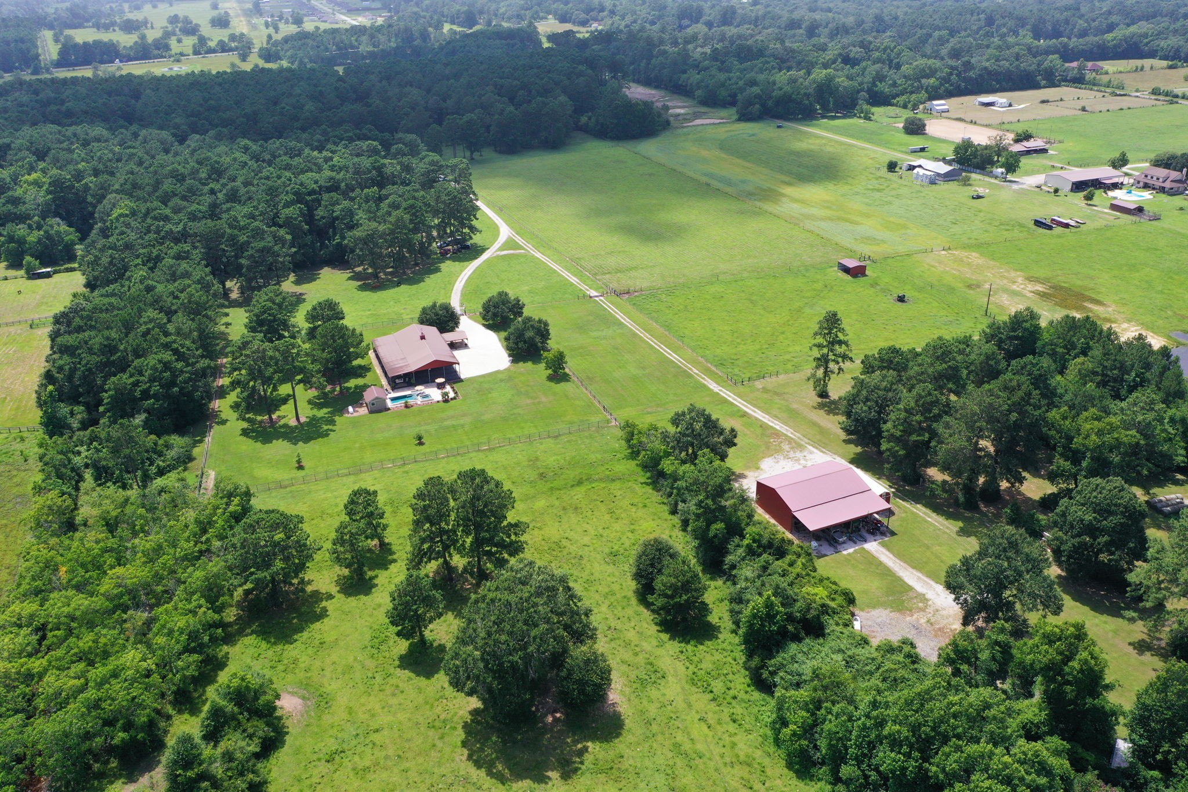
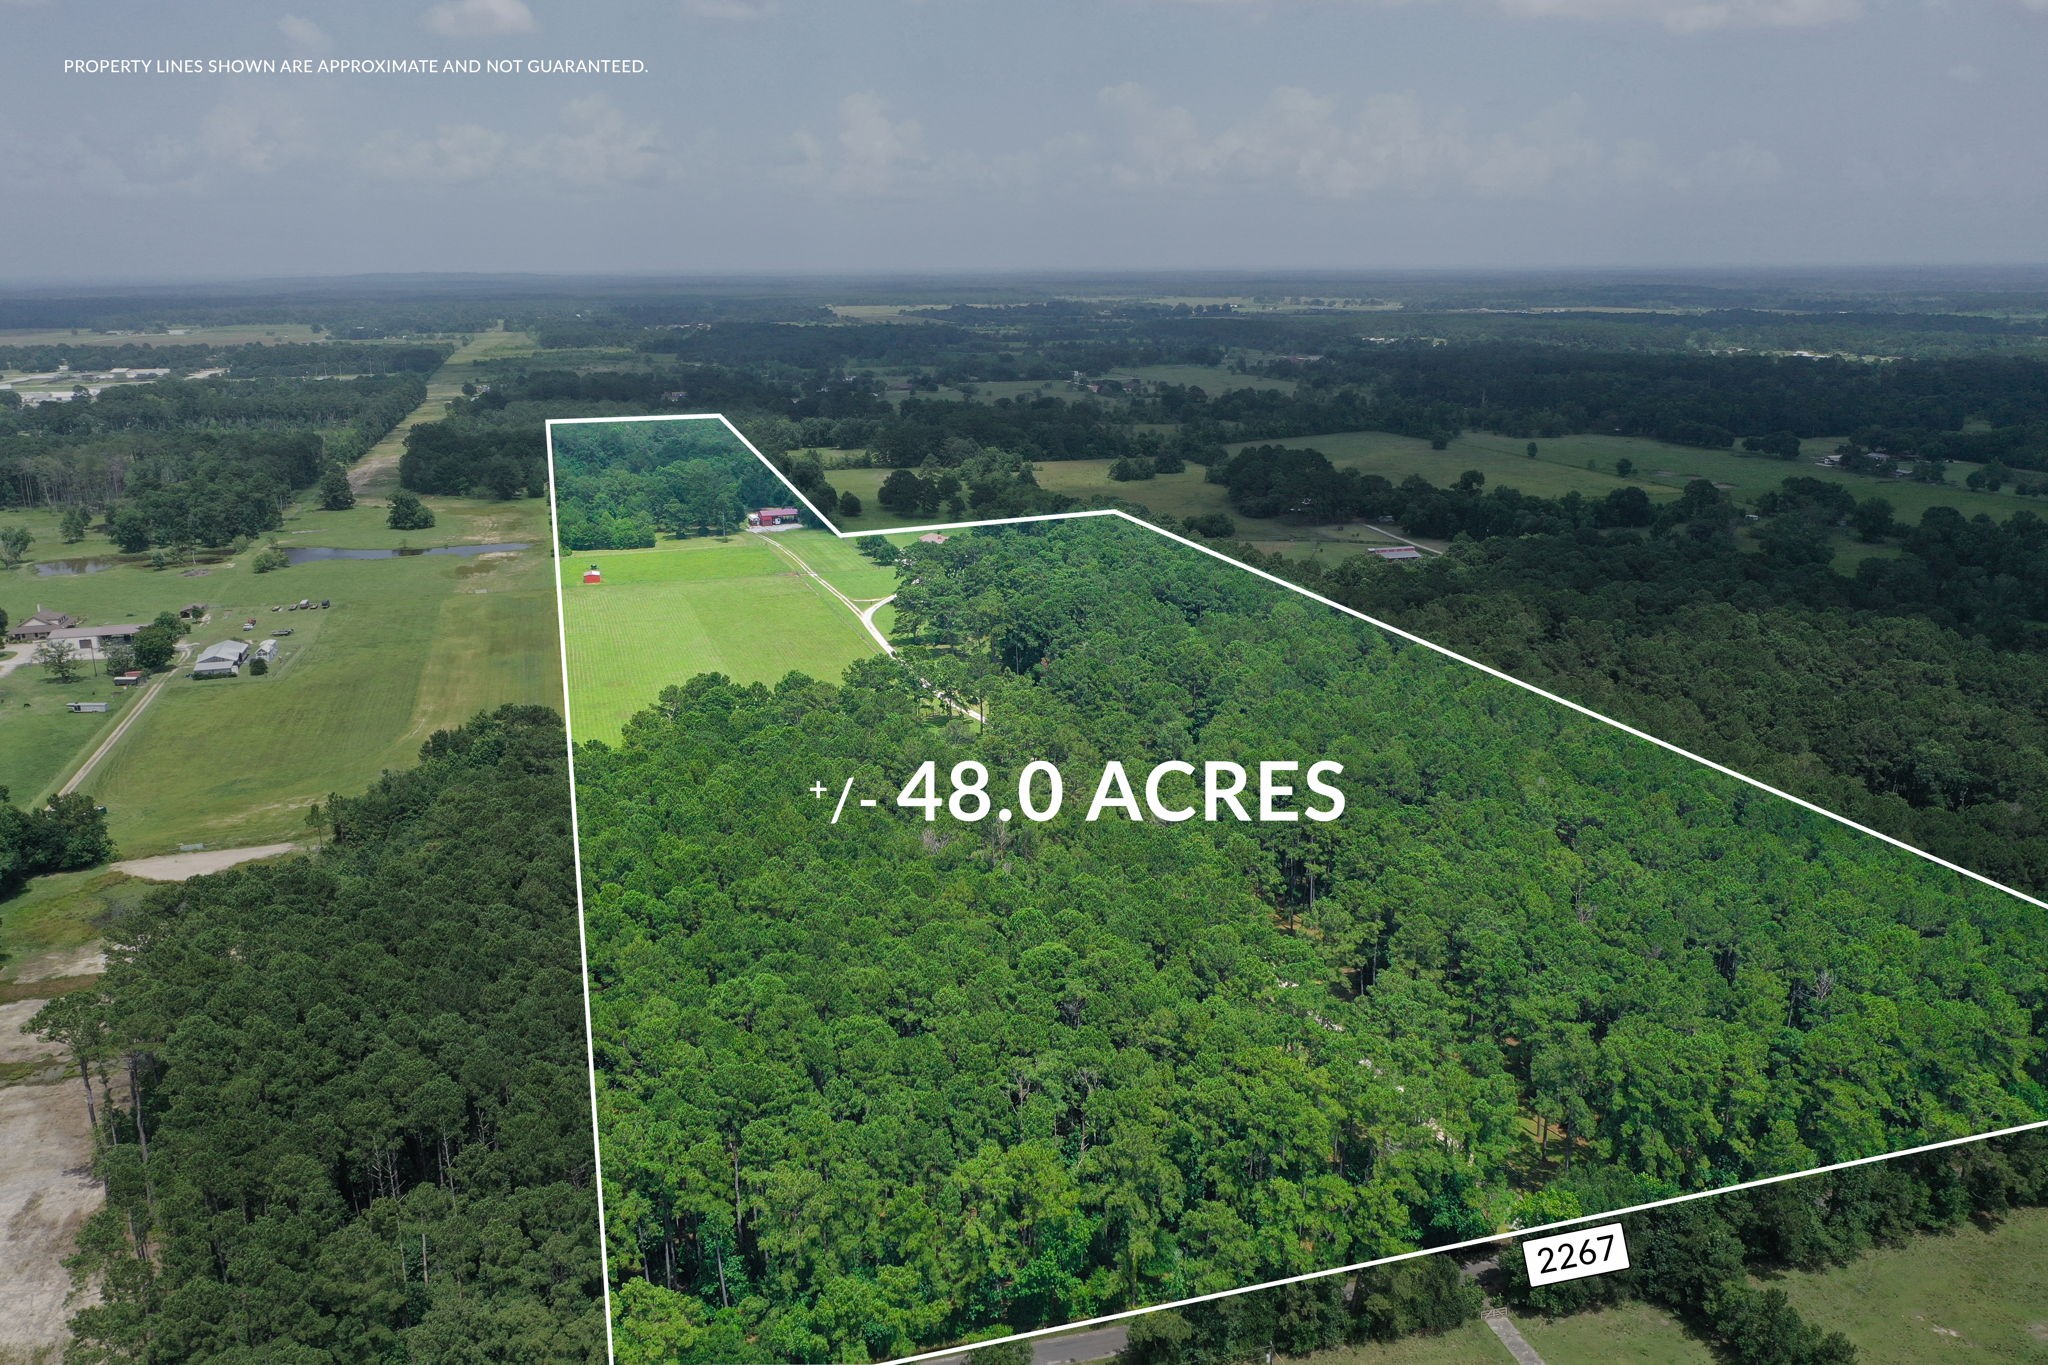
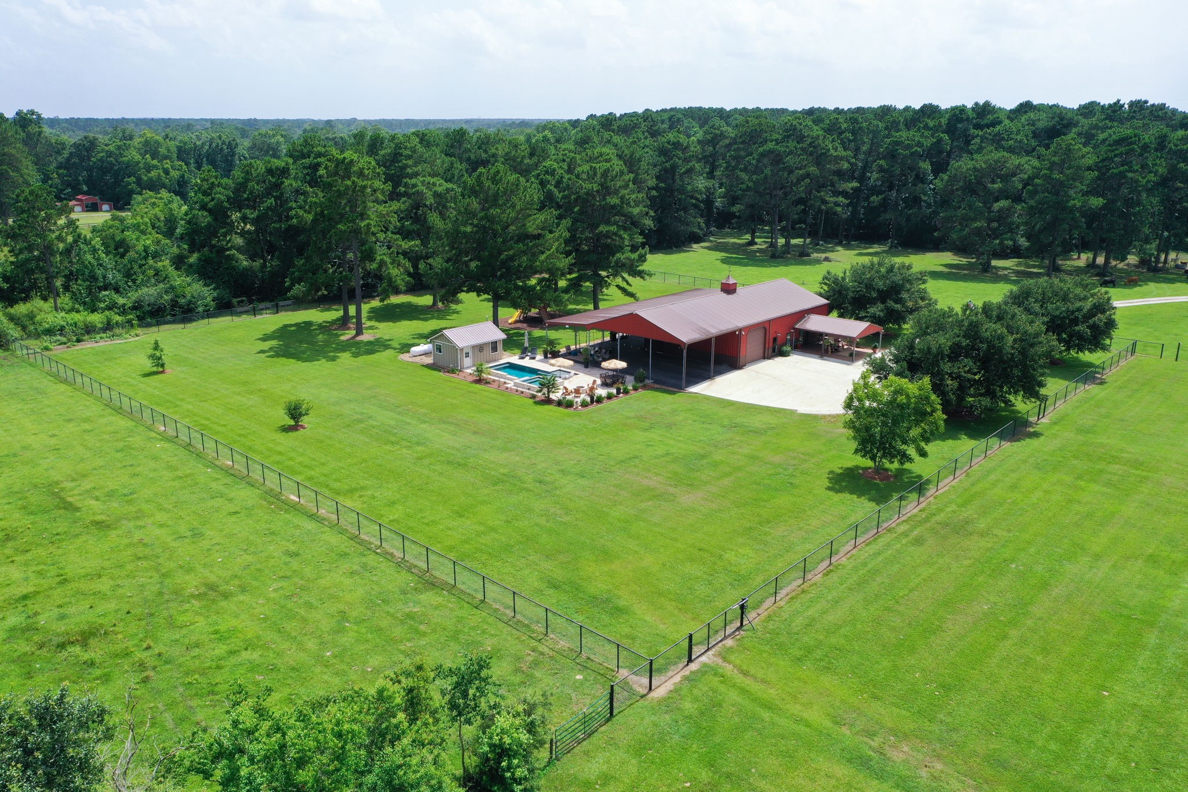
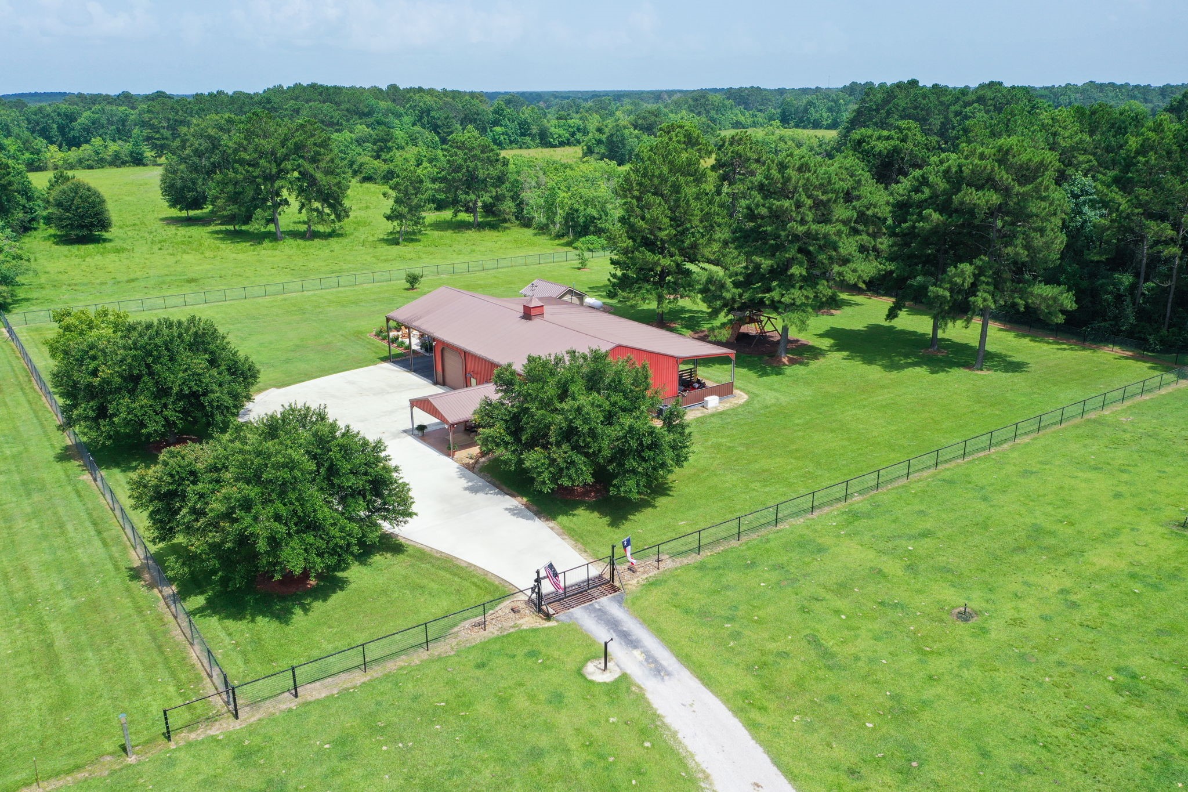
Pristine 48± Acres with Custom Home | Guest Home | Pool | Shop | Barn | Storage | Fenced & X-Fenced | Pool House | Generator. It is a privilege to represent this well-planned and meticulously maintained property. Enter through the custom Gated entry and follow the ranch road winding through towering pines and mature hardwoods, passing the Working Pens before branching to home and barns. Properties of this Size and Quality are rarely available within 2 +/- miles of SH 321, SH 105, schools, shopping, fire protection, and essential services. A diverse investment opportunity—continue enjoying the privacy of the Ranch as your personal Retreat | Farm | Venue or develop the property and offer others the opportunity to live in the sought-after Tarkington area. The property's desirable shape, topography and existing central road make it well suited for future development. NO floodplain, pipelines, or restrictions, surrounded by Paved access and Ag exempt. Please see the attached Detail List.
| Property Type | Farm |
| Property Sub Type | Detached |
| Architectural Style | Barndominium |
| Year Built | 2007 |
| Year Built Source | PublicRecords |
| New Construction | No |
| Stories | 1 |
| Levels | One |
| Living Area | 1,712 sq ft |
| Living Area Source | Appraiser |
| Building Area Total | 1,712 sq ft |
| Foundation | Slab |
| Bedrooms | 3 |
| Bedrooms Possible | 4 |
| Bathrooms (total) | 4 |
| Bathrooms Full | 2 |
| Bathrooms Half | 2 |
| Rooms Total | 17 |
| Interior Features | Balcony, High Ceilings, Hot Tub Spa, Wired For Sound, Ceiling Fans, Kitchen Dining Combo, Living Dining Room, Programmable Thermostat |
| Flooring | Engineered Hardwood |
| Appliances | Dishwasher, Disposal, Microwave, Refrigerator, Water Softener Owned |
| Windows | Low Emissivity Windows |
| Security | Security Gate, Smoke Detectors |
| Fencing | Cross Fenced, Fenced |
| Pool Private | Yes |
| Pool Features | Gunite, Heated, In Ground, Pool Spa Combo |
| Garage Spaces | 2 |
| Attached Garage | Yes |
| Carport Spaces | 7 |
| Parking Features | Attached Carport, Additional Parking, Attached, Boat, Detached Carport, Detached, Electric Gate, Garage, Garage Door Opener, Oversized, Rv Access Parking, Workshop In Garage |
| Lot Size (acres) | 48.1810 |
| Lot Size Source | Appraiser |
| Lot Features | Cleared, Hardwood Trees, Level, Pasture, Sloped, Trees |
| Direction Faces | North |
| Additional Parcels | Yes |
| Additional Parcel Info | 000354-000037-002,000354-00373-000 & 000309 |
| County | Liberty |
| MLS Area Major | 52 |
| MLS Area Minor | Cleveland Area |
| Subdivision | B Tarkington |
| Road Surface | Asphalt,Gravel |
| Postal Code | 77327 |
| Heating | Central, Electric, Propane |
| Cooling | Central Air, Electric |
| Water Source | Public, Well |
| Sewer | Aerobic Septic |
| Electric | Generator |
| Energy Efficient | Radiant Attic Barrier, Doors, Exposure Shade, Hvac, Insulation, Thermostat, Windows |
| Tax Annual Amount | $17 |
| Tax Year | 2025 |
| Tax Rate (est.) | 0.00% |
| Parcel # | 000354-000311-000 |
| Legal Description | 000354 B TARKINGTON, TRACT 311, ACRES 25.37 |
| Listing Terms | Cash, Conventional |
| Lease Considered | No |
| Disclosures | Seller Disclosure |
| Living Room | 16-2 x 19-8 |
| Kitchen | 12-2 x 13-6 |
| Bedroom | 14-10 x 16-3 |
| Bedroom | 11-10 x 11-11 |
| Office | 8-0 x 10-10 |
| Bathroom | 9-11 x 11-6 |
| Bonus Room | 14-0 x 19-0 |
| Porch | 20-11 x 24-2 |
| Utility Room | 3-7 x 8-3 |
| Bathroom | 4-9 x 5-3 |
| Bathroom | 4-7 x 6-8 |
| Bedroom | 8-9 x 11-6 |
| Bathroom | 5-1 x 6-4 |
| Utility Room | 3 x 6-3 |
| Utility Room | 36-4 x 38-10 |
| Guest Quarters | 11-11 x 36 |
| Utility Room | 3-7 x 8-3 |
Texas Water Code §49.452 requires districts to publish annual notices with tax rate, bonded indebtedness, and assessed value. Most Harris-area MUDs publish these; a handful managed by Inframark do not.
Request this noticeThe §49.452 notice is the only public document that lists a MUD's exact tax rate, outstanding bond debt, and the assessed value used to compute your taxes — direct from the district, not the MLS. If the district is newer or has more bonds outstanding than its neighbors, your effective tax rate will be higher here than just across the street.
Illustrative only, not a quote. P&I assumes the values entered above. Insurance and HOA dues vary — consult licensed lender and insurance agent for accurate quote.
Active listing — amenities should populate from the go-live pipeline. Click to fetch now if missing.
 Copyright © 2026, Houston Realtors Information Service, Inc. Deemed reliable, not guaranteed — independently verify.
HARMLS last updated Sep 24, 2026, 4:59 AM CDT. Properties may subsequently be sold or off-market.
Copyright © 2026, Houston Realtors Information Service, Inc. Deemed reliable, not guaranteed — independently verify.
HARMLS last updated Sep 24, 2026, 4:59 AM CDT. Properties may subsequently be sold or off-market.
