

| Elementary | BISD DRAW | N/R |
| Middle | BRENHAM J H | D |
| High | BRENHAM H S CCMR 69% · Grad 96% | C |
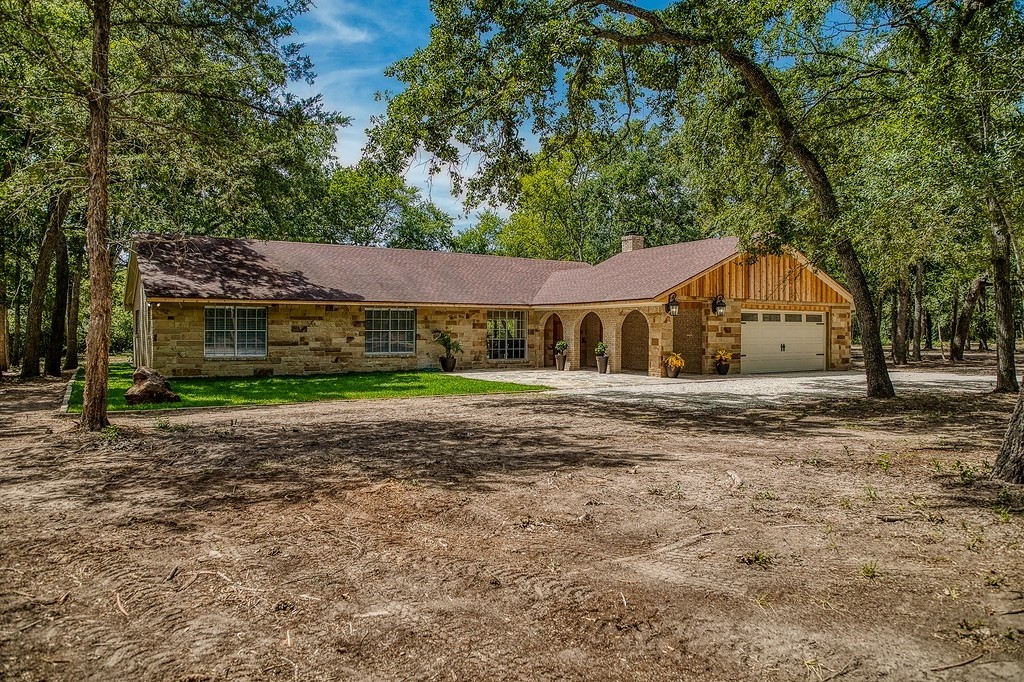
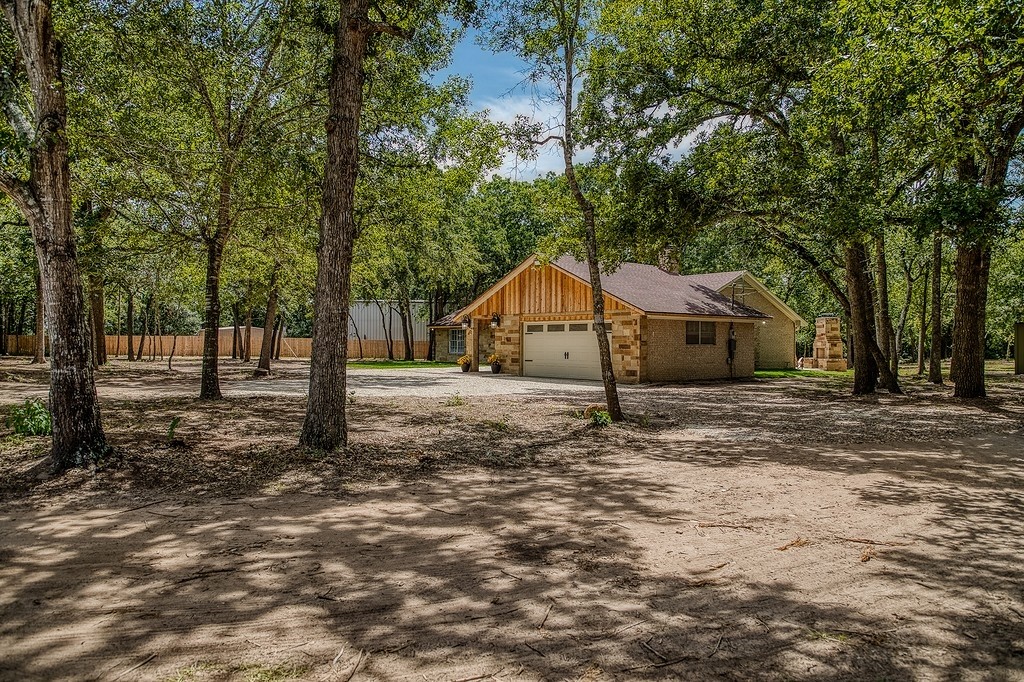
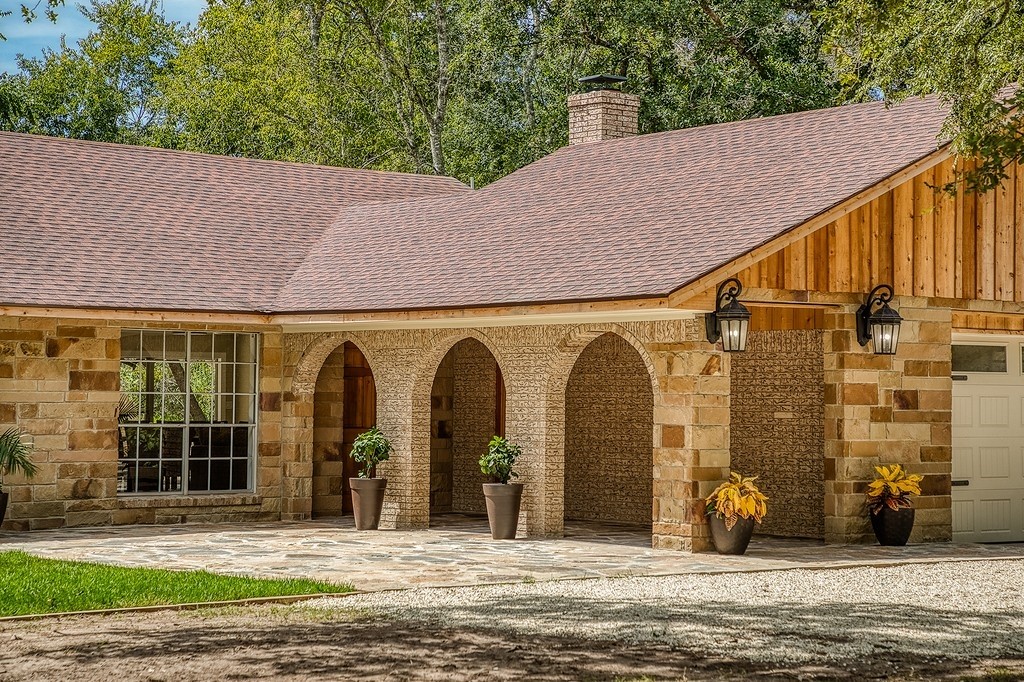
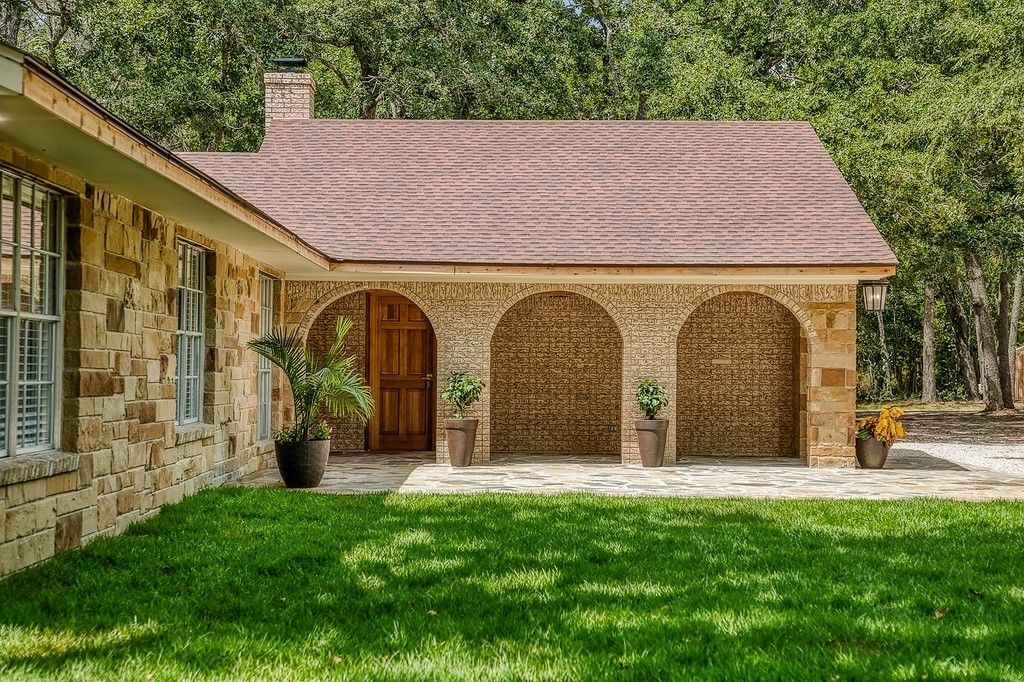
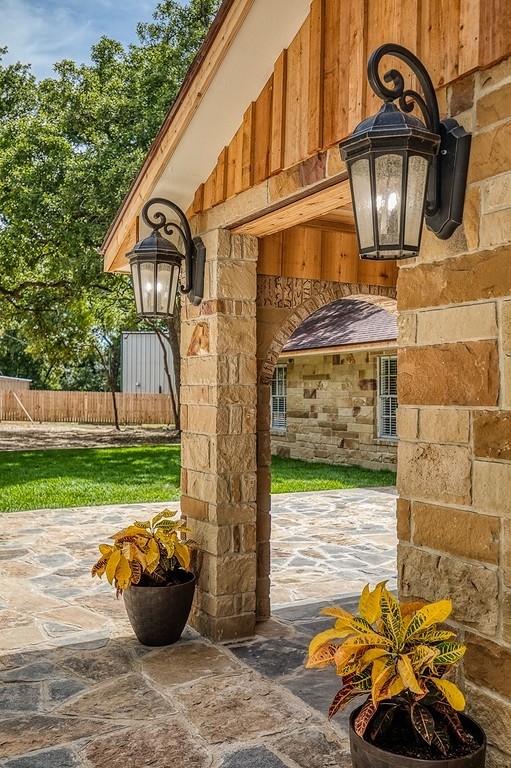
5504 Hillside Lane is what you have been searching for: a move-in ready house on just the right amount of acreage to give you space between the neighbors but is located conveniently close to town. The 3 acres have been meticulously cleared and cleaned to allow for outdoor enjoyment. Space is available for a guest house or small barn for horses or 4-H/FFA projects. The 3/2 open-concept single story house has been thoughtfully designed with no detail left unturned. The inviting wood burning fireplace is the focal point to the living/dining space with high end finishes throughout. Artistically planned patios with an outdoor fireplace and surrounding landscaping complete the look of the property. There is an attached oversized garage and a 600sf workshop. Schedule today to walk the land, tour the house, and realize the search is over….
| Property Type | Farm |
| Year Built | 1975 |
| Year Built Source | PublicRecords |
| New Construction | No |
| Living Area | 2,009 sq ft |
| Living Area Source | Appraiser |
| Building Area Total | 2,009 sq ft |
| Foundation | Slab |
| Construction | Brick, Stone, Wood Siding |
| Bedrooms | 3 |
| Bathrooms (total) | 2 |
| Bathrooms Full | 2 |
| Rooms Total | 6 |
| Fireplaces | 1 |
| Fireplace Features | Wood Burning |
| Interior Features | All Bedrooms Down, Double Vanity, Full Bath On Main Level, Kitchen Family Room Combo, Tub Shower, Walk In Pantry, Window Treatments, Ceiling Fans, Kitchen Dining Combo, Living Dining Room |
| Flooring | Plank, Tile, Vinyl |
| Appliances | Dishwasher, Electric Cooktop, Electric Oven, Microwave, Oven, Refrigerator |
| Laundry | Washer Hookup, Electric Dryer Hookup |
| Windows | Window Coverings |
| Security | Smoke Detectors |
| Indoor Air Quality | Ventilation |
| Fencing | Fenced |
| Pool Private | No |
| Garage Spaces | 2 |
| Attached Garage | Yes |
| Carport Spaces | 0 |
| Parking Features | Additional Parking, Attached, Circular Driveway, Driveway, Garage, Workshop In Garage |
| Lot Size (acres) | 3.0000 |
| Lot Size Source | Survey |
| Lot Features | Wooded, Hardwood Trees, Rolling Slope, Trees |
| County | Washington |
| MLS Area Major | 58 |
| Subdivision | Sandy Creek Estates |
| Road Surface | Asphalt |
| Postal Code | 77833 |
| Heating | Central, Electric |
| Cooling | Central Air, Electric, Attic Fan |
| Water Source | Well |
| Sewer | Septic Tank |
| Parcel # | 25389 |
| Legal Description | Lot 42 3 acres, more or less in Sandy Creek Estates |
| Lease Considered | No |
| Disclosures | Seller Disclosure |
| Primary Bedroom | 16'x15' |
| Bedroom | 13'x12' |
| Bedroom | 13'x12' |
| Kitchen | 14'x8' |
| Living Room | 16'6"x16' |
| Dining Room | 15'6"x14' |
Texas Water Code §49.452 requires districts to publish annual notices with tax rate, bonded indebtedness, and assessed value. Most Harris-area MUDs publish these; a handful managed by Inframark do not.
Request this noticeThe §49.452 notice is the only public document that lists a MUD's exact tax rate, outstanding bond debt, and the assessed value used to compute your taxes — direct from the district, not the MLS. If the district is newer or has more bonds outstanding than its neighbors, your effective tax rate will be higher here than just across the street.
Illustrative only, not a quote. P&I assumes the values entered above. Insurance and HOA dues vary — consult licensed lender and insurance agent for accurate quote.
Active listing — amenities should populate from the go-live pipeline. Click to fetch now if missing.
 Copyright © 2026, Houston Realtors Information Service, Inc. Deemed reliable, not guaranteed — independently verify.
HARMLS last updated Sep 23, 2026, 10:39 PM CDT. Properties may subsequently be sold or off-market.
Copyright © 2026, Houston Realtors Information Service, Inc. Deemed reliable, not guaranteed — independently verify.
HARMLS last updated Sep 23, 2026, 10:39 PM CDT. Properties may subsequently be sold or off-market.
