| Elementary | KIRK EL | B |
| Middle | TRUITT MIDDLE | C |
| High | CYPRESS RIDGE H S CCMR 64% · Grad 95% | B |
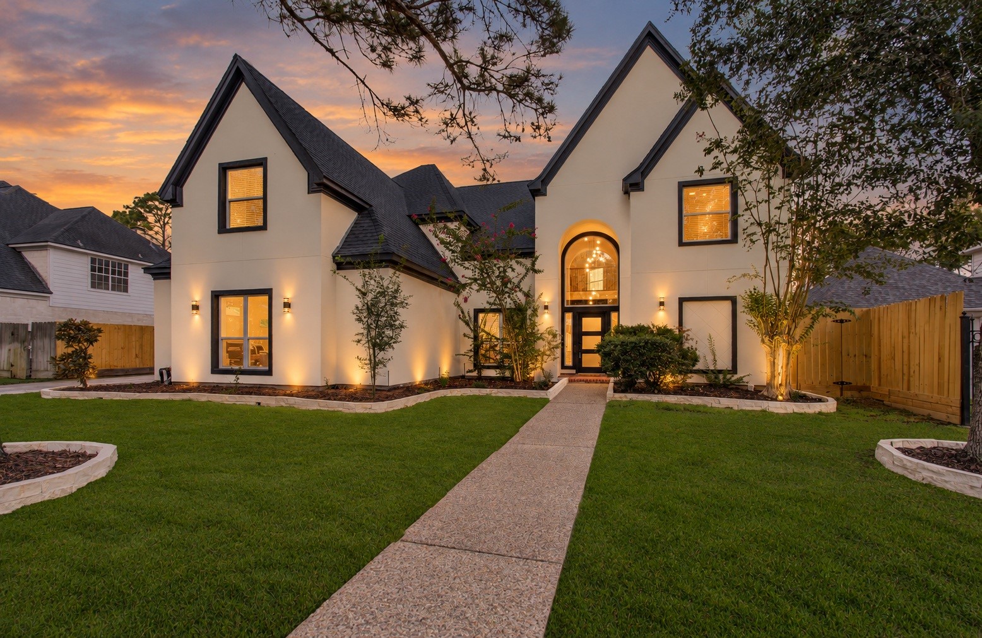
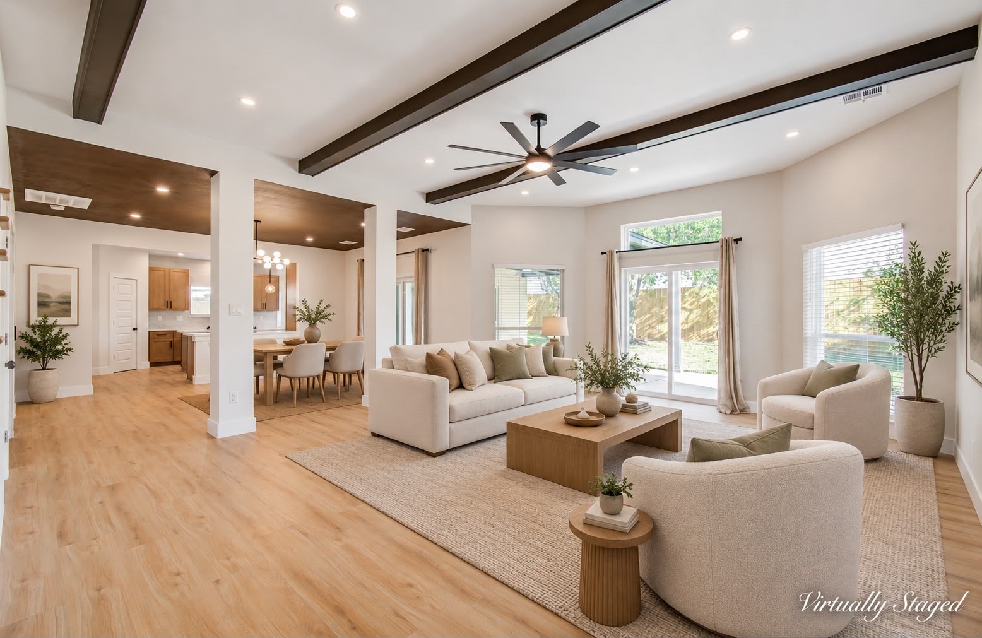
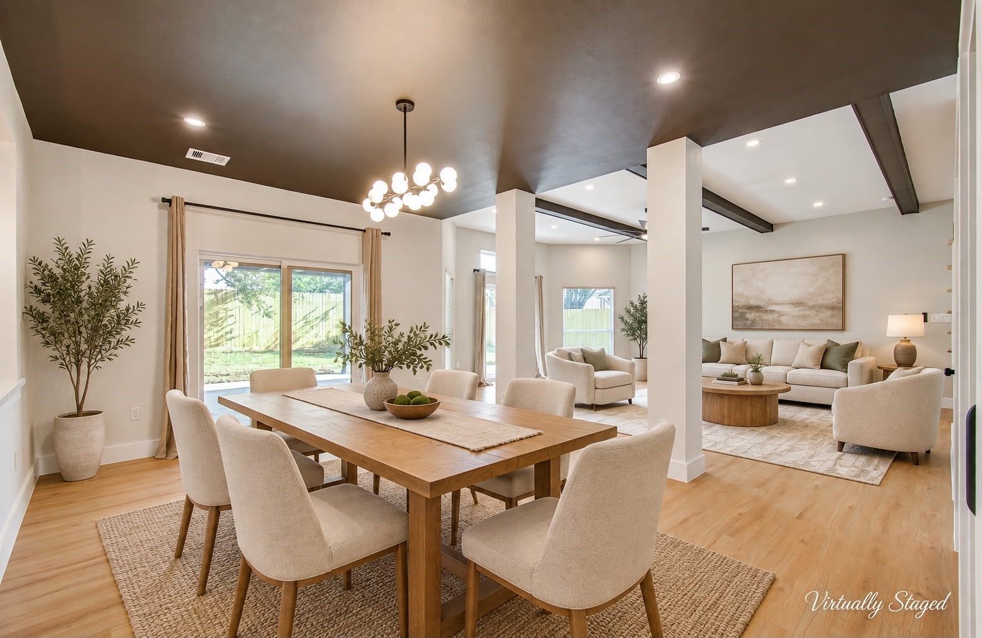
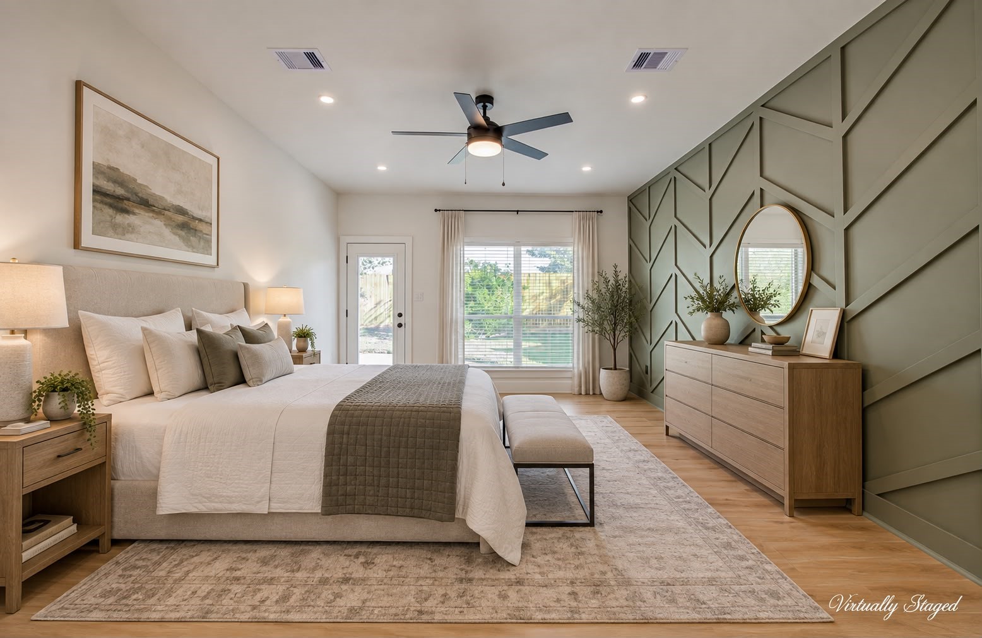
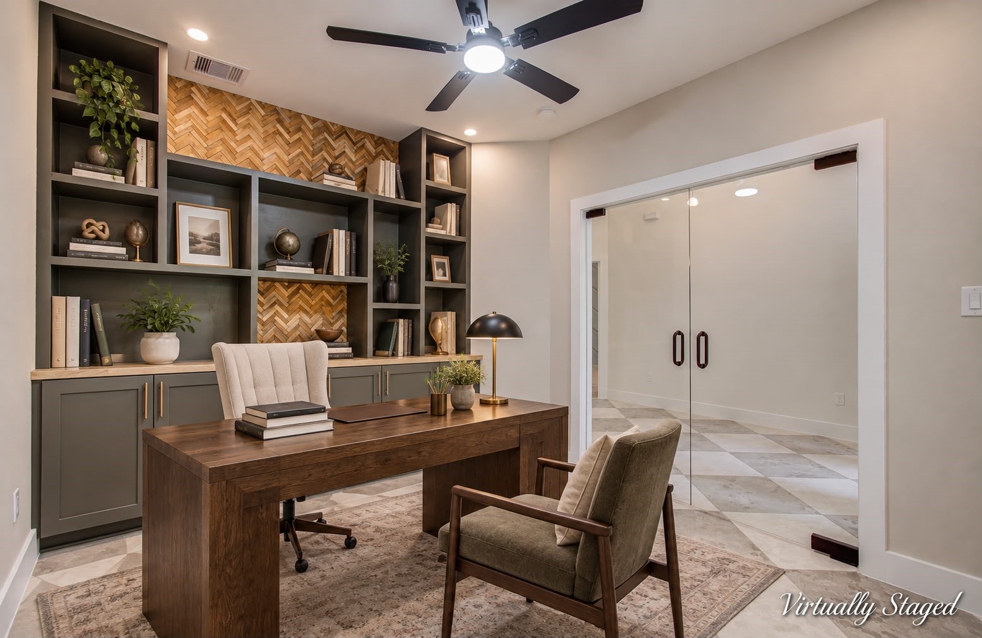
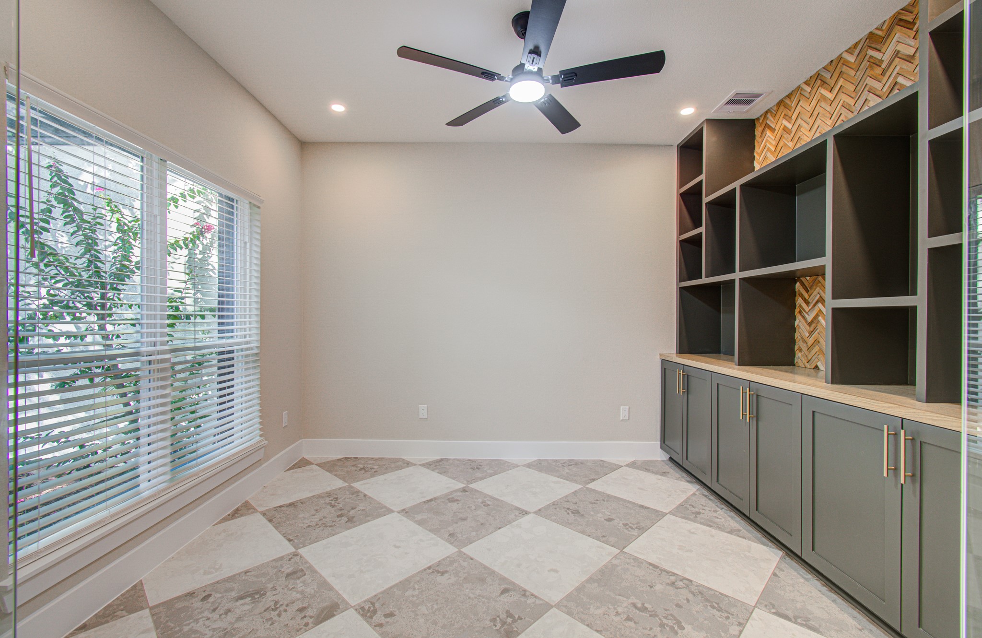
Welcome to 5547 Honor Dr—a completely redesigned modern home where high-end style meets thoughtful function. The open floor plan flows effortlessly, anchored by a striking kitchen with a vented gas cooktop island built for both entertaining and everyday living. Each bedroom enjoys its own dedicated ensuite bathroom, offering privacy and comfort for everyone, while a dedicated wine room adds a touch of luxury you'll love showing off. Practically everything here is new: flooring, plumbing, electrical, windows, HVAC, insulation, fixtures, bathrooms, and custom hardware and carpentry. No detail was overlooked in this top-to-bottom transformation, giving you the peace of mind of a fresh start without a single project on your list. Homes with this level of design and quality don't stay on the market long. The buyer who moves first will walk away knowing they made the wise decision—while everyone else is left wishing they had. Don't let this one get away.
| Property Type | Residential |
| Property Sub Type | Detached |
| Architectural Style | Traditional |
| Year Built | 1994 |
| Year Built Source | PublicRecords |
| New Construction | No |
| Stories | 2 |
| Levels | Two |
| Living Area | 4,507 sq ft |
| Living Area Source | Appraiser |
| Building Area Total | 4,507 sq ft |
| Foundation | Slab |
| Construction | Brick, Other, Stucco |
| Roof | Composition |
| Bedrooms | 5 |
| Bathrooms (total) | 6 |
| Bathrooms Full | 5 |
| Bathrooms Half | 1 |
| Rooms Total | 11 |
| Fireplaces | 1 |
| Interior Features | Wet Bar, Breakfast Bar, Crown Molding, Double Vanity, Entrance Foyer, En Suite Bathroom, Kitchen Island, Kitchen Family Room Combo, Bath In Primary Bedroom, Main Level Primary, Pantry, Walk In Pantry, Walk In Closets |
| Flooring | Engineered Hardwood, Stone |
| Appliances | Cooktop, Wine Refrigerator |
| Pool Private | No |
| Garage Spaces | 3 |
| Attached Garage | Yes |
| Parking Features | Attached, Garage, Oversized |
| Lot Size (sq ft) | 11,297 |
| Lot Size (acres) | 0.2593 |
| Lot Size Source | Appraiser |
| Lot Features | Subdivision |
| County | Harris |
| MLS Area Major | 8 |
| MLS Area Minor | Eldridge North |
| Subdivision | Twin Lakes Sec 04 |
| Postal Code | 77041 |
| Heating | Central, Gas |
| Cooling | Central Air, Electric |
| Water Source | Public |
| Sewer | Public Sewer |
| HOA | Yes |
| HOA Fee | $2,065 |
| HOA Fee Frequency | Annually |
| HOA Name | Twin Lakes HOA/Crest Management |
| Tax Annual Amount | $9,530 <small style="color:#6b7280">· from 2025 county roll</small> |
| Tax Year | 2025 (county roll) |
| Tax Rate (est.) | 1.12% |
| Parcel # | 117-497-003-0014 |
| Legal Description | LT 14 BLK 3 TWIN LAKES SEC 4 |
| Lease Considered | No |
| Primary Bedroom | 13'2" x 20'2" |
| Wine Room | 10'6" x 6'2" |
| Kitchen | 14'6" x 17'2" |
| Dining Room | 17'10" x 18'6" |
| Living Room | 18'1" x 28'0" |
| Family Room | 17'10" x 18'6" |
| Bedroom | 13'3" x 21'0" |
| Bedroom | 13'6" x 16'3" |
| Bedroom | 18'3" x 16'8" |
| Bedroom | 10'11" x 18'9" |
| Den | 21'9" x 31'3" |
Texas Water Code §49.452 requires districts to publish annual notices with tax rate, bonded indebtedness, and assessed value. Most Harris-area MUDs publish these; a handful managed by Inframark do not.
Request this noticeThe §49.452 notice is the only public document that lists a MUD's exact tax rate, outstanding bond debt, and the assessed value used to compute your taxes — direct from the district, not the MLS. If the district is newer or has more bonds outstanding than its neighbors, your effective tax rate will be higher here than just across the street.
Illustrative only, not a quote. P&I assumes the values entered above. Insurance and HOA dues vary — consult licensed lender and insurance agent for accurate quote.
Active listing — amenities should populate from the go-live pipeline. Click to fetch now if missing.
 Copyright © 2026, Houston Realtors Information Service, Inc. Deemed reliable, not guaranteed — independently verify.
HARMLS last updated Oct 16, 2026, 5:44 PM CDT. Properties may subsequently be sold or off-market.
Copyright © 2026, Houston Realtors Information Service, Inc. Deemed reliable, not guaranteed — independently verify.
HARMLS last updated Oct 16, 2026, 5:44 PM CDT. Properties may subsequently be sold or off-market.
