| Elementary | BRIARGROVE EL | B |
| Middle | TANGLEWOOD MIDDLE | C |
| High | WISDOM H S CCMR 84% · Grad 58% | B |
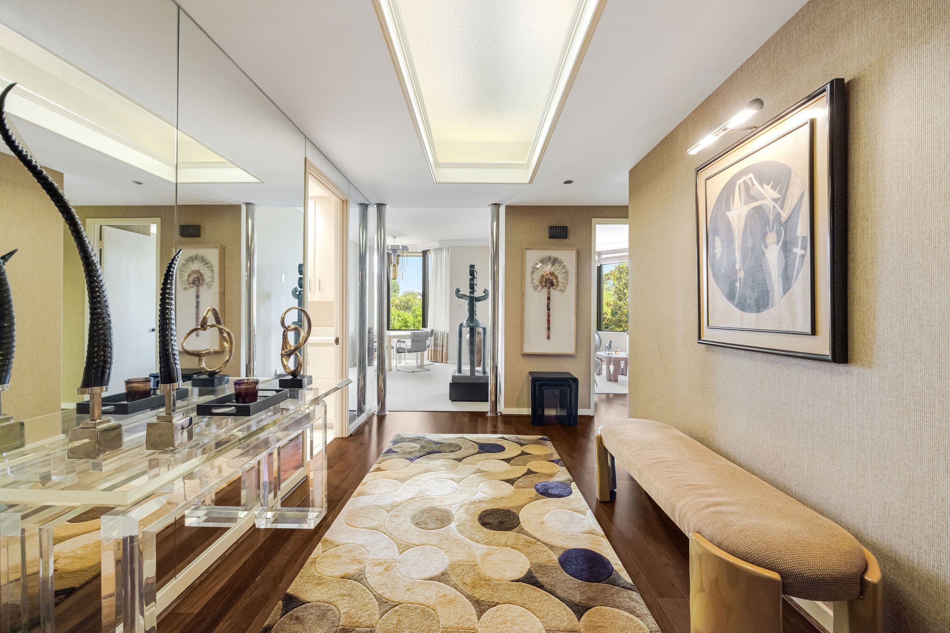
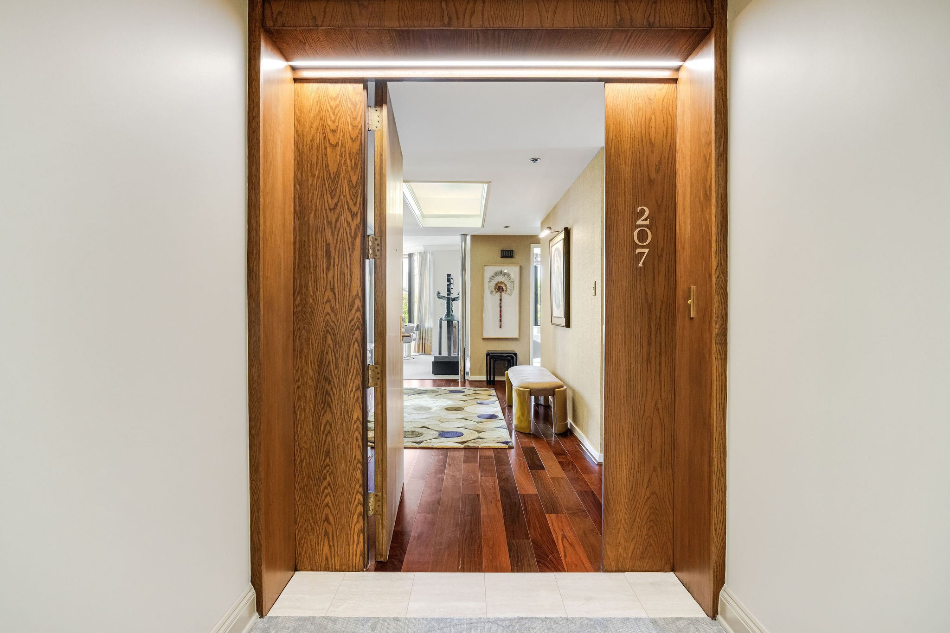
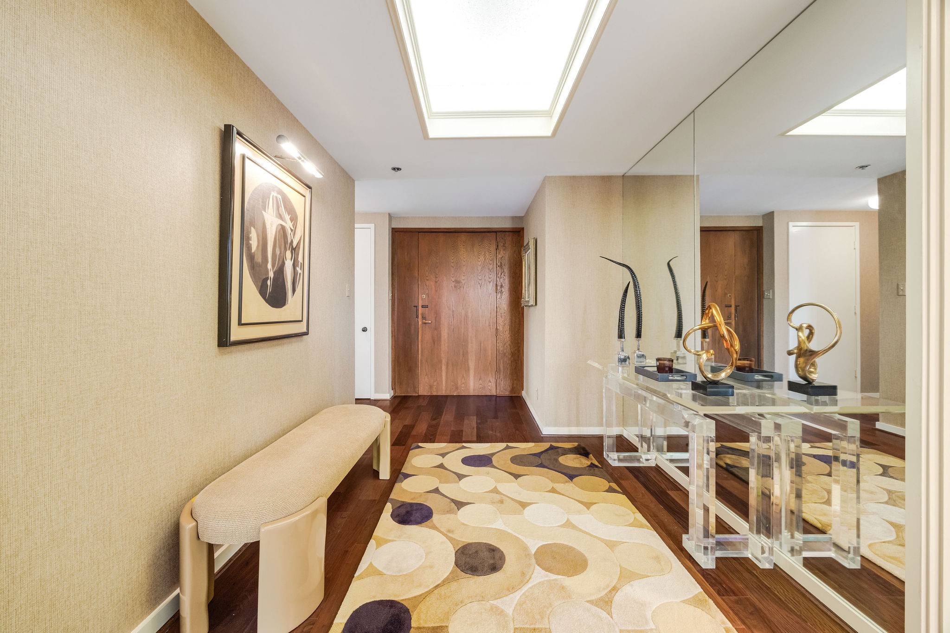
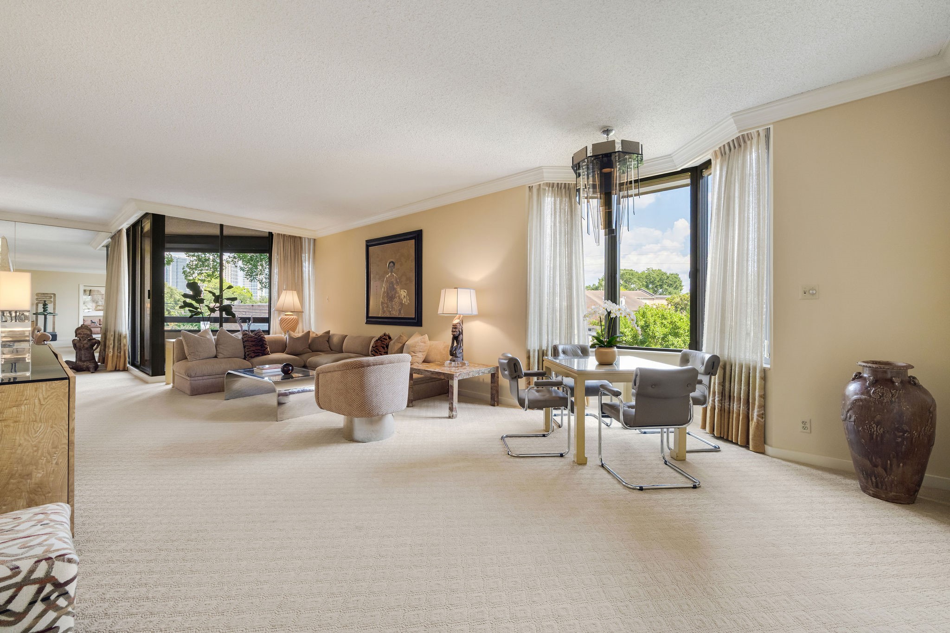
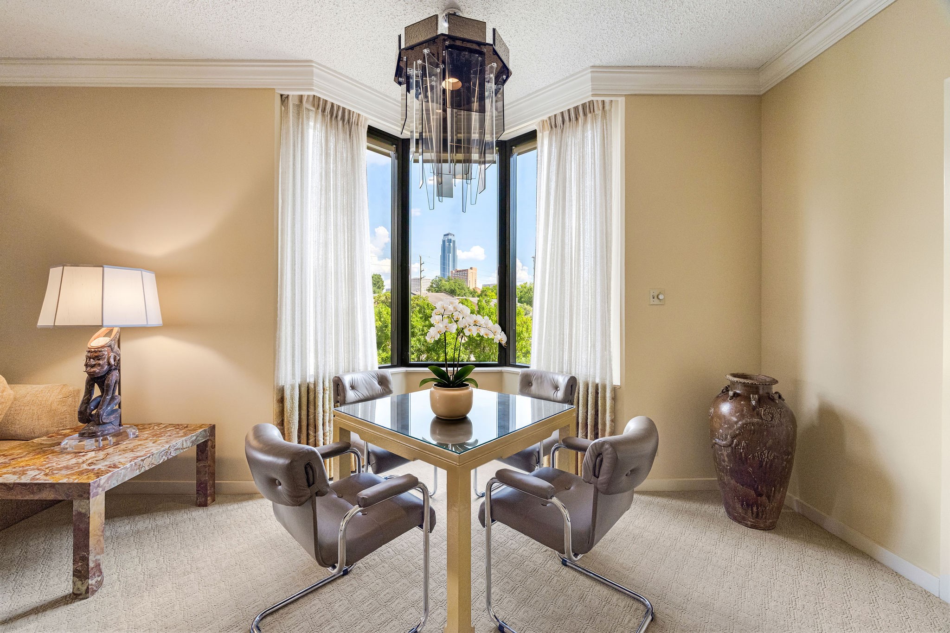
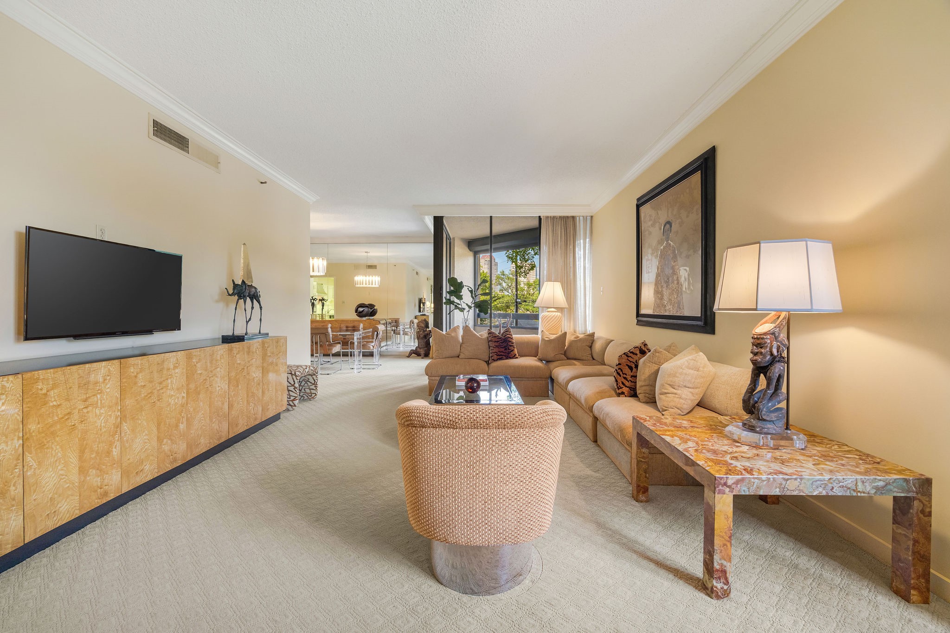
This one owner, 3060 sq ft unit is the largest and rarely available non penthouse floor plan at The St James. The 3/3.5 plus a dedicated den/office/study has been lightly lived in, as it is used as a second home by the owners. An expansive entry foyer with a coffered ceiling leads into generous living spaces accented by hardwood floors, custom wallpaper, window treatments and two balconies with recently installed, remotely controlled storm shutters (8/26)*. All three bedrooms have ensuite baths, and there is a half bath is in the study/office/den. The primary bedroom has 3 walk-in closets, and there are additional closets in the hallway, providing ample storage. The full service building has a 24 hour concierge, valet, party room, library, gym, heated pool, pickle ball & tennis courts. Building hallways were recently updated ('25)*. There are two assigned parking places, a storage room, onsite management Mon - Fri, and four guest suites. Don't miss this fabulous opportunity, *per owner
| Property Type | Residential |
| Property Sub Type | Condominium |
| Architectural Style | High Rise |
| Year Built | 1975 |
| Year Built Source | PublicRecords |
| New Construction | No |
| Builder Name | Mike Lee |
| Living Area | 3,060 sq ft |
| Living Area Source | Appraiser |
| Building Area Total | 3,060 sq ft |
| Construction | Other, Wood Siding |
| Bedrooms | 3 |
| Bedrooms Possible | 3 |
| Bathrooms (total) | 4 |
| Bathrooms Full | 3 |
| Bathrooms Half | 1 |
| Rooms Total | 8 |
| Interior Features | All Bedrooms Down, Wet Bar, Balcony, Crown Molding, Double Vanity, Entrance Foyer, En Suite Bathroom, Intercom, Jetted Tub, Bath In Primary Bedroom, Marble Counters, Pots And Pan Drawers, Pantry, Sitting Area In Primary, Solid Surface Counters, Separate Shower, Tub Shower, Walk In Closets, Window Treatments, Living Dining Room |
| Flooring | Carpet, Laminate, Marble, Tile |
| Appliances | Dryer, Dishwasher, Electric Cooktop, Electric Oven, Disposal, Oven, Washer, Instant Hot Water, Refrigerator |
| Laundry | Electric Dryer Hookup |
| Windows | Window Coverings |
| Security | Door Man, Fire Sprinkler System, Smoke Detectors |
| Exterior Features | Balcony, Hot Tub Spa, Storage, Storm Security Shutters |
| Patio / Porch | Terrace |
| Pool Private | No |
| Pool Features | Association |
| View | Yes |
| View Type | East, Southern Exposure |
| Parking Features | Additional Parking, Assigned, Controlled Entrance, Valet |
| County | Harris |
| MLS Area Major | 22 |
| MLS Area Minor | Galleria |
| Subdivision | The St James |
| Road Surface | Concrete |
| Postal Code | 77056 |
| Heating | Central, Electric |
| Cooling | Central Air, Electric |
| HOA Fee | $3,001 |
| HOA Fee Frequency | Monthly |
| HOA Name | St James Council |
| Fee Includes | Common Area Insurance, Maintenance Grounds, Maintenance Structure, Other, Partial Utilities, Recreation Facilities, Sewer, Trash, Valet, Water |
| Amenities | Fitness Center, Meeting Banquet Party Room, Party Room, Pickleball, Pool, Security, Tennis Courts, Trash, Concierge, Guard |
| Tax Annual Amount | $10,476 <small style="color:#6b7280">· from 2025 county roll</small> |
| Tax Year | 2025 (county roll) |
| Tax Rate (est.) | 1.51% |
| Parcel # | 109-164-000-0007 |
| Legal Description | UNIT 207 .764 INT COMMON LAND & ELE THE ST JAMES CONDO 4TH A |
| Listing Terms | Cash, Conventional |
| Lease Considered | No |
| Disclosures | First Right Of Refusal |
| Entry Foyer | 13x8 |
| Bedroom | 15x12 |
| Kitchen | 14x13 |
| Bedroom | 15x12 |
| Dining Room | 19x12 |
| Office | 15x13 |
| Living Room | 28x15 |
| Primary Bedroom | 17x14 |
Texas Water Code §49.452 requires districts to publish annual notices with tax rate, bonded indebtedness, and assessed value. Most Harris-area MUDs publish these; a handful managed by Inframark do not.
Request this noticeThe §49.452 notice is the only public document that lists a MUD's exact tax rate, outstanding bond debt, and the assessed value used to compute your taxes — direct from the district, not the MLS. If the district is newer or has more bonds outstanding than its neighbors, your effective tax rate will be higher here than just across the street.
Illustrative only, not a quote. P&I assumes the values entered above. Insurance and HOA dues vary — consult licensed lender and insurance agent for accurate quote.
Active listing — amenities should populate from the go-live pipeline. Click to fetch now if missing.
 Copyright © 2026, Houston Realtors Information Service, Inc. Deemed reliable, not guaranteed — independently verify.
HARMLS last updated Sep 24, 2026, 4:59 AM CDT. Properties may subsequently be sold or off-market.
Copyright © 2026, Houston Realtors Information Service, Inc. Deemed reliable, not guaranteed — independently verify.
HARMLS last updated Sep 24, 2026, 4:59 AM CDT. Properties may subsequently be sold or off-market.
