| Elementary | HINES EL | A |
| Middle | YORK J H | A |
| High | GRAND OAKS H S CCMR 73% · Grad 96% | B |
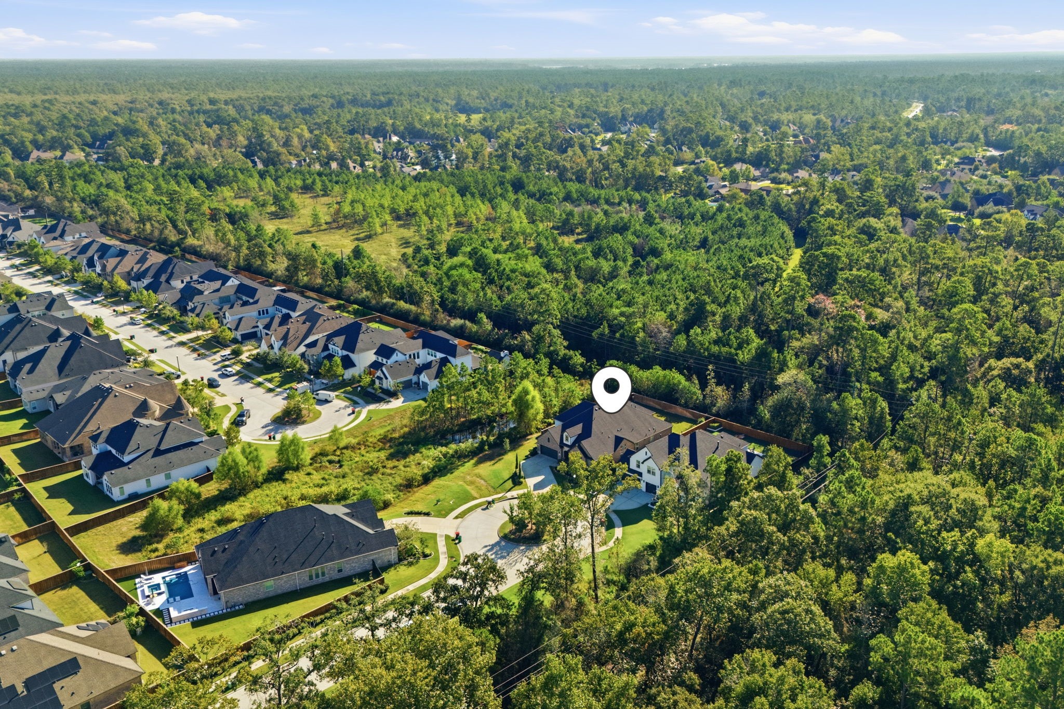
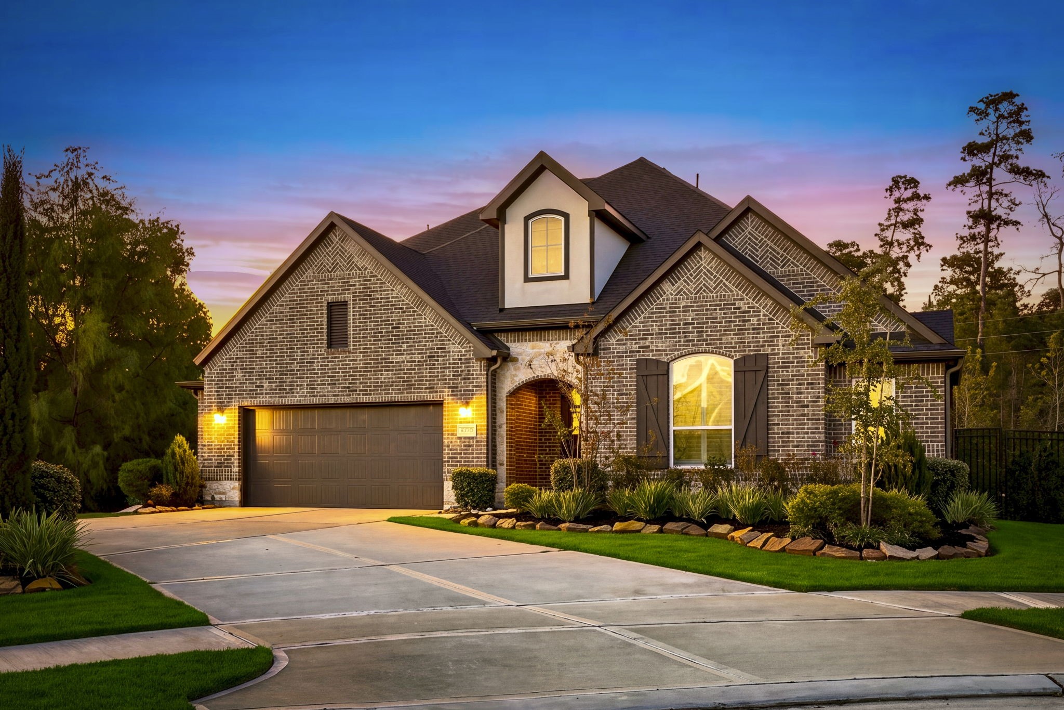
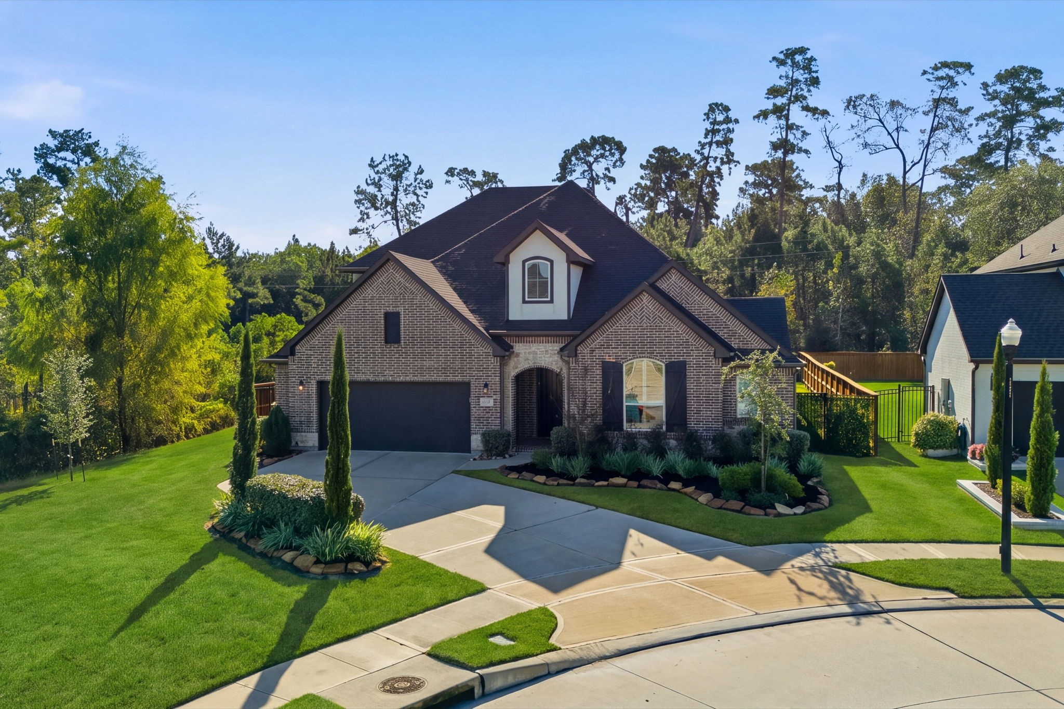
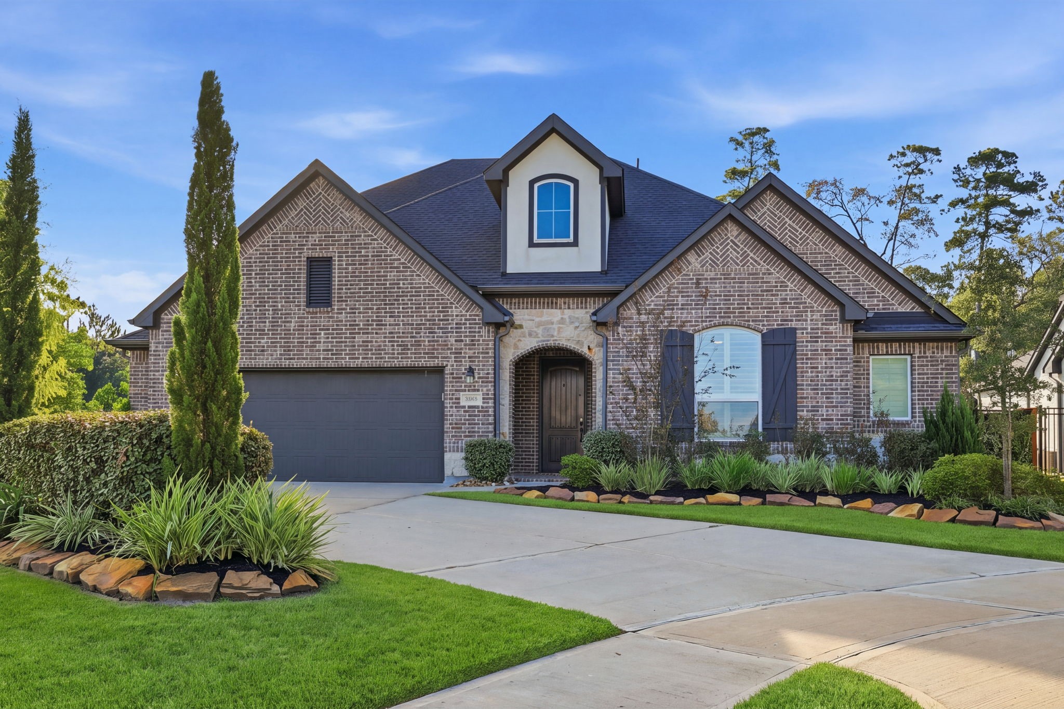
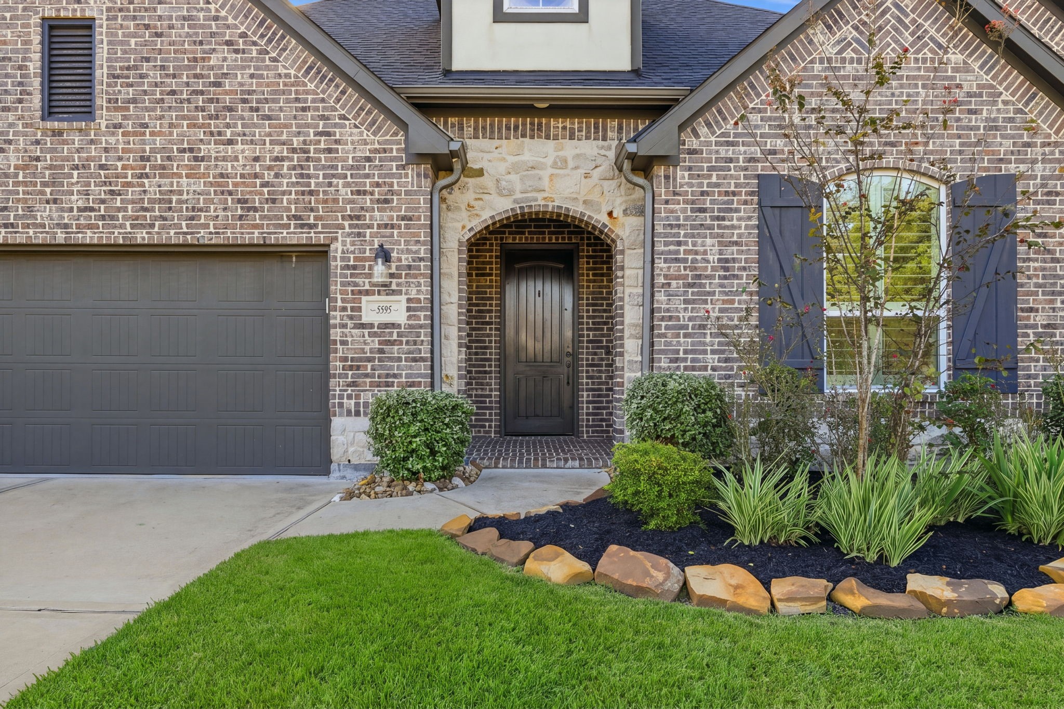
Tucked at the end of a quiet cul-de-sac in Woodson's Reserve, this incredible Toll Brother's-built home has no rear neighbors and no neighbors on one side; a rare setup that delivers open views, real breathing room, and a backyard that finally feels private! A WHOLE HOME GENERATOR and functional garage built-ins are just a few features in this incredible property. The first floor was planned around how people actually live with a dedicated home office that sits on the main level, positioned for the calls that run long. A media room on that same floor means movie night never requires a trip upstairs. Five bedrooms and four full baths spread everyone out with room to spare. Upstairs, a game room anchors the second floor with room for a pool table, a second living area, or a project that needs its own door. All of it inside Woodson's Reserve, where trails, parks, and the club's resort-style pool and lazy river are part of the everyday life!
| Property Type | Residential |
| Property Sub Type | Detached |
| Architectural Style | Traditional |
| Year Built | 2022 |
| Year Built Source | PublicRecords |
| New Construction | No |
| Stories | 2 |
| Levels | Two |
| Living Area | 3,881 sq ft |
| Living Area Source | Appraiser |
| Building Area Total | 3,881 sq ft |
| Foundation | Slab |
| Construction | Brick |
| Roof | Composition |
| Bedrooms | 5 |
| Bathrooms (total) | 4 |
| Bathrooms Full | 4 |
| Bathrooms Half | 0 |
| Rooms Total | 9 |
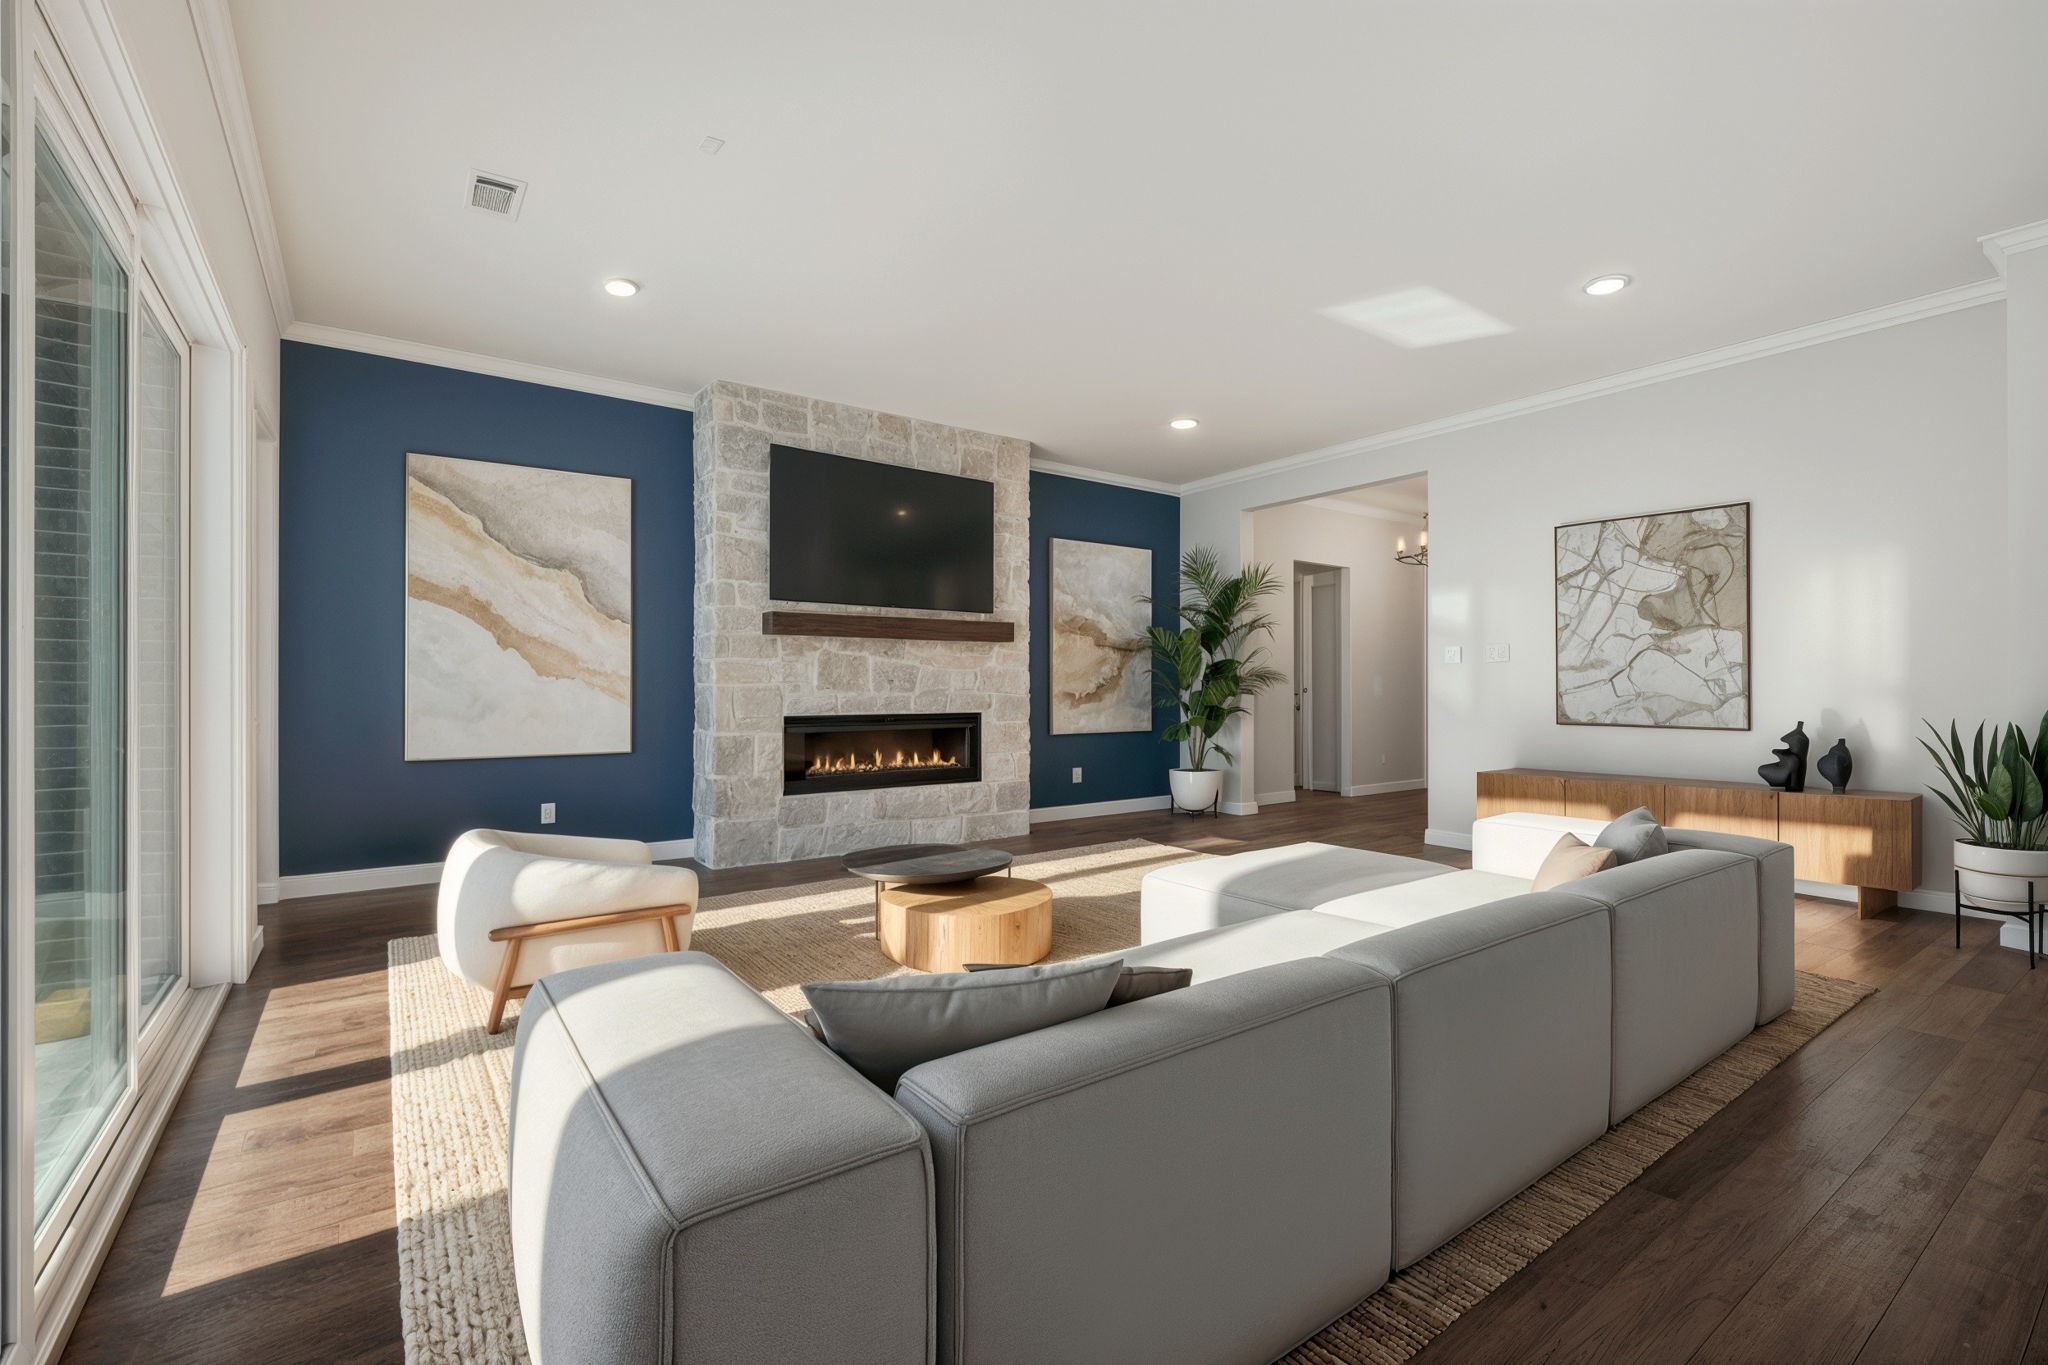
| Fireplaces | 1 |
| Fireplace Features | Electric |
| Interior Features | Entrance Foyer, High Ceilings, Kitchen Island, Main Level Primary, Window Treatments |
| Flooring | Carpet, Engineered Hardwood, Tile |
| Appliances | Double Oven, Dishwasher, Gas Cooktop, Disposal, Microwave |
| Windows | Window Coverings |
| Security | Prewired, Smoke Detectors |
| Pool Private | No |
| Pool Features | Association |
| Garage Spaces | 3 |
| Attached Garage | Yes |
| Parking Features | Attached, Garage, Oversized |
| Lot Size (sq ft) | 10,851 |
| Lot Size (acres) | 0.2491 |
| Lot Size Source | Appraiser |
| Lot Features | Cul De Sac, Greenbelt, Backs To Greenbelt Park, Pond On Lot |
| County | Montgomery |
| MLS Area Major | 40 |
| MLS Area Minor | Spring Northeast |
| Subdivision | Woodson's Reserve |
| Postal Code | 77386 |
| Heating | Central, Gas |
| Cooling | Central Air, Electric |
| Water Source | Public |
| Sewer | Public Sewer |
| HOA | Yes |
| HOA Fee | $1,485 |
| HOA Fee Frequency | Annually |
| HOA Name | PMG |
| Fee Includes | Clubhouse, Common Areas, Recreation Facilities |
| Amenities | Basketball Court, Clubhouse, Sport Court, Dog Park, Fitness Center, Lake Or Pond, Meeting Banquet Party Room, Party Room, Picnic Area, Playground, Pickleball, Park, Pool, Tennis Courts, Trails |
| Tax Annual Amount | $21,204 <small style="color:#6b7280">· from 2025 county roll</small> |
| Tax Year | 2025 (county roll) |
| Tax Rate (est.) | 2.56% |
| Parcel # | 512363 |
| Legal Description | S973718 - WOODSON'S RESERVE 18, BLOCK 1, LOT 24 |
| Listing Terms | Cash, Conventional, FHA, Va Loan |
| Lease Considered | No |
| Disclosures | Municipal Utility District Disclosure |
| Family Room | 18 x 21 |
| Primary Bedroom | 18 x 13 |
| Bedroom | 17 x 11 |
| Bedroom | 12 x 12 |
| Bedroom | 13 x 11 |
| Office | 15 x 11 |
| Media Room | 15 x 11 |
| Bedroom | 12 x 11 |
| Game Room | 20 x 16 |
The §49.452 notice is the only public document that lists a MUD's exact tax rate, outstanding bond debt, and the assessed value used to compute your taxes — direct from the district, not the MLS. If the district is newer or has more bonds outstanding than its neighbors, your effective tax rate will be higher here than just across the street.
Illustrative only, not a quote. P&I assumes the values entered above. Insurance and HOA dues vary — consult licensed lender and insurance agent for accurate quote.
Active listing — amenities should populate from the go-live pipeline. Click to fetch now if missing.
 Copyright © 2026, Houston Realtors Information Service, Inc. Deemed reliable, not guaranteed — independently verify.
HARMLS last updated Nov 5, 2026, 4:00 PM CST. Properties may subsequently be sold or off-market.
