

| Elementary | ROUND TOP-CARMINE EL | A |
| Middle | ROUND TOP-CARMINE HIGH SCHOOL | N/R |
| High | ROUND TOP-CARMINE H S CCMR 68% · Grad 100% | B |
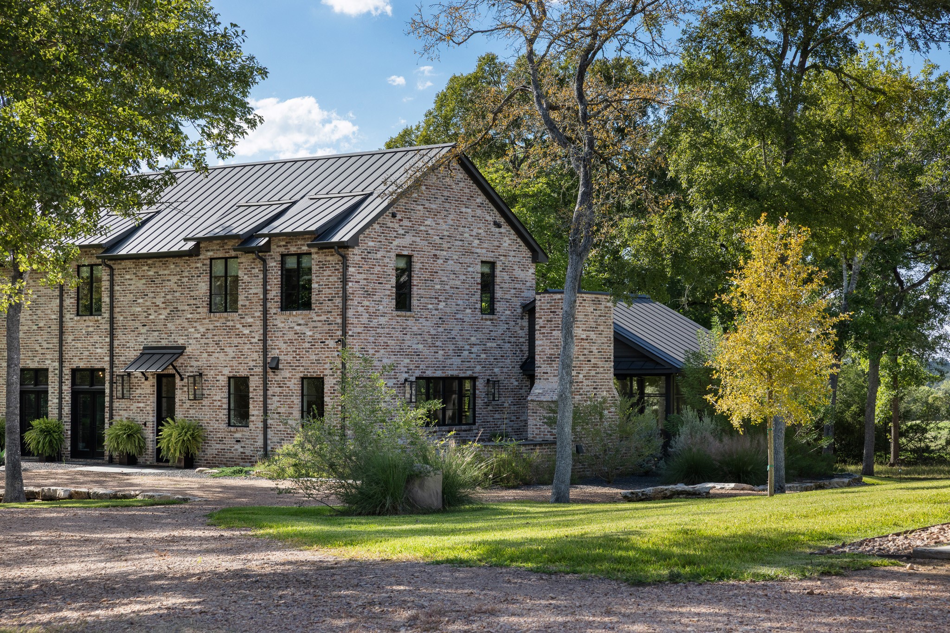
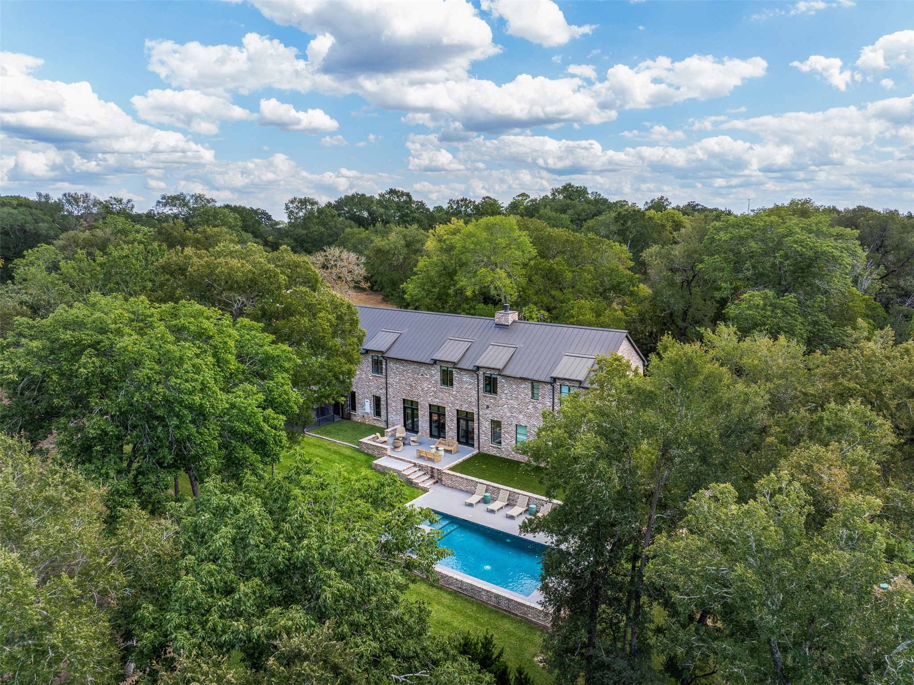
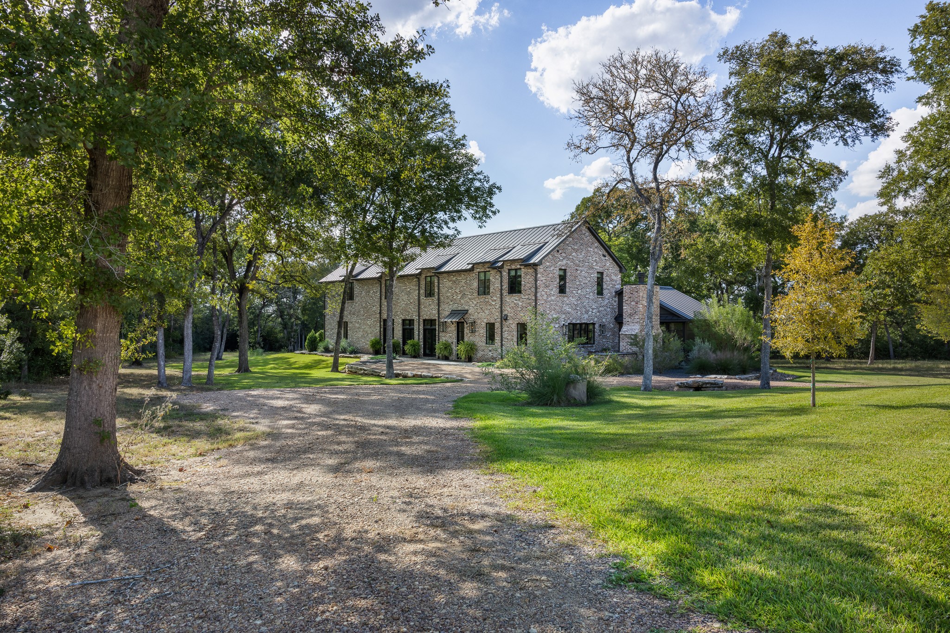
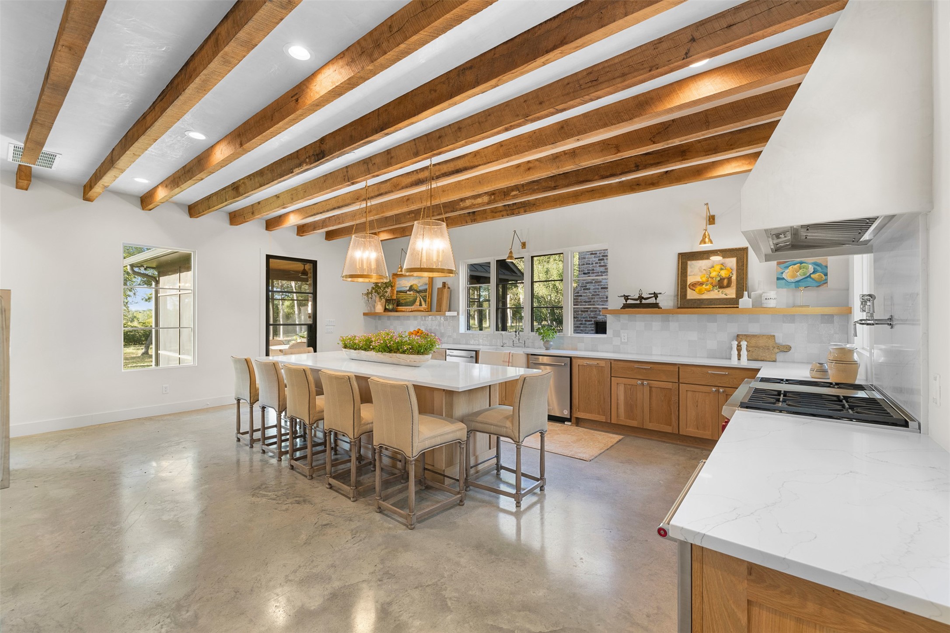
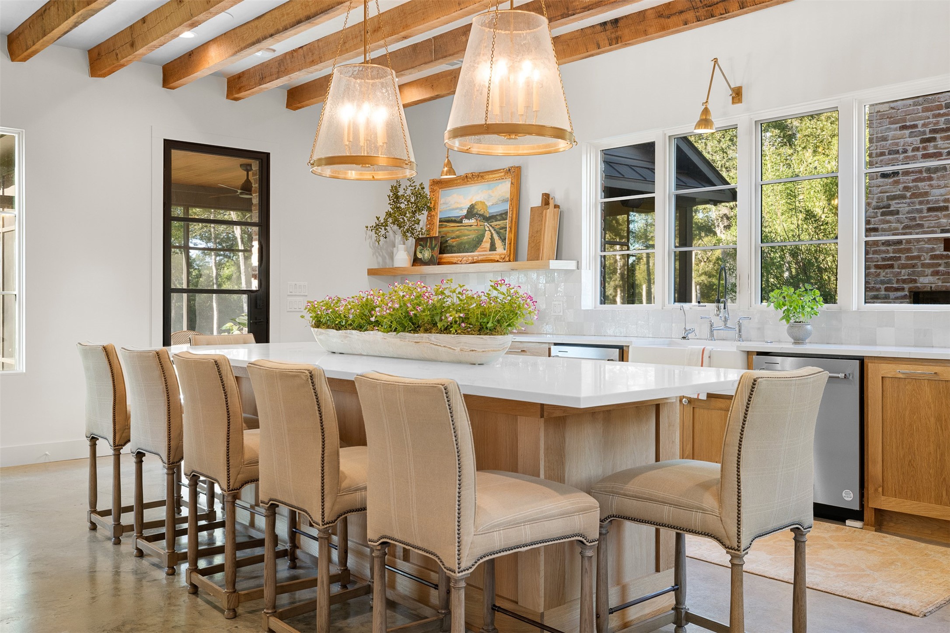
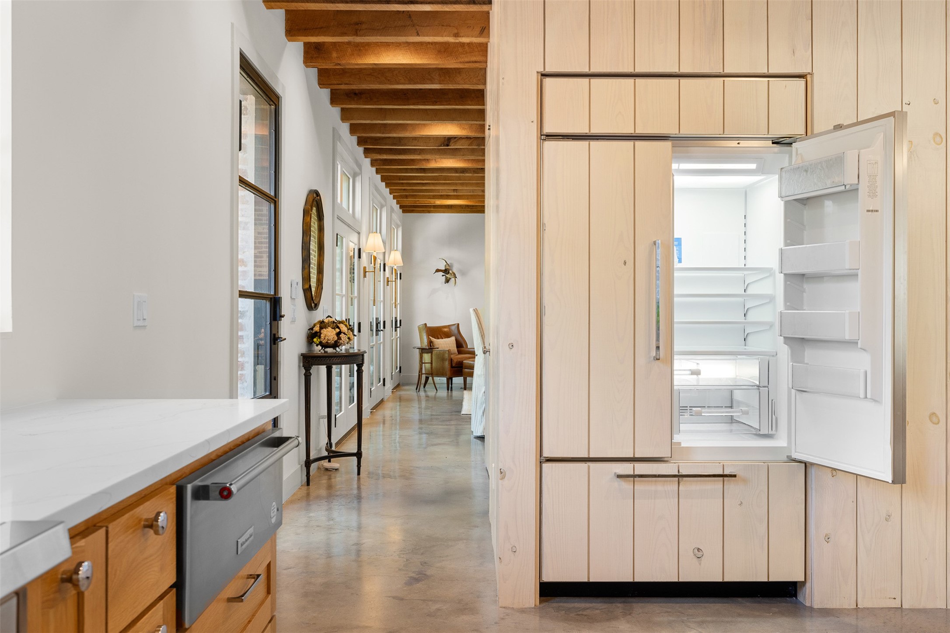
Set on 5.6 beautifully landscaped acres in Round Top’s most exclusive, hidden enclave, this custom 5/5.1 home offers a blend of privacy & convenience, and is being sold fully furnished. Completed in 2023,the 4,380sf brick home is designed with timeless architectural touches including reclaimed wood beams & smooth plaster walls and ceilings. Enjoy seamless indoor-outdoor living with an 851sf screened porch. Take the plunge with a heated pool and spa, a perfect package for year-round entertainment. The chef’s kitchen is equipped with a 48" Wolf range, 2 dishwashers, quartz countertops & handcrafted zellige tile backsplash. The 1st floor primary suite offers a private retreat, while each of the 4 upstairs bedrooms includes an ensuite bath. Add’l highlights includes Savant smart home system for electronics & music, a 1,200sf climate-controlled 4 car garage wired for EV charging, security system & irrigation system. The recent addition of bee hives, allows for potential future tax savings.
| Property Type | Farm |
| Architectural Style | Traditional, Historic Antique |
| Year Built | 2023 |
| Year Built Source | Owner |
| New Construction | No |
| Stories | 2 |
| Levels | Two |
| Living Area | 4,387 sq ft |
| Living Area Source | Appraiser |
| Building Area Total | 4,387 sq ft |
| Foundation | Slab |
| Construction | Brick |
| Bedrooms | 5 |
| Bathrooms (total) | 6 |
| Bathrooms Full | 5 |
| Bathrooms Half | 1 |
| Rooms Total | 14 |
| Fireplaces | 2 |
| Fireplace Features | Electric, Gas, Wood Burning |
| Interior Features | Main Level Primary, Window Treatments, Kitchen Dining Combo |
| Flooring | Concrete, Tile |
| Appliances | Double Oven, Dishwasher, Disposal, Gas Range, Microwave, Dryer, Wine Refrigerator, Washer |
| Laundry | Washer Hookup, Electric Dryer Hookup |
| Windows | Window Coverings |
| Security | Smoke Detectors |
| Pool Private | Yes |
| Pool Features | In Ground, Pool Spa Combo |
| Garage Spaces | 4 |
| Attached Garage | No |
| Parking Features | Additional Parking, Detached, Garage, Oversized |
| Lot Size (acres) | 5.6000 |
| Lot Size Source | Appraiser |
| Lot Features | Hardwood Trees, Sloped |
| County | Fayette |
| MLS Area Major | 69 |
| Subdivision | Bybee-Krause Sub |
| Road Surface | Gravel |
| Postal Code | 78954 |
| Heating | Central, Electric |
| Cooling | Central Air, Electric |
| Water Source | Other, Well |
| Sewer | Other, Septic Tank |
| Tax Annual Amount | $24,128 |
| Tax Year | 2024 |
| Tax Rate (est.) | 0.67% |
| Parcel # | R53788 |
| Legal Description | BYBEE-KRAUSE SUBDIVISION LOT FRC 6 2.49 HSE , BARN,POOL |
| Listing Terms | Cash, Conventional |
| Lease Considered | No |
| Disclosures | Seller Disclosure |
| Kitchen | 17x24 |
| Pantry | 6x8 |
| Living Room | 24x24 |
| Primary Bedroom | 11x22 |
| Primary Bathroom | 8x13 |
| Bedroom | 11x12 |
| Bedroom | 11x12 |
| Bedroom | 11x14 |
| Bedroom | 11x25 |
| Family Room | 23x25 |
| Bathroom | 5x9 |
| Bathroom | 7x8 |
| Bathroom | 5x9 |
| Bathroom | 9x14 |
Texas Water Code §49.452 requires districts to publish annual notices with tax rate, bonded indebtedness, and assessed value. Most Harris-area MUDs publish these; a handful managed by Inframark do not.
Request this noticeThe §49.452 notice is the only public document that lists a MUD's exact tax rate, outstanding bond debt, and the assessed value used to compute your taxes — direct from the district, not the MLS. If the district is newer or has more bonds outstanding than its neighbors, your effective tax rate will be higher here than just across the street.
Active listing — amenities should populate from the go-live pipeline. Click to fetch now if missing.
 Copyright © 2026, Houston Realtors Information Service, Inc. Deemed reliable, not guaranteed — independently verify.
HARMLS last updated Sep 23, 2026, 11:00 PM CDT. Properties may subsequently be sold or off-market.
Copyright © 2026, Houston Realtors Information Service, Inc. Deemed reliable, not guaranteed — independently verify.
HARMLS last updated Sep 23, 2026, 11:00 PM CDT. Properties may subsequently be sold or off-market.
