| Elementary | BRIARGROVE EL | B |
| Middle | TANGLEWOOD MIDDLE | C |
| High | WISDOM H S CCMR 84% · Grad 58% | B |
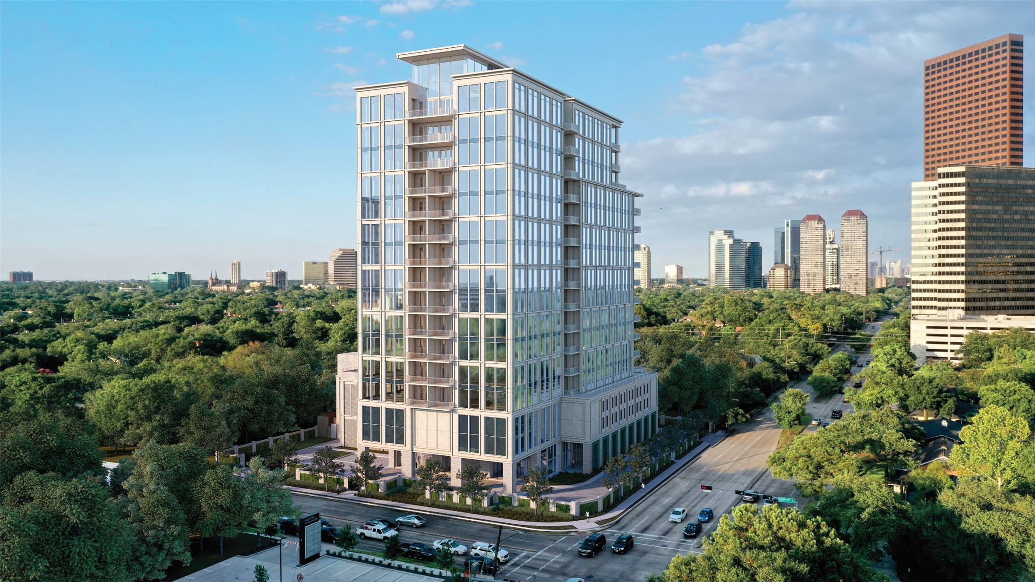
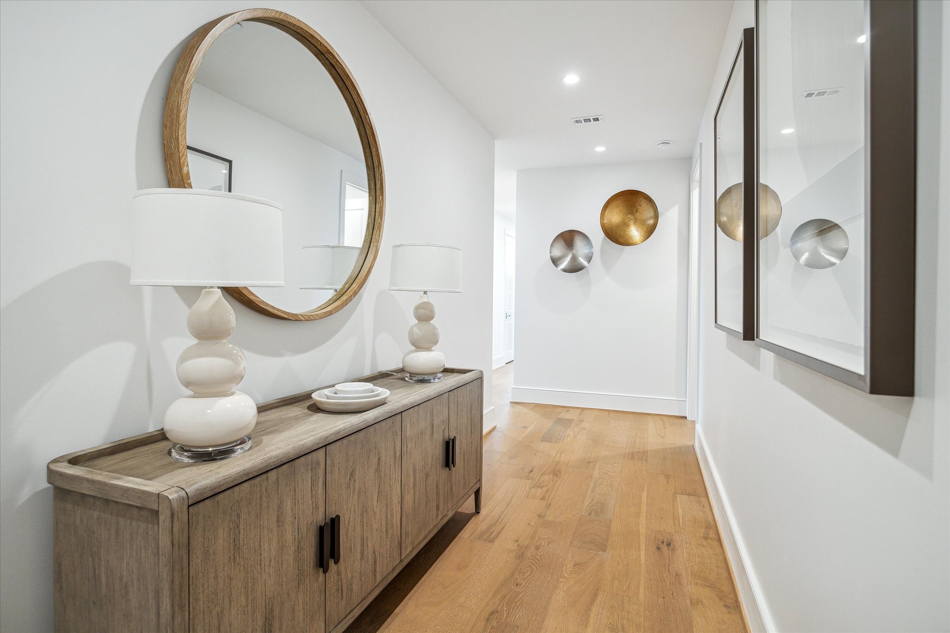
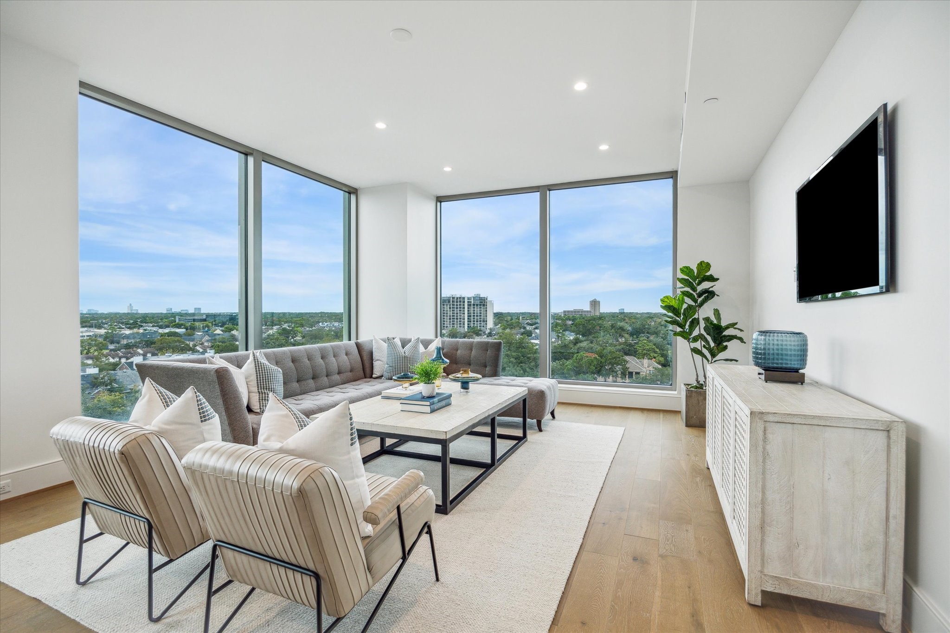
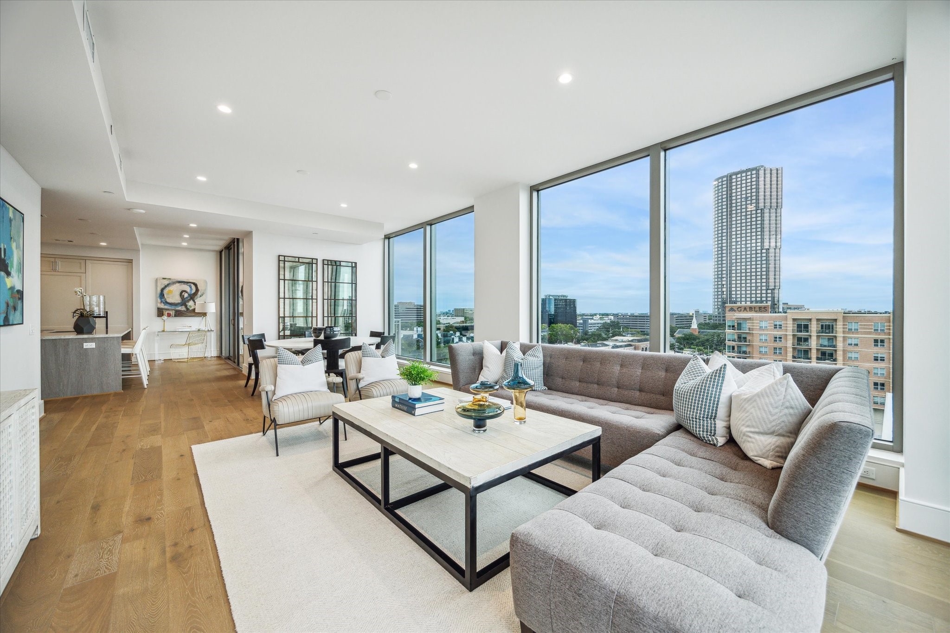
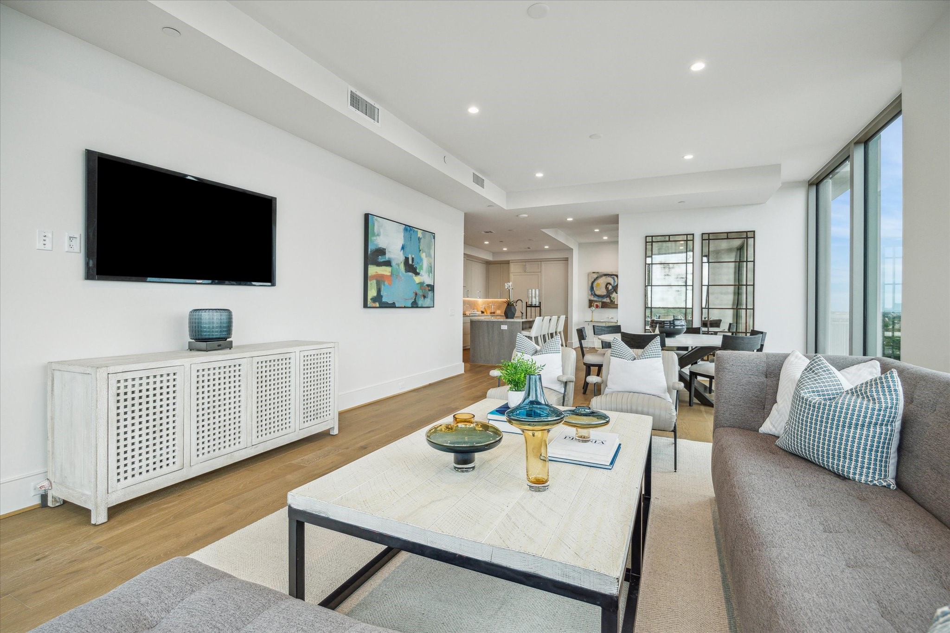
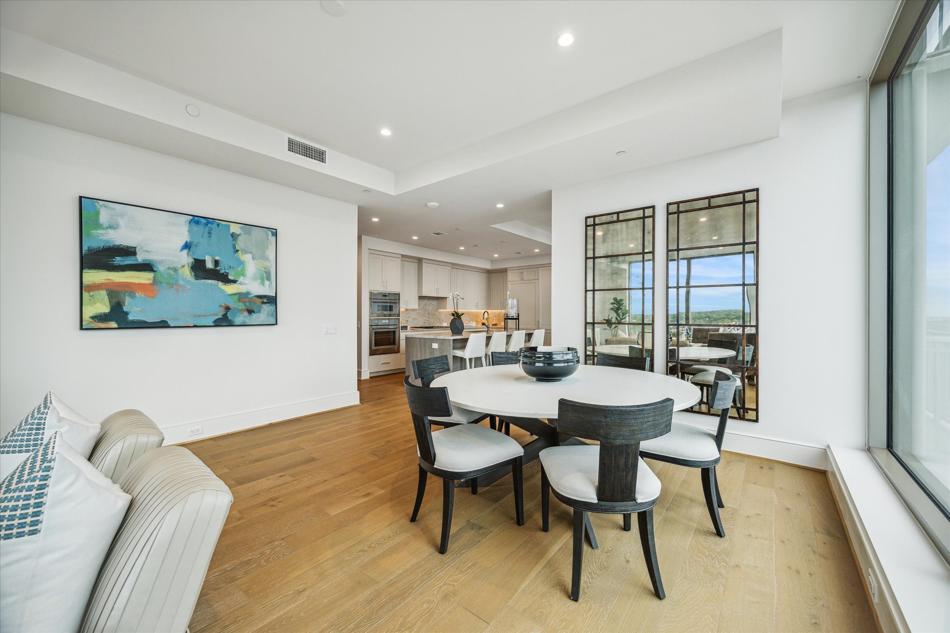
Nestled within an upscale Houston high-rise, offering unparalleled sophistication & comfort, this 3-bedroom, 3.5-bathroom condo at THE HAWTHORNE is located in the prestigious Tanglewood neighborhood. It exudes elegance with exquisite designer touches throughout, including chick interiors & exclusive outdoor spaces. Step inside & enjoy 10-foot ceilings, floor-to-ceiling windows & wide-plank flooring. Spacious living & dining areas seamlessly transition onto a generous terrace, ideal for relaxation & entertainment. Gourmet kitchen is culinary haven, boasting sleek cabinetry and top-of-the-line appliances. Enjoy exceptional amenities, such as state-of-the-art gym, chic lounges, guest accommodations, pet-friendly area, storage options & resort-style pool with cabanas. Close proximity to premier shopping, dining & entertainment destinations including Uptown Park, River Oaks district & the Galleria.
| Property Type | Residential |
| Property Sub Type | Condominium |
| Architectural Style | High Rise |
| Year Built | 2024 |
| Year Built Source | Owner |
| New Construction | Yes |
| Property Condition | New Construction |
| Builder Name | Pelican Builders |
| Living Area | 2,204 sq ft |
| Living Area Source | Owner |
| Building Area Total | 2,204 sq ft |
| Construction | Steel, Concrete |
| Bedrooms | 3 |
| Bedrooms Possible | 3 |
| Bathrooms (total) | 4 |
| Bathrooms Full | 3 |
| Bathrooms Half | 1 |
| Rooms Total | 9 |
| Interior Features | All Bedrooms Down, Breakfast Bar, Balcony, Double Vanity, Entrance Foyer, En Suite Bathroom, Kitchen Island, Kitchen Family Room Combo, Bath In Primary Bedroom, Main Level Primary, Pots And Pan Drawers, Pantry, Stone Counters, Self Closing Cabinet Doors, Self Closing Drawers, Soaking Tub, Separate Shower, Walk In Closets, Wired For Sound, Kitchen Dining Combo, Living Dining Room |
| Flooring | Engineered Hardwood, Tile |
| Appliances | Double Oven, Dryer, Dishwasher, Electric Oven, Gas Cooktop, Disposal, Microwave, Washer, Instant Hot Water, Refrigerator, Tankless Water Heater, Wine Refrigerator |
| Laundry | Electric Dryer Hookup |
| Windows | Low Emissivity Windows |
| Security | Door Man, Key Card Entry, Fire Sprinkler System, Smoke Detectors |
| Exterior Features | Balcony, Storage |
| Patio / Porch | Terrace |
| Pool Private | No |
| Pool Features | Association |
| Parking Features | Assigned, Controlled Entrance, Garage, Garage Door Opener, Valet |
| Lot Features | Cleared |
| County | Harris |
| MLS Area Major | 22 |
| MLS Area Minor | Galleria |
| Subdivision | Tanglewood/Memorial |
| Road Surface | Concrete |
| Postal Code | 77056 |
| Heating | Heat Pump |
| Cooling | Heat Pump |
| Energy Efficient | Doors, Hvac, Thermostat, Water Heater, Windows |
| HOA Fee | $1,950 |
| HOA Fee Frequency | Monthly |
| HOA Name | MMS MANAGEMENT SERVICES |
| Fee Includes | Common Area Insurance, Gas, Maintenance Grounds, Maintenance Structure, Recreation Facilities, Sewer, Trash, Valet, Water |
| Amenities | Controlled Access, Dog Park, Fitness Center, Meeting Banquet Party Room, Party Room, Pool, Trash, Concierge |
| Tax Annual Amount | $20,018 <small style="color:#6b7280">· from 2025 county roll</small> |
| Tax Year | 2025 (county roll) |
| Tax Rate (est.) | 1.01% |
| Parcel # | 142-345-006-0006 |
| Legal Description | Unit 606 |
| Listing Terms | Cash, Conventional |
| Lease Considered | No |
| Disclosures | None |
| Living Room | 17x16 |
| Kitchen | 15x10 |
| Porch | 15x12 |
| Bedroom | 16x11 |
| Utility Room | 10x6 |
| Dining Room | 17x13 |
| Breakfast Room Nook | 7x6 |
| Primary Bedroom | 16x13 |
| Bedroom | 14x12 |
Texas Water Code §49.452 requires districts to publish annual notices with tax rate, bonded indebtedness, and assessed value. Most Harris-area MUDs publish these; a handful managed by Inframark do not.
Request this noticeThe §49.452 notice is the only public document that lists a MUD's exact tax rate, outstanding bond debt, and the assessed value used to compute your taxes — direct from the district, not the MLS. If the district is newer or has more bonds outstanding than its neighbors, your effective tax rate will be higher here than just across the street.
Illustrative only, not a quote. P&I assumes the values entered above. Insurance and HOA dues vary — consult licensed lender and insurance agent for accurate quote.
 Copyright © 2026, Houston Realtors Information Service, Inc. Deemed reliable, not guaranteed — independently verify.
HARMLS last updated Sep 24, 2026, 4:59 AM CDT. Properties may subsequently be sold or off-market.
Copyright © 2026, Houston Realtors Information Service, Inc. Deemed reliable, not guaranteed — independently verify.
HARMLS last updated Sep 24, 2026, 4:59 AM CDT. Properties may subsequently be sold or off-market.
