
| Elementary | BRIARGROVE EL | B |
| Middle | TANGLEWOOD MIDDLE | C |
| High | WISDOM H S CCMR 84% · Grad 58% | B |
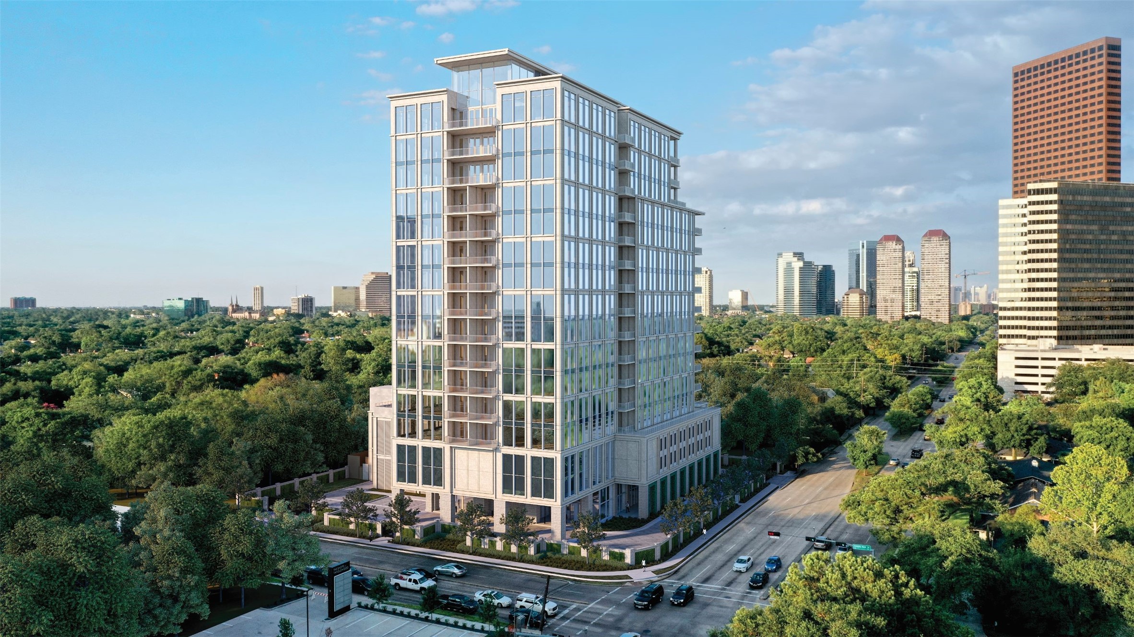
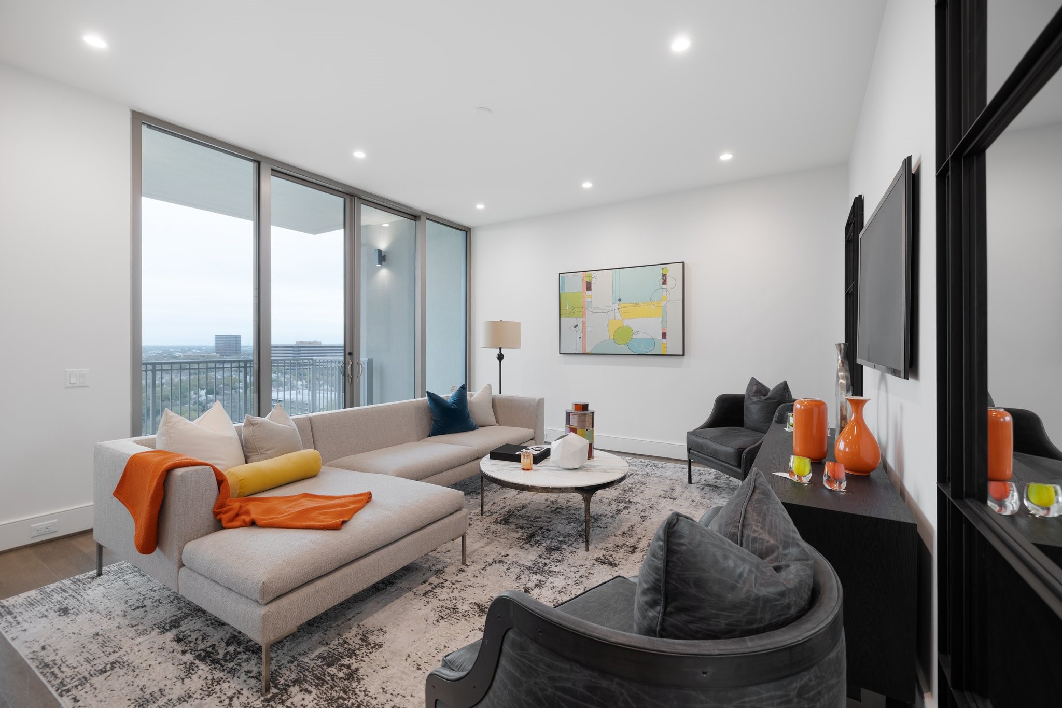
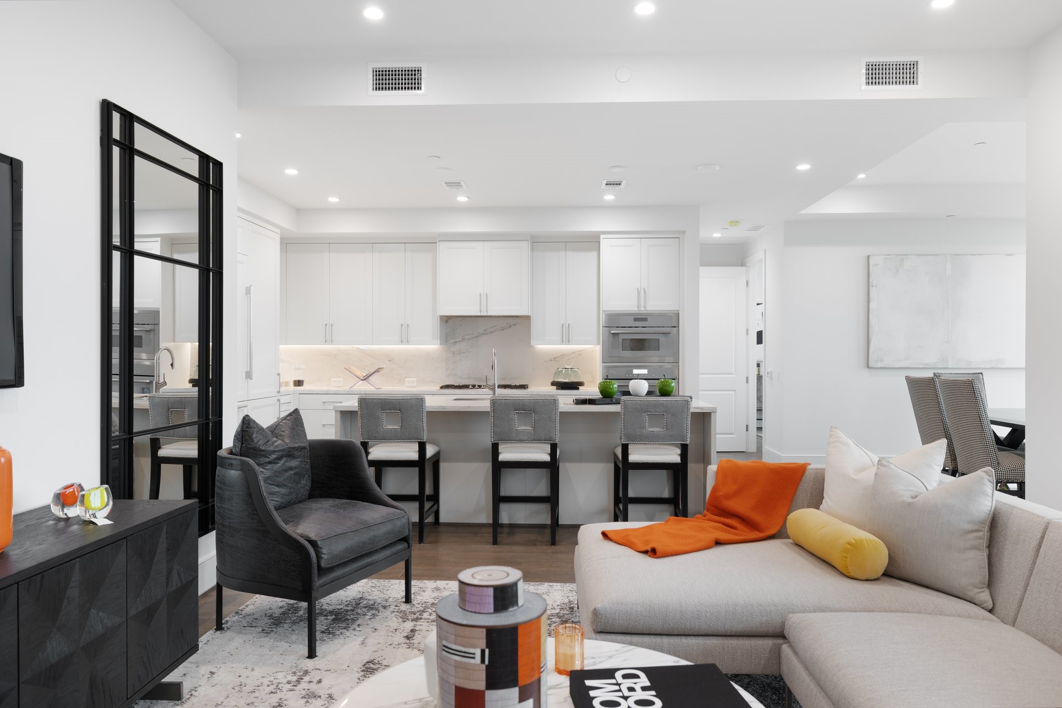
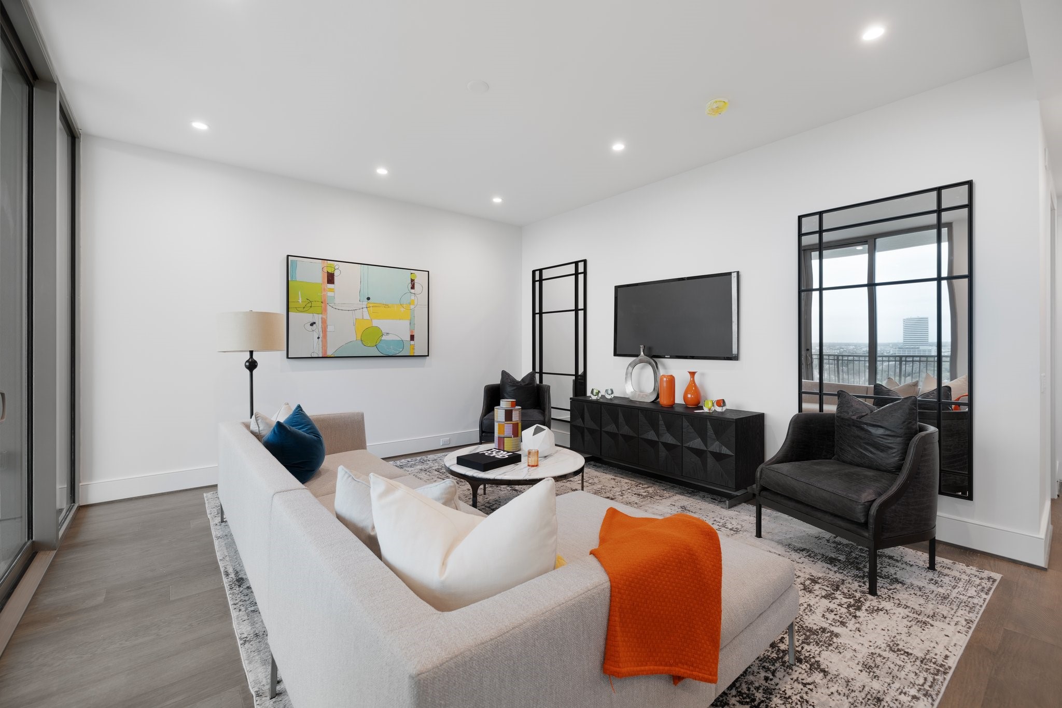
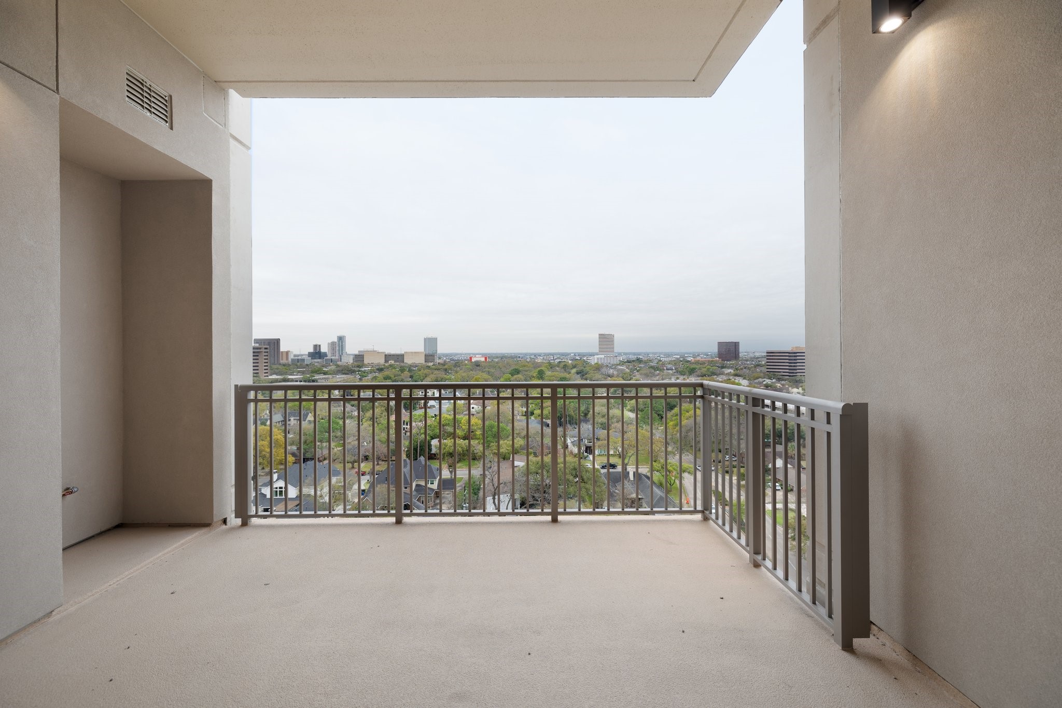
Experience elevated Tanglewood living in this sprawling 14th floor with South views 2BD/2BA condominium. Featuring designer interiors, private outdoor space and premium amenities at THE HAWTHORNE — luxury Houston high-rise. A 10-foot ceiling soars above wide-plank floors and floor-to-ceiling southern windows. Enjoy seamless indoor-outdoor spacious living/dining room and large terrace. Open kitchen's sleek cabinetry and upscale Thermador and Sub-Zero appliances. Owner's retreat features a spa bath and WIC, while the second bedroom offers easy access to the guest bath. High-efficiency HVAC and laundry add comfort and ease. Exceptional amenities include a gym, lounge, guest suites, dog run, storage, and a pool with cabanas. On-site management, 24-hour concierge, valet parking, dry cleaning/laundry and floral delivery make everyday life effortless. Close to shopping, dining and nightlife, including Uptown Park and the Galleria.
| Property Type | Residential |
| Property Sub Type | Condominium |
| Architectural Style | High Rise |
| Year Built | 2023 |
| Year Built Source | Builder |
| New Construction | Yes |
| Property Condition | New Construction |
| Builder Name | Pelican Builders |
| Living Area | 1,517 sq ft |
| Living Area Source | Builder |
| Building Area Total | 1,517 sq ft |
| Construction | Glass, Concrete, Steel |
| Bedrooms | 2 |
| Bathrooms (total) | 2 |
| Bathrooms Full | 2 |
| Bathrooms Half | 0 |
| Rooms Total | 6 |
| Interior Features | Balcony, Double Vanity, En Suite Bathroom, Instant Hot Water, Kitchen Island, Kitchen Family Room Combo, Main Level Primary, Pantry, Porcelain Counters, Quartz Counters, Self Closing Cabinet Doors, Self Closing Drawers, Separate Shower, Walk In Closets, Wired For Sound, Kitchen Dining Combo, Living Dining Room, Programmable Thermostat |
| Flooring | Engineered Hardwood, Tile |
| Appliances | Dryer, Dishwasher, Gas Cooktop, Disposal, Microwave, Oven, Washer, Energy Star Qualified Appliances, Instant Hot Water, Refrigerator, Tankless Water Heater |
| Laundry | Electric Dryer Hookup |
| Security | Door Man, Key Card Entry, Fire Sprinkler System, Smoke Detectors |
| Exterior Features | Balcony, Storage |
| Patio / Porch | Terrace |
| Pool Private | No |
| Parking Features | Assigned, Controlled Entrance, Valet |
| Lot Features | Cleared |
| Direction Faces | North |
| County | Harris |
| MLS Area Major | 22 |
| MLS Area Minor | Galleria |
| Subdivision | Tanglewood/Memorial |
| Road Surface | Concrete |
| Postal Code | 77056 |
| Heating | Heat Pump |
| Cooling | Heat Pump |
| Energy Efficient | Appliances, Doors, Exposure Shade, Hvac, Lighting, Thermostat, Water Heater |
| HOA Fee | $1,393 |
| HOA Fee Frequency | Monthly |
| HOA Name | MMS MANAGEMENT SERVICES |
| Fee Includes | Common Area Insurance, Gas, Maintenance Grounds, Maintenance Structure, Other, Recreation Facilities, Sewer, Trash, Valet, Water |
| Amenities | Concierge |
| Tax Annual Amount | $19,987 <small style="color:#6b7280">· from 2025 county roll</small> |
| Tax Year | 2025 (county roll) |
| Tax Rate (est.) | 1.25% |
| Parcel # | 142-345-014-0003 |
| Legal Description | Unit 1403 |
| Listing Terms | Cash, Conventional |
| Lease Considered | No |
| Disclosures | None |
| Bedroom | 11x13 |
| Kitchen | 15x9 |
| Living Room | 15x21 |
| Dining Room | 16x13 |
| Porch | 10x12 |
| Primary Bedroom | 12x15 |
Texas Water Code §49.452 requires districts to publish annual notices with tax rate, bonded indebtedness, and assessed value. Most Harris-area MUDs publish these; a handful managed by Inframark do not.
Request this noticeThe §49.452 notice is the only public document that lists a MUD's exact tax rate, outstanding bond debt, and the assessed value used to compute your taxes — direct from the district, not the MLS. If the district is newer or has more bonds outstanding than its neighbors, your effective tax rate will be higher here than just across the street.
Illustrative only, not a quote. P&I assumes the values entered above. Insurance and HOA dues vary — consult licensed lender and insurance agent for accurate quote.
 Copyright © 2026, Houston Realtors Information Service, Inc. Deemed reliable, not guaranteed — independently verify.
HARMLS last updated Sep 24, 2026, 4:59 AM CDT. Properties may subsequently be sold or off-market.
Copyright © 2026, Houston Realtors Information Service, Inc. Deemed reliable, not guaranteed — independently verify.
HARMLS last updated Sep 24, 2026, 4:59 AM CDT. Properties may subsequently be sold or off-market.
