| Elementary | GISD OPEN ENROLL | N/R |
| Middle | GISD OPEN ENROLL | N/R |
| High | BALL H S CCMR 75% · Grad 96% | C |
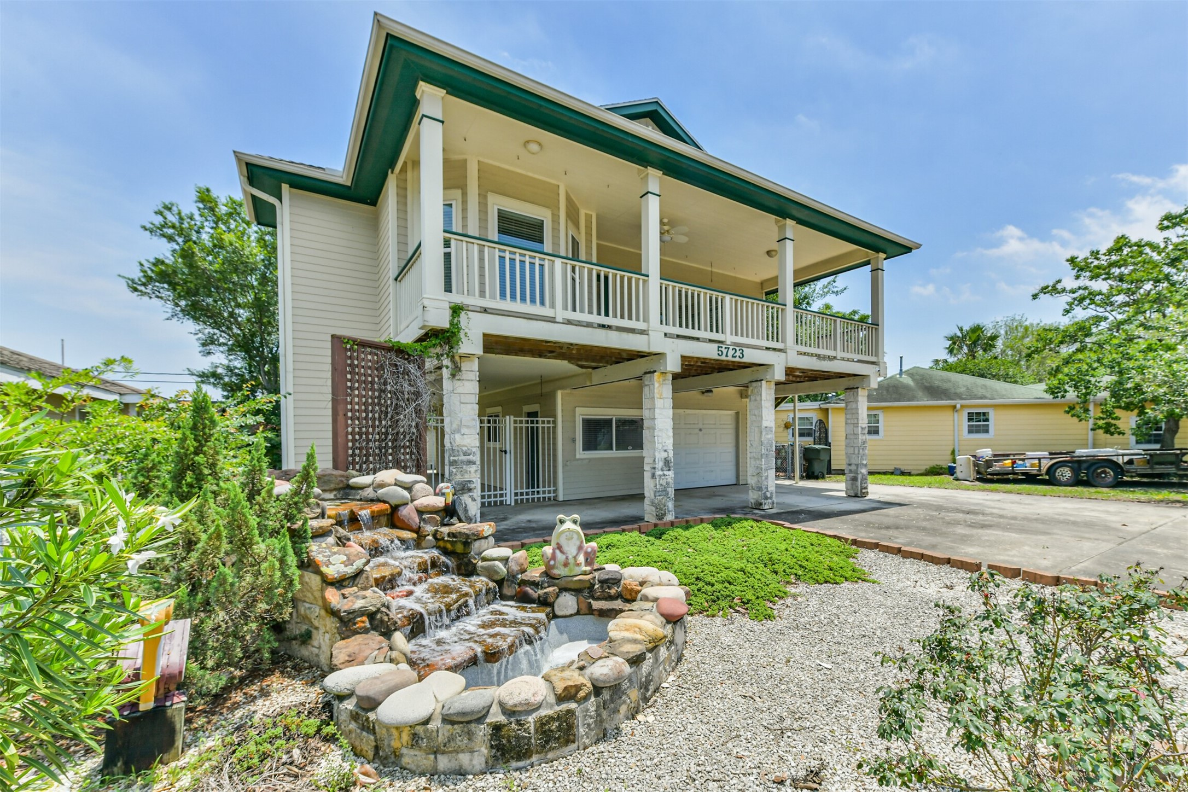
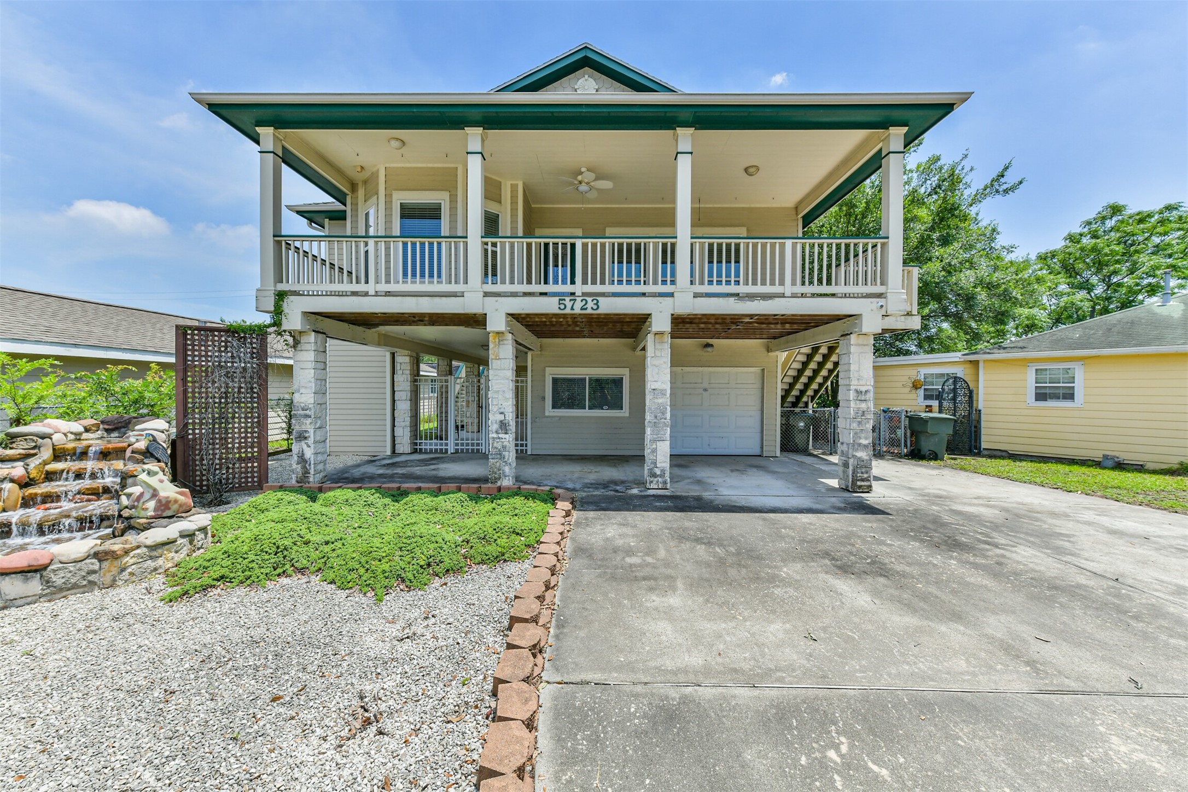
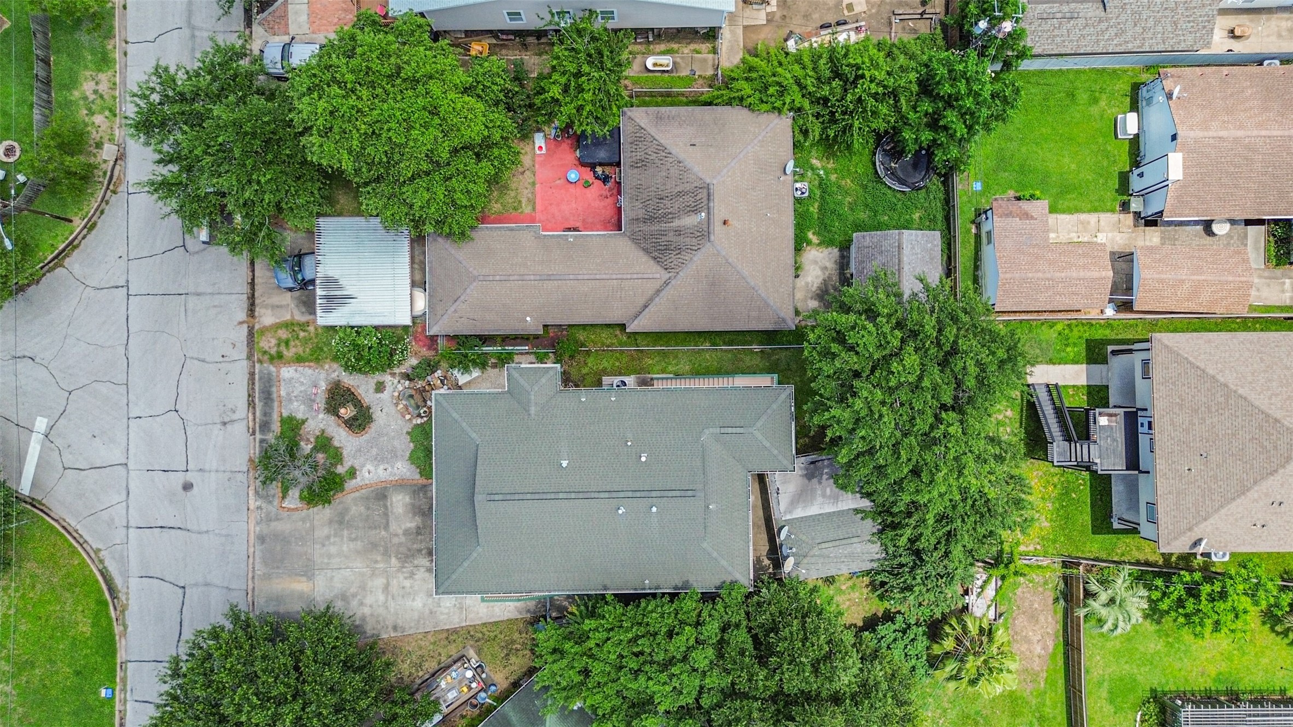
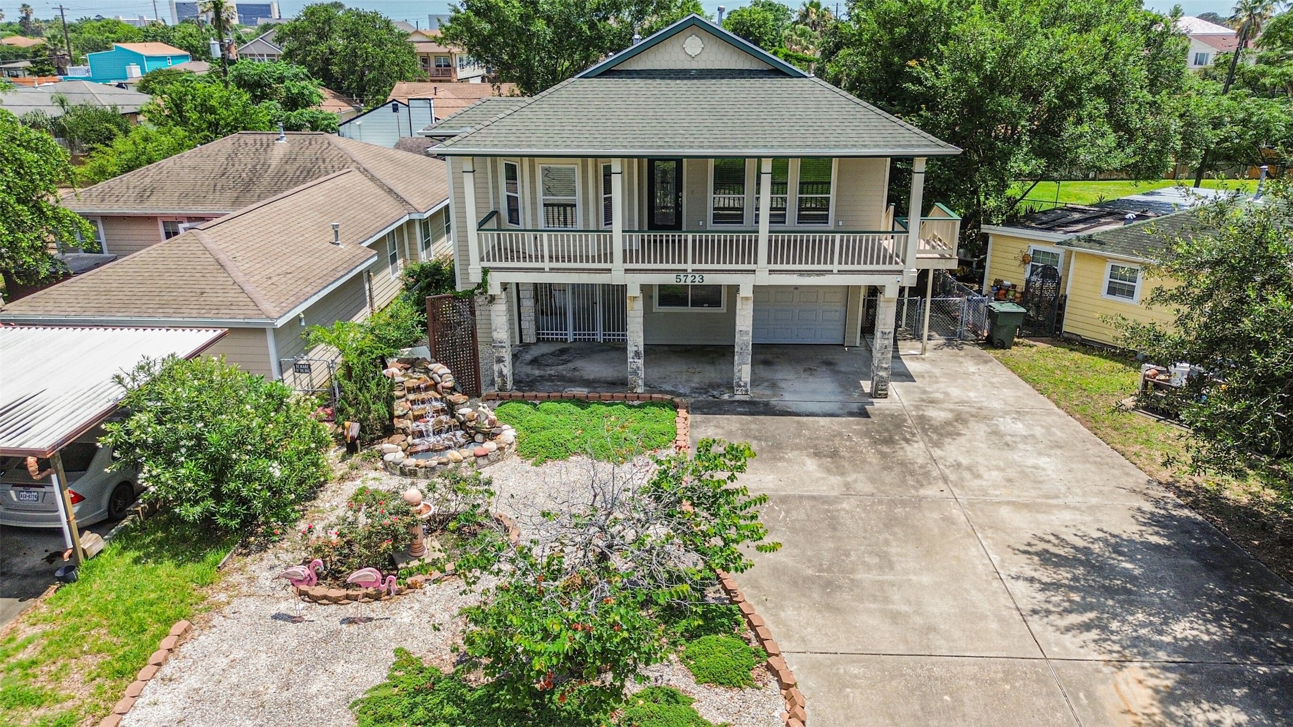
This distinctive home blends timeless craftsmanship with thoughtful modern upgrades including a large steam shower! Featuring 2–3 bedrooms and 2½ baths, the layout includes a flexible downstairs mother-in-law suite or private office, ideal for guests, remote work, or multigenerational living. An elevator provides convenient access from the ground floor, while a separate workshop and charming chicken coop add character and functionality. Inside, you’ll find real wood flooring, custom inlaid tile in the kitchen, granite countertops, and beautiful leaded glass accents throughout. Vintage stained glass salvaged from the old Ursuline convent adds a rare architectural touch and historic charm. The home is equally impressive outside, with a tranquil waterfall feature welcoming you in the front yard. Built for comfort and efficiency, it also includes high-impact windows and spray foam attic insulation for enhanced energy performance and storm protection.
| Property Type | Residential |
| Property Sub Type | Detached |
| Architectural Style | Traditional |
| Year Built | 2009 |
| Year Built Source | Owner |
| New Construction | No |
| Stories | 1 |
| Levels | One |
| Living Area | 1,310 sq ft |
| Living Area Source | Appraiser |
| Building Area Total | 1,310 sq ft |
| Construction | Cement Siding, Stone |
| Roof | Composition |
| Accessibility | Accessible Elevator Installed, Wheelchair Access |
| Bedrooms | 2 |
| Bedrooms Possible | 3 |
| Bathrooms (total) | 3 |
| Bathrooms Full | 2 |
| Bathrooms Half | 1 |
| Rooms Total | 10 |
| Interior Features | Elevator, Handicap Access, Hot Tub Spa, Jetted Tub, Marble Counters, Pantry, Walk In Pantry, Kitchen Dining Combo |
| Flooring | Tile, Wood |
| Appliances | Dishwasher, Disposal, Gas Oven, Gas Range, Microwave, Dryer, Refrigerator, Washer |
| Laundry | Washer Hookup, Gas Dryer Hookup |
| Exterior Features | Covered Patio, Fully Fenced, Fence, Handicap Accessible, Patio, Private Yard |
| Patio / Porch | Covered, Deck, Patio |
| Fencing | Back Yard |
| Pool Private | No |
| Garage Spaces | 1 |
| Attached Garage | Yes |
| Parking Features | Attached, Driveway, Garage |
| Lot Size (acres) | 0.1446 |
| Lot Size Source | Appraiser |
| Lot Features | Cleared |
| Direction Faces | North |
| County | Galveston |
| MLS Area Major | 33 |
| MLS Area Minor | Midtown - Galveston |
| Subdivision | Shoreview 2 |
| Road Surface | Asphalt |
| Postal Code | 77551 |
| Heating | Central, Gas |
| Cooling | Central Air, Electric |
| Water Source | Public |
| Sewer | Public Sewer |
| Tax Annual Amount | $5,280 |
| Tax Year | 2025 |
| Tax Rate (est.) | 1.36% |
| Parcel # | 6521-0000-0002-000 |
| Legal Description | ABST 628 PAGE 91 & 92 LOT 2 SHORE VIEW SEC 2 |
| Lease Considered | No |
| Disclosures | Seller Disclosure |
| Office | 7 x 29 |
| Office | 13 x 16 |
| Living Room | 14 x 19 |
| Kitchen | 10.6 x 10.6 |
| Dining Room | 10.6 x 10.6 |
| Primary Bedroom | 12 x 17 |
| Bedroom | 10.6 x 14 |
| Bathroom | 5.6 x 12 |
| Bathroom | 7 x 12 |
| Utility Room | 5 x 11 |
Texas Water Code §49.452 requires districts to publish annual notices with tax rate, bonded indebtedness, and assessed value. Most Harris-area MUDs publish these; a handful managed by Inframark do not.
Request this noticeThe §49.452 notice is the only public document that lists a MUD's exact tax rate, outstanding bond debt, and the assessed value used to compute your taxes — direct from the district, not the MLS. If the district is newer or has more bonds outstanding than its neighbors, your effective tax rate will be higher here than just across the street.
Illustrative only, not a quote. P&I assumes the values entered above. Insurance and HOA dues vary — consult licensed lender and insurance agent for accurate quote.
Active listing — amenities should populate from the go-live pipeline. Click to fetch now if missing.
 Copyright © 2026, Houston Realtors Information Service, Inc. Deemed reliable, not guaranteed — independently verify.
HARMLS last updated Sep 24, 2026, 10:32 AM CDT. Properties may subsequently be sold or off-market.
Copyright © 2026, Houston Realtors Information Service, Inc. Deemed reliable, not guaranteed — independently verify.
HARMLS last updated Sep 24, 2026, 10:32 AM CDT. Properties may subsequently be sold or off-market.
