

| Elementary | JOLLYVILLE EL | B |
| Middle | CANYON VISTA MIDDLE | A |
| High | WESTWOOD H S CCMR 99% · Grad 100% | A |
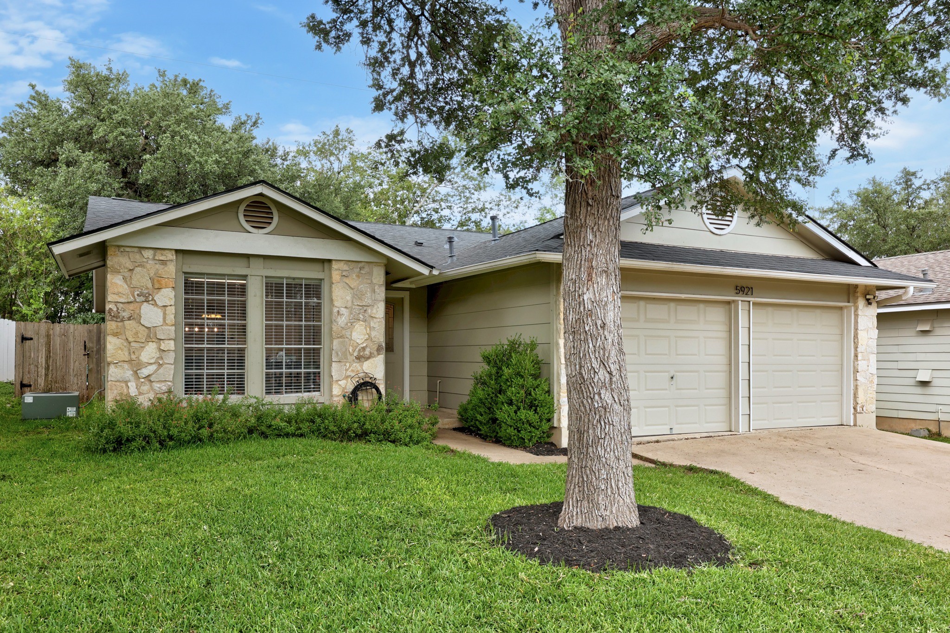
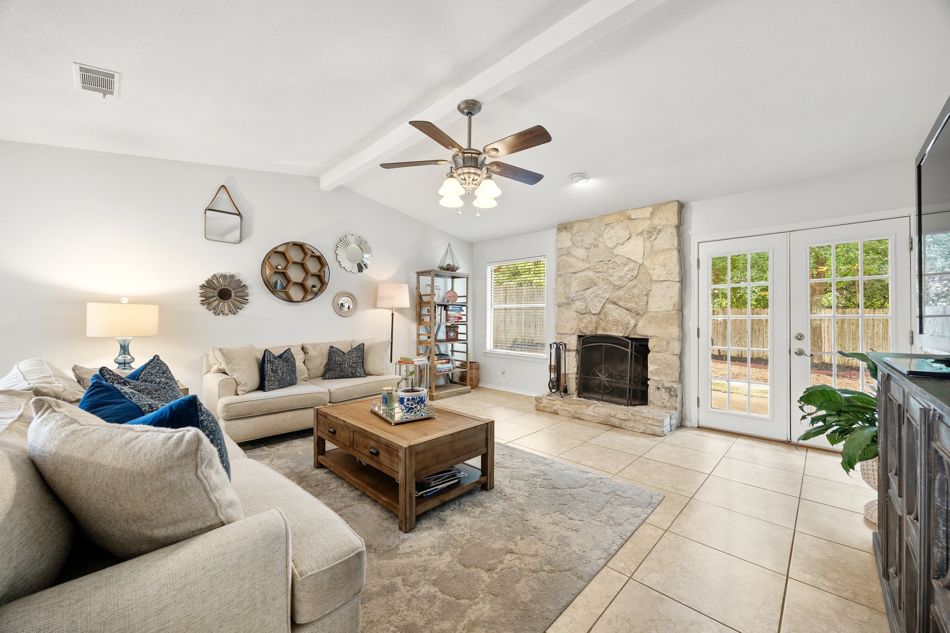
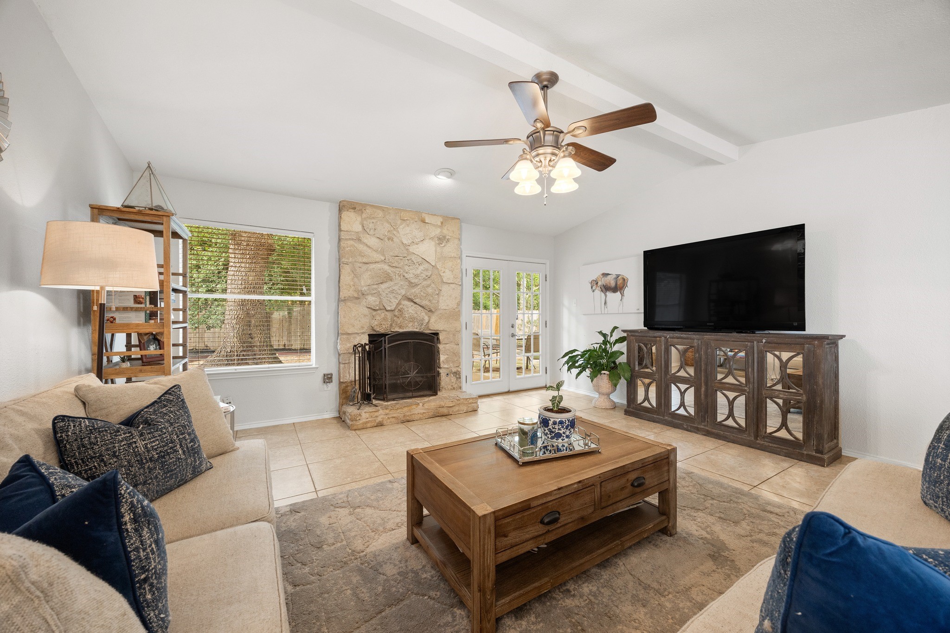
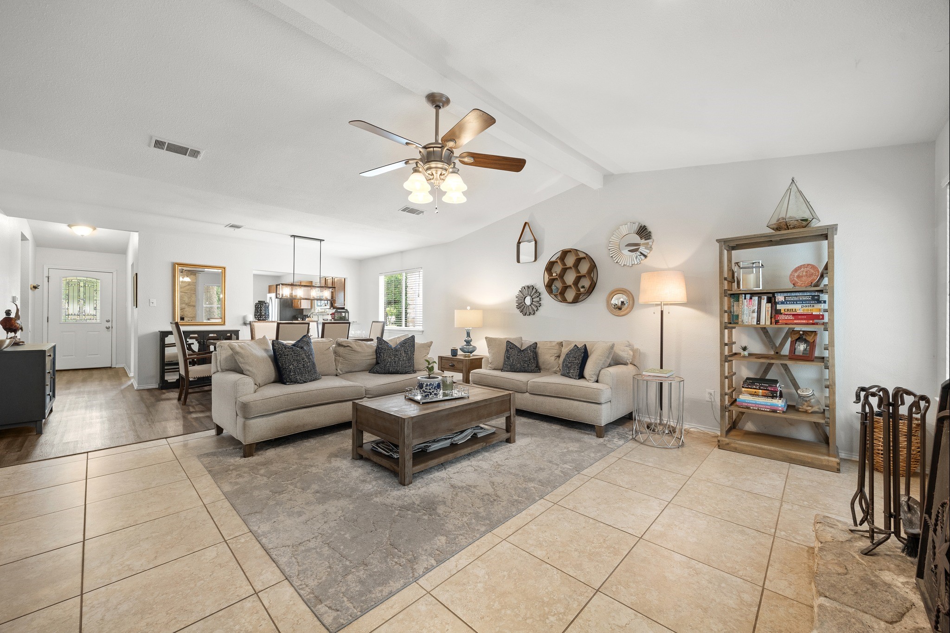
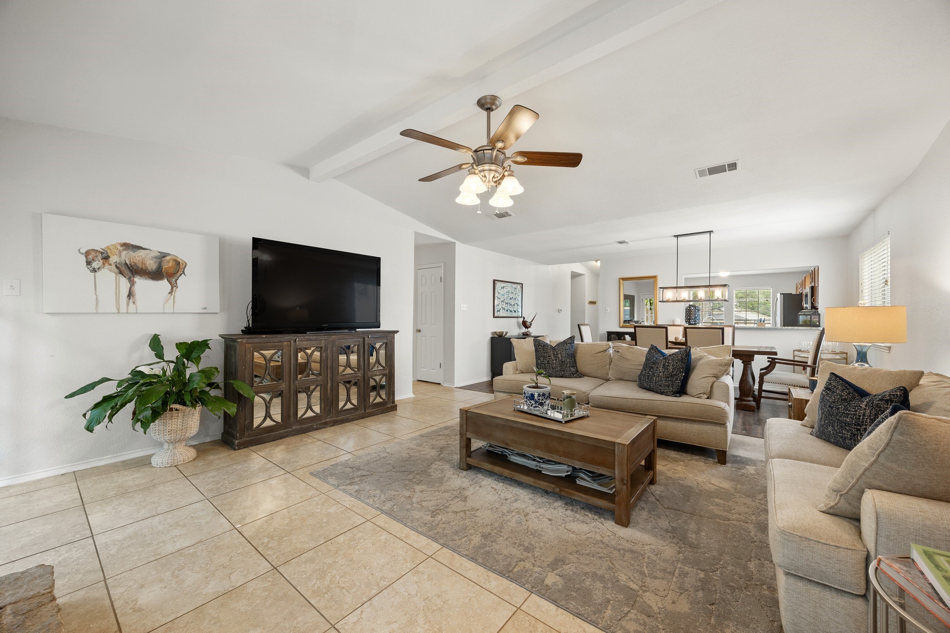
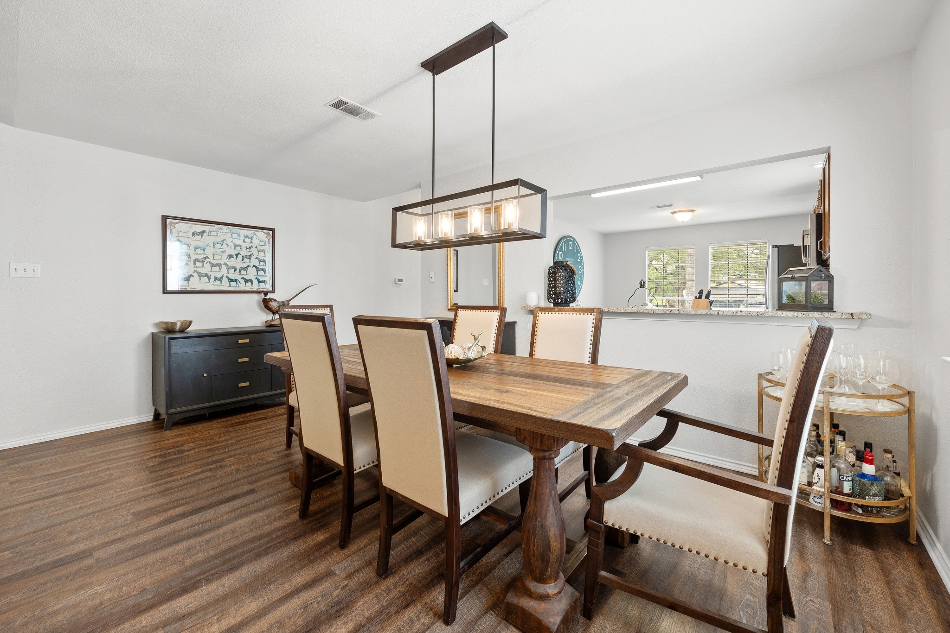
Don’t miss this charming 3 bed 2 bath home conveniently located just minutes from 183 and Mopac. Recent updates include a new roof and carpet. This home features a spacious dine-in kitchen, complete with large central island. The additional dining area is perfect for entertaining, and opens up to the living room complete with vaulted ceiling and wood burning fireplace. The well lit primary bedroom leads to an en suite bath which boasts a jetted spa tub and dual vanities. This property is nestled in mature oak trees, providing the perfect shade for outdoor entertaining. The spacious xeriscaped backyard backs to a wooded area for added privacy. Highly desirable NW Austin location near major employers including Apple, Dell, Samsung, and IBM. Minutes from Austin’s best shopping including the Arboretum and Domain. Zoned to Round Rock ISD’s top-rated Jollyville Elementary, Canyon Vista Middle, and Westwood High schools.
| Property Type | Residential |
| Property Sub Type | Detached |
| Architectural Style | Ranch, Traditional |
| Year Built | 1984 |
| Year Built Source | PublicRecords |
| New Construction | No |
| Stories | 1 |
| Levels | One |
| Living Area | 1,513 sq ft |
| Living Area Source | Appraiser |
| Building Area Total | 1,513 sq ft |
| Foundation | Slab |
| Construction | Stone, Wood Siding |
| Roof | Composition |
| Bedrooms | 3 |
| Bedrooms Possible | 2 |
| Bathrooms (total) | 2 |
| Bathrooms Full | 2 |
| Bathrooms Half | 0 |
| Rooms Total | 5 |
| Fireplaces | 1 |
| Fireplace Features | Gas |
| Interior Features | All Bedrooms Down, Double Vanity, Granite Counters, Jetted Tub, Window Treatments, Programmable Thermostat |
| Flooring | Carpet, Plank, Tile, Vinyl |
| Appliances | Dishwasher, Gas Range, Microwave |
| Laundry | Electric Dryer Hookup |
| Windows | Window Coverings |
| Security | Smoke Detectors |
| Exterior Features | Deck, Fence, Patio, Private Yard |
| Patio / Porch | Deck, Patio |
| Fencing | Back Yard |
| Pool Private | No |
| Garage Spaces | 2 |
| Attached Garage | Yes |
| Parking Features | Attached, Garage |
| Lot Size (acres) | 0.1531 |
| Lot Size Source | Appraiser |
| Lot Features | Subdivision |
| Direction Faces | North |
| County | Travis |
| MLS Area Major | 83 |
| Subdivision | Milwood Sec 14 |
| Postal Code | 78727 |
| Heating | Central, Gas |
| Cooling | Central Air, Electric |
| Sewer | Public Sewer |
| Energy Efficient | Thermostat |
| Tax Annual Amount | $7,468 |
| Tax Year | 2026 |
| Tax Rate (est.) | 1.84% |
| Parcel # | 171386 |
| Legal Description | LOT 51 BLK E MILWOOD SEC 14 |
| Listing Terms | Cash, Conventional, FHA, Va Loan |
| Lease Considered | No |
| Disclosures | Seller Disclosure |
| Primary Bedroom | 13 x 12 |
| Living Room | 18 x 18 |
| Dining Room | 13 x 9 |
| Bedroom | 11 x 10 |
| Bedroom | 11 x 10 |
Texas Water Code §49.452 requires districts to publish annual notices with tax rate, bonded indebtedness, and assessed value. Most Harris-area MUDs publish these; a handful managed by Inframark do not.
Request this noticeThe §49.452 notice is the only public document that lists a MUD's exact tax rate, outstanding bond debt, and the assessed value used to compute your taxes — direct from the district, not the MLS. If the district is newer or has more bonds outstanding than its neighbors, your effective tax rate will be higher here than just across the street.
Active listing — amenities should populate from the go-live pipeline. Click to fetch now if missing.
 Copyright © 2026, Houston Realtors Information Service, Inc. Deemed reliable, not guaranteed — independently verify.
HARMLS last updated Sep 24, 2026, 4:59 AM CDT. Properties may subsequently be sold or off-market.
Copyright © 2026, Houston Realtors Information Service, Inc. Deemed reliable, not guaranteed — independently verify.
HARMLS last updated Sep 24, 2026, 4:59 AM CDT. Properties may subsequently be sold or off-market.
