| Elementary | POE EL | B |
| Middle | CULLEN MIDDLE | C |
| High | LAMAR H S Grad 97% | B |
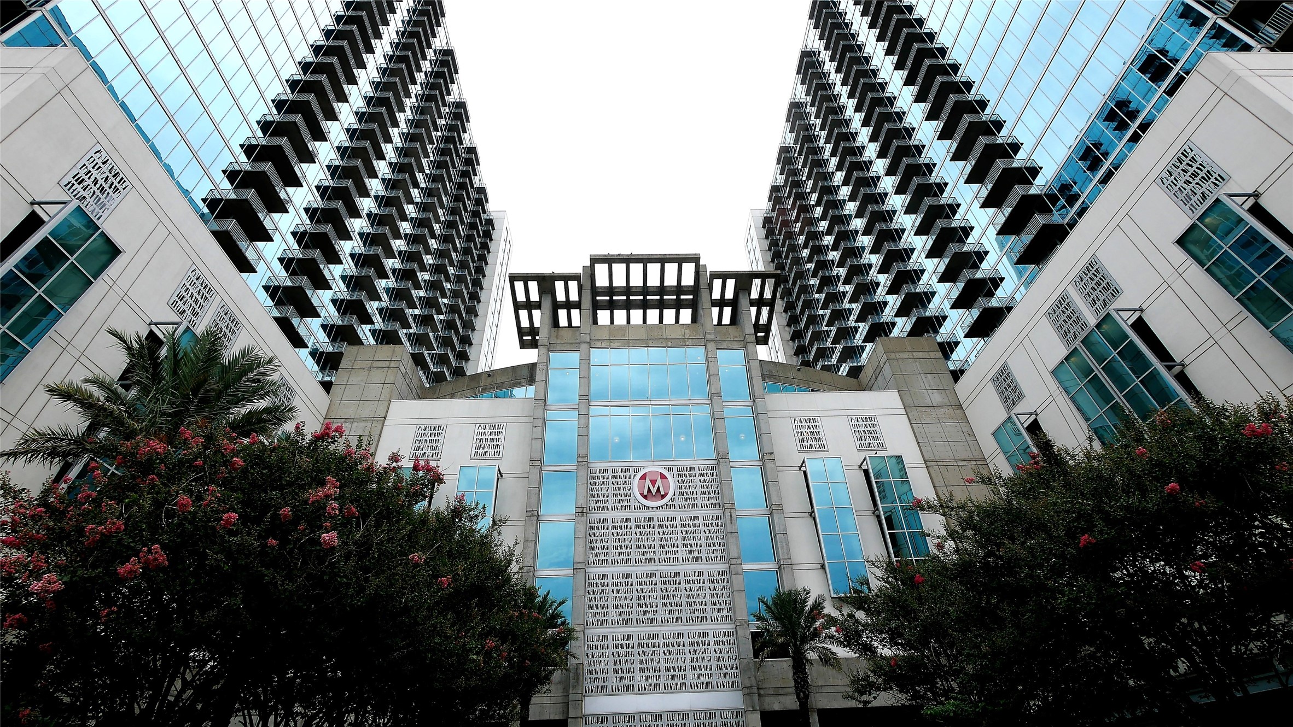
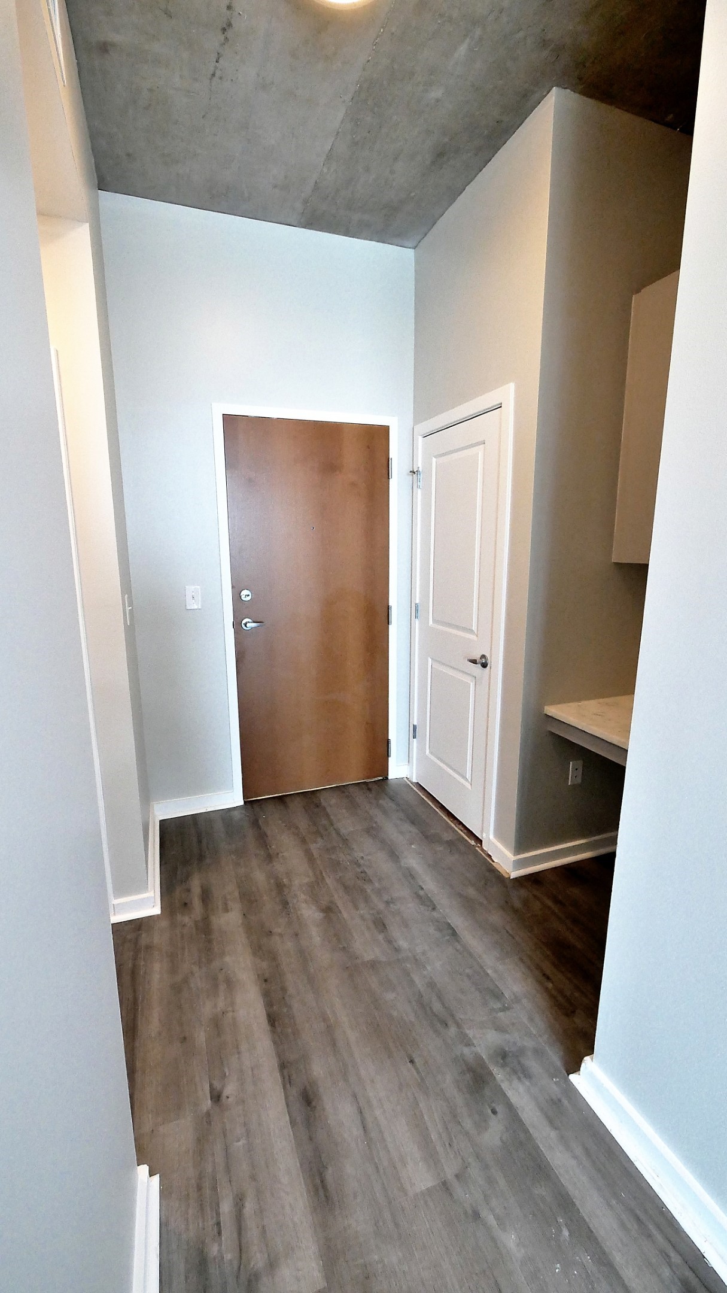
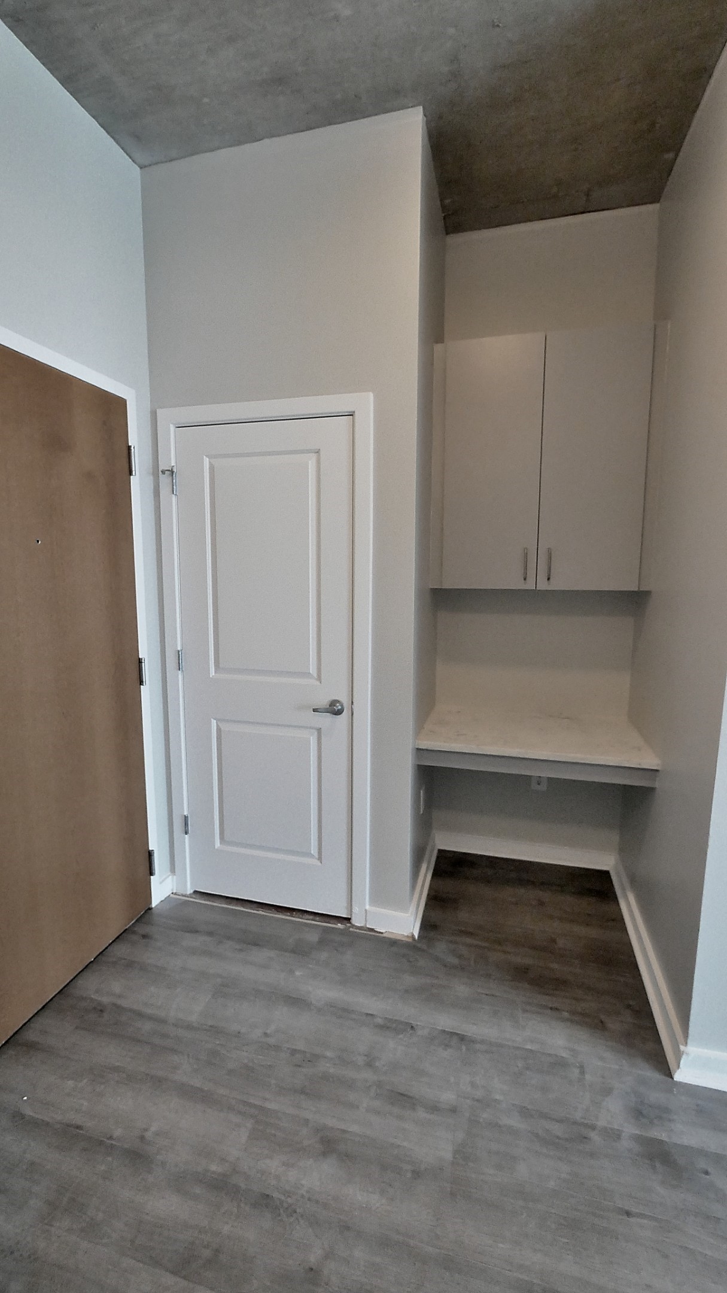
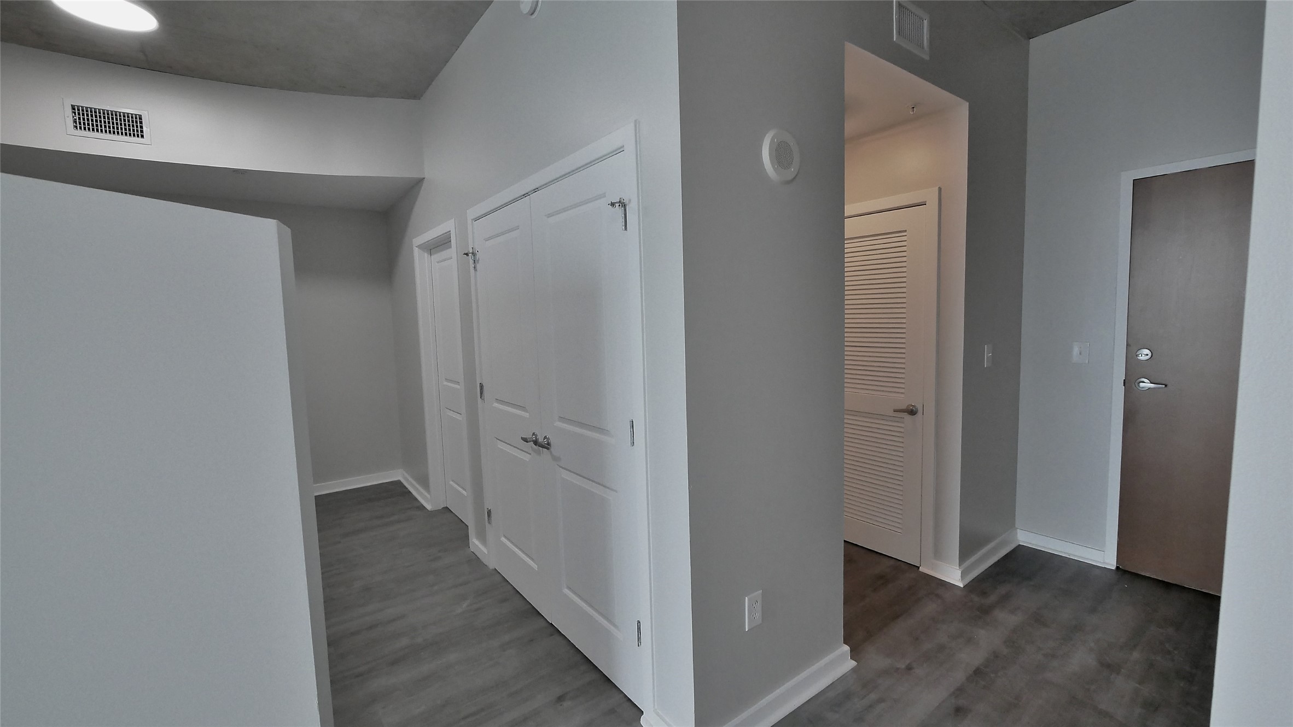
Indulge in elevated high-rise living overlooking the Texas Medical Center, with the serenity of Hermann Park just moments away. This refined one-bedroom, one-bath residence exudes sophistication with sleek updated flooring, an elegantly appointed tile bath, and exotic kitchen countertops that add a touch of distinction. Soaring 10-foot, floor-to-ceiling windows bathe the home in natural light and frame captivating 21st-floor skyline views, best enjoyed from your private balcony overlooking the city.
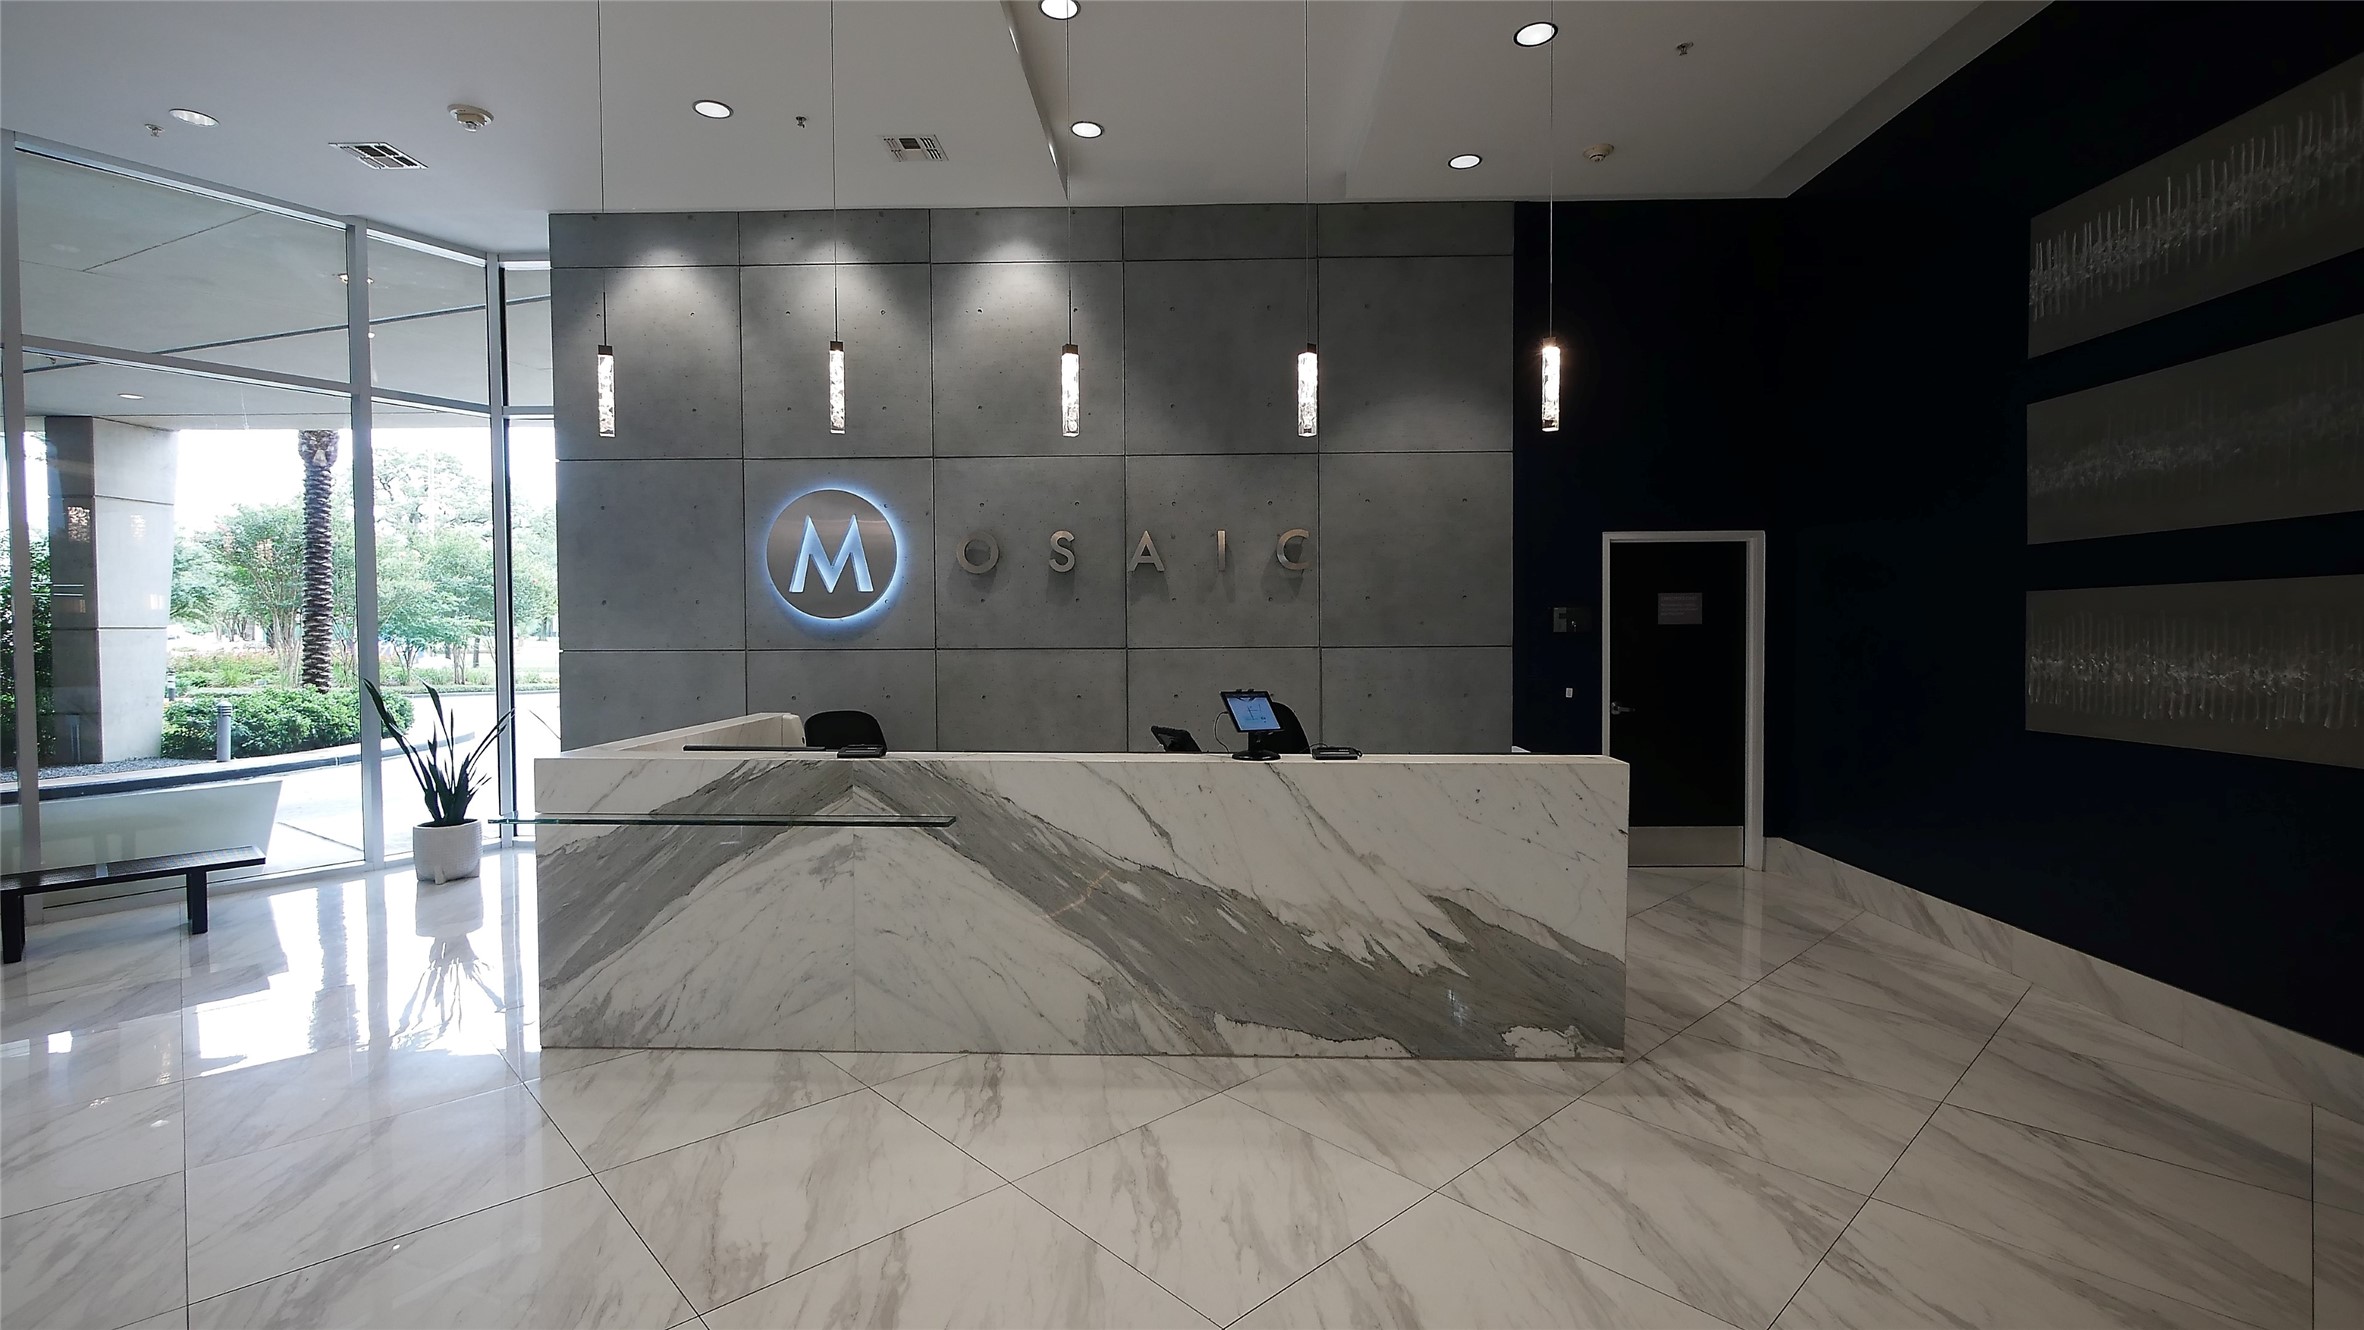
The building’s amenitiesl: 24/7 concierge and valet, a state-of-the-art fitness center, steam room, sauna, gourmet coffee bar, conference suites, and a weekday Med Center shuttle for effortless convenience. At the crown of the tower, the rooftop infinity pool with wet deck and cabanas offers a resort-level retreat. Offered as-is, this residence presents a rare opportunity to secure a polished, park-side high-rise lifestyle in one of Houston’s most coveted urban enclaves.
| Property Type | Residential |
| Property Sub Type | Condominium |
| Sub Type Additional | Condominium |
| Architectural Style | Contemporary Modern |
| Year Built | 2006 |
| Year Built Source | PublicRecords |
| New Construction | No |
| Stories | 1 |
| Levels | One |
| Living Area | 748 sq ft |
| Living Area Source | Appraiser |
| Building Area Total | 748 sq ft |
| Foundation | Other |
| Construction | Other, Unknown, Concrete |
| Roof | Other |
| Accessibility | Accessible Washer Dryer, Adaptable For Elevator, Accessible Kitchen Appliances, Accessible Full Bath, Accessible Bedroom, Accessible Common Area, Accessible Electrical And Environmental Controls, Accessible Elevator Installed, Accessible Kitchen, Accessible Doors, Accessible Entrance |
| Bedrooms | 1 |
| Bedrooms Possible | 1 |
| Bathrooms (total) | 1 |
| Bathrooms Full | 1 |
| Bathrooms Half | 0 |
| Rooms Total | 5 |
| Fireplaces | 0 |
| Interior Features | Balcony, Entrance Foyer, Elevator, Granite Counters, High Ceilings, Main Level Primary, Tub Shower, Kitchen Dining Combo, Living Dining Room |
| Flooring | Tile, Wood |
| Appliances | Dryer, Dishwasher, Electric Oven, Electric Range, Disposal, Microwave, Oven, Washer, Refrigerator |
| Laundry | Laundry In Utility Room, Common Area |
| Windows | Low Emissivity Windows |
| Security | Smoke Detectors |
| Pool Private | No |
| View Type | North |
| Garage Spaces | 0 |
| Parking Features | Additional Parking, Assigned, Controlled Entrance, Electric Vehicle Charging Stations, None, Valet |
| Lot Size (sq ft) | 199,943 |
| Lot Size Source | Appraiser |
| Direction Faces | South |
| County | Harris |
| MLS Area Major | 17 |
| MLS Area Minor | Medical Center Area |
| Subdivision | MOSAIC RESIDENTIAL NORTH CONDO |
| Road Surface | Concrete |
| Postal Code | 77004 |
| Heating | Central, Electric |
| Cooling | Central Air, Electric |
| Water Source | Public |
| Sewer | Public Sewer |
| Energy Efficient | Exposure Shade, Hvac, Windows |
| HOA Fee | $465 |
| HOA Fee Frequency | Monthly |
| HOA Name | Rise AMG |
| Fee Includes | Clubhouse, Common Areas, Insurance, Maintenance Structure, Recreation Facilities, Trash |
| Amenities | Controlled Access, Fitness Center, Meeting Banquet Party Room, Party Room, Picnic Area, Playground, Security, Trash, Gated, Guard |
| Tax Annual Amount | $6,580 <small style="color:#6b7280">· from 2025 county roll</small> |
| Tax Year | 2025 (county roll) |
| Tax Rate (est.) | 2.44% |
| Parcel # | 130-102-001-0263 |
| Legal Description | UNIT 12113 .0019 INT COMMON LAND & ELE MOSAIC RESIDENTIAL NO |
| Listing Terms | Cash, Conventional |
| Lease Considered | No |
| Disclosures | None, Seller Disclosure |
| Living Room | 16x13 |
| Kitchen | 14x111 |
| Dining Room | 14x11 |
| Primary Bathroom | — |
| Primary Bedroom | 14x13 |
Texas Water Code §49.452 requires districts to publish annual notices with tax rate, bonded indebtedness, and assessed value. Most Harris-area MUDs publish these; a handful managed by Inframark do not.
Request this noticeThe §49.452 notice is the only public document that lists a MUD's exact tax rate, outstanding bond debt, and the assessed value used to compute your taxes — direct from the district, not the MLS. If the district is newer or has more bonds outstanding than its neighbors, your effective tax rate will be higher here than just across the street.
Illustrative only, not a quote. P&I assumes the values entered above. Insurance and HOA dues vary — consult licensed lender and insurance agent for accurate quote.
 Copyright © 2026, Houston Realtors Information Service, Inc. Deemed reliable, not guaranteed — independently verify.
HARMLS last updated Sep 24, 2026, 6:49 AM CDT. Properties may subsequently be sold or off-market.
Copyright © 2026, Houston Realtors Information Service, Inc. Deemed reliable, not guaranteed — independently verify.
HARMLS last updated Sep 24, 2026, 6:49 AM CDT. Properties may subsequently be sold or off-market.
