

| Elementary | CENTRAL ELEMENTARY SCHOOL (PALACIOS) | N/R |
| Middle | EAST SIDE INTERMEDIATE | N/R |
| High | PALACIOS JUNIOR SENIOR H S CCMR 92% · Grad 94% | B |
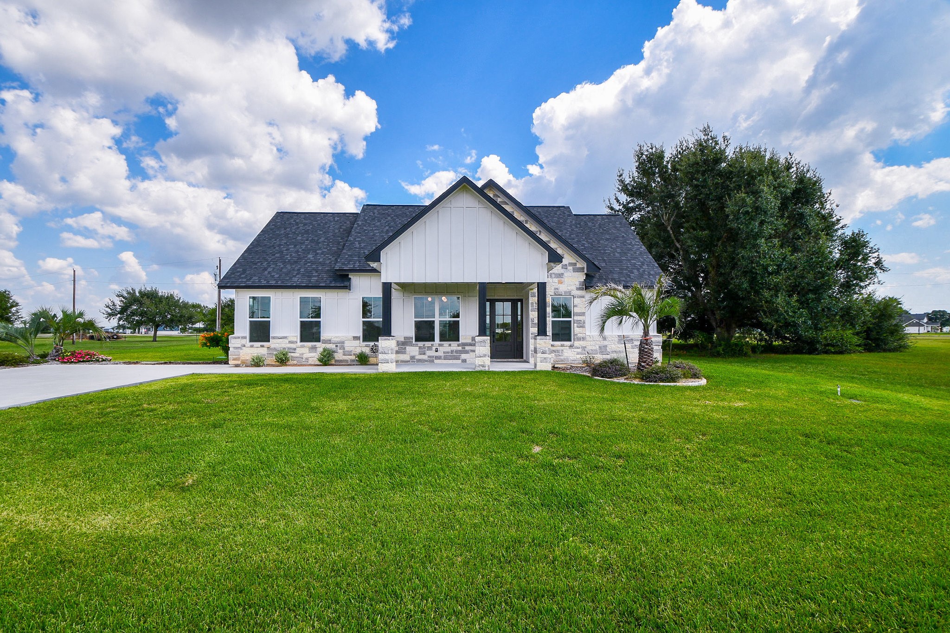
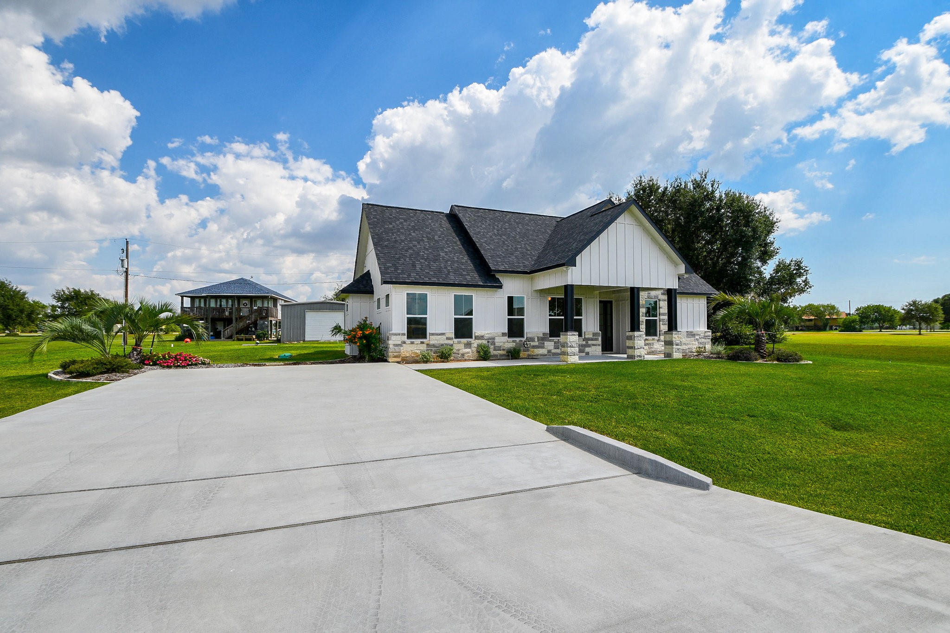
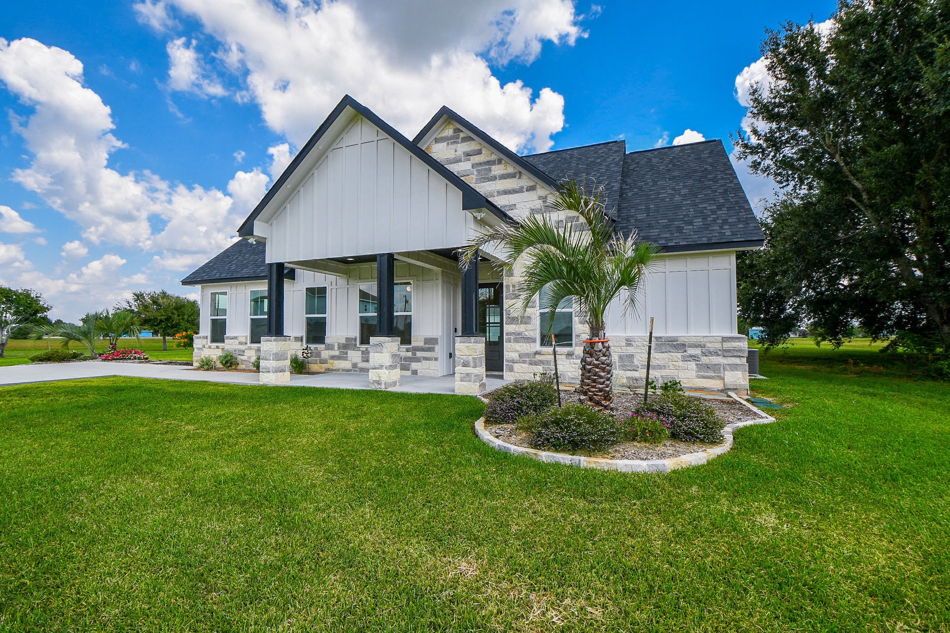
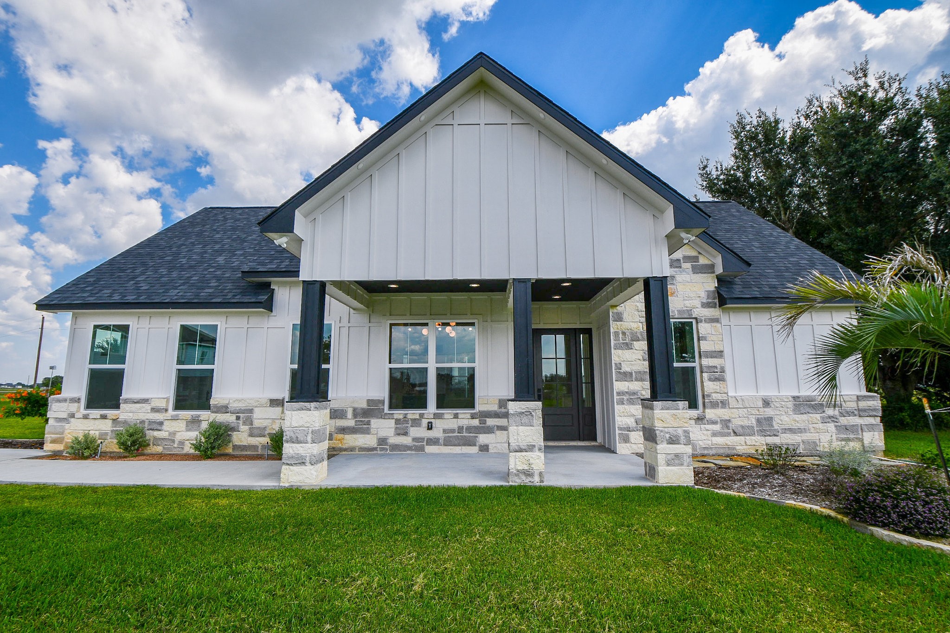
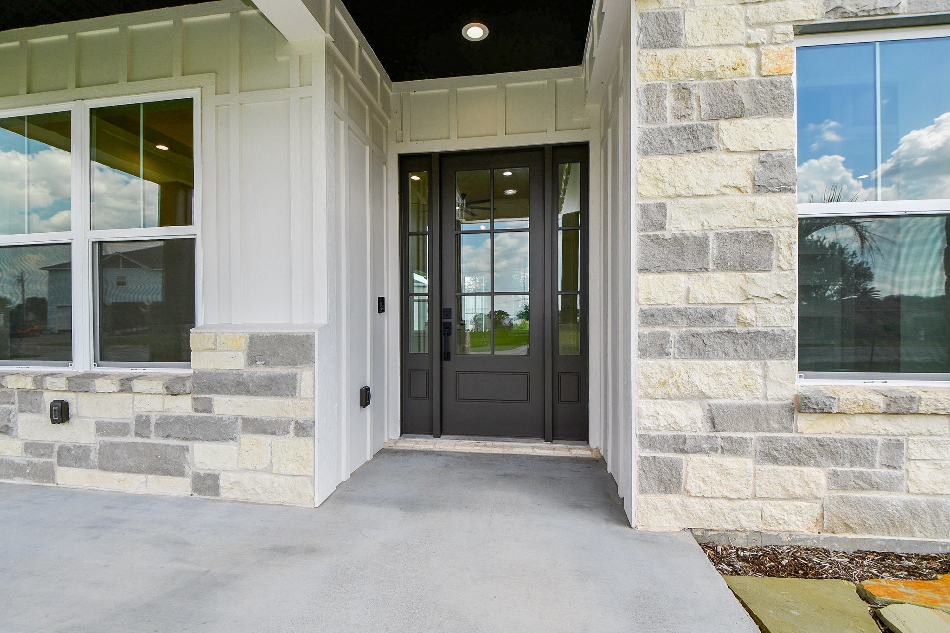
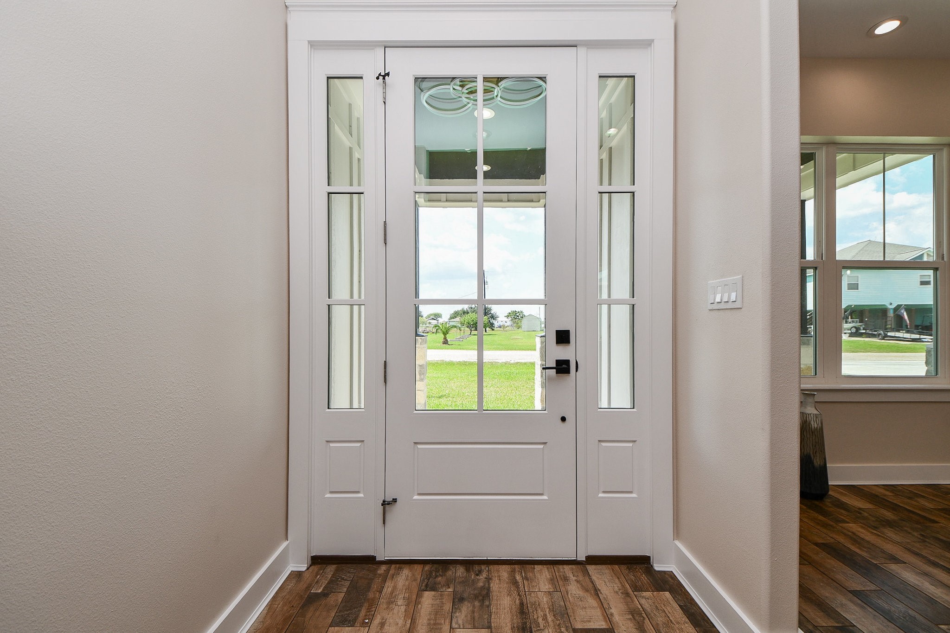
Welcome to 595 Buckskin Dr. in the gated coastal community of Cape Carancahua. This waterview modern farmhouse combines coastal charm with luxury finishes and storm-rated construction. Built with impact glass windows and doors, Hardie board and stone siding, an architectural roof and generator connections, this home is ready for coastal weather. Inside, gold and black accents elevate every detail—quartz counters, custom cabinetry, soft-close drawers, and a coffee nook in the pantry. The vaulted living area showcases gorgeous tile floors and abundant natural light. The primary suite features a custom detailed accent wall, coffered ceiling, curbless shower, dual-sink vanity, and a walk-in closet designed to impress. The insulated golf cart garage includes water connections and is ready for a mini-split. Located between Palacios and Port Lavaca with easy access to shopping, dining, coastal recreation, and the PISD bus route, this property offers modern comfort and timeless coastal style.
| Property Type | Residential |
| Property Sub Type | Detached |
| Architectural Style | Contemporary Modern, Farmhouse |
| Year Built | 2025 |
| Year Built Source | Builder |
| New Construction | Yes |
| Property Condition | New Construction |
| Builder Name | Mancera Construction |
| Stories | 1 |
| Levels | One |
| Living Area | 1,573 sq ft |
| Living Area Source | Builder |
| Building Area Total | 1,573 sq ft |
| Foundation | Slab |
| Construction | Cement Siding, Stone |
| Roof | Composition |
| Accessibility | Accessible Full Bath, Accessible Bedroom, Accessible Common Area, Accessible Doors, Wheelchair Access |
| Bedrooms | 3 |
| Bedrooms Possible | 3 |
| Bathrooms (total) | 2 |
| Bathrooms Full | 2 |
| Bathrooms Half | 0 |
| Rooms Total | 9 |
| Interior Features | Double Vanity, Entrance Foyer, En Suite Bathroom, Handicap Access, High Ceilings, Kitchen Island, Kitchen Family Room Combo, Pots And Pan Drawers, Pantry, Quartz Counters, Self Closing Cabinet Doors, Split Bedrooms, Self Closing Drawers, Tub Shower, Vaulted Ceilings, Walk In Closets, Ceiling Fans, Kitchen Dining Combo, Living Dining Room, Programmable Thermostat |
| Flooring | Tile |
| Laundry | Washer Hookup, Electric Dryer Hookup |
| Security | Controlled Access |
| Indoor Air Quality | Ventilation |
| Exterior Features | Covered Patio, Handicap Accessible, Sprinkler Irrigation, Paved Driveway, Porch, Patio, Private Yard, Tennis Courts |
| Patio / Porch | Covered, Deck, Patio, Porch |
| Fencing | None |
| Pool Private | No |
| Pool Features | Association |
| View | Yes |
| View Type | Bay, Water |
| Garage Spaces | 1 |
| Attached Garage | No |
| Parking Features | Driveway, Detached, Garage, Golf Cart Garage |
| Lot Size (acres) | 0.3500 |
| Lot Size Source | Appraiser |
| Lot Features | Subdivision, Views, Backs To Greenbelt Park, Side Yard |
| Direction Faces | West |
| County | Jackson |
| MLS Area Major | 67 |
| Subdivision | Cape Carancahua |
| Road Surface | Asphalt |
| Postal Code | 77465 |
| Heating | Central, Electric |
| Cooling | Central Air, Electric |
| Water Source | Public |
| Sewer | Aerobic Septic |
| Energy Efficient | Lighting, Thermostat |
| HOA | Yes |
| HOA Fee | $400 |
| HOA Fee Frequency | Annually |
| HOA Name | Cape Carancahua POA |
| Fee Includes | Clubhouse, Common Areas, Recreation Facilities |
| Amenities | Boat Dock, Boat Ramp, Clubhouse, Controlled Access, Meeting Banquet Party Room, Party Room, Picnic Area, Playground, Pool, Tennis Courts, Gated |
| Tax Annual Amount | $1,793 |
| Tax Year | 2024 |
| Tax Rate (est.) | 0.41% |
| Parcel # | R14414 |
| Legal Description | CAPE CARANCAHUA #3, LOT 1164-1165, ACRES 0.35 |
| Listing Terms | Cash, Conventional, FHA, Texas Vet, Usda Loan, Va Loan |
| Lease Considered | No |
| Disclosures | Other |
| Living Room | 16x14 |
| Kitchen | 16x9 |
| Dining Room | 11x10 |
| Entry Foyer | 8x6 |
| Primary Bedroom | 15x13 |
| Primary Bathroom | 11x9 |
| Bedroom | 14x11 |
| Bedroom | 11x11 |
| Bathroom | 10x6 |
Texas Water Code §49.452 requires districts to publish annual notices with tax rate, bonded indebtedness, and assessed value. Most Harris-area MUDs publish these; a handful managed by Inframark do not.
Request this noticeThe §49.452 notice is the only public document that lists a MUD's exact tax rate, outstanding bond debt, and the assessed value used to compute your taxes — direct from the district, not the MLS. If the district is newer or has more bonds outstanding than its neighbors, your effective tax rate will be higher here than just across the street.
Active listing — amenities should populate from the go-live pipeline. Click to fetch now if missing.
 Copyright © 2026, Houston Realtors Information Service, Inc. Deemed reliable, not guaranteed — independently verify.
HARMLS last updated Sep 24, 2026, 7:55 AM CDT. Properties may subsequently be sold or off-market.
Copyright © 2026, Houston Realtors Information Service, Inc. Deemed reliable, not guaranteed — independently verify.
HARMLS last updated Sep 24, 2026, 7:55 AM CDT. Properties may subsequently be sold or off-market.
