| Elementary | MOORE EL | B |
| Middle | HAMILTON MIDDLE | A |
| High | CYPRESS CREEK H S CCMR 70% · Grad 91% | B |
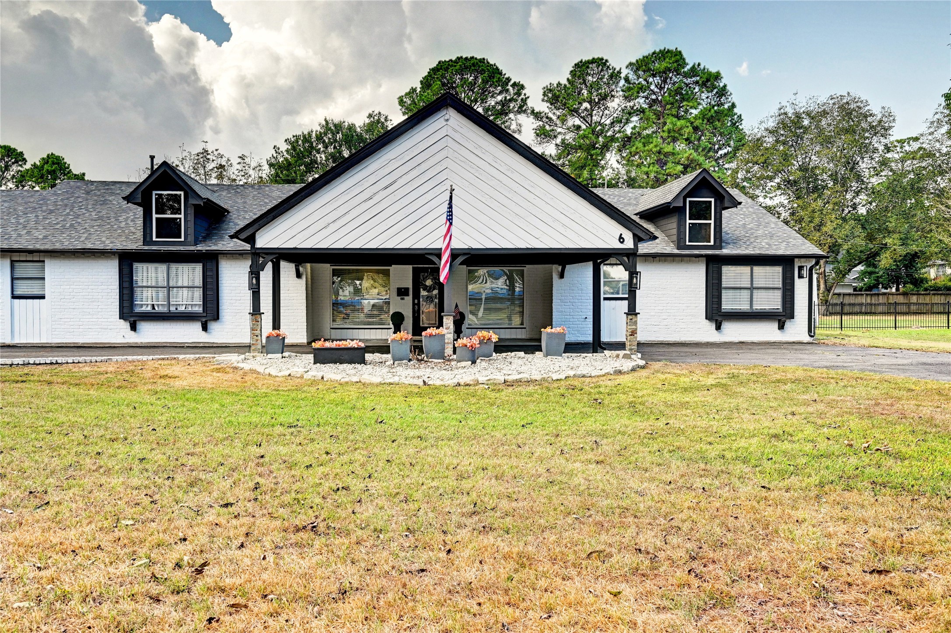
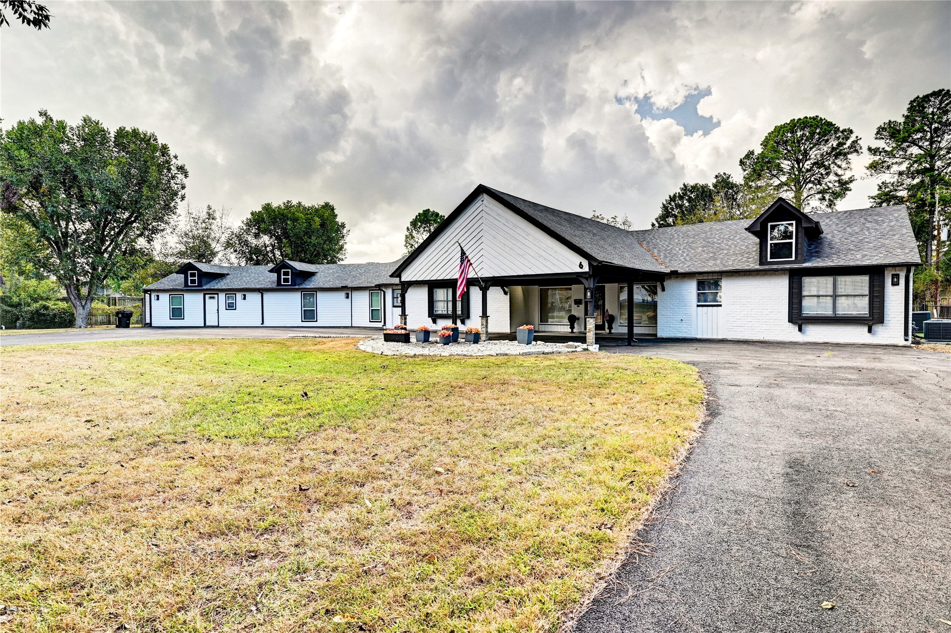
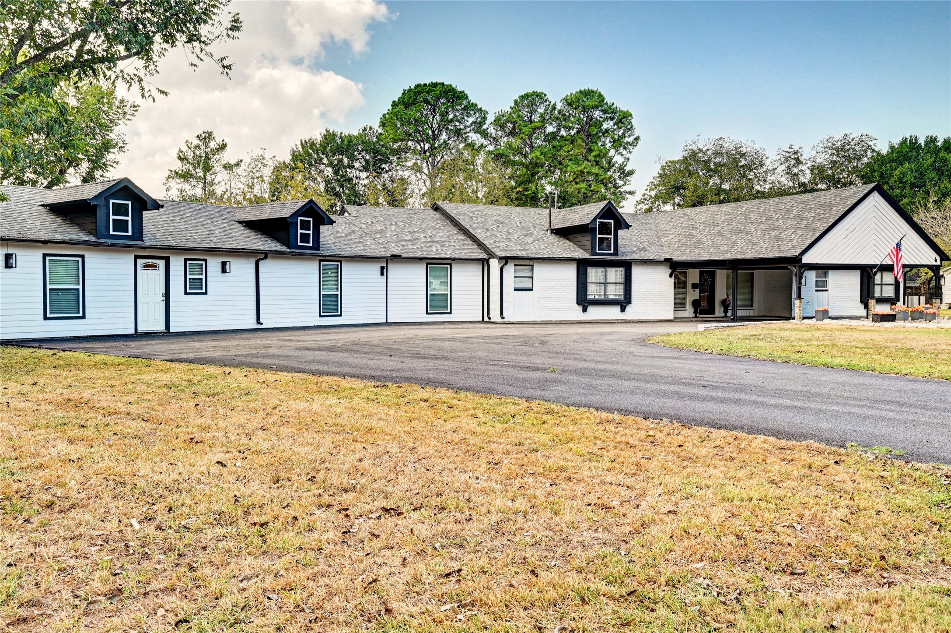
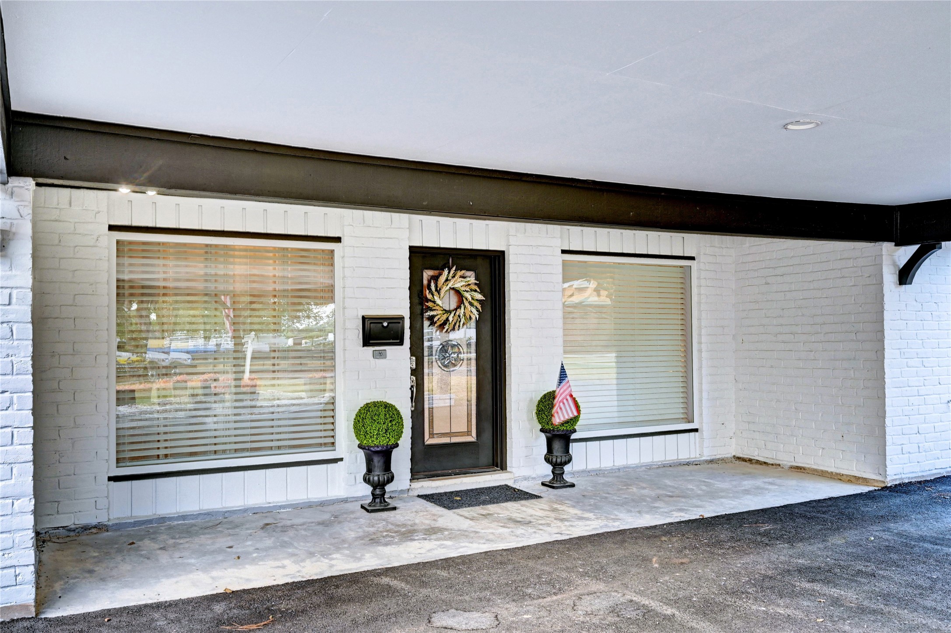
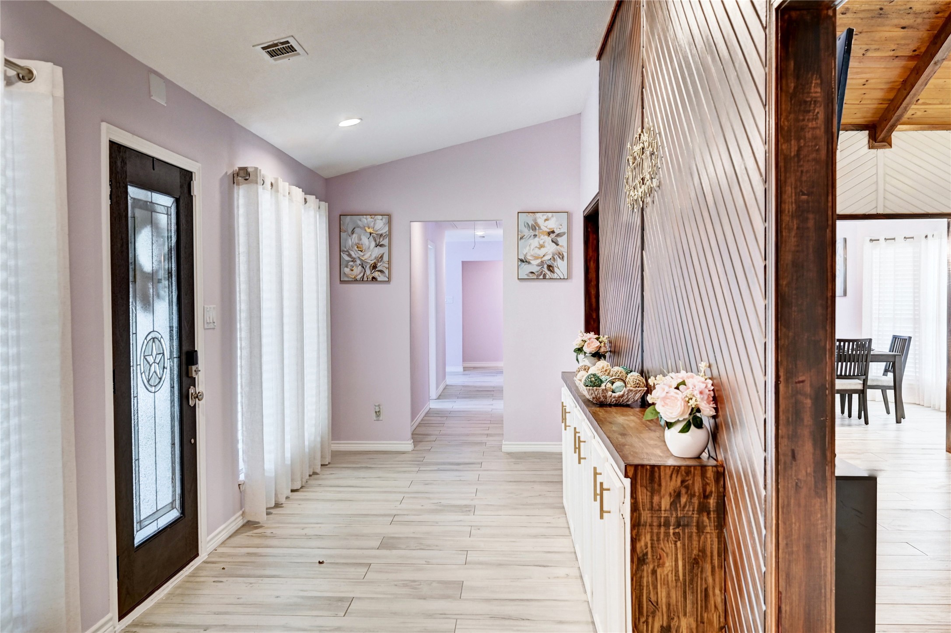
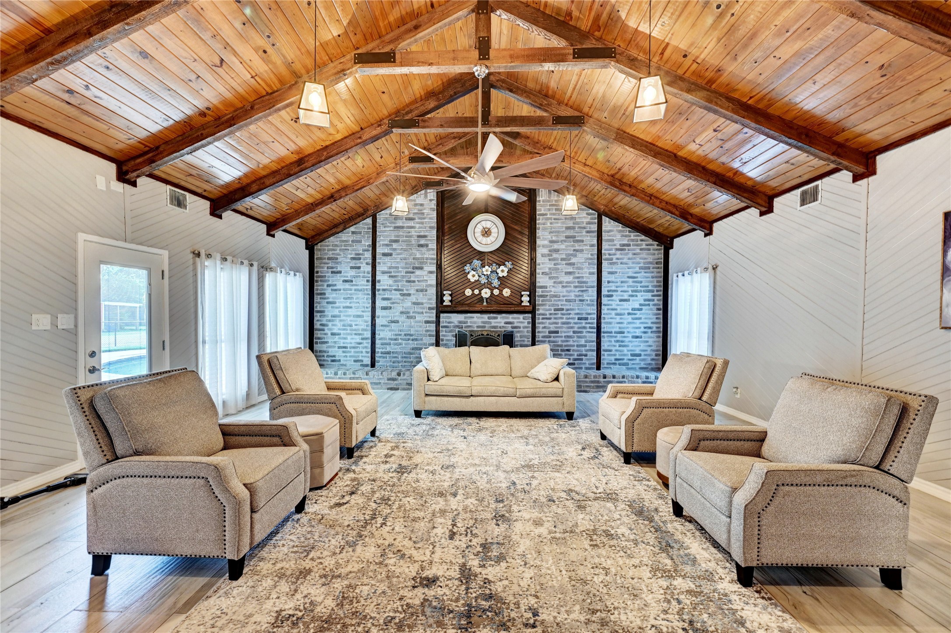
This unique home sits on a pvte rd & almost 1acre, features generator &circular driveway, freshly painted white brick exterior,& a sparkling pl, the perfect setting for multi-generational living.The grand dble dr entry opens to an elegant foyer with a stylish wd-paneled accent wall &new flring thruout.The expansive living rm is truly impressive, showcasing soaring ceilings with wd beams, a beautiful fireplace&fresh interior paint that enhances the home’s warm& ambiance.Designed with accessibility& comfort in mind, this home offers 7 bedrms &5 full baths, all handicap-accessible & ideal for elderly family members or multi-generational households. The modern kitchen features ss appliances, while all bathrms have been tastefully remodeled with standing showers.A private guest suite with its own kitchenette provides the perfect space for a nanny, or visitors. The sprawling backyard, storage area for equipment, & a pl is a perfect blend of space, comfort& functionality.NO HOA.Make an appt!
| Property Type | Residential |
| Property Sub Type | Detached |
| Architectural Style | Contemporary Modern, Split Level, Traditional |
| Year Built | 1981 |
| Year Built Source | PublicRecords |
| New Construction | No |
| Stories | 1 |
| Levels | One,MultiSplit |
| Living Area | 3,407 sq ft |
| Living Area Source | Owner |
| Building Area Total | 3,407 sq ft |
| Foundation | Slab |
| Construction | Brick |
| Roof | Composition |
| Bedrooms | 7 |
| Bathrooms (total) | 5 |
| Bathrooms Full | 5 |
| Bathrooms Half | 0 |
| Rooms Total | 11 |
| Fireplaces | 1 |
| Fireplace Features | Gas, Gas Log |
| Interior Features | Breakfast Bar, Crown Molding, Double Vanity, Entrance Foyer, Handicap Access, High Ceilings, Kitchen Family Room Combo, Vaulted Ceilings, Walk In Pantry, Window Treatments, Ceiling Fans |
| Flooring | Plank, Tile, Vinyl |
| Appliances | Dishwasher, Gas Cooktop, Disposal, Gas Oven, Ice Maker, Microwave, Oven, Refrigerator |
| Windows | Window Coverings |
| Security | Smoke Detectors |
| Indoor Air Quality | Ventilation |
| Exterior Features | Covered Patio, Deck, Enclosed Porch, Fully Fenced, Fence, Sprinkler Irrigation, Patio, Private Yard, Storage |
| Patio / Porch | Covered, Deck, Patio, Porch, Screened |
| Fencing | Back Yard |
| Pool Private | Yes |
| Pool Features | In Ground |
| Garage Spaces | 0 |
| Carport Spaces | 2 |
| Parking Features | Attached Carport, Circular Driveway, Driveway, None, Porte Cochere |
| Lot Size (acres) | 0.8333 |
| Lot Size Source | Appraiser |
| Lot Features | Cul De Sac, Side Yard |
| County | Harris |
| MLS Area Major | 10 |
| MLS Area Minor | Cypress North |
| Subdivision | John Callahan League Abs 10 |
| Road Surface | Concrete |
| Postal Code | 77429 |
| Heating | Central, Gas |
| Cooling | Central Air, Electric, Attic Fan |
| Sewer | Septic Tank |
| Electric | Generator |
| Tax Annual Amount | $5,589 <small style="color:#6b7280">· from 2025 county roll</small> |
| Tax Year | 2025 (county roll) |
| Tax Rate (est.) | 0.78% |
| Parcel # | 040-207-000-0143 |
| Legal Description | TR 29G-3 ABST 10 J H CALLAHAN |
| Listing Terms | Cash, Conventional, FHA, Va Loan |
| Lease Considered | No |
| Disclosures | Seller Disclosure |
| Primary Bedroom | 18x17 |
| Bedroom | 10x11 |
| Bedroom | 10x12 |
| Bedroom | 13x10 |
| Bedroom | 11x10 |
| Bedroom | 11x10 |
| Bedroom | 14x15 |
| Dining Room | 11x12 |
| Breakfast Room Nook | 9x9 |
| Office | 10x9 |
| Family Room | 20x19 |
Texas Water Code §49.452 requires districts to publish annual notices with tax rate, bonded indebtedness, and assessed value. Most Harris-area MUDs publish these; a handful managed by Inframark do not.
Request this noticeThe §49.452 notice is the only public document that lists a MUD's exact tax rate, outstanding bond debt, and the assessed value used to compute your taxes — direct from the district, not the MLS. If the district is newer or has more bonds outstanding than its neighbors, your effective tax rate will be higher here than just across the street.
Illustrative only, not a quote. P&I assumes the values entered above. Insurance and HOA dues vary — consult licensed lender and insurance agent for accurate quote.
 Copyright © 2026, Houston Realtors Information Service, Inc. Deemed reliable, not guaranteed — independently verify.
HARMLS last updated Sep 23, 2026, 11:00 PM CDT. Properties may subsequently be sold or off-market.
Copyright © 2026, Houston Realtors Information Service, Inc. Deemed reliable, not guaranteed — independently verify.
HARMLS last updated Sep 23, 2026, 11:00 PM CDT. Properties may subsequently be sold or off-market.
