| Elementary | MADISONVILLE EL | B |
| Middle | MADISONVILLE J H | B |
| High | MADISONVILLE H S CCMR 98% · Grad 100% | A |
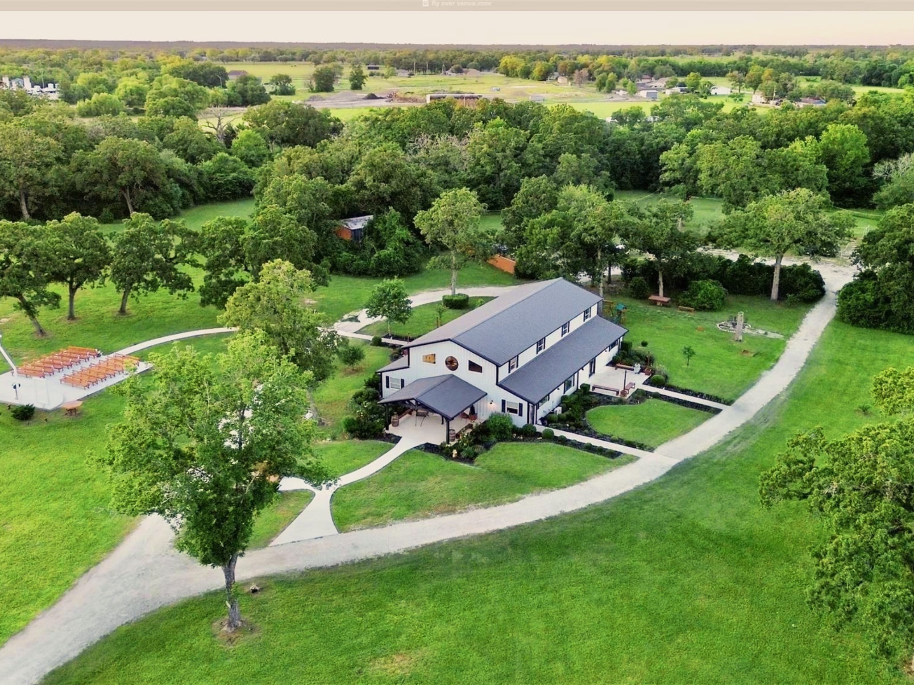
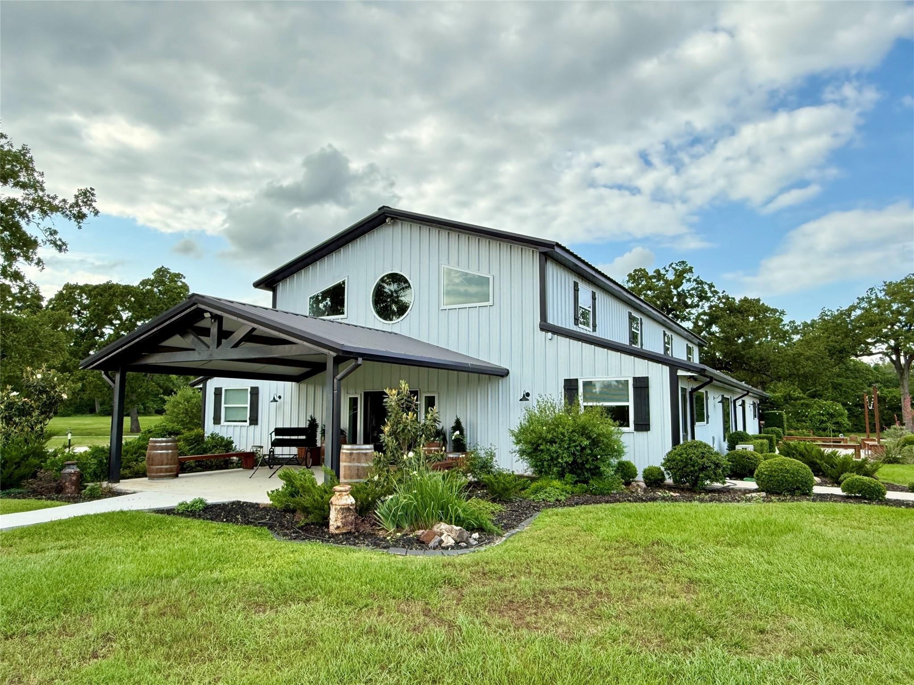
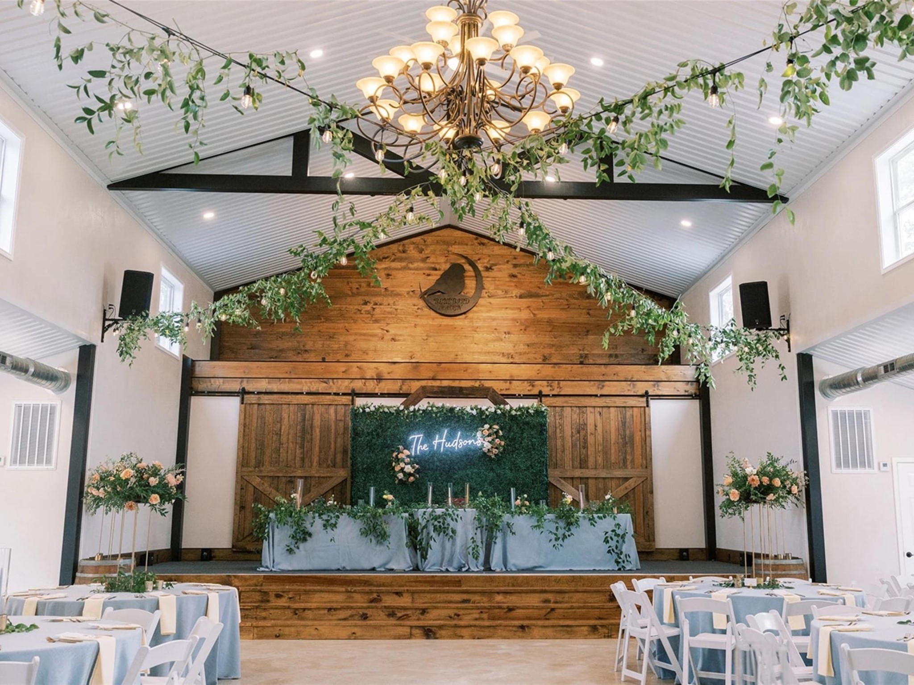
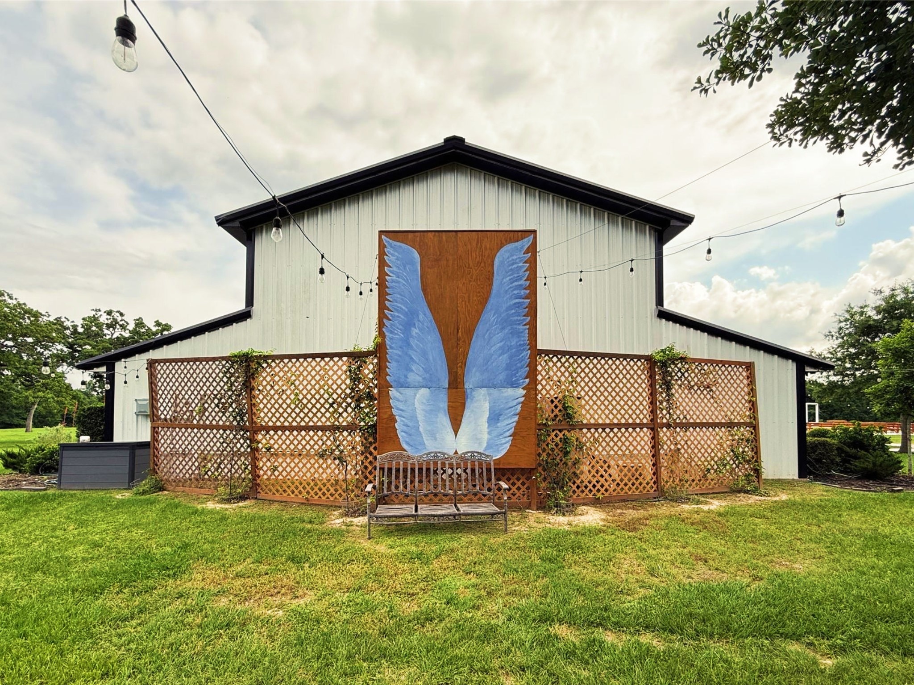
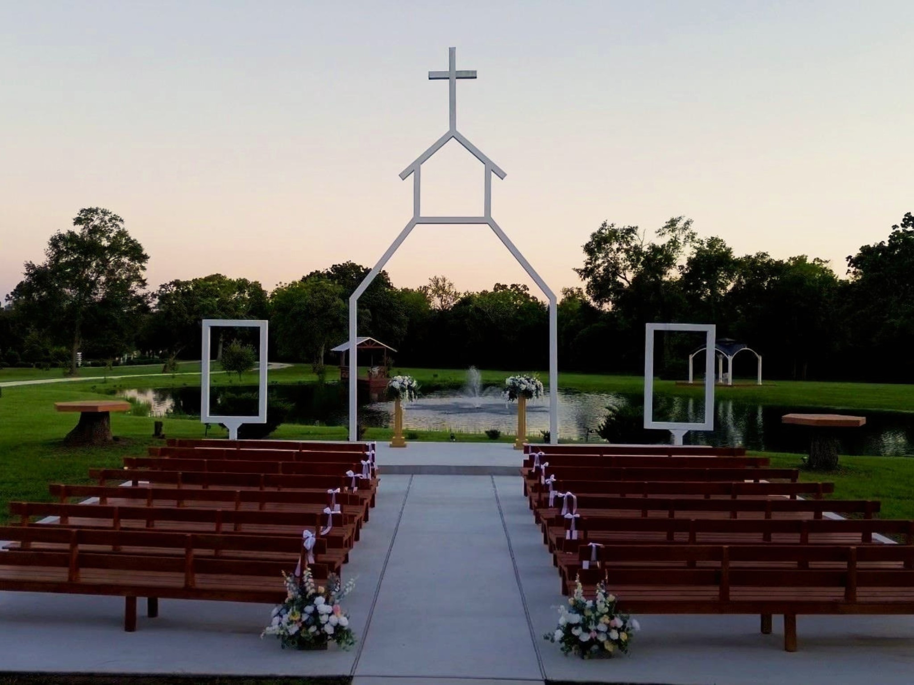
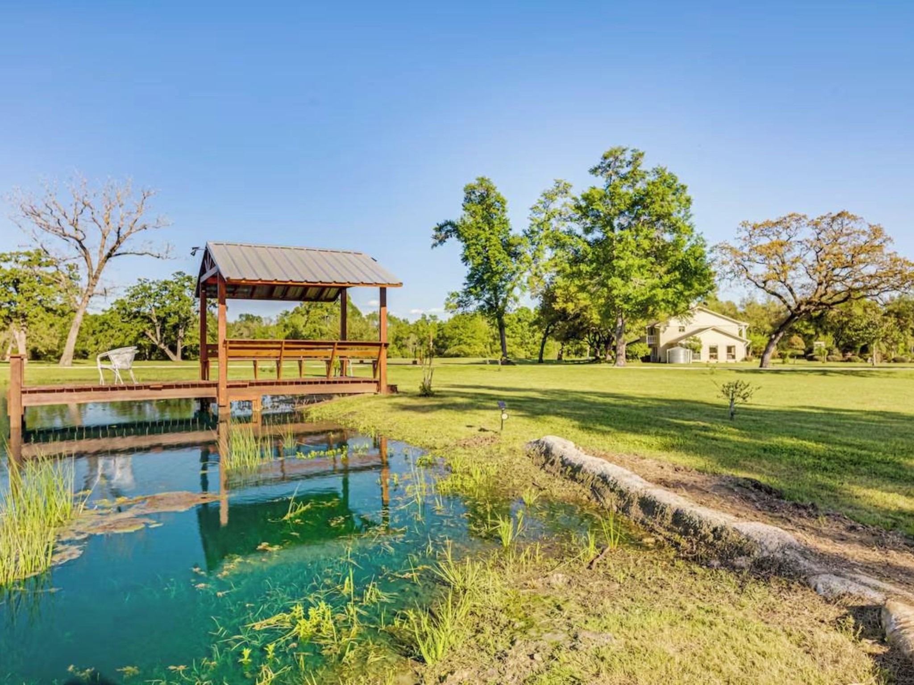
Discover the extraordinary potential of Bluebird Haven Estates, an exceptional 31 acre multi-use sanctuary that seamlessly merges luxurious country living with a thriving, established commercial enterprise.At the center of the estate sits a stately 4,015 sq. ft. Southern Colonial residence, built in 1981 meticulously renovated to highlight soaring ceilings, hardwood floors & bright, sunlit interiors. Featuring 5 beds, 5 baths, expansive entertaining spaces, and an expansive glass sunroom. Step outside into the ultimate entertainment setting: fully operational 4,350 sq. ft. barndominium event center anchored beside a serene, mirror-like pond, the perfect backdrop for unforgettable weddings & private celebrations. This one-of-a-kind Texas estate provides an immediate stream of revenue alongside an unbeatable lifestyle.Tap into this incredible opportunity to develop, market, and maximize the full potential of this property—creating a highly profitable investment with significant upside.
| Property Type | Farm |
| Property Sub Type | Detached |
| Architectural Style | Farmhouse, Traditional |
| Year Built | 2020 |
| Year Built Source | Owner |
| New Construction | No |
| Stories | 2 |
| Levels | Two |
| Living Area | 8,533 sq ft |
| Living Area Source | Appraiser |
| Building Area Total | 8,533 sq ft |
| Foundation | Slab |
| Construction | Brick |
| Bedrooms | 4 |
| Bathrooms (total) | 5 |
| Bathrooms Full | 5 |
| Bathrooms Half | 0 |
| Rooms Total | 15 |
| Fireplaces | 1 |
| Fireplace Features | Gas Log |
| Interior Features | All Bedrooms Up, Breakfast Bar, Balcony, Entrance Foyer, Full Bath On Main Level, Granite Counters, High Ceilings, Kitchen Island, Pantry, Upper Level Primary, Vanity, Vaulted Ceilings, Walk In Closets, Ceiling Fans, Kitchen Dining Combo |
| Flooring | Wood |
| Appliances | Dishwasher, Electric Oven, Electric Range, Disposal, Microwave |
| Laundry | Washer Hookup, Electric Dryer Hookup, Gas Dryer Hookup |
| Security | Smoke Detectors |
| Indoor Air Quality | Ventilation |
| Pool Private | No |
| Garage Spaces | 0 |
| Parking Features | Additional Parking, Driveway, None |
| Lot Size (acres) | 31.0000 |
| Lot Size Source | Appraiser |
| Lot Features | Cleared, Mineral Rights, Other, Level, Pasture |
| Direction Faces | South |
| Additional Parcels | Yes |
| Additional Parcel Info | 01100000585901 |
| County | Madison |
| MLS Area Major | 52 |
| MLS Area Minor | Madisonville Area |
| Subdivision | --- |
| Road Surface | Concrete |
| Postal Code | 77864 |
| Heating | Central, Electric |
| Cooling | Central Air, Electric |
| Water Source | Public |
| Sewer | Public Sewer |
| Energy Efficient | Hvac |
| Tax Annual Amount | $10,413 |
| Tax Year | 2026 |
| Tax Rate (est.) | 0.35% |
| Parcel # | 21592 |
| Legal Description | A0110 J S HUNTER TRACT 58-5 4.361 ACRES |
| Listing Terms | Cash, Conventional, FHA, Owner May Carry, Usda Loan, Va Loan |
| Lease Considered | No |
| Disclosures | Other, Seller Disclosure |
| Bedroom | 11 x 13 |
| Bedroom | 9 x 10 |
| Bathroom | 5 x 9 |
| Kitchen | 15 x 15 |
| Sunroom | 9 x 13 |
| Living Room | 25 x 23 |
| Game Room | 22 x 18 |
| Dining Room | 16 x 14 |
| Utility Room | 8 x 13 |
| Bedroom | 11 x 14 |
| Bathroom | 13 x 6 |
| Primary Bedroom | 14 x 17 |
| Primary Bathroom | 17 x 15 |
| Bathroom | 5 x 9 |
| Bathroom | 15 x 5 |
Texas Water Code §49.452 requires districts to publish annual notices with tax rate, bonded indebtedness, and assessed value. Most Harris-area MUDs publish these; a handful managed by Inframark do not.
Request this noticeThe §49.452 notice is the only public document that lists a MUD's exact tax rate, outstanding bond debt, and the assessed value used to compute your taxes — direct from the district, not the MLS. If the district is newer or has more bonds outstanding than its neighbors, your effective tax rate will be higher here than just across the street.
Active listing — amenities should populate from the go-live pipeline. Click to fetch now if missing.
 Copyright © 2026, Houston Realtors Information Service, Inc. Deemed reliable, not guaranteed — independently verify.
HARMLS last updated Sep 23, 2026, 10:39 PM CDT. Properties may subsequently be sold or off-market.
Copyright © 2026, Houston Realtors Information Service, Inc. Deemed reliable, not guaranteed — independently verify.
HARMLS last updated Sep 23, 2026, 10:39 PM CDT. Properties may subsequently be sold or off-market.
