

| Elementary | STEWART EL | A |
| Middle | PEET J H | C |
| High | CONROE H S CCMR 65% · Grad 98% | C |
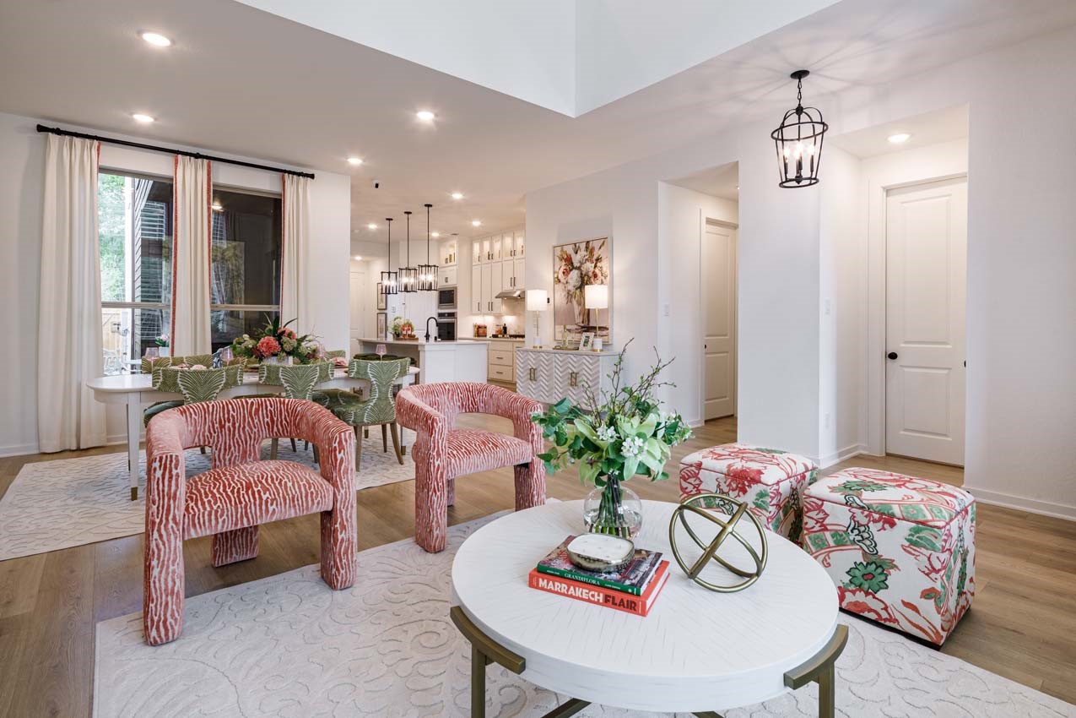
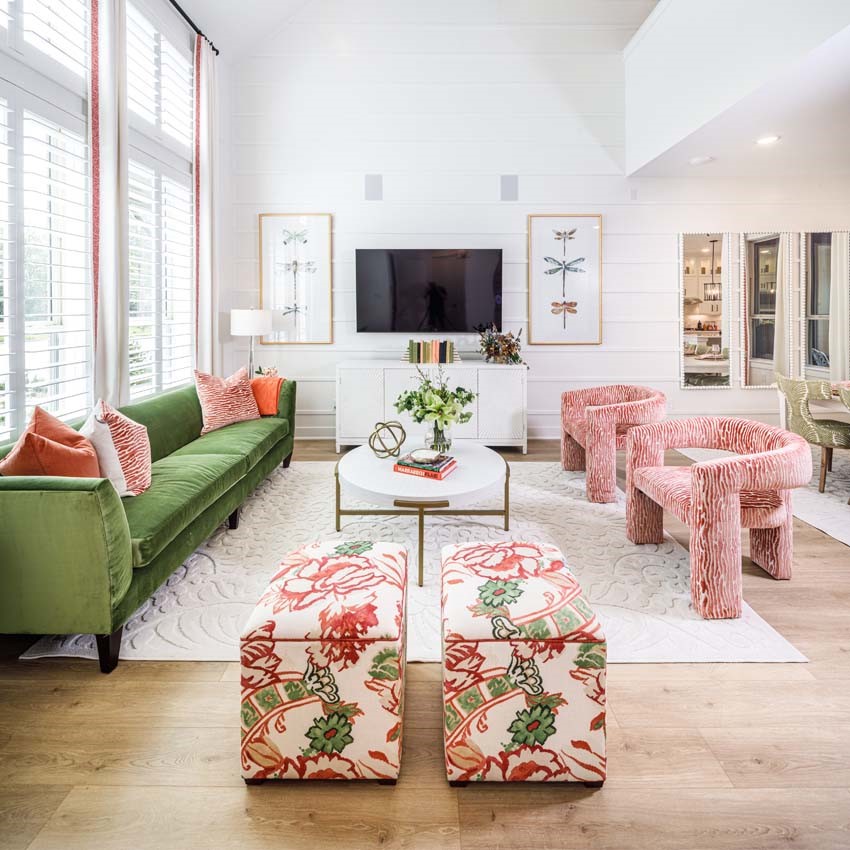
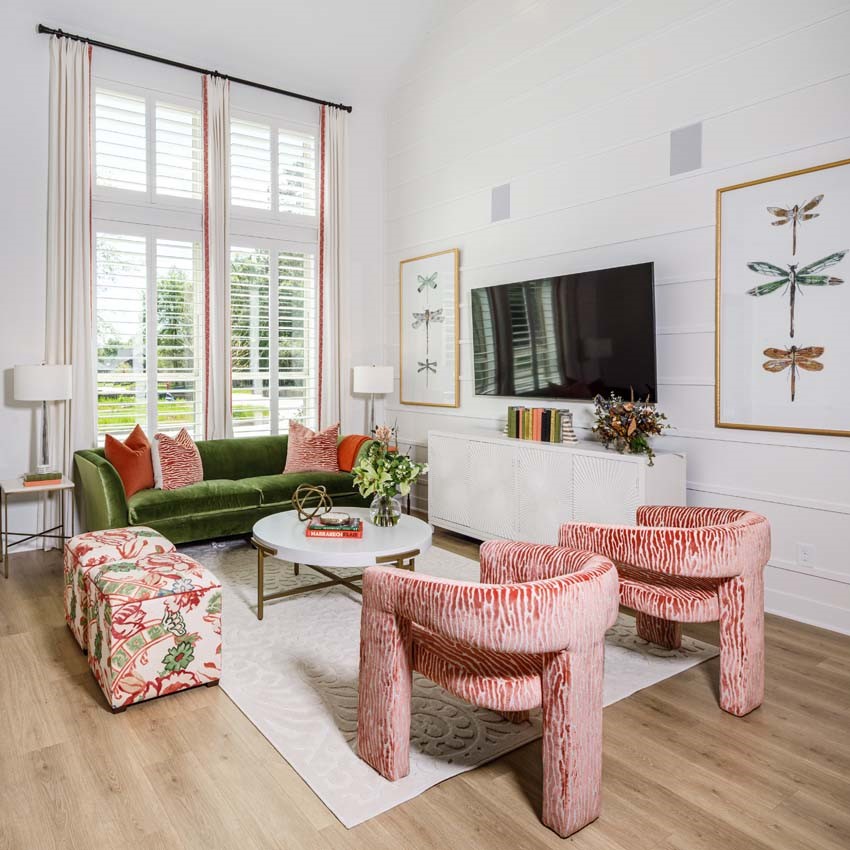
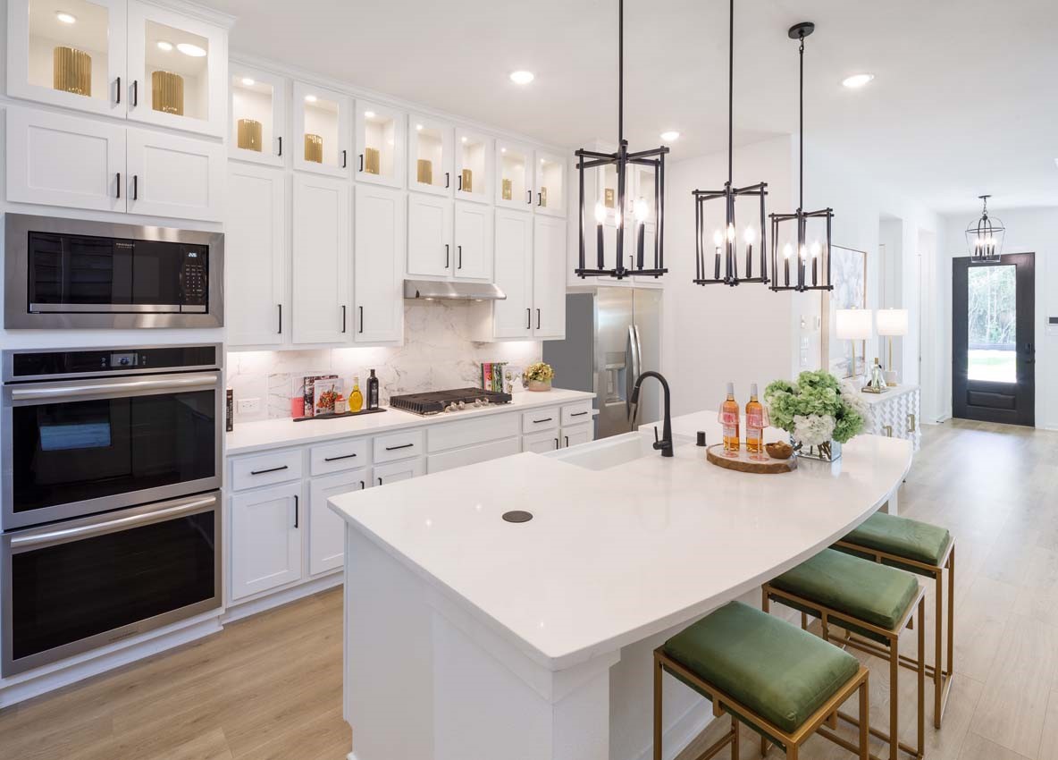
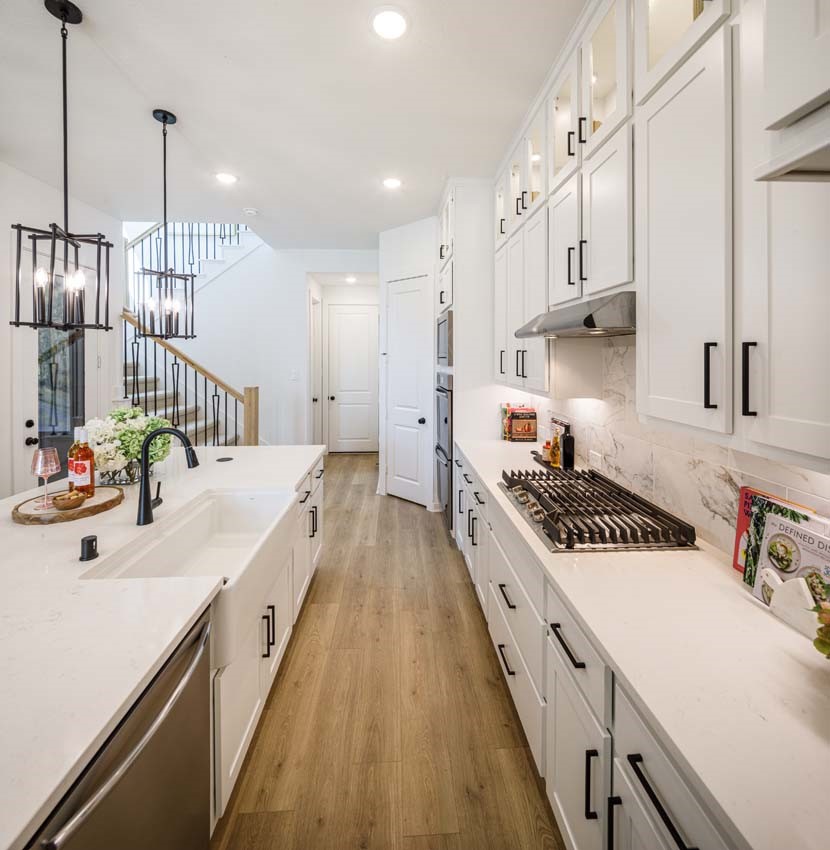
This Highland Homes townhome (model home) offers luxury living at its finest, nestled in the heart of the highly desirable Woodforest community—just steps from The Pine Market. Thoughtfully designed for comfort and convenience, this lock-and-leave home features high ceilings, abundant natural light, and a fully upgraded interior. The open-concept floor plan showcases a stunning chef-inspired kitchen with premium finishes, perfect for both everyday living and entertaining. The primary suite serves as a private retreat, complete with a spa-like bathroom featuring a separate soaking tub designed for ultimate relaxation. With its elegant design, modern upgrades, and unbeatable location near all that Woodforest has to offer, this home is truly the perfect place to call your own.
| Property Type | Residential |
| Property Sub Type | Townhouse |
| Sub Type Additional | Townhouse |
| Architectural Style | Traditional |
| Year Built | 2026 |
| Year Built Source | Builder |
| New Construction | Yes |
| Property Condition | Under Construction |
| Builder Name | Highland Homes |
| Stories | 2 |
| Levels | Two |
| Living Area | 2,152 sq ft |
| Living Area Source | Builder |
| Building Area Total | 2,152 sq ft |
| Foundation | Slab |
| Construction | Brick |
| Roof | Composition |
| Bedrooms | 3 |
| Bathrooms (total) | 3 |
| Bathrooms Full | 2 |
| Bathrooms Half | 1 |
| Rooms Total | 7 |
| Fireplaces | 0 |
| Interior Features | Double Vanity, Kitchen Island, Pots And Pan Drawers, Pantry, Quartz Counters, Separate Shower, Upper Level Primary, Walk In Pantry, Ceiling Fans, Loft, Living Dining Room |
| Flooring | Carpet, Engineered Hardwood, Tile |
| Appliances | Convection Oven, Double Oven, Dryer, Dishwasher, Gas Cooktop, Disposal, Microwave, Washer |
| Pool Private | No |
| Pool Features | Association |
| View | Yes |
| View Type | Southern Exposure, West |
| Garage Spaces | 2 |
| Attached Garage | Yes |
| Parking Features | Attached, Garage |
| Direction Faces | Southwest |
| County | Montgomery |
| MLS Area Major | 39 |
| MLS Area Minor | Conroe Southwest |
| Subdivision | Woodforest Townhomes |
| Postal Code | 77316 |
| Heating | Central, Gas, Zoned |
| Cooling | Central Air, Electric, Zoned |
| Water Source | Public |
| Sewer | Public Sewer |
| HOA Fee | $1,392 |
| HOA Fee Frequency | Annually |
| HOA Name | FirstService Residential |
| Fee Includes | Common Areas |
| Amenities | Clubhouse, Pool |
| Tax Year | 2026 |
| Parcel # | 3666-00-06800 |
| Legal Description | Lot46/Block2 |
| Listing Terms | Cash, Conventional, FHA, Va Loan |
| Lease Considered | No |
| Disclosures | None |
| Kitchen | 13.00 x 15.00 |
| Family Room | 13.00 x 15.00 |
| Dining Room | 10.00 x 10.00 |
| Primary Bedroom | 13.00 x 12.00 |
| Primary Bathroom | 16.00 x 7.00 |
| Bedroom | 14.00 x 10.00 |
| Bedroom | 10.00 x 10.00 |
The §49.452 notice is the only public document that lists a MUD's exact tax rate, outstanding bond debt, and the assessed value used to compute your taxes — direct from the district, not the MLS. If the district is newer or has more bonds outstanding than its neighbors, your effective tax rate will be higher here than just across the street.
Illustrative only, not a quote. P&I assumes the values entered above. Insurance and HOA dues vary — consult licensed lender and insurance agent for accurate quote.
 Copyright © 2026, Houston Realtors Information Service, Inc. Deemed reliable, not guaranteed — independently verify.
HARMLS last updated Sep 23, 2026, 11:00 PM CDT. Properties may subsequently be sold or off-market.
Copyright © 2026, Houston Realtors Information Service, Inc. Deemed reliable, not guaranteed — independently verify.
HARMLS last updated Sep 23, 2026, 11:00 PM CDT. Properties may subsequently be sold or off-market.
