| Elementary | MANFORD WILLIAMS EL | A |
| Middle | READING JH | A |
| High | GEORGE RANCH H S CCMR 97% · Grad 97% | A |
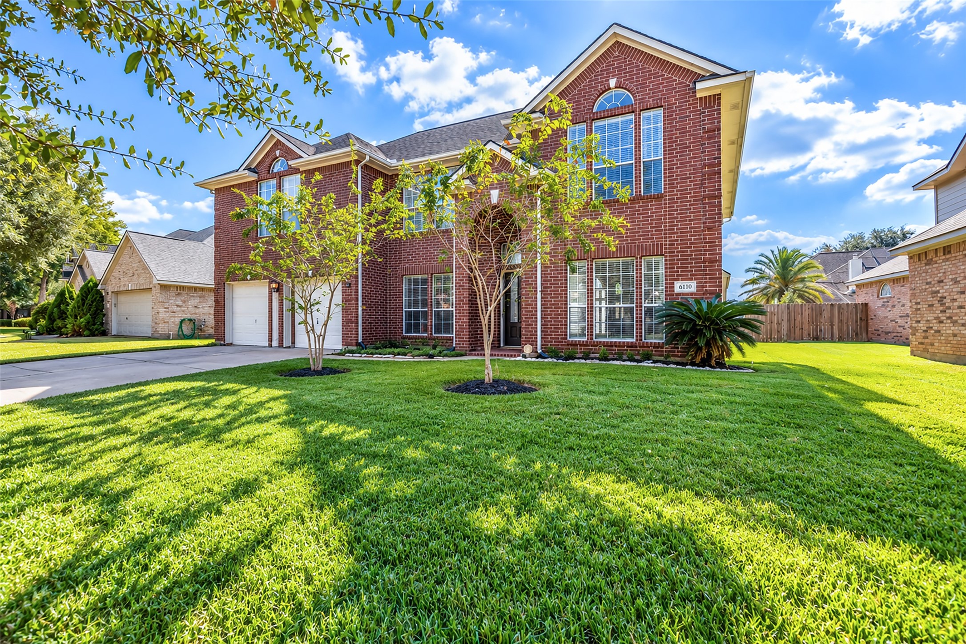
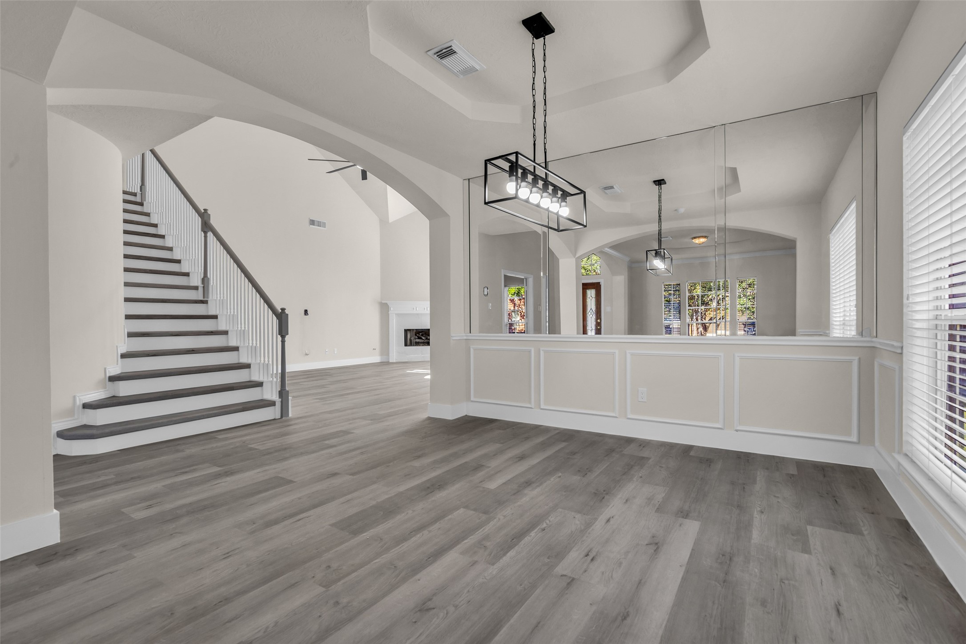
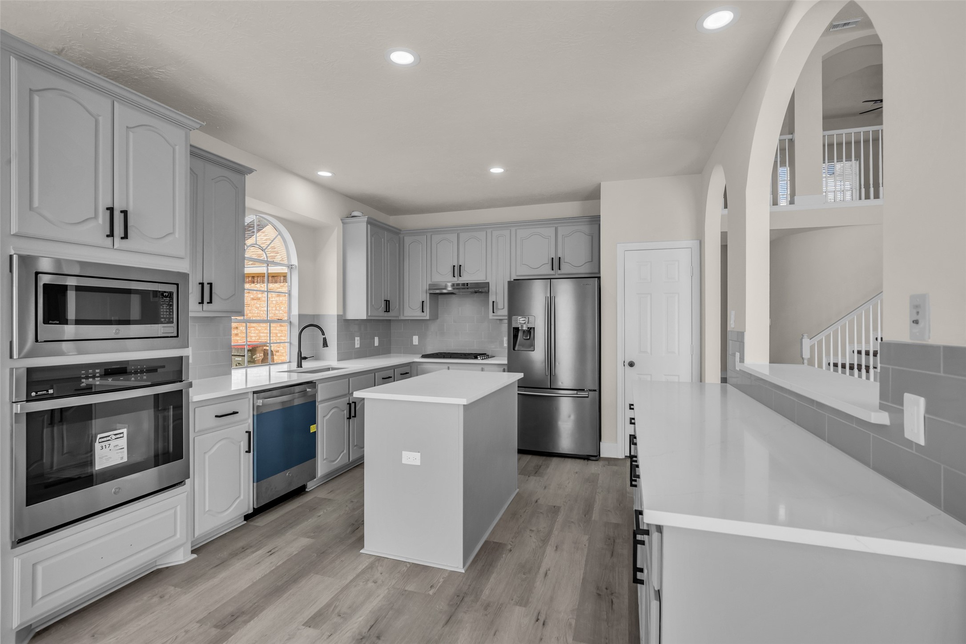
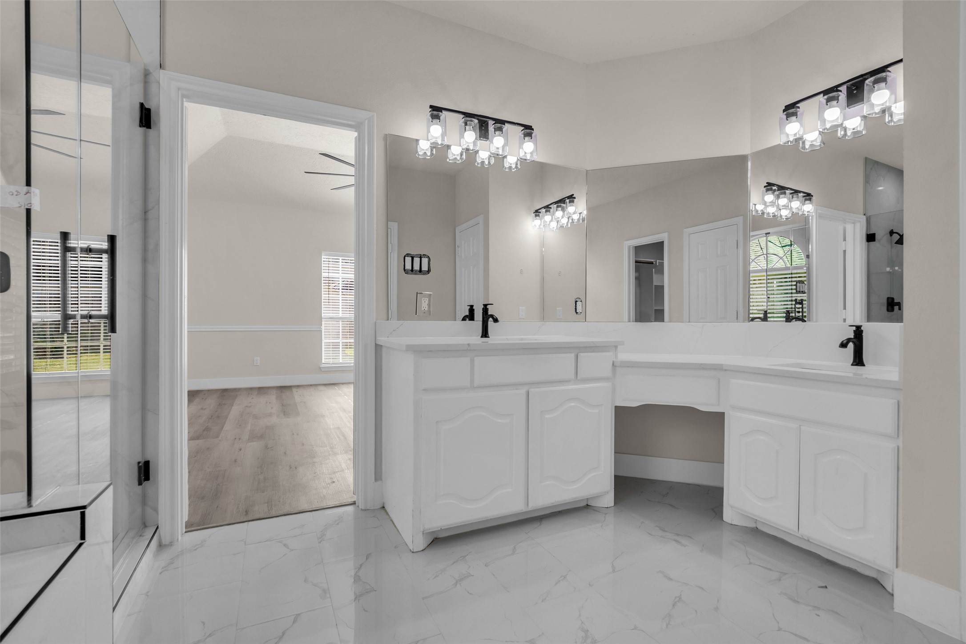
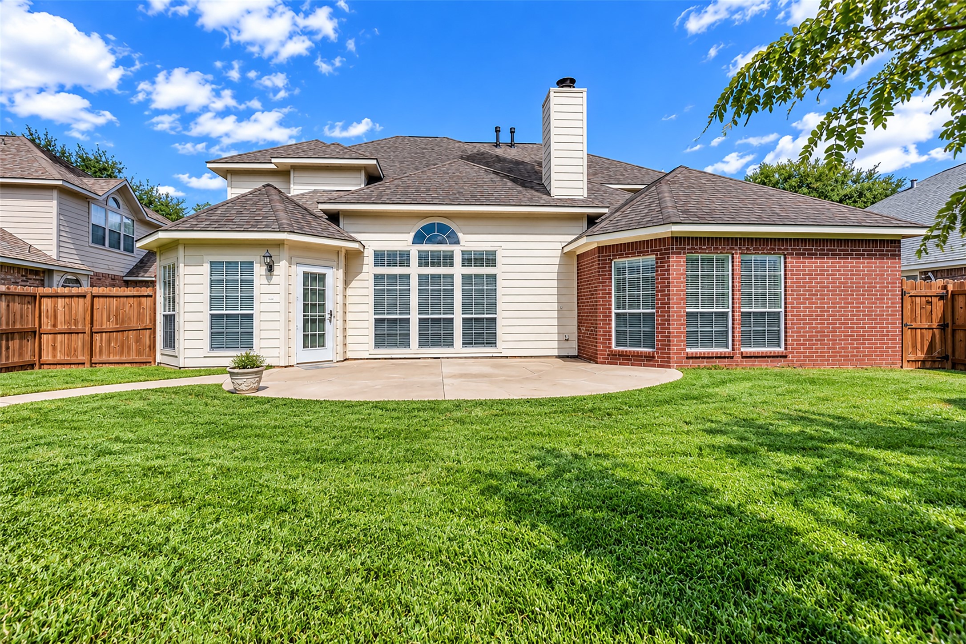
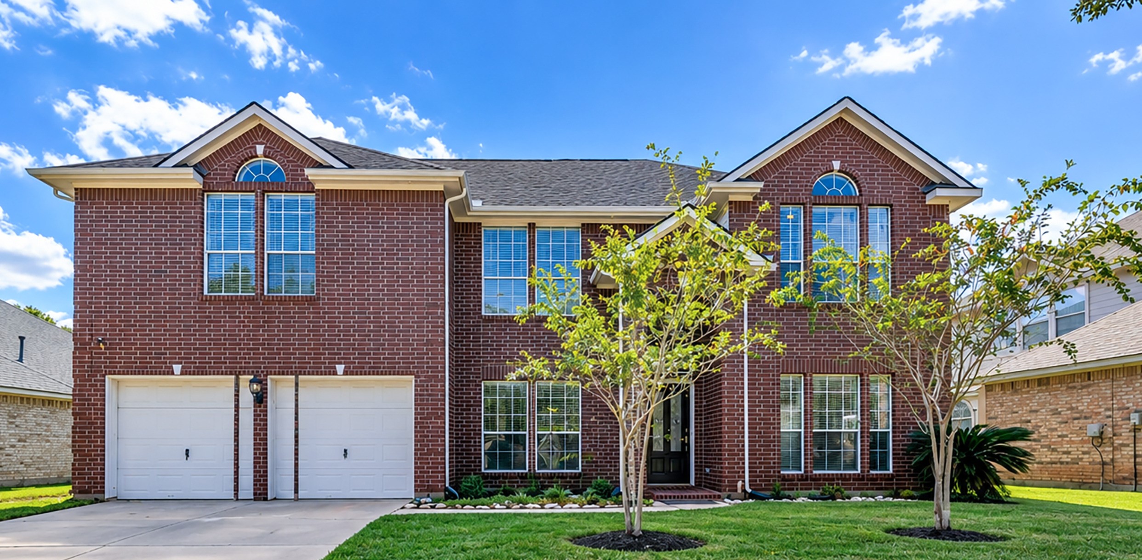
Welcome home to a desirable gated community, offering 5 bedrooms and 3.5 baths! This home offers comfort, functionality and contemporary finishes including updated lighting fixtures and ceiling fans. Admire the new wood-grain luxury vinyl plank flooring, complemented by premium carpet upstairs, fresh interior paint and new baseboards throughout. The kitchen features beautiful real wood cabinetry, quartz countertops and new stainless steel appliances, including a double-door refrigerator that stays with the home. The bathrooms have been renovated with new tile, toilets, faucets and quartz countertops including a new glass-enclosed shower in the primary bathroom. With the versatile den/study featuring its own closet, there is plenty of flexibility to suit your needs! Outside, enjoy your backyard with a storage shed, offering ample room for entertaining! With easy access to US 59, Hwy 99 and great dining as well as excellent community amenities, this move-in-ready home awaits you!
| Property Type | Residential |
| Property Sub Type | Detached |
| Architectural Style | Traditional |
| Year Built | 2001 |
| Year Built Source | PublicRecords |
| New Construction | No |
| Stories | 2 |
| Levels | Two |
| Living Area | 3,561 sq ft |
| Living Area Source | Appraiser |
| Building Area Total | 3,561 sq ft |
| Foundation | Slab |
| Construction | Brick, Cement Siding |
| Roof | Composition |
| Bedrooms | 5 |
| Bathrooms (total) | 4 |
| Bathrooms Full | 3 |
| Bathrooms Half | 1 |
| Rooms Total | 8 |
| Fireplaces | 2 |
| Fireplace Features | Gas |
| Interior Features | Double Vanity, Quartz Counters, Soaking Tub, Separate Shower |
| Flooring | Carpet, Plank, Vinyl |
| Appliances | Dishwasher, Electric Oven, Gas Cooktop, Microwave, Refrigerator |
| Laundry | Washer Hookup, Electric Dryer Hookup, Gas Dryer Hookup |
| Exterior Features | Fence, Tennis Courts |
| Fencing | Back Yard |
| Pool Private | No |
| Pool Features | Association |
| Garage Spaces | 2 |
| Attached Garage | Yes |
| Parking Features | Attached, Garage |
| Lot Size (sq ft) | 8,590 |
| Lot Size (acres) | 0.1972 |
| Lot Size Source | Appraiser |
| Lot Features | Subdivision |
| County | Fort Bend |
| MLS Area Major | 30 |
| MLS Area Minor | Fort Bend South/Richmond |
| Subdivision | Canyon Gate At The Brazos Sec 4 |
| Postal Code | 77469 |
| Heating | Central, Gas |
| Cooling | Central Air, Electric |
| Water Source | Public |
| Sewer | Public Sewer |
| HOA | Yes |
| HOA Fee | $1,420 |
| HOA Fee Frequency | Annually |
| HOA Name | Canyon Gate at the Brazos OA |
| Amenities | Basketball Court, Clubhouse, Fitness Center, Pickleball, Pool, Security, Tennis Courts |
| Tax Annual Amount | $9,619 |
| Tax Year | 2026 |
| Tax Rate (est.) | 2.07% |
| Parcel # | 2245-04-003-0230-901 |
| Legal Description | CANYON GATE @ THE BRAZOS SEC 4, BLOCK 3, LOT 23 |
| Lease Considered | No |
| Disclosures | Municipal Utility District Disclosure |
| Primary Bedroom | 17 x 23 |
| Living Room | 23 x 20 |
| Den | 16 x 12 |
| Dining Room | 12 x 11 |
| Bedroom | 15 x 12 |
| Bedroom | 14 x 13 |
| Bedroom | 13 x 13 |
| Bedroom | 12 x 13 |
The §49.452 notice is the only public document that lists a MUD's exact tax rate, outstanding bond debt, and the assessed value used to compute your taxes — direct from the district, not the MLS. If the district is newer or has more bonds outstanding than its neighbors, your effective tax rate will be higher here than just across the street.
Active listing — amenities should populate from the go-live pipeline. Click to fetch now if missing.
 Copyright © 2026, Houston Realtors Information Service, Inc. Deemed reliable, not guaranteed — independently verify.
HARMLS last updated Nov 5, 2026, 4:00 PM CST. Properties may subsequently be sold or off-market.
