| Elementary | ROUND TOP-CARMINE EL | A |
| Middle | ROUND TOP-CARMINE HIGH SCHOOL | N/R |
| High | ROUND TOP-CARMINE H S CCMR 68% · Grad 100% | B |
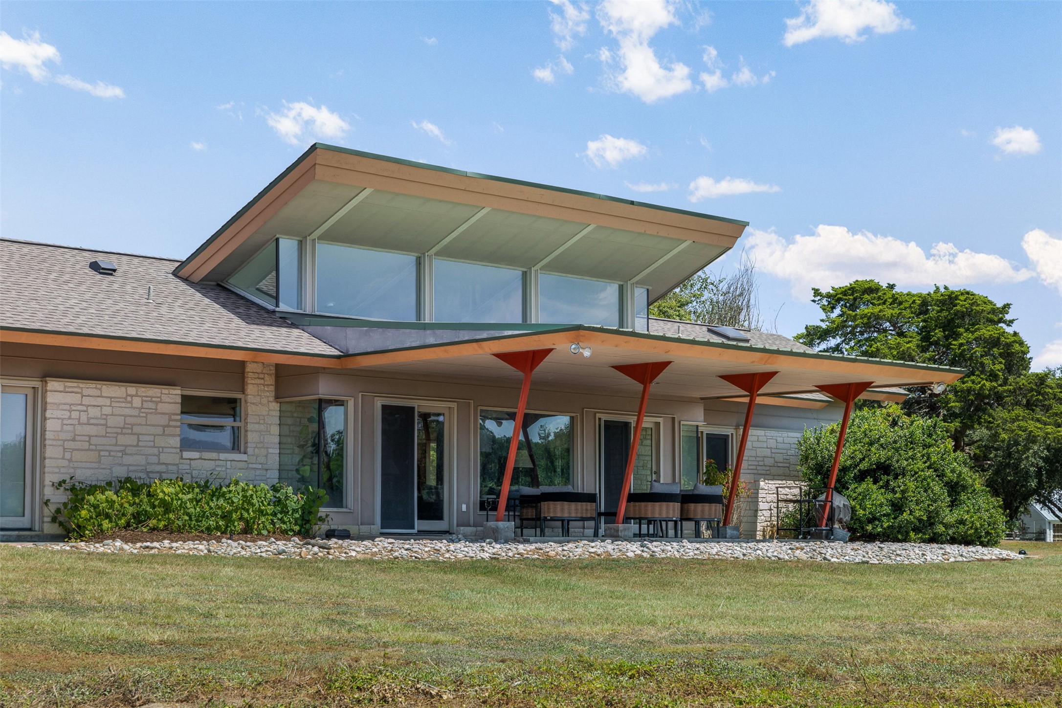
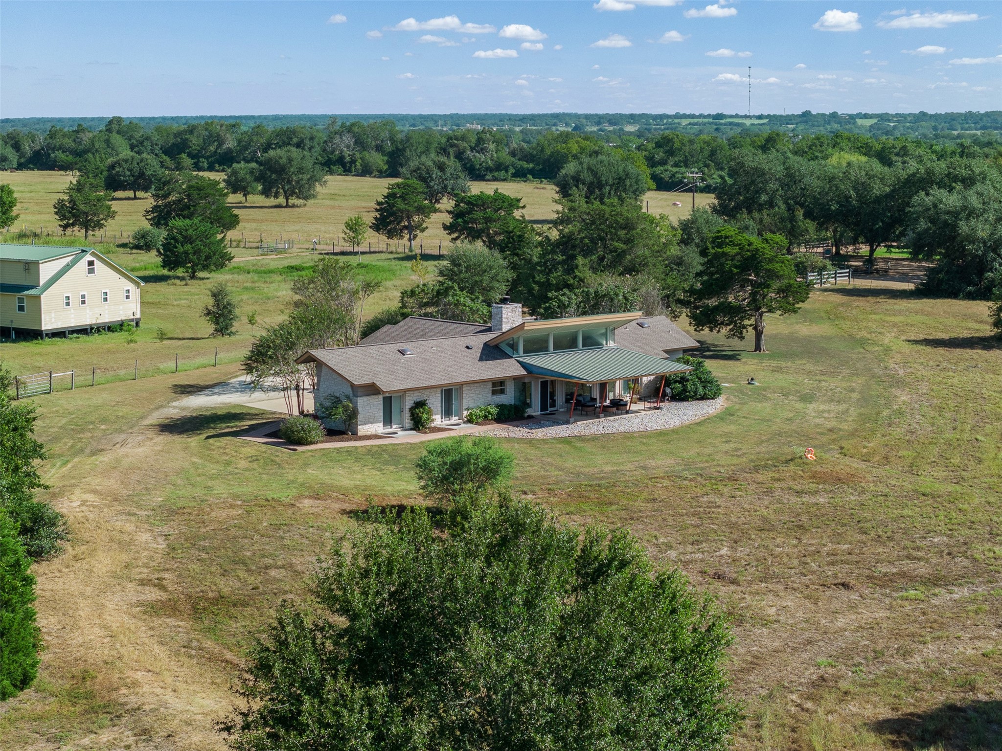
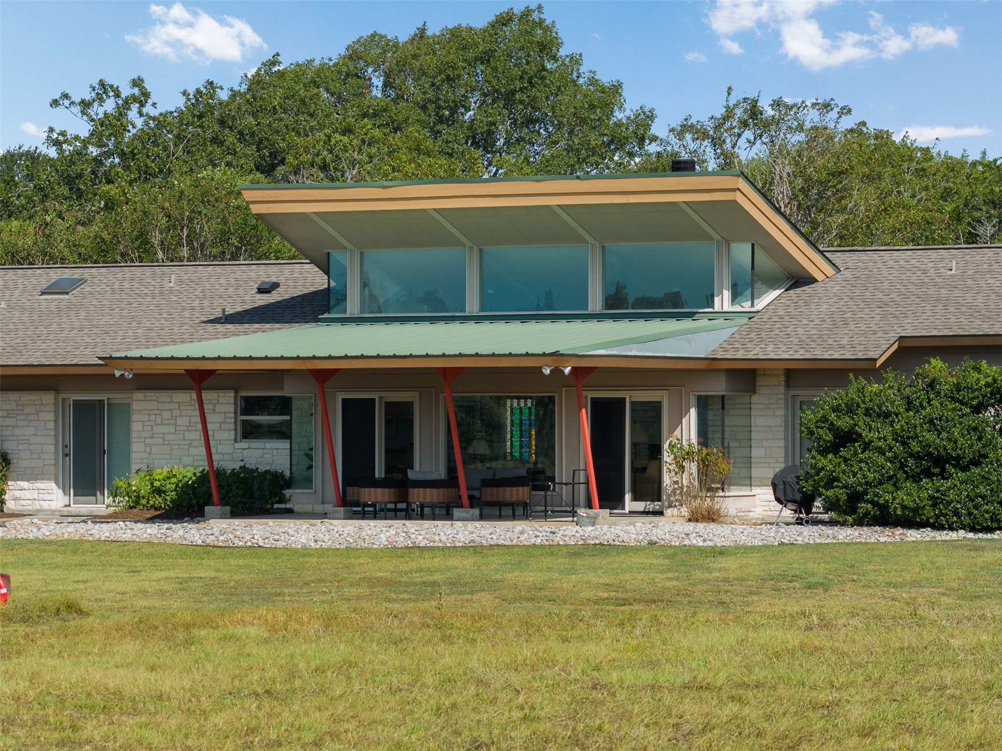
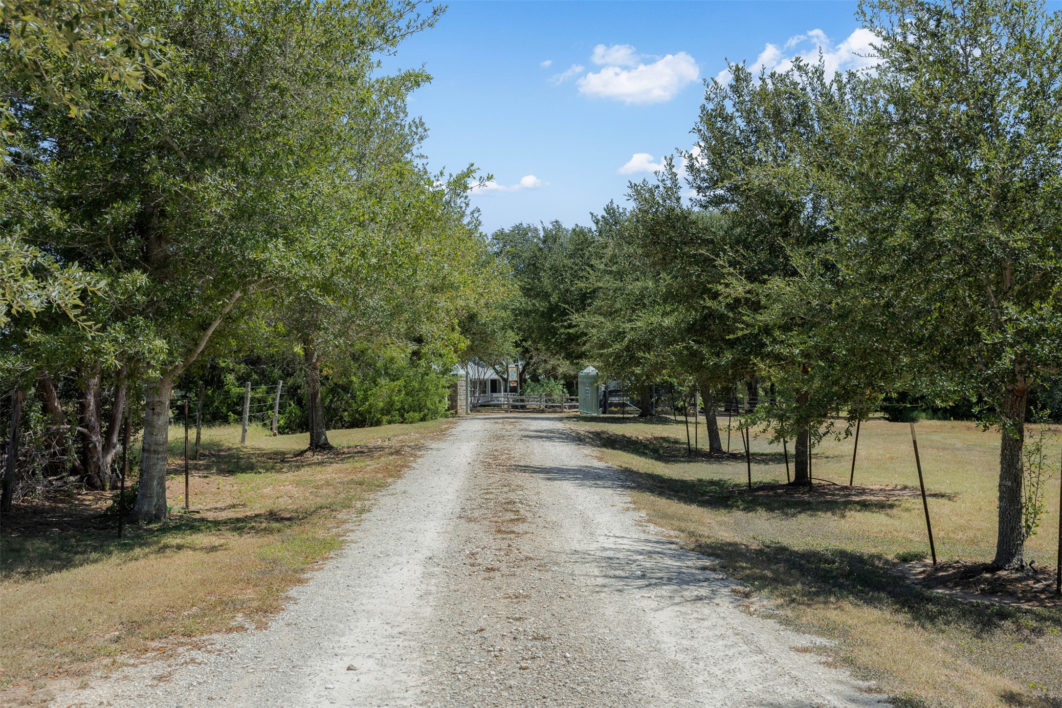
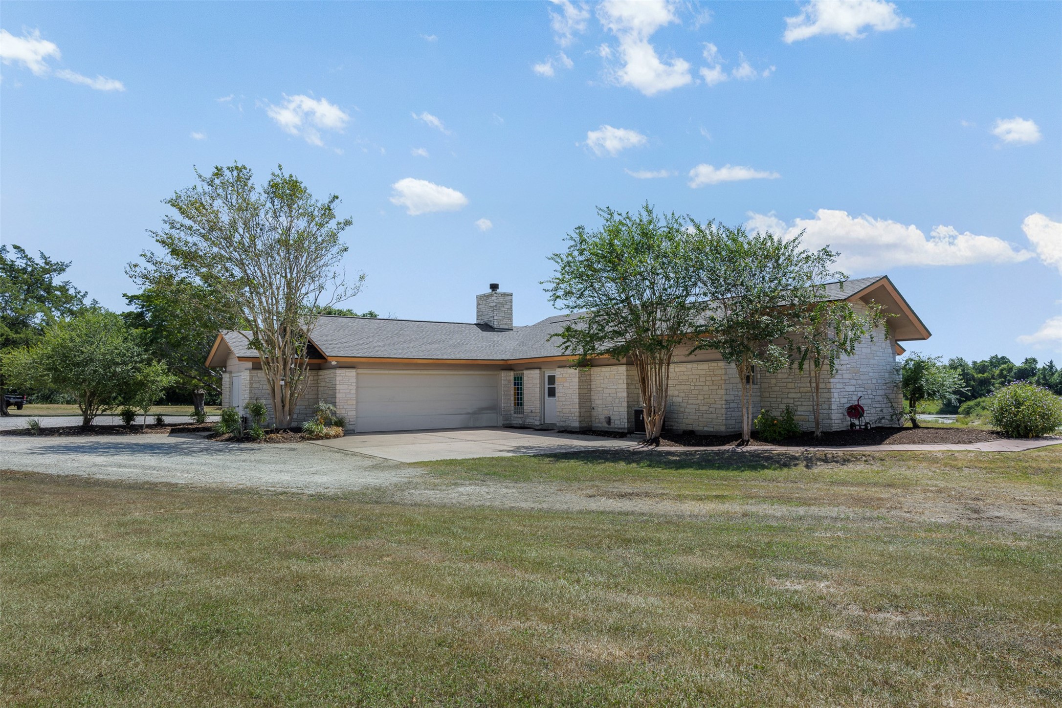
Are you looking for an architectural gem? With its bold exterior awning, long, clean lines, and abundant natural light, this house bears the trademark style and design of Frank Lloyd Wright. Built in 2003, it was designed by Bernard Jason Merritt, a scholar of the Frank Lloyd Wright Foundation. The single-level home sits on an elevated portion of a very private 15.82-acre property, a broad expanse of natural terrain sloping to a large pond backed by a line of trees. Every room in this three-bed, two-bath home looks out upon the pond and every room has double glass doors that provide outdoor access. A wood-burning fireplace, large patio, and nearly 2,000 sq.ft. of living space add to its charm. Vaulted ceilings with high windows in the living area, a skylight in both full baths, artful glass-brick, and glass-panel exterior doors all add to a feeling of connectedness with the outside space. This home shines with its combined aesthetic appeal and simplicity of form and function.
| Property Type | Farm |
| Property Sub Type | Detached |
| Architectural Style | Contemporary Modern |
| Year Built | 2003 |
| Year Built Source | PublicRecords |
| New Construction | No |
| Stories | 1 |
| Levels | One |
| Living Area | 1,966 sq ft |
| Living Area Source | Appraiser |
| Building Area Total | 1,966 sq ft |
| Foundation | Slab |
| Construction | Stone, Wood Siding |
| Bedrooms | 3 |
| Bathrooms (total) | 2 |
| Bathrooms Full | 2 |
| Bathrooms Half | 0 |
| Rooms Total | 9 |
| Fireplaces | 1 |
| Fireplace Features | Wood Burning |
| Interior Features | All Bedrooms Down, Double Vanity, En Suite Bathroom, Laminate Counters, Pantry, Vaulted Ceilings, Walk In Closets |
| Flooring | Tile |
| Appliances | Dishwasher, Electric Cooktop, Electric Oven, Disposal, Microwave |
| Laundry | Electric Dryer Hookup |
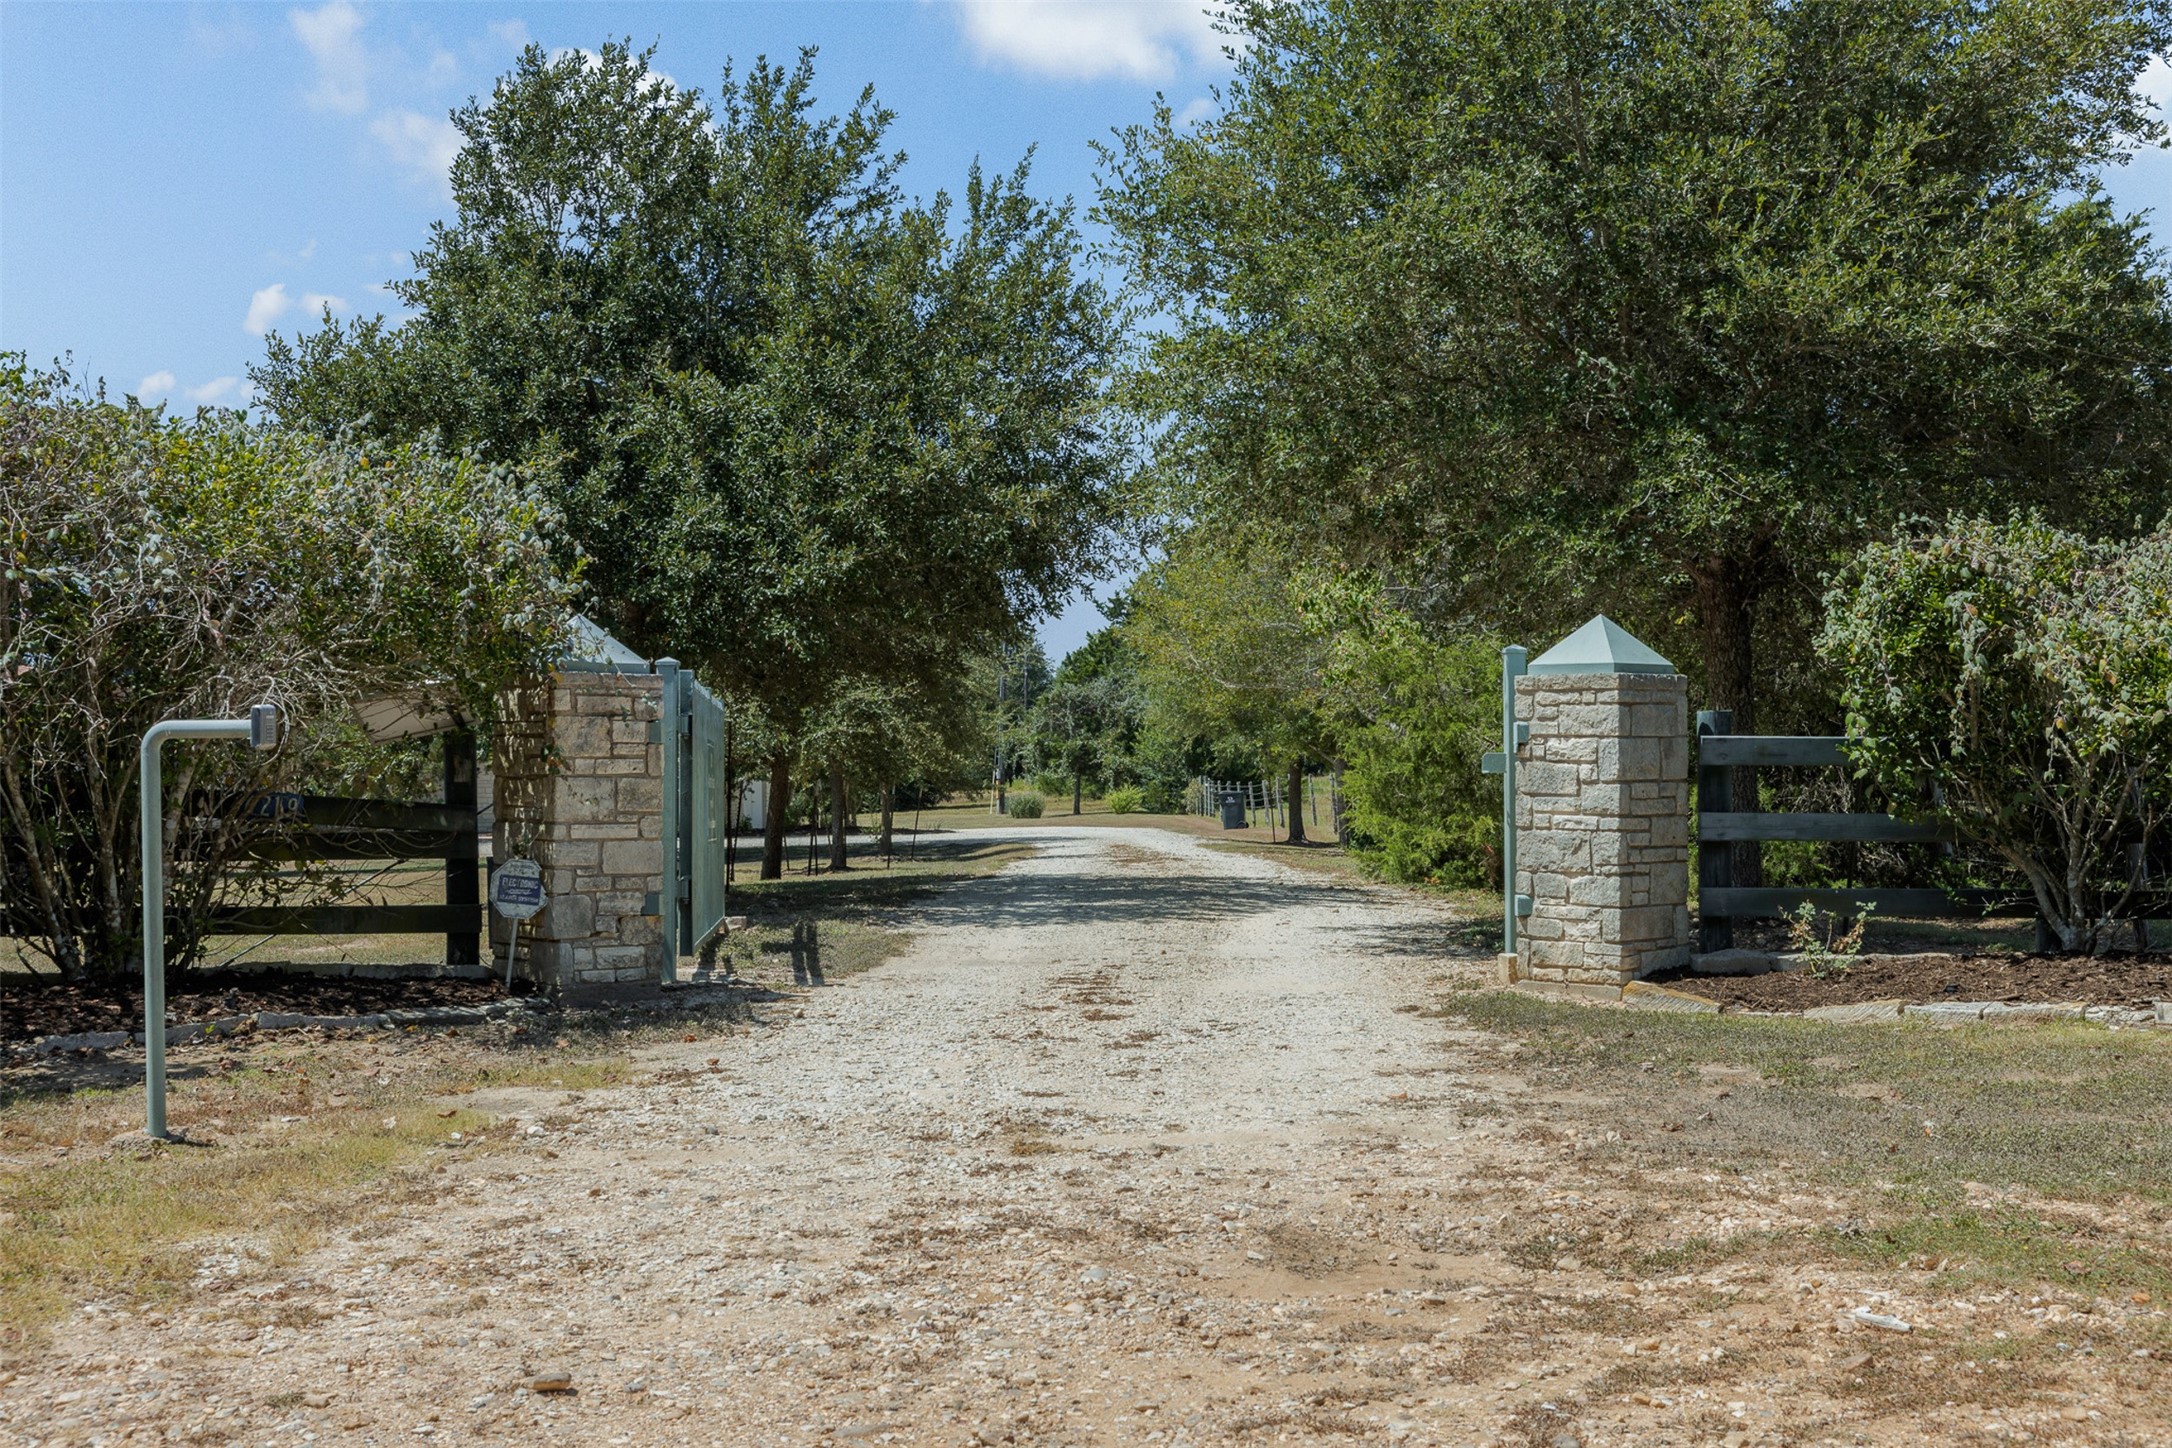
| Security | Security Gate |
| Pool Private | No |
| Waterfront Features | Pond |
| View | Yes |
| View Type | Water |
| Garage Spaces | 2 |
| Attached Garage | Yes |
| Parking Features | Attached, Electric Gate, Garage |
| Lot Size (acres) | 15.8200 |
| Lot Size Source | Appraiser |
| Lot Features | Greenbelt, Views, Wooded, Sloped, Trees |
| County | Fayette |
| MLS Area Major | 69 |
| Subdivision | na |
| Road Surface | Asphalt |
| Postal Code | 78954 |
| Heating | Central, Electric |
| Cooling | Central Air, Electric |
| Water Source | Well |
| Sewer | Septic Tank |
| Tax Annual Amount | $8,171 |
| Tax Year | 2025 |
| Tax Rate (est.) | 0.42% |
| Parcel # | R57271 |
| Legal Description | ABS A008 BAKER A E LG,15.816 ACRES,HSE, GAR |
| Lease Considered | No |
| Disclosures | Seller Disclosure |
| Living Room | 27'7x25'1 |
| Primary Bedroom | 16'1x11'3 |
| Primary Bathroom | 9'9x9'8 |
| Entry Foyer | 9x7'5 |
| Dining Room | 15'6x9'3 |
| Kitchen | 12'4x9'9 |
| Bedroom | 12x11'9 |
| Bedroom | 11'9x11'11 |
| Bathroom | 12x5'1 |
Texas Water Code §49.452 requires districts to publish annual notices with tax rate, bonded indebtedness, and assessed value. Most Harris-area MUDs publish these; a handful managed by Inframark do not.
Request this noticeThe §49.452 notice is the only public document that lists a MUD's exact tax rate, outstanding bond debt, and the assessed value used to compute your taxes — direct from the district, not the MLS. If the district is newer or has more bonds outstanding than its neighbors, your effective tax rate will be higher here than just across the street.
Active listing — amenities should populate from the go-live pipeline. Click to fetch now if missing.
 Copyright © 2026, Houston Realtors Information Service, Inc. Deemed reliable, not guaranteed — independently verify.
HARMLS last updated Sep 24, 2026, 2:49 AM CDT. Properties may subsequently be sold or off-market.
Copyright © 2026, Houston Realtors Information Service, Inc. Deemed reliable, not guaranteed — independently verify.
HARMLS last updated Sep 24, 2026, 2:49 AM CDT. Properties may subsequently be sold or off-market.
