| Elementary | DON CARTER EL | A |
| Middle | READING JH | A |
| High | GEORGE RANCH H S CCMR 97% · Grad 97% | A |
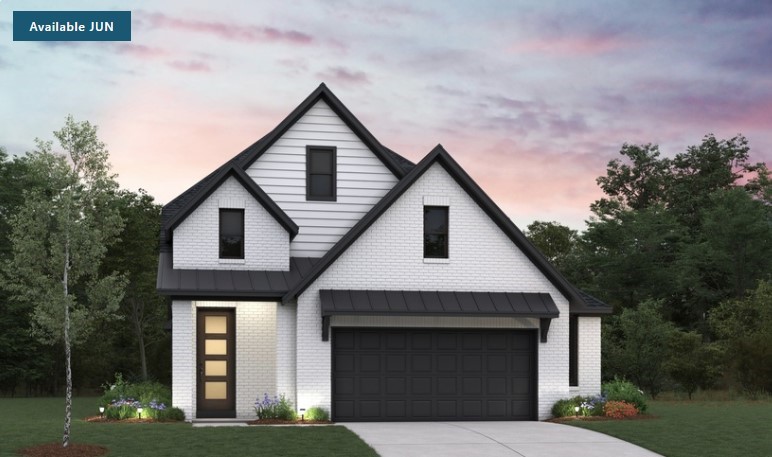
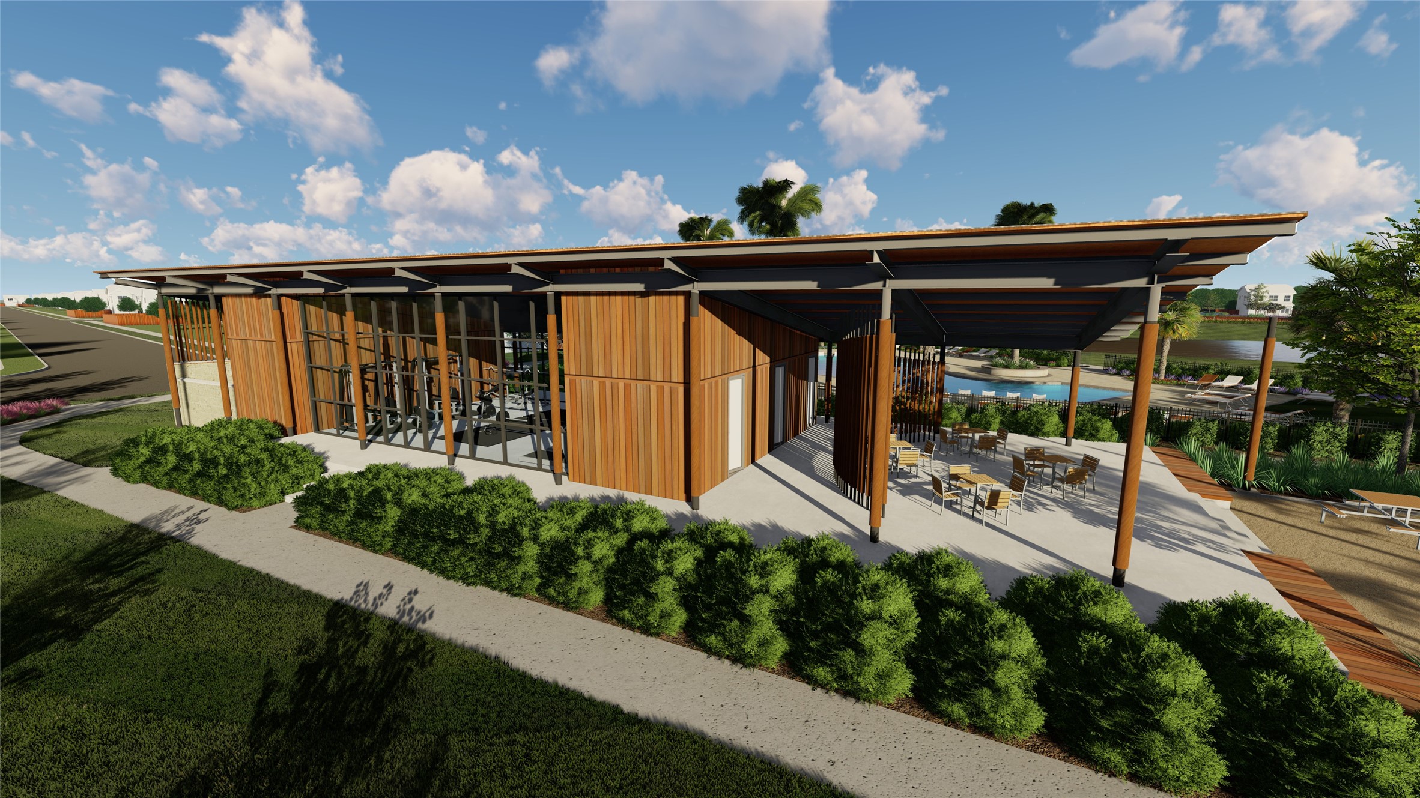
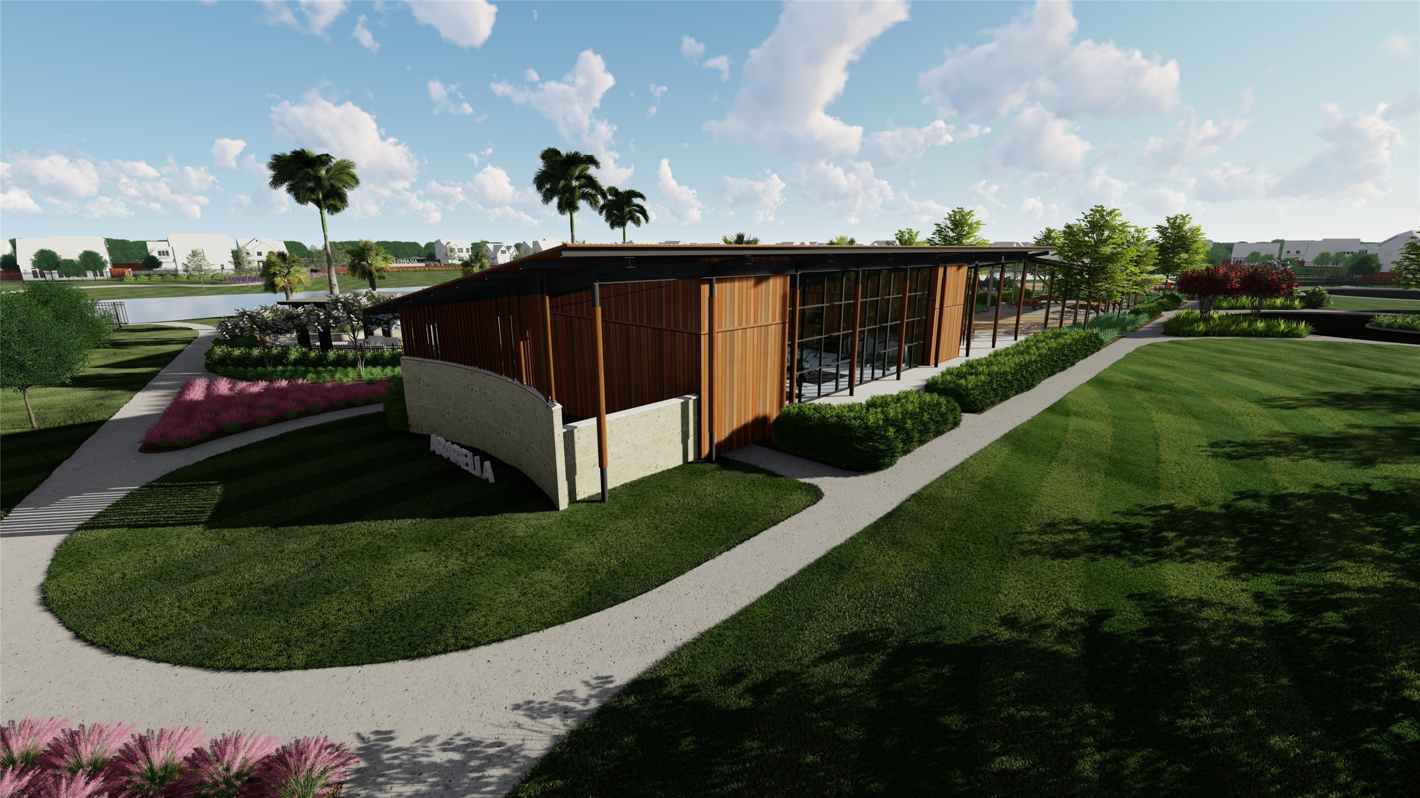
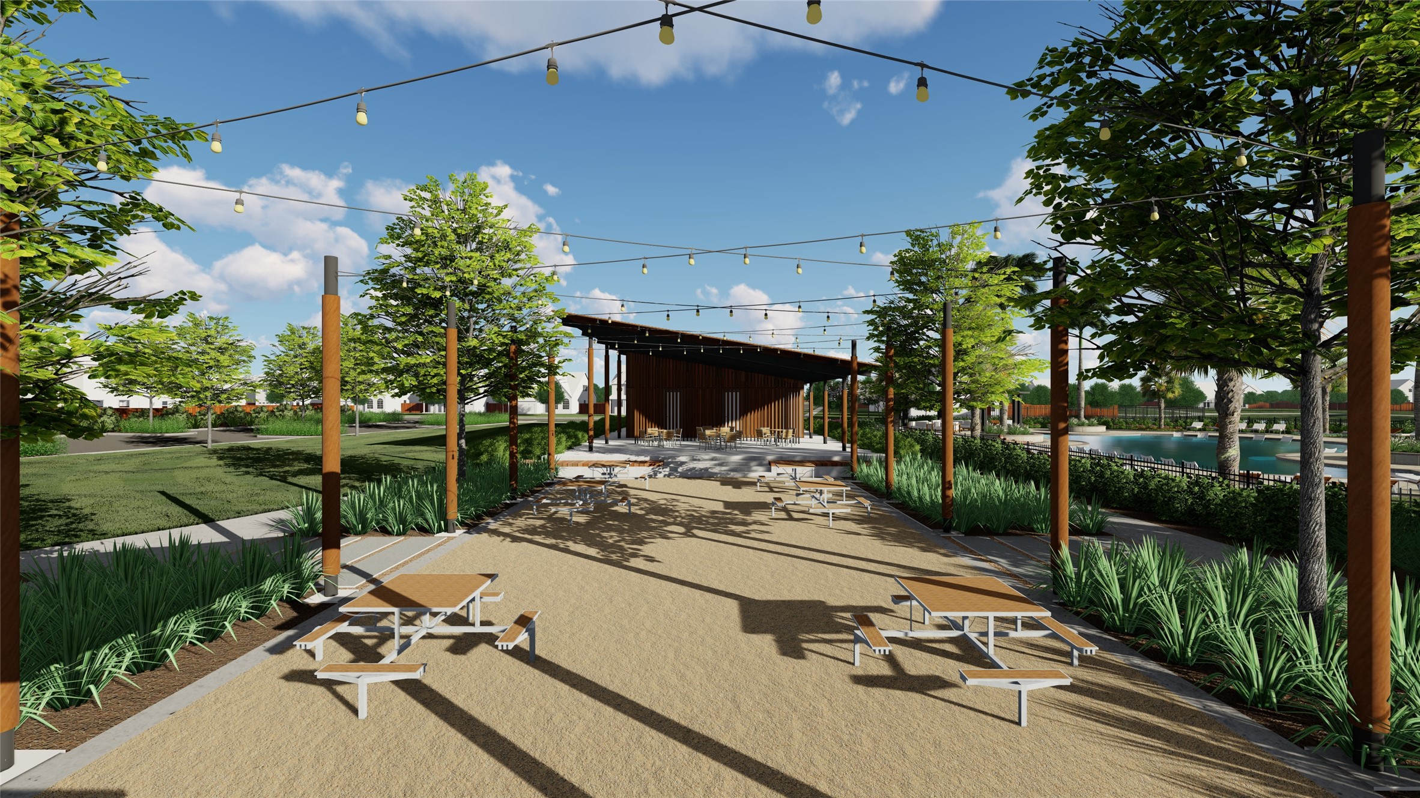
This sleek, Somerset home offers elevated one-story living with a modern, contemporary design. An open-concept layout is filled with natural light and anchored by durable RevWood® flooring in the main living areas. The Kitchen features a large quartz island with built-in sink, designer pendant lighting, stainless ENERGY STAR® appliances, and generous cabinetry—perfect for entertaining and everyday living. Unwind in the Primary Bath with a relaxing soaking tub and walk-in shower, creating a spa-inspired private retreat. Enjoy outdoor living on the extended covered patio, ideal for morning coffee or evening gatherings. Located in Sienna with access to resort-style amenities and Fort Bend ISD schools.
| Property Type | Residential |
| Property Sub Type | Detached |
| Architectural Style | Contemporary Modern |
| Year Built | 2026 |
| Year Built Source | Builder |
| New Construction | Yes |
| Property Condition | New Construction |
| Builder Name | Beazer Homes |
| Stories | 2 |
| Levels | Two |
| Living Area | 2,572 sq ft |
| Living Area Source | Builder |
| Building Area Total | 2,572 sq ft |
| Foundation | Slab |
| Construction | Brick, Cement Siding |
| Roof | Composition |
| Bedrooms | 4 |
| Bathrooms (total) | 4 |
| Bathrooms Full | 3 |
| Bathrooms Half | 1 |
| Rooms Total | 7 |
| Interior Features | Double Vanity, Kitchen Island, Kitchen Family Room Combo, Bath In Primary Bedroom, Walk In Pantry, Ceiling Fans, Kitchen Dining Combo, Living Dining Room, Programmable Thermostat |
| Flooring | Carpet, Tile |
| Appliances | Dishwasher, Free Standing Range, Disposal, Gas Oven, Gas Range, Microwave, Energy Star Qualified Appliances, Refrigerator, Tankless Water Heater |
| Laundry | Washer Hookup, Electric Dryer Hookup |
| Windows | Low Emissivity Windows |
| Security | Prewired |
| Exterior Features | Covered Patio, Fence, Paved Driveway, Patio, Private Yard |
| Patio / Porch | Covered, Deck, Patio |
| Fencing | Back Yard |
| Pool Private | No |
| Garage Spaces | 2 |
| Attached Garage | Yes |
| Parking Features | Attached, Garage |
| Lot Features | Subdivision |
| County | Fort Bend |
| MLS Area Major | 30 |
| MLS Area Minor | Fort Bend South/Richmond |
| Subdivision | Arabella |
| Road Surface | Concrete |
| Postal Code | 77469 |
| Heating | Central, Electric |
| Cooling | Central Air, Electric |
| Water Source | Public |
| Sewer | Public Sewer |
| Energy Efficient | Appliances, Hvac, Insulation, Lighting, Thermostat, Water Heater, Windows |
| HOA | Yes |
| HOA Fee | $925 |
| HOA Fee Frequency | Annually |
| HOA Name | Sterling ASI |
| Parcel # | 1143-05-001-0240-901 |
| Legal Description | Lot 24, Block 1, Section 5 |
| Listing Terms | Cash, Conventional, FHA, Va Loan |
| Lease Considered | No |
| Disclosures | None |
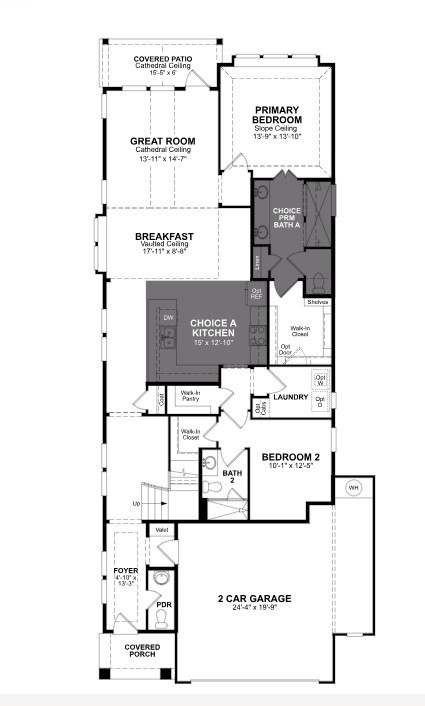
| Family Room | 14x15 |
| Kitchen | 15x13 |
| Primary Bedroom | 14x14 |
| Bedroom | 10x13 |
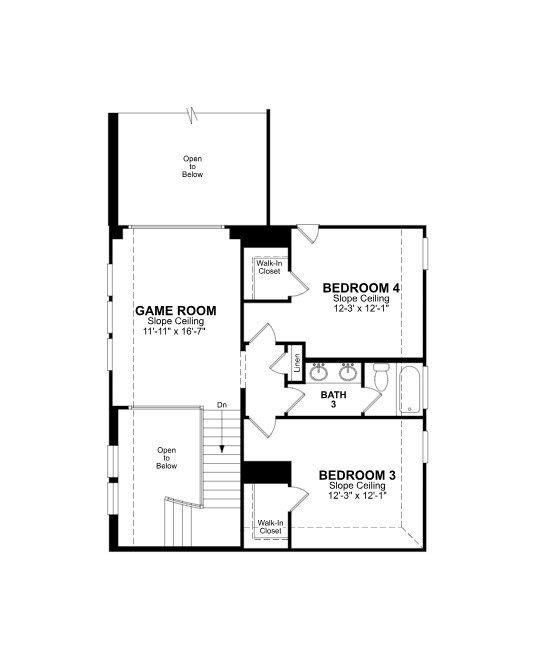
| Game Room | 12x17 |
| Bedroom | 12x12 |
| Bedroom | 12x12 |
The §49.452 notice is the only public document that lists a MUD's exact tax rate, outstanding bond debt, and the assessed value used to compute your taxes — direct from the district, not the MLS. If the district is newer or has more bonds outstanding than its neighbors, your effective tax rate will be higher here than just across the street.
Active listing — amenities should populate from the go-live pipeline. Click to fetch now if missing.
 Copyright © 2026, Houston Realtors Information Service, Inc. Deemed reliable, not guaranteed — independently verify.
HARMLS last updated Sep 23, 2026, 11:00 PM CDT. Properties may subsequently be sold or off-market.
Copyright © 2026, Houston Realtors Information Service, Inc. Deemed reliable, not guaranteed — independently verify.
HARMLS last updated Sep 23, 2026, 11:00 PM CDT. Properties may subsequently be sold or off-market.
