| Elementary | DE ZAVALA EL | D |
| Middle | HORACE MANN J H | D |
| High | LEE H S CCMR 93% · Grad 97% | B |
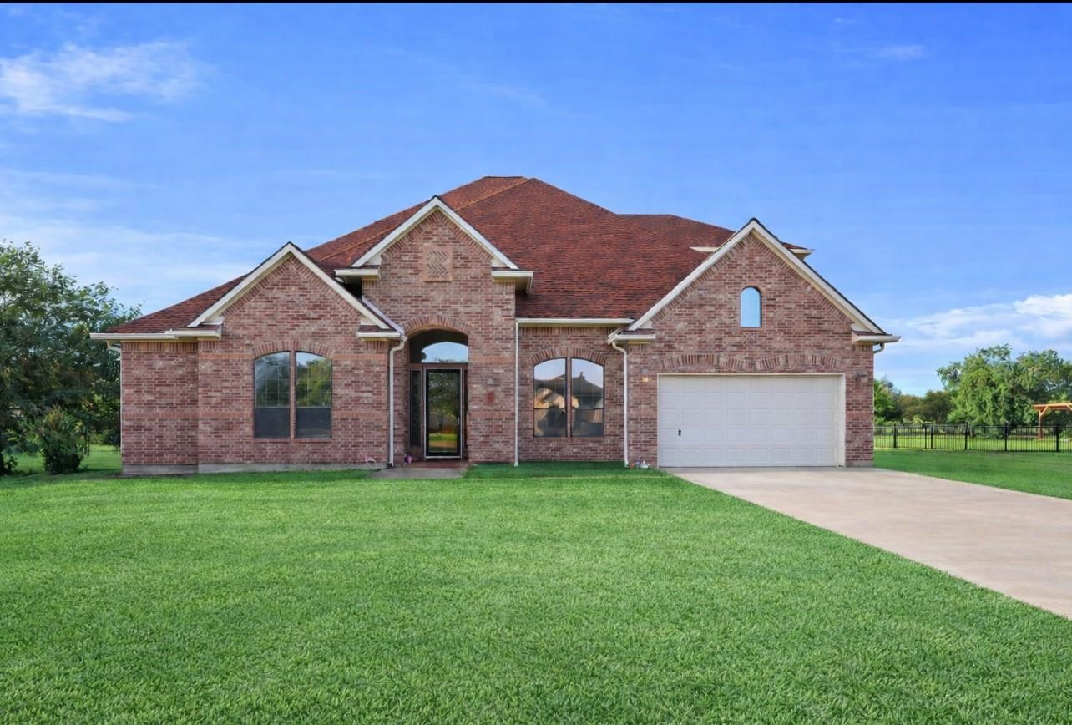
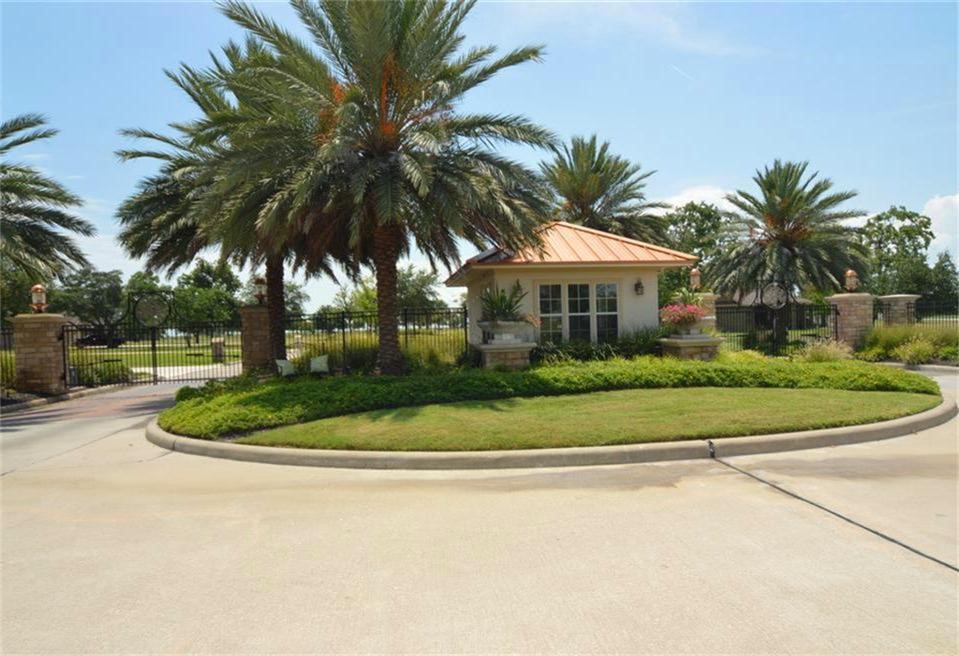
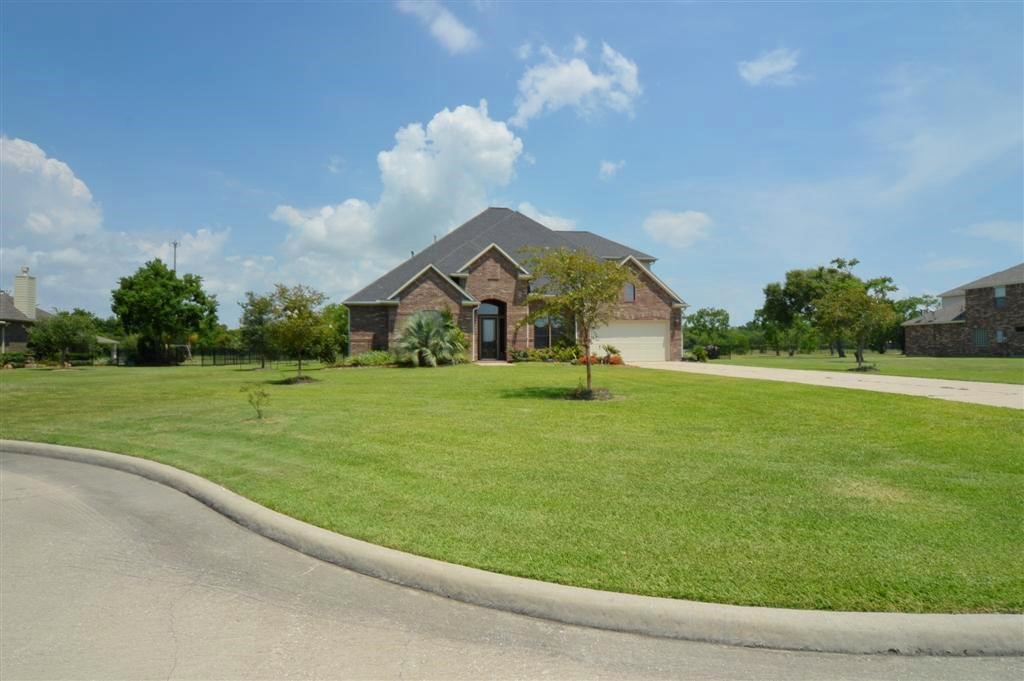
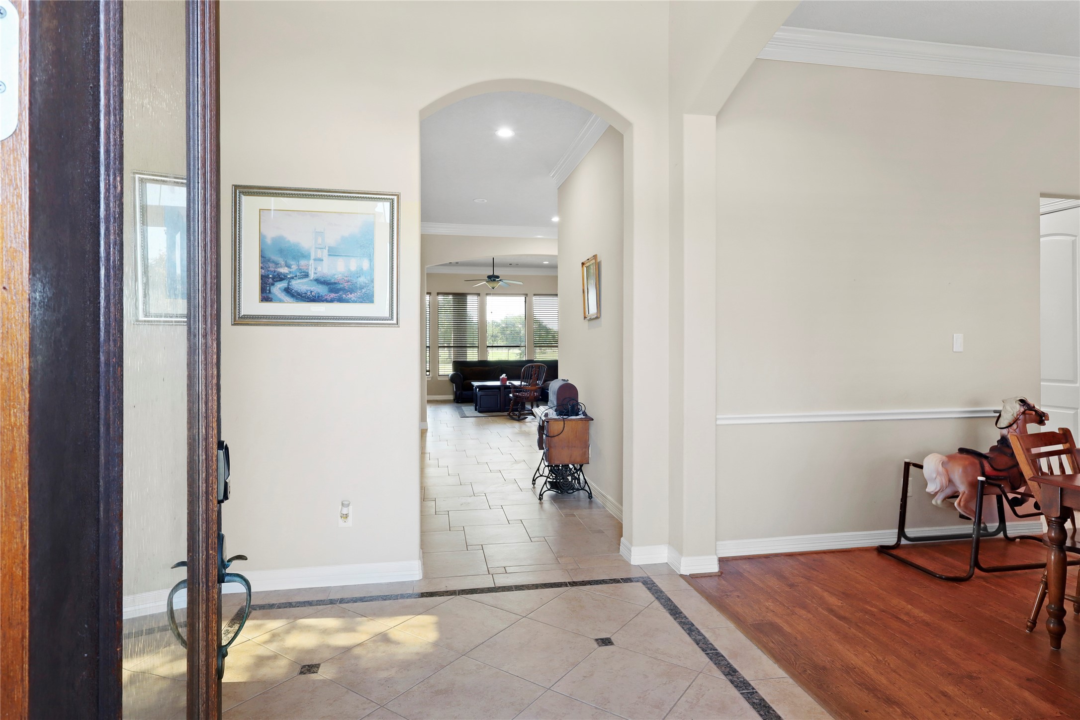
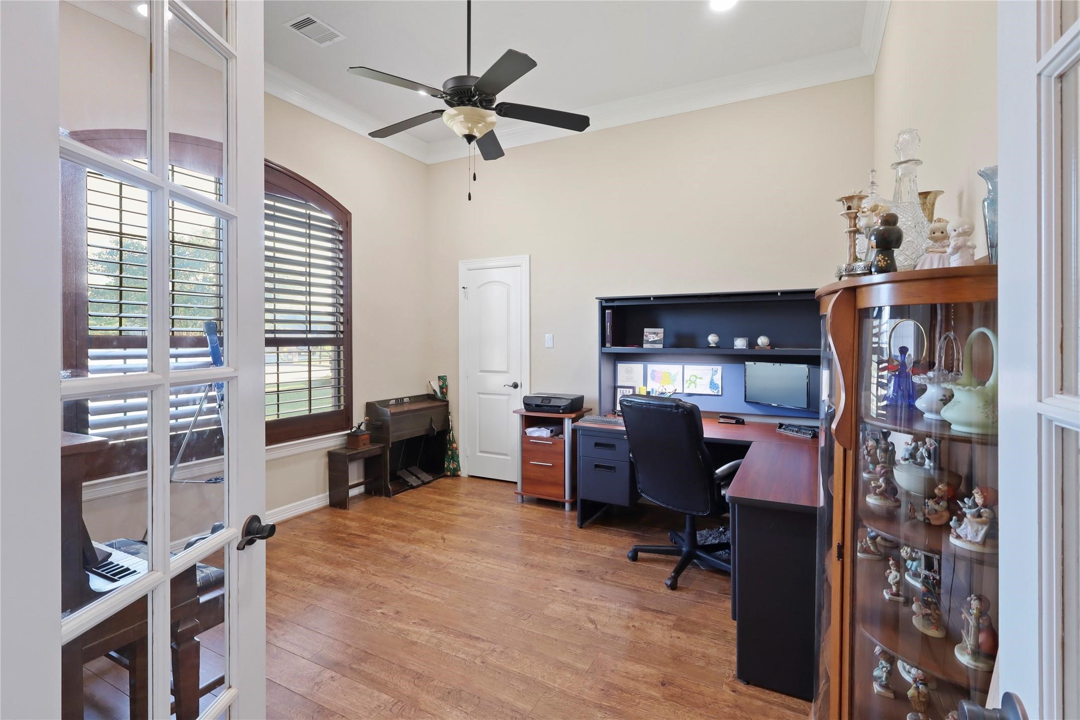
HOME SWEET HOME!! Nestled within the prestigious gated community of Oaks at Houston Point in Beach City, this elegant 4-bedroom, 4-bathroom residence spans nearly 3,500 sq ft and sits on over an acre of beautifully cleared land. Constructed in 2009, the home blends upscale comfort and coastal charm. Its thoughtful layout likely includes a dedicated study, formal dining, spacious family gathering areas, and potentially a game room or similar secondary living space. Outdoor living shines here—with ample yard space to design a dream pool/oasis or even build your Casita with thoughtful landscaping and furnished for making the most of year-round entertaining. Don't Let this one pass you buy! Book a showing today! *Fully Equipped Gym Ready for your daily workouts! *All Sound Equipment for the amazing theater room and a in home surge protector *Best of all sellers just did a huge price adjustment
| Property Type | Residential |
| Property Sub Type | Detached |
| Architectural Style | Craftsman |
| Year Built | 2009 |
| Year Built Source | PublicRecords |
| New Construction | No |
| Stories | 2 |
| Levels | Two |
| Living Area | 3,491 sq ft |
| Living Area Source | Appraiser |
| Building Area Total | 3,491 sq ft |
| Foundation | Slab |
| Construction | Brick, Vinyl Siding |
| Roof | Composition |
| Bedrooms | 4 |
| Bedrooms Possible | 4 |
| Bathrooms (total) | 4 |
| Bathrooms Full | 4 |
| Bathrooms Half | 0 |
| Rooms Total | 10 |
| Fireplaces | 1 |
| Fireplace Features | Gas |
| Interior Features | All Bedrooms Down, Breakfast Bar, Butlers Pantry, Crown Molding, Double Vanity, Entrance Foyer, Full Bath On Main Level, Granite Counters, High Ceilings, Jetted Tub, Kitchen Island, Kitchen Family Room Combo, Separate Shower, Tub Shower, Vanity, Vaulted Ceilings, Walk In Pantry, Ceiling Fans, Kitchen Dining Combo, Programmable Thermostat |
| Flooring | Carpet, Tile |
| Appliances | Dishwasher, Disposal, Gas Oven, Gas Range, Microwave, Energy Star Qualified Appliances, Refrigerator |
| Laundry | Gas Dryer Hookup |
| Windows | Low Emissivity Windows |
| Security | Security Gate |
| Indoor Air Quality | Ventilation |
| Exterior Features | Covered Patio, Fully Fenced, Patio |
| Patio / Porch | Covered, Deck, Patio |
| Pool Private | No |
| Garage Spaces | 3 |
| Attached Garage | Yes |
| Parking Features | Attached, Garage |
| Lot Size (acres) | 1.0170 |
| Lot Size Source | Appraiser |
| Lot Features | Cleared, Cul De Sac, Greenbelt |
| County | Chambers |
| MLS Area Major | 53 |
| MLS Area Minor | Chambers County West |
| Subdivision | Oaks/Houston Point |
| Road Surface | Asphalt,Concrete |
| Postal Code | 77523 |
| Heating | Central, Gas |
| Cooling | Central Air, Electric, Attic Fan |
| Water Source | Public |
| Sewer | Public Sewer |
| Energy Efficient | Appliances, Doors, Hvac, Insulation, Lighting, Other, Roof, Thermostat, Windows |
| HOA | Yes |
| HOA Fee | $1,650 |
| HOA Fee Frequency | Annually |
| HOA Name | community managment innovations |
| Fee Includes | Other |
| Amenities | Controlled Access, Trash, Gated |
| Tax Annual Amount | $8,092 |
| Tax Year | 2025 |
| Tax Rate (est.) | 1.62% |
| Parcel # | 46883 |
| Legal Description | LT 4 THE OAKS @ HOUSTON POINT |
| Listing Terms | Cash, Conventional, FHA, Other, Va Loan |
| Lease Considered | No |
| Disclosures | Seller Disclosure |
| Primary Bedroom | 20x16 |
| Bedroom | 14x12 |
| Bedroom | 17x12 |
| Bedroom | 13x12 |
| Breakfast Room Nook | 12x11 |
| Dining Room | 13x12 |
| Kitchen | 15x11 |
| Den | 17x7 |
| Game Room | 21x12 |
| Media Room | 19x15 |
Texas Water Code §49.452 requires districts to publish annual notices with tax rate, bonded indebtedness, and assessed value. Most Harris-area MUDs publish these; a handful managed by Inframark do not.
Request this noticeThe §49.452 notice is the only public document that lists a MUD's exact tax rate, outstanding bond debt, and the assessed value used to compute your taxes — direct from the district, not the MLS. If the district is newer or has more bonds outstanding than its neighbors, your effective tax rate will be higher here than just across the street.
Active listing — amenities should populate from the go-live pipeline. Click to fetch now if missing.
 Copyright © 2026, Houston Realtors Information Service, Inc. Deemed reliable, not guaranteed — independently verify.
HARMLS last updated Sep 24, 2026, 4:59 AM CDT. Properties may subsequently be sold or off-market.
Copyright © 2026, Houston Realtors Information Service, Inc. Deemed reliable, not guaranteed — independently verify.
HARMLS last updated Sep 24, 2026, 4:59 AM CDT. Properties may subsequently be sold or off-market.
