| Elementary | HOUSER EL | A |
| Middle | IRONS J H | B |
| High | OAK RIDGE H S CCMR 85% · Grad 98% | B |
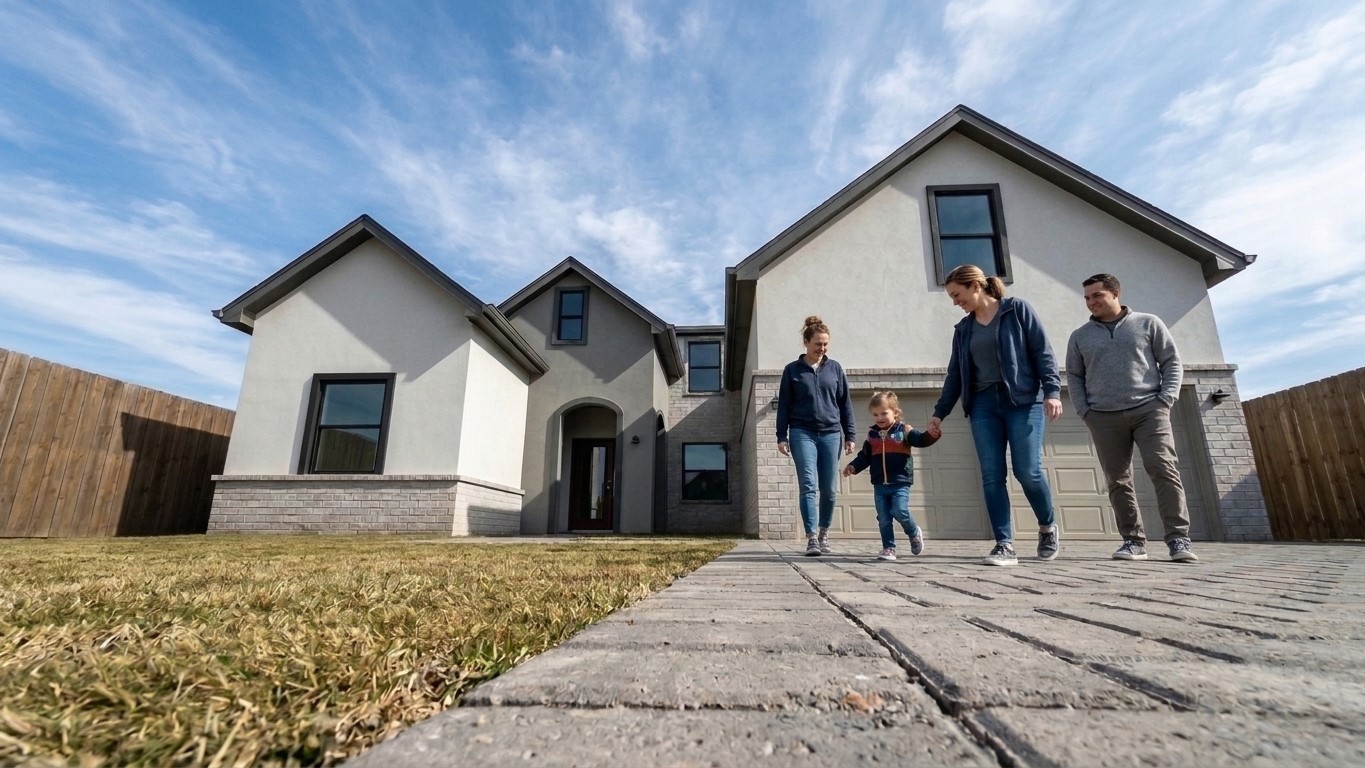
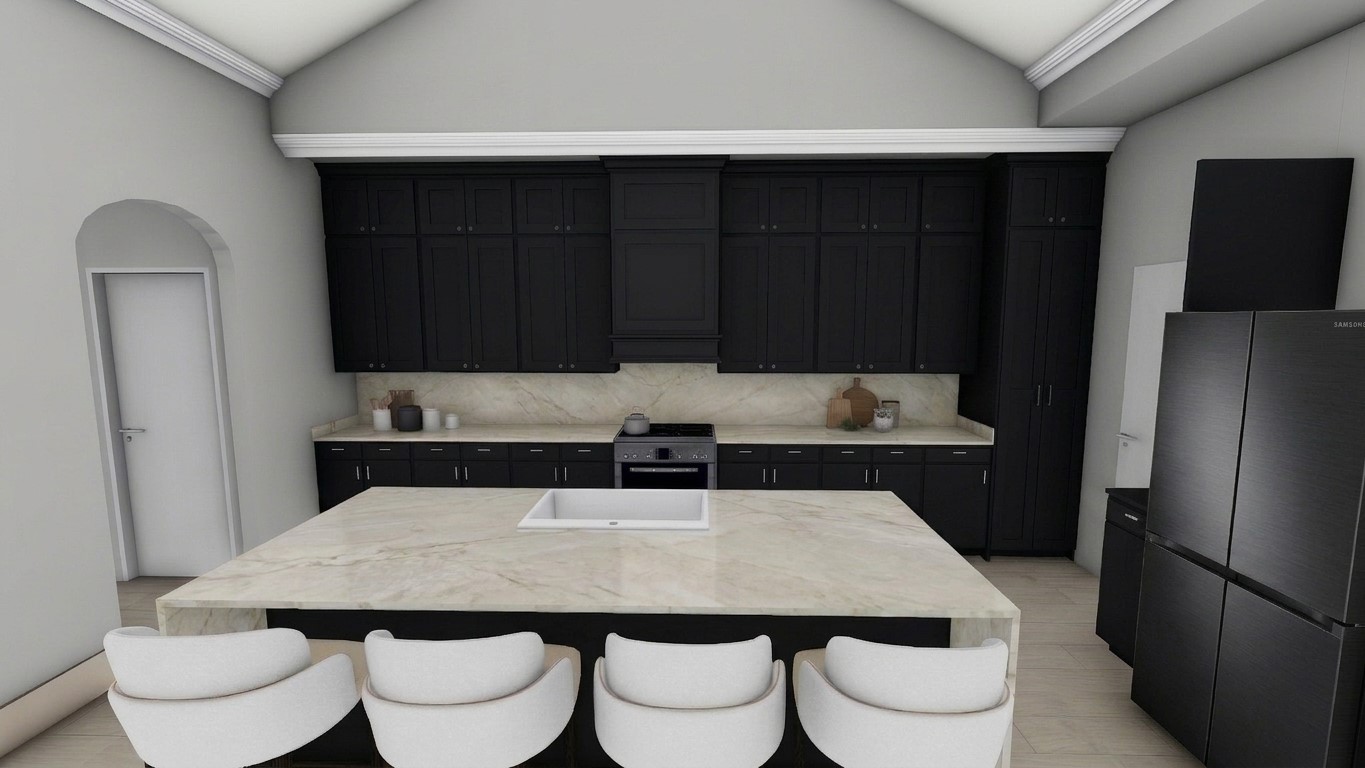
Now preselling four distinct styles of new-construction single-family homes in Chateau Villas, a gated community. This Spring floor plan features 3 bedrooms, 2.5 bathrooms, and a two-car garage with additional driveway parking. The first floor includes a spacious primary suite with a walk-in closet, dual sinks, and a separate shower and bathtub. Additional first-floor features include a dedicated study, mud room, laundry room, half bath and an extra storage closet. Upstairs, two secondary bedrooms share a full bathroom, along with additional flexible living space ideal for a game room.
Enjoy the welcoming front porch, covered patio, and outdoor space for entertaining or spending time with your pets.
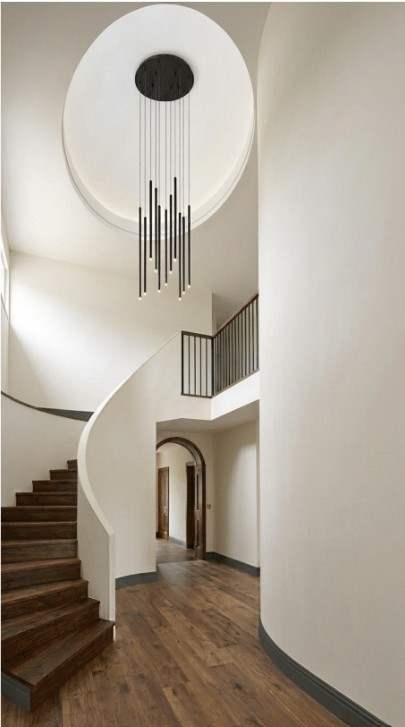
Please note: All photos are renderings and are for illustrative purposes only. Floor plans and the community site plan are attached for reference. Features, dimensions, and final finishes are subject to builder specifications. Please contact us with any questions.
| Property Type | Residential |
| Property Sub Type | Detached |
| Architectural Style | Contemporary Modern |
| New Construction | Yes |
| Property Condition | Under Construction |
| Builder Name | DRG Construction LLC |
| Stories | 2 |
| Levels | Two |
| Living Area | 2,325 sq ft |
| Living Area Source | Builder |
| Building Area Total | 2,325 sq ft |
| Foundation | Slab |
| Construction | Brick, Stucco, Vinyl Siding, Wood Siding |
| Roof | Shingle, Wood |
| Bedrooms | 3 |
| Bathrooms (total) | 3 |
| Bathrooms Full | 2 |
| Bathrooms Half | 1 |
| Rooms Total | 4 |
| Interior Features | Double Vanity, Kitchen Family Room Combo, Bath In Primary Bedroom, Main Level Primary, Pantry, Soaking Tub, Separate Shower, Two Bedrooms Up, Walk In Closets |
| Exterior Features | Fully Fenced, Paved Driveway, Private Yard |
| Pool Private | No |
| Garage Spaces | 2 |
| Attached Garage | Yes |
| Parking Features | Attached, Garage |
| Lot Features | Cleared, Corner Lot |
| County | Montgomery |
| MLS Area Major | 15 |
| MLS Area Minor | Spring Northeast |
| Subdivision | Lake Chateau Woods |
| Postal Code | 77385 |
| Heating | Central, Gas |
| Cooling | Central Air, Electric |
| Water Source | Public |
| HOA | Yes |
| HOA Fee | $100 |
| HOA Fee Frequency | Monthly |
| HOA Name | Chateau Homeowners Associaition |
| Parcel # | 0350-52-04014 |
| Legal Description | A0350 MONTG CO SCH LAND, TRACT 40-A, ACRES 0.9756 |
| Listing Terms | Cash, Conventional, FHA, Investor Financing |
| Lease Considered | No |
| Disclosures | Municipal Utility District Disclosure, Owner Is Listing Agent |
| Primary Bedroom | 15' 5" X 15' 1" |
| Game Room | 15' 5" X 12' 0" |
| Bedroom | 10' 0" x 13' 0" |
| Bedroom | 10' 0" x 13' 1" |
Texas Water Code §49.452 requires districts to publish annual notices with tax rate, bonded indebtedness, and assessed value. Most Harris-area MUDs publish these; a handful managed by Inframark do not.
Request this noticeThe §49.452 notice is the only public document that lists a MUD's exact tax rate, outstanding bond debt, and the assessed value used to compute your taxes — direct from the district, not the MLS. If the district is newer or has more bonds outstanding than its neighbors, your effective tax rate will be higher here than just across the street.
Illustrative only, not a quote. P&I assumes the values entered above. Insurance and HOA dues vary — consult licensed lender and insurance agent for accurate quote.
Active listing — amenities should populate from the go-live pipeline. Click to fetch now if missing.
 Copyright © 2026, Houston Realtors Information Service, Inc. Deemed reliable, not guaranteed — independently verify.
HARMLS last updated Nov 21, 2026, 4:14 PM CST. Properties may subsequently be sold or off-market.