| Elementary | JAMES E RANDOLPH EL | A |
| Middle | ADAMS J H | A |
| High | JORDAN H S CCMR 90% | A |
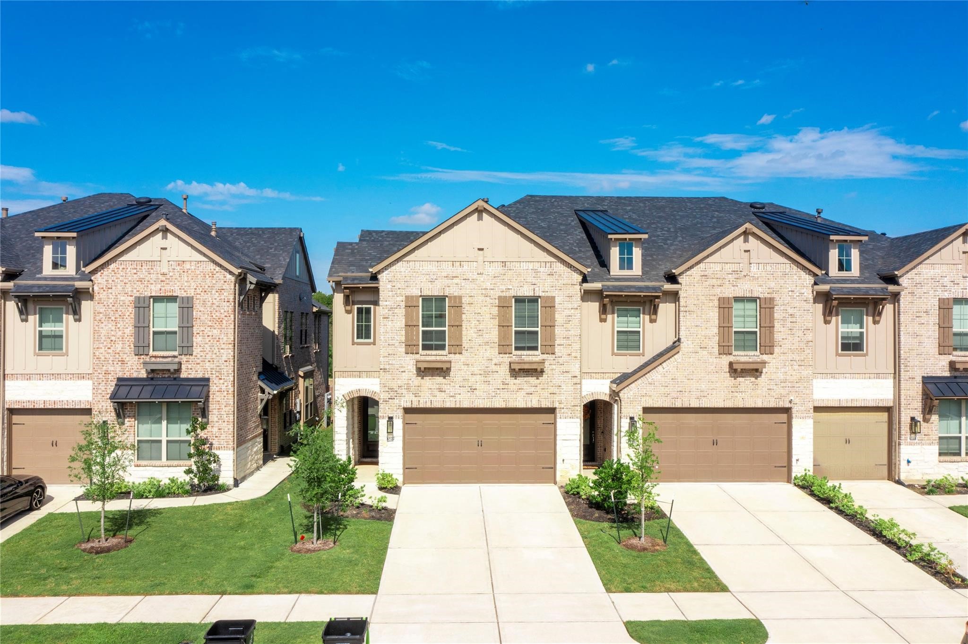
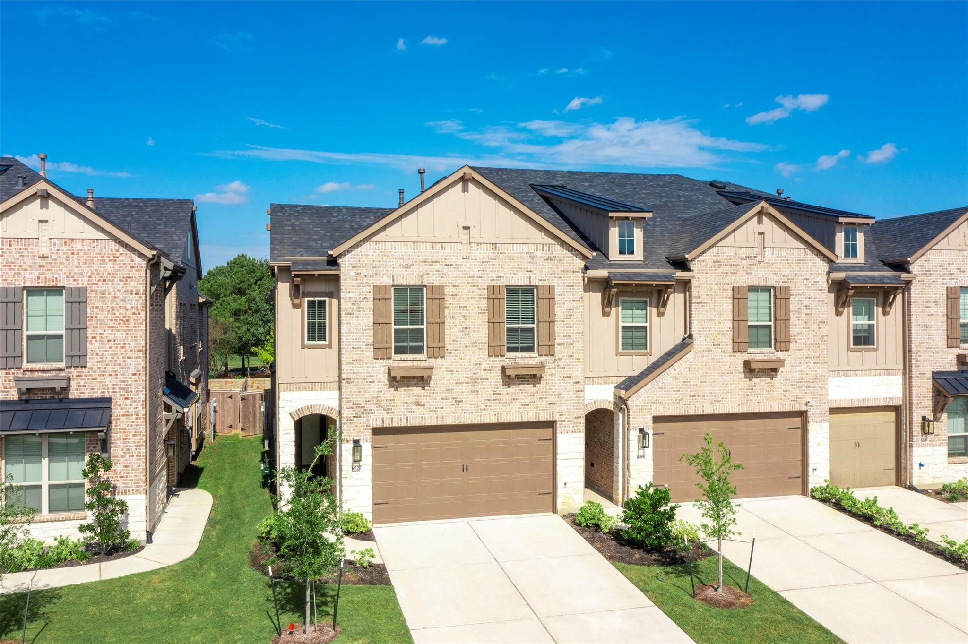
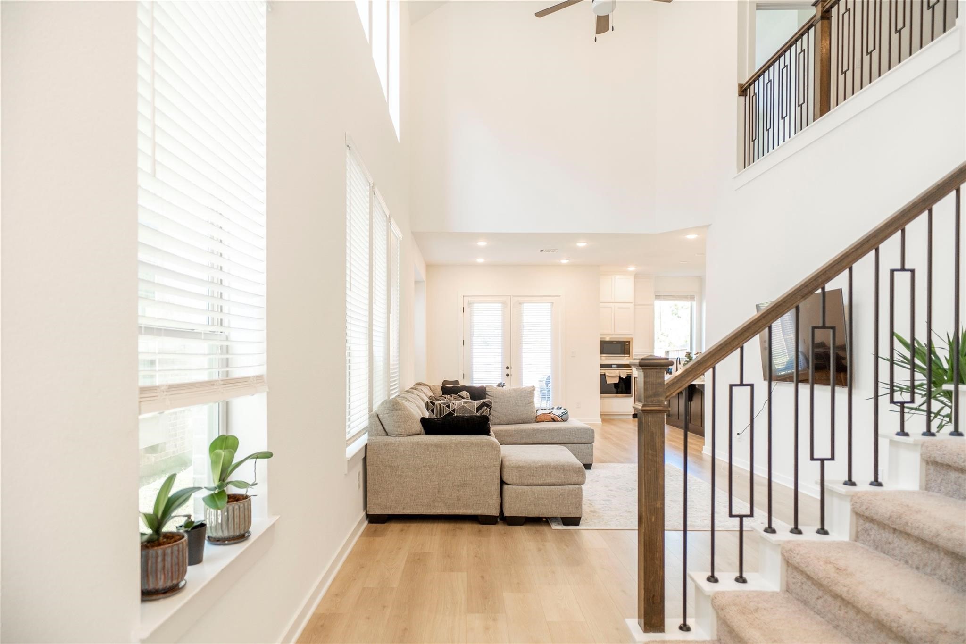
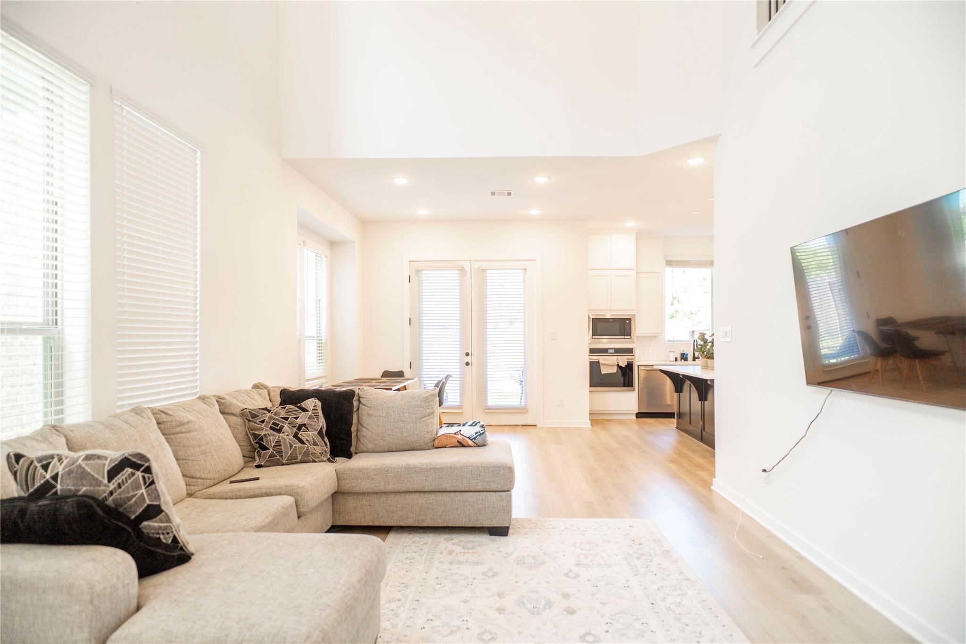
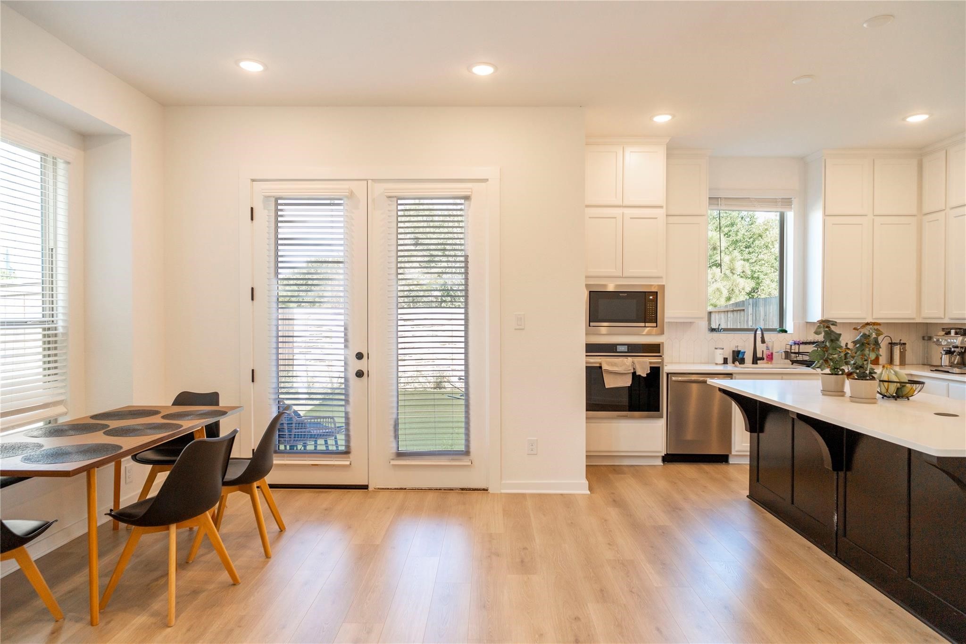
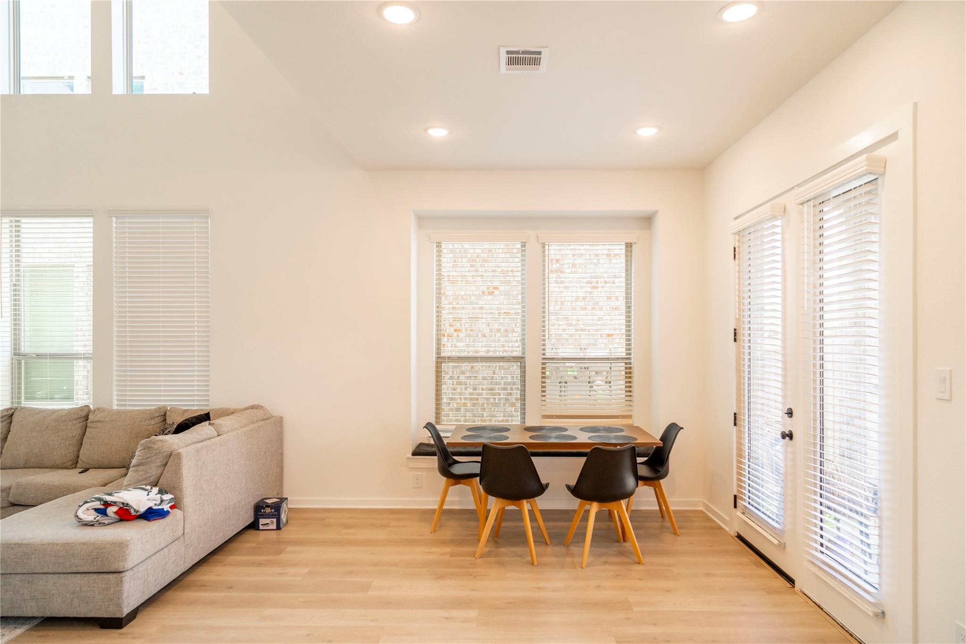
Discover luxury living with our expertly crafted townhomes, ideally located near resort-style amenities including a gym, trails, ponds, park, and pool. Enjoy quick access to 1093, Texas Heritage Parkway, and Westpark Tollway. Our City Series plans, designed exclusively for this community, maximize livability and enhance the lives of our residents. With an abundance of windows, these homes offer ample natural light, generous storage, and impressive two-story ceilings. Perfect for those seeking a convenient, lock-and-leave lifestyle where charm meets comfort.
| Property Type | Residential |
| Property Sub Type | Townhouse |
| Sub Type Additional | Townhouse |
| Architectural Style | Contemporary Modern |
| Year Built | 2023 |
| Year Built Source | Builder |
| New Construction | No |
| Stories | 2 |
| Levels | Two |
| Living Area | 2,078 sq ft |
| Living Area Source | Builder |
| Building Area Total | 2,078 sq ft |
| Foundation | Pillar Post Pier, Slab |
| Construction | Brick |
| Roof | Composition |
| Bedrooms | 3 |
| Bathrooms (total) | 3 |
| Bathrooms Full | 2 |
| Bathrooms Half | 1 |
| Rooms Total | 5 |
| Interior Features | All Bedrooms Up, Double Vanity, High Ceilings, Kitchen Island, Pots And Pan Drawers, Pantry, Separate Shower, Upper Level Primary, Walk In Pantry, Ceiling Fans, Loft, Living Dining Room, Programmable Thermostat |
| Flooring | Carpet, Tile |
| Appliances | Dryer, Dishwasher, Electric Oven, Disposal, Gas Range, Microwave, Refrigerator, Washer, Energy Star Qualified Appliances, Tankless Water Heater |
| Security | Smoke Detectors |
| Exterior Features | Deck, Irrigation Sprinklers, Patio, Private Yard |
| Patio / Porch | Deck, Patio |
| Pool Private | No |
| Garage Spaces | 2 |
| Attached Garage | Yes |
| Parking Features | Attached, Garage |
| Lot Size (sq ft) | 3,001 |
| Lot Size (acres) | 0.0689 |
| Lot Size Source | County appraisal roll |
| Direction Faces | East |
| County | Fort Bend |
| MLS Area Major | 36 |
| MLS Area Minor | Katy - Southwest |
| Subdivision | Cross Creek Ranch TH |
| Postal Code | 77441 |
| Heating | Central, Electric |
| Cooling | Central Air, Gas, Attic Fan |
| Water Source | Public |
| Sewer | Public Sewer |
| Energy Efficient | Appliances, Thermostat, Water Heater |
| HOA Fee | $3,650 |
| HOA Fee Frequency | Annually |
| HOA Name | Cross Creek Ranch |
| Fee Includes | Clubhouse, Common Areas, Maintenance Structure, Recreation Facilities |
| Amenities | Guard |
| Tax Annual Amount | $10,561 <small style="color:#6b7280">· from 2025 county roll</small> |
| Tax Year | 2025 (county roll) |
| Tax Rate (est.) | 2.94% |
| Parcel # | 4783-01-001-0030-914 |
| Legal Description | Lot 3, Block 1, LAKESIDE VILLAGE AT CROSS CREEK RANCH |
| Lease Considered | No |
| Dining Room | 11 x 10 |
| Living Room | 19 x 12 |
| Primary Bedroom | 16 x 11 |
| Bedroom | 11 x 10 |
| Bedroom | 11 x 11 |
The §49.452 notice is the only public document that lists a MUD's exact tax rate, outstanding bond debt, and the assessed value used to compute your taxes — direct from the district, not the MLS. If the district is newer or has more bonds outstanding than its neighbors, your effective tax rate will be higher here than just across the street.
Illustrative only, not a quote. P&I assumes the values entered above. Insurance and HOA dues vary — consult licensed lender and insurance agent for accurate quote.
 Copyright © 2026, Houston Realtors Information Service, Inc. Deemed reliable, not guaranteed — independently verify.
HARMLS last updated Nov 5, 2026, 4:00 PM CST. Properties may subsequently be sold or off-market.
