| Elementary | YOAKUM INT | D |
| Middle | YOAKUM J H | B |
| High | YOAKUM H S | B |
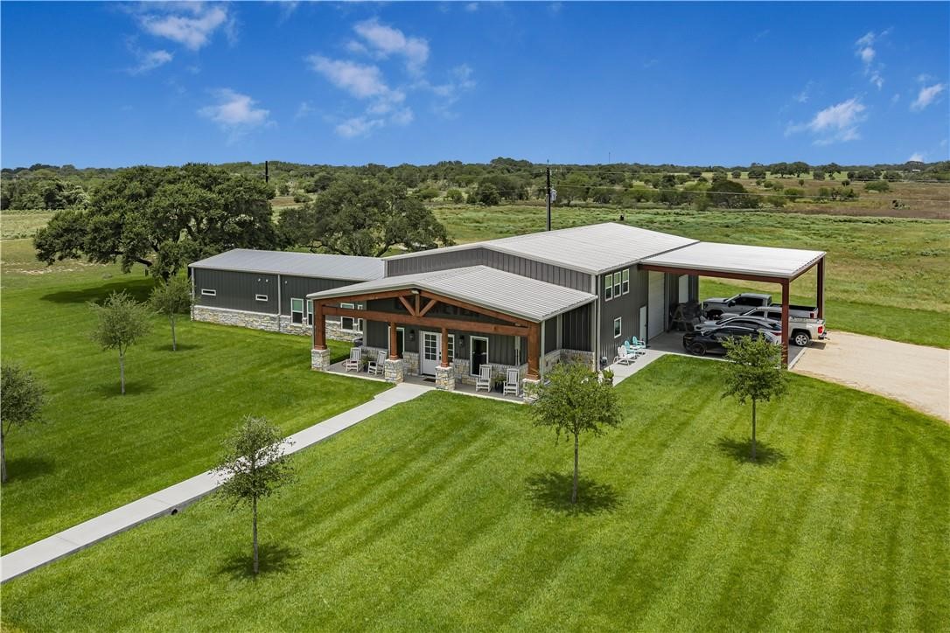
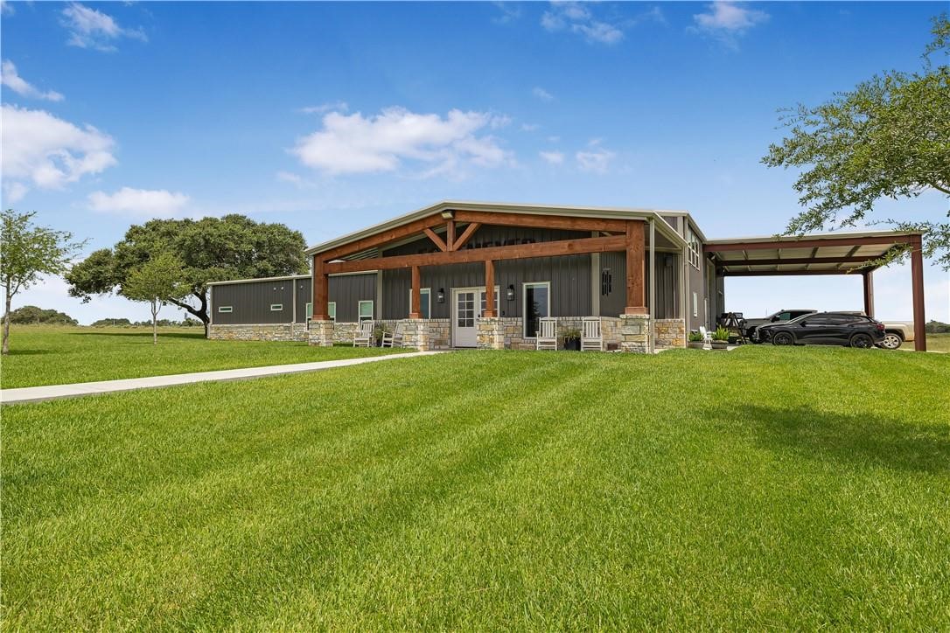
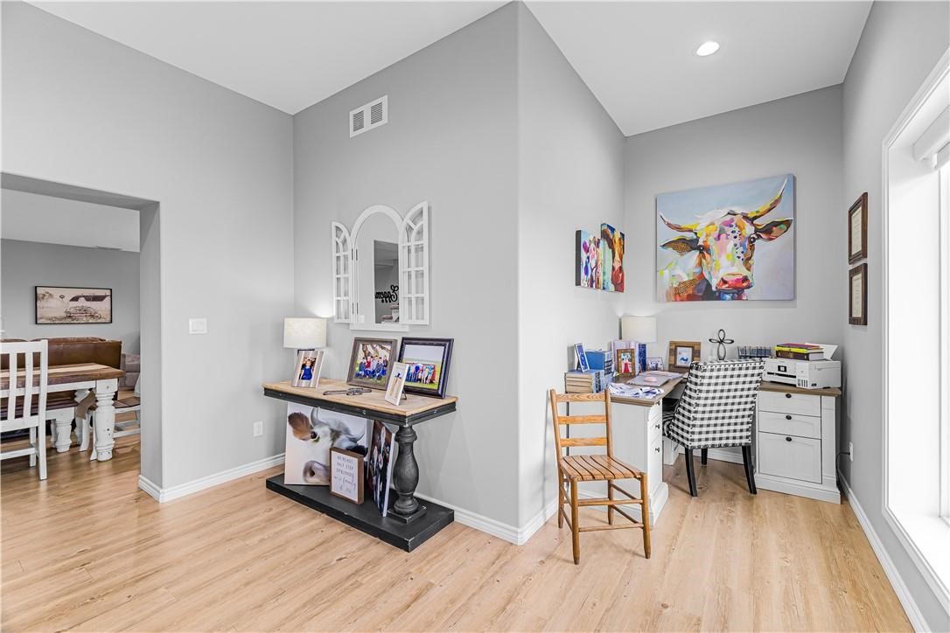
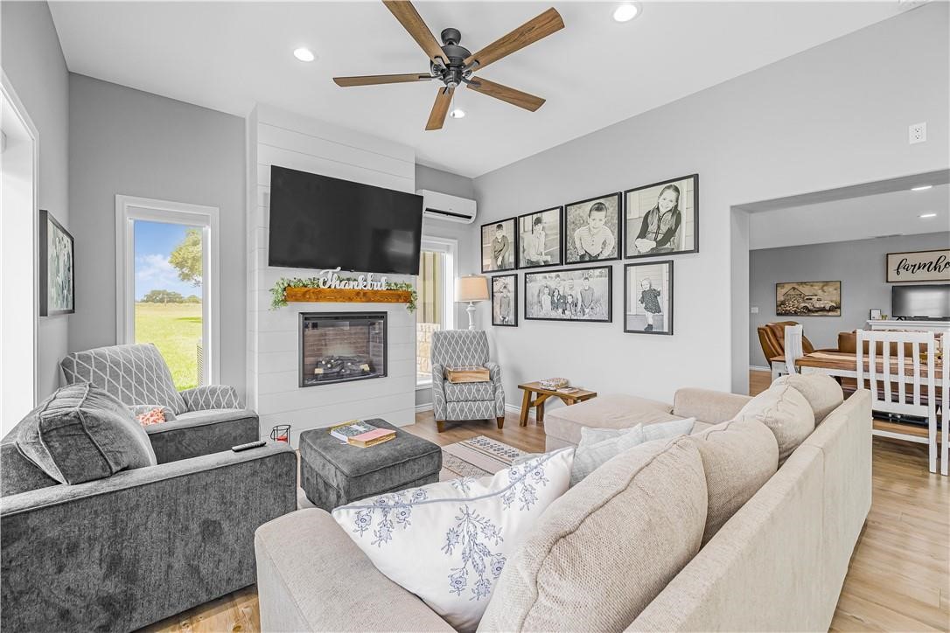
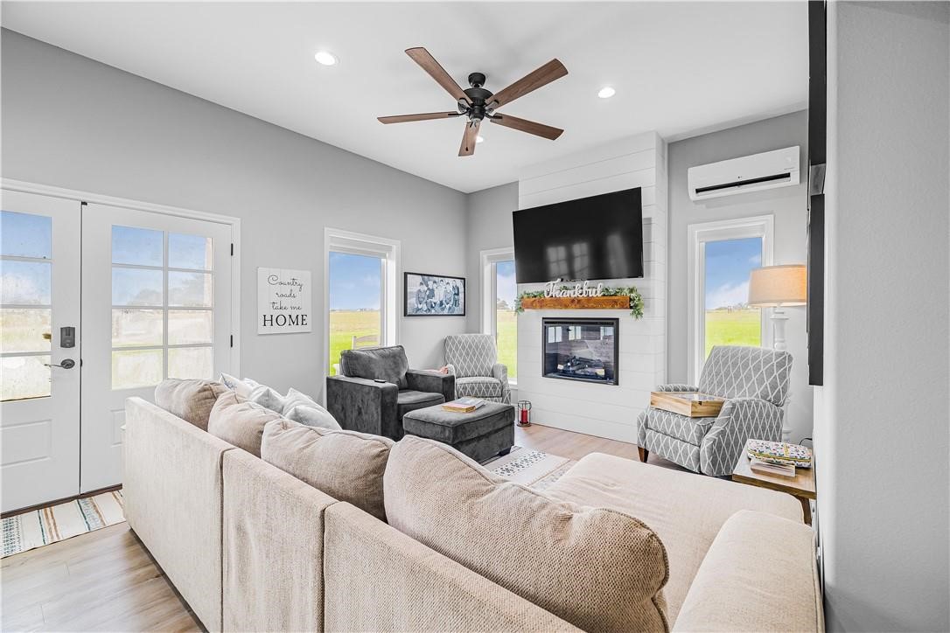
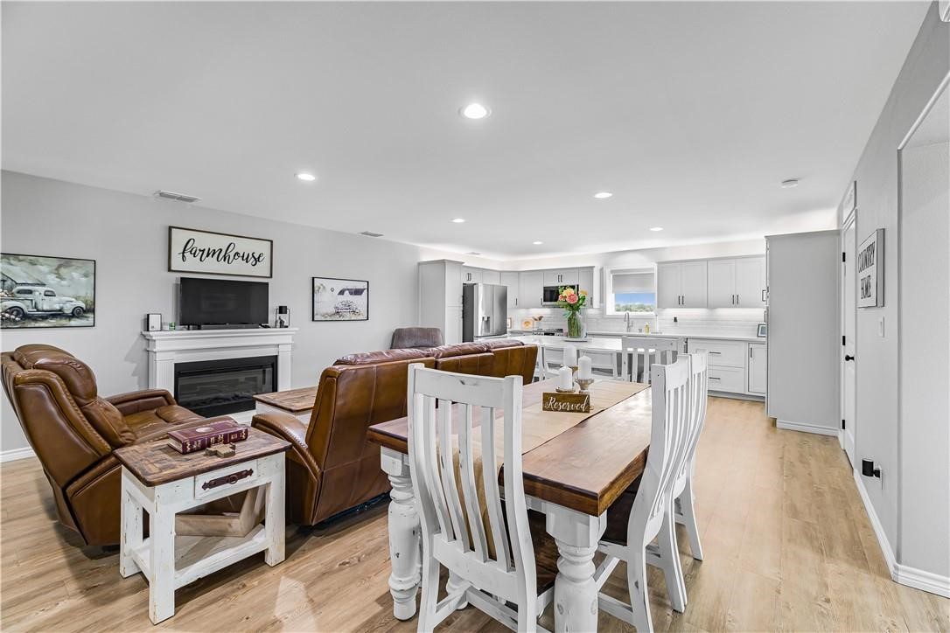
Your private sanctuary just minutes from Yoakum! 20 beautiful acres, this truly one-of-a-kind custom-built estate was thoughtfully designed with quality, comfort, and functionality in mind. From the long limestone driveway to the exceptional craftsmanship throughout, every detail reflects pride of ownership. Offering over 3,000 sf, the home features 4 br, 3 baths, a bonus room, plus two office/homework area. The open-concept kitchen boasts a large island, oversized WI pantry, custom cabinetry, and storage. The primary suite offers a spa-like bath w an oversized dual-head shower, soaking tub, and WI closet. Built for efficiency and convenience, the home includes open-cell spray foam insulation, a temperature-controlled attic, 500g buried propane tank, on-demand gas water heater, heated pool and hot tub, water softener, and 2 water wells.
| Property Type | Residential |
| Property Sub Type | Detached |
| Architectural Style | Barndominium |
| Year Built | 2024 |
| Year Built Source | PublicRecords |
| New Construction | No |
| Levels | OneAndOneHalf,MultiSplit |
| Living Area | 3,025 sq ft |
| Living Area Source | Owner |
| Building Area Total | 3,025 sq ft |
| Foundation | Slab |
| Construction | Aluminum Siding, Stone |
| Roof | Metal |
| Bedrooms | 4 |
| Bathrooms (total) | 3 |
| Bathrooms Full | 3 |
| Bathrooms Half | 0 |
| Rooms Total | 9 |
| Fireplaces | 1 |
| Fireplace Features | Gas Log |
| Interior Features | Beamed Ceilings, Breakfast Bar, Open Beams Beamed Ceailings, Double Vanity, Kitchen Family Room Combo, Quartz Counters, Self Closing Cabinet Doors, Self Closing Drawers, Soaking Tub, Separate Shower, Tub Shower, Walk In Pantry |
| Appliances | Dishwasher, Free Standing Range, Microwave, Instant Hot Water, Water Softener Owned |
| Laundry | Washer Hookup, Electric Dryer Hookup |
| Security | Security Gate |
| Pool Private | Yes |
| Pool Features | Gunite |
| Garage Spaces | 4 |
| Attached Garage | Yes |
| Carport Spaces | 3 |
| Parking Features | Attached Carport, Additional Parking, Attached, Boat, Circular Driveway, Electric Gate, Garage, Garage Door Opener, Oversized, Rv Access Parking, Workshop In Garage |
| Lot Size (acres) | 20.4800 |
| Lot Size Source | Survey |
| Lot Features | Cleared |
| County | DeWitt |
| MLS Area Major | 83 |
| Subdivision | Jaresh & Burton Sub |
| Road Surface | Asphalt |
| Postal Code | 77995 |
| Heating | Central, Electric |
| Cooling | Central Air, Electric |
| Water Source | Well |
| Sewer | Septic Tank |
| Tax Annual Amount | $4,928 |
| Tax Year | 2025 |
| Tax Rate (est.) | 0.49% |
| Parcel # | 48022 |
| Legal Description | 150 A DILLARD |
| Lease Considered | No |
| Disclosures | Seller Disclosure |
| Primary Bedroom | 14'8X13'9 |
| Bedroom | 11'9X14'6 |
| Bedroom | 11'10X14'6 |
| Utility Room | 9'5X8'9 |
| Living Room | 25'3X12'11 |
| Kitchen | 11'10X18'4 |
| Game Room | 40X40 |
| Bedroom | 13'2X18'4 |
| Bonus Room | 12'5X13'10 |
Texas Water Code §49.452 requires districts to publish annual notices with tax rate, bonded indebtedness, and assessed value. Most Harris-area MUDs publish these; a handful managed by Inframark do not.
Request this noticeThe §49.452 notice is the only public document that lists a MUD's exact tax rate, outstanding bond debt, and the assessed value used to compute your taxes — direct from the district, not the MLS. If the district is newer or has more bonds outstanding than its neighbors, your effective tax rate will be higher here than just across the street.
Active listing — amenities should populate from the go-live pipeline. Click to fetch now if missing.
 Copyright © 2026, Houston Realtors Information Service, Inc. Deemed reliable, not guaranteed — independently verify.
HARMLS last updated Sep 24, 2026, 12:52 AM CDT. Properties may subsequently be sold or off-market.
Copyright © 2026, Houston Realtors Information Service, Inc. Deemed reliable, not guaranteed — independently verify.
HARMLS last updated Sep 24, 2026, 12:52 AM CDT. Properties may subsequently be sold or off-market.
