| Elementary | HAYLEY EL | C |
| Middle | LA MARQUE MIDDLE SCHOOL | N/R |
| High | LA MARQUE H S CCMR 74% · Grad 80% | D |
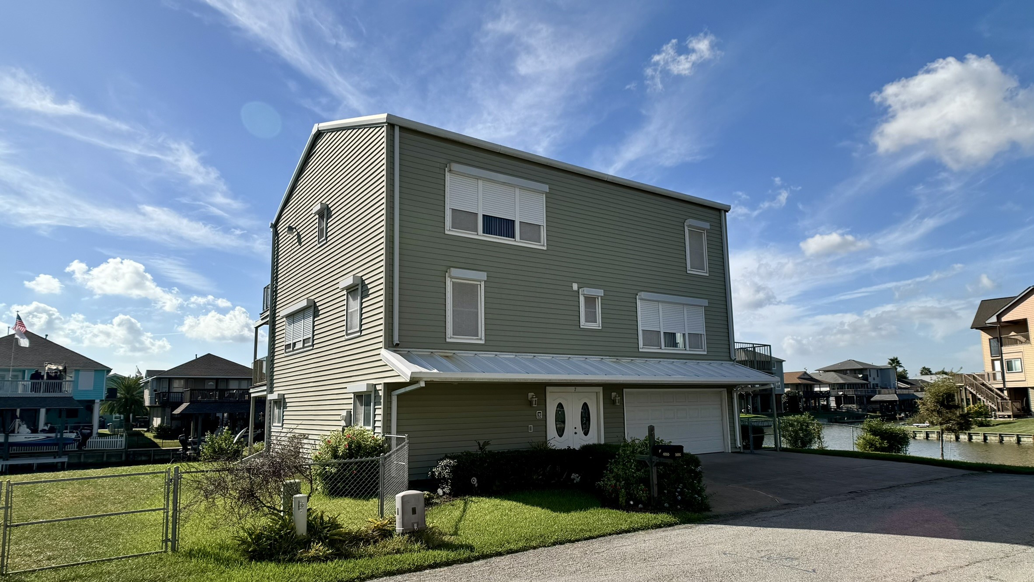
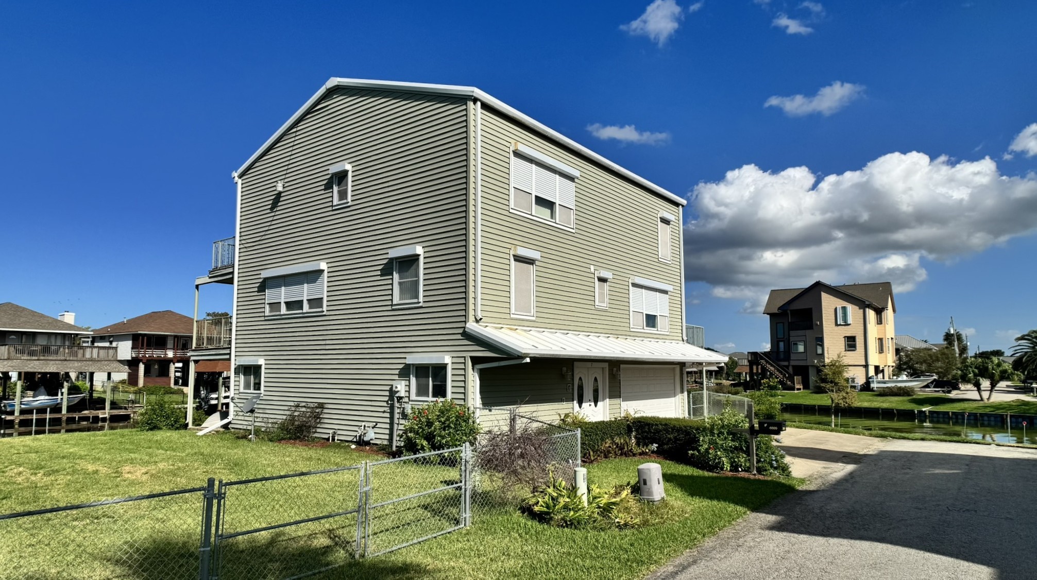
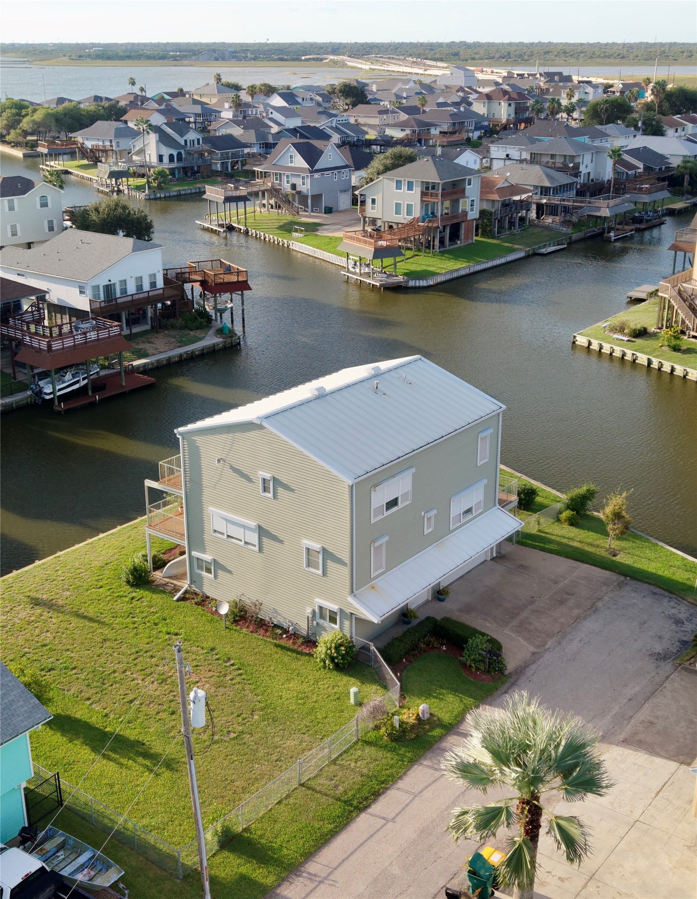
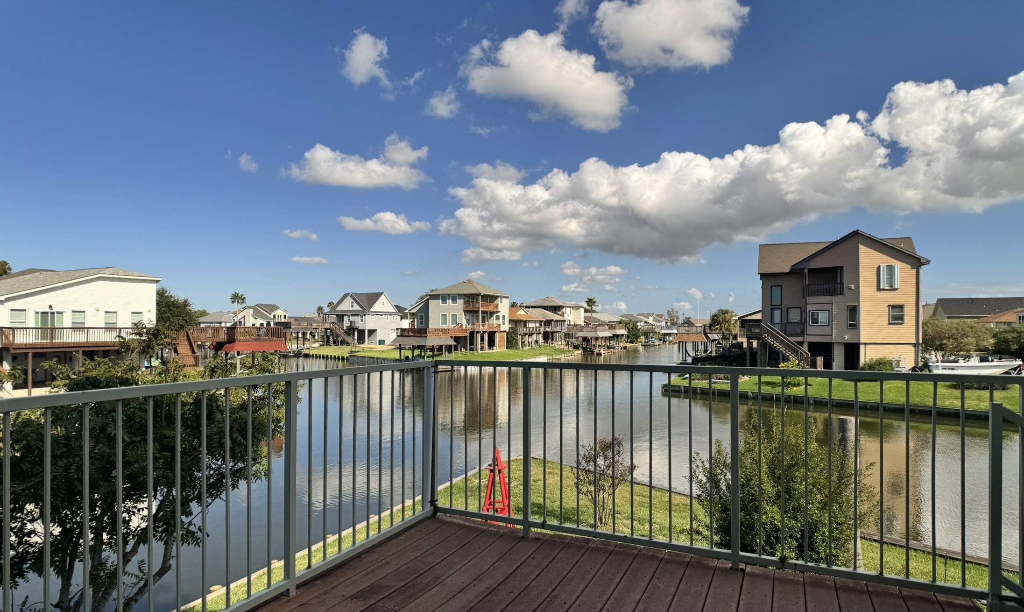
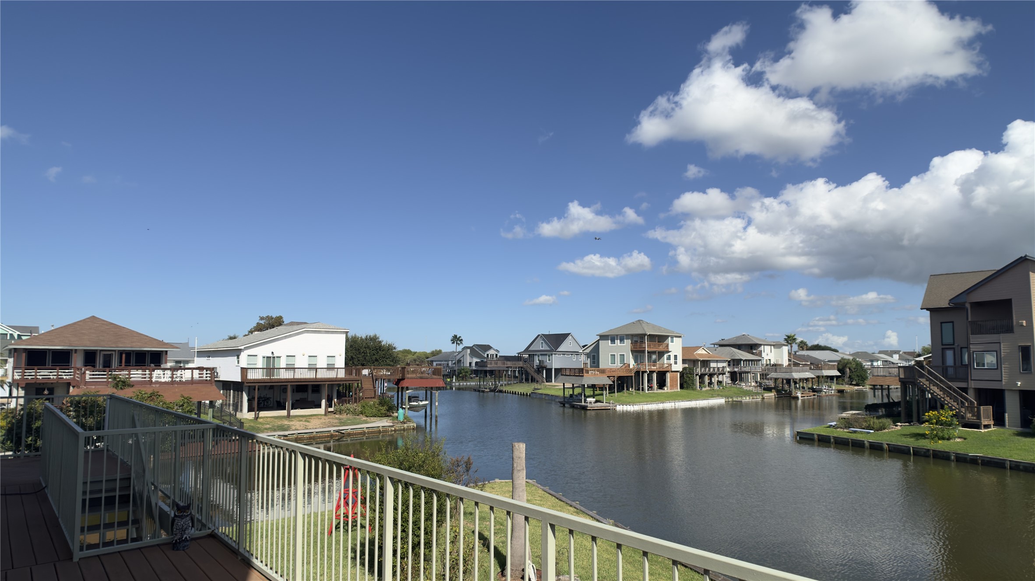
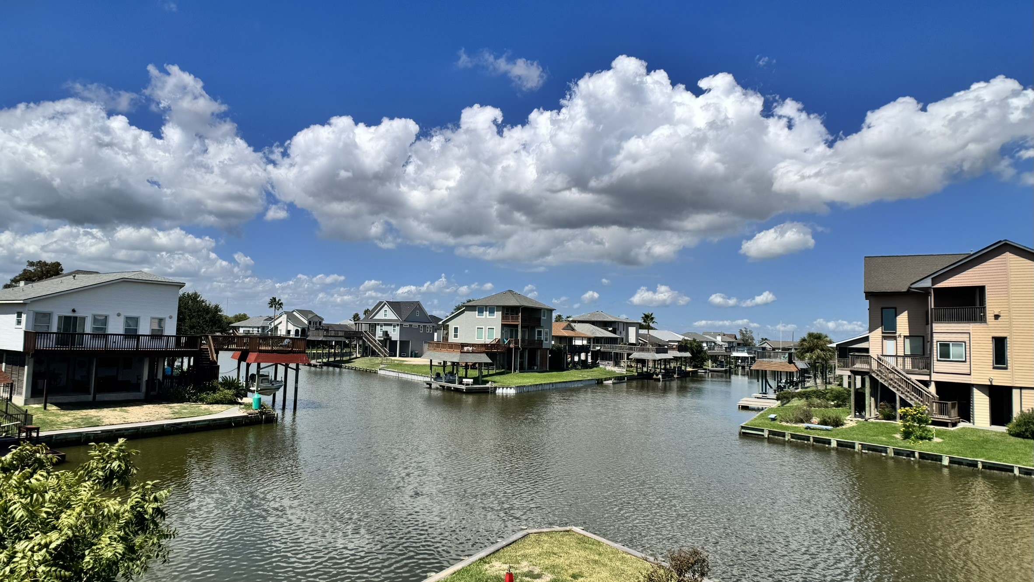
A home Omega Bay has never offered before. Built in 1996 by the family that still lives here, this 4-bedroom, 3.5-bath waterfront home sits on a corner double lot with canals on two sides and a new 2026 vinyl bulkhead built from engineered drawings. Built for the coast: commercial steel frame, bar-joist floors anchored into concrete vaults, 120 mph structural wind design, insulated siding rated to 150 mph, roll-down hurricane shutters over every pane of glass, thermo-pane E-glass windows, sprayed cellulose insulation at +17% R-factor, and a commercial standing-seam metal roof with a 50-year expected life. Approx. 3,010 sq ft over two stories, plus a fully enclosed finished ground level—unconditioned and excluded from square footage—with foyer, storage, workshop and half bath alongside the attached garage. Trex decking on two sides and two balconies. Rear wall prewired and plumbed for a future boat lift. Chair lifts convey. Thirty years of one family's care.
| Property Type | Residential |
| Property Sub Type | Detached |
| Architectural Style | Traditional |
| Year Built | 1996 |
| Year Built Source | PublicRecords |
| New Construction | No |
| Stories | 2 |
| Levels | Two |
| Living Area | 3,010 sq ft |
| Living Area Source | Appraiser |
| Building Area Total | 3,010 sq ft |
| Foundation | Pillar Post Pier, Slab |
| Construction | Vinyl Siding |
| Roof | Metal |
| Accessibility | Stair Lift |
| Bedrooms | 4 |
| Bedrooms Possible | 5 |
| Bathrooms (total) | 4 |
| Bathrooms Full | 3 |
| Bathrooms Half | 1 |
| Rooms Total | 13 |
| Interior Features | Balcony, Multiple Staircases, Window Treatments |
| Flooring | Carpet, Tile, Wood |
| Appliances | Dishwasher, Microwave |
| Laundry | Washer Hookup, Electric Dryer Hookup |
| Windows | Low Emissivity Windows, Window Coverings |
| Exterior Features | Balcony, Deck, Fence, Patio, Storm Security Shutters |
| Patio / Porch | Balcony, Deck, Patio |
| Fencing | Back Yard |
| Pool Private | No |
| Waterfront | Yes |
| Waterfront Features | Bulkhead, Canal Front, Waterfront |
| View | Yes |
| View Type | Canal, Water |
| Garage Spaces | 2 |
| Attached Garage | Yes |
| Carport Spaces | 0 |
| Parking Features | Additional Parking, Attached, Garage, Garage Door Opener, Oversized, Workshop In Garage |
| Lot Size (sq ft) | 12,487 |
| Lot Size (acres) | 0.2866 |
| Lot Size Source | Appraiser |
| Lot Features | Corner Lot, Subdivision, Views, Waterfront |
| County | Galveston |
| MLS Area Major | 33 |
| MLS Area Minor | Omega Bay |
| Subdivision | Omega Bay Numbered Sections |
| Postal Code | 77568 |
| Heating | Central, Gas |
| Cooling | Central Air, Electric |
| Water Source | Public |
| Sewer | Public Sewer |
| Energy Efficient | Doors, Insulation, Windows |
| HOA | Yes |
| HOA Fee | $225 |
| HOA Fee Frequency | Annually |
| HOA Name | Omega Bay Improvement Committee |
| Tax Annual Amount | $12,131 |
| Tax Year | 2026 |
| Tax Rate (est.) | 2.02% |
| Parcel # | 5515-0007-0007-000 |
| Legal Description | ABST 7 S C BUNDICK SUR LOTS 7 & 8 OMEGA BAY SEC 7 |
| Listing Terms | Cash, Conventional, FHA, Va Loan |
| Lease Considered | No |
| Disclosures | Exclusions Disclosure, First Right Of Refusal, Municipal Utility District Disclosure |
| Dining Room | 11'07"x16'01" |
| Bedroom | 11'08"x11'08" |
| Bathroom | 8'03"x10'09" |
| Living Room | 14'01"x22'01" |
| Kitchen | — |
| Breakfast Room Nook | — |
| Primary Bedroom | 19'05"x12'04" |
| Primary Bathroom | 10'10"x9'07" |
| Bedroom | 18'03"x11'07" |
| Bedroom | 13'07"x14'04" |
| Bonus Room | 17'04"x11'07" |
| Bathroom | 14'03"x8'04" |
| Utility Room | 8'01"x7'10" |
Texas Water Code §49.452 requires districts to publish annual notices with tax rate, bonded indebtedness, and assessed value. Most Harris-area MUDs publish these; a handful managed by Inframark do not.
Request this noticeThe §49.452 notice is the only public document that lists a MUD's exact tax rate, outstanding bond debt, and the assessed value used to compute your taxes — direct from the district, not the MLS. If the district is newer or has more bonds outstanding than its neighbors, your effective tax rate will be higher here than just across the street.
Illustrative only, not a quote. P&I assumes the values entered above. Insurance and HOA dues vary — consult licensed lender and insurance agent for accurate quote.
Active listing — amenities should populate from the go-live pipeline. Click to fetch now if missing.
 Copyright © 2026, Houston Realtors Information Service, Inc. Deemed reliable, not guaranteed — independently verify.
HARMLS last updated Sep 24, 2026, 3:24 AM CDT. Properties may subsequently be sold or off-market.
Copyright © 2026, Houston Realtors Information Service, Inc. Deemed reliable, not guaranteed — independently verify.
HARMLS last updated Sep 24, 2026, 3:24 AM CDT. Properties may subsequently be sold or off-market.
