

| Elementary | GREGORY-LINCOLN ED CTR | B |
| Middle | GREGORY-LINCOLN ED CTR | B |
| High | NORTHSIDE H S CCMR 81% · Grad 86% | B |
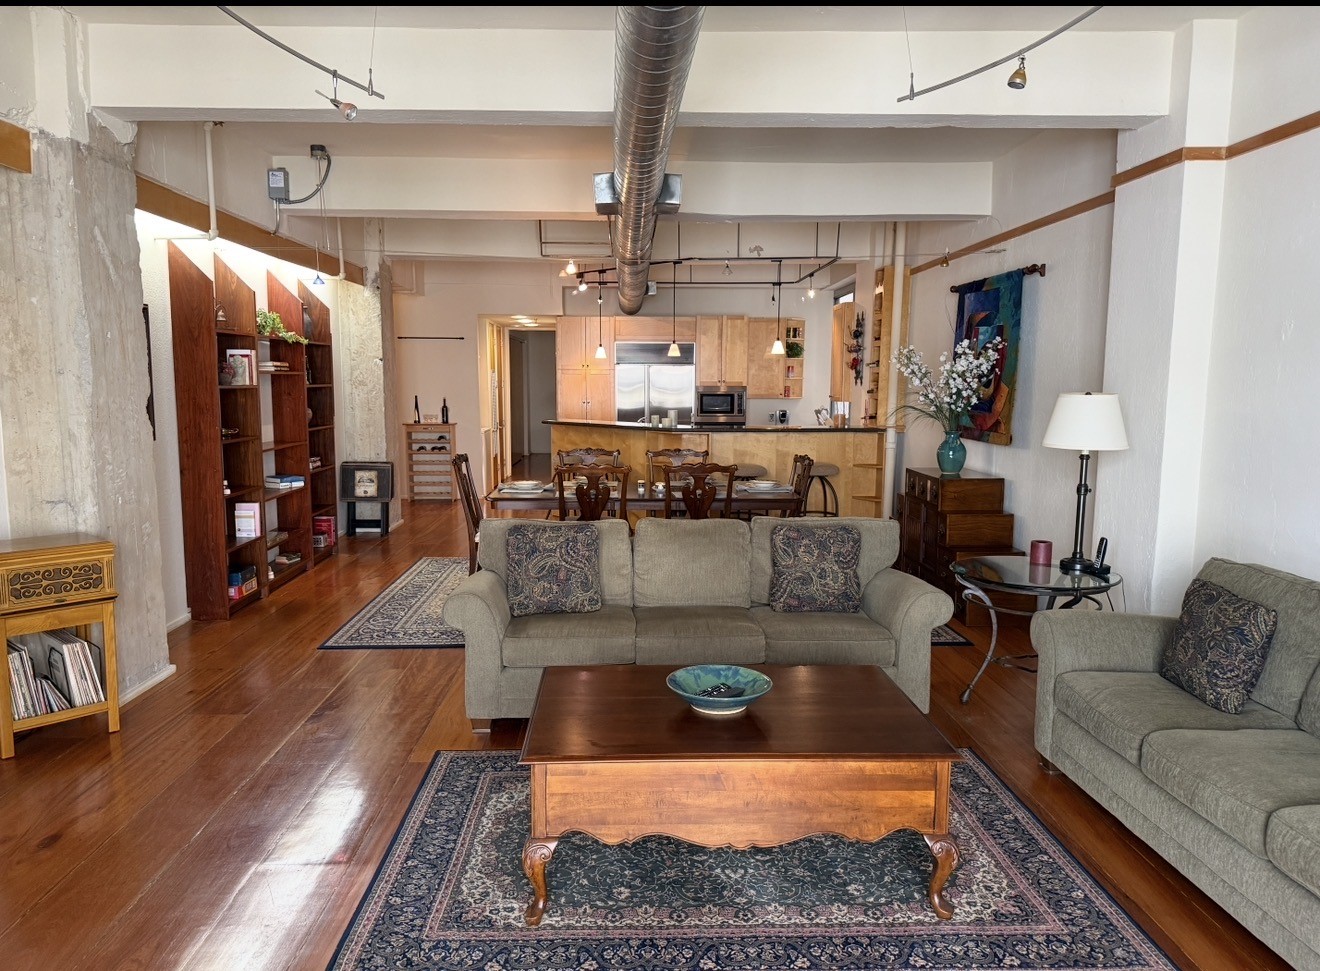
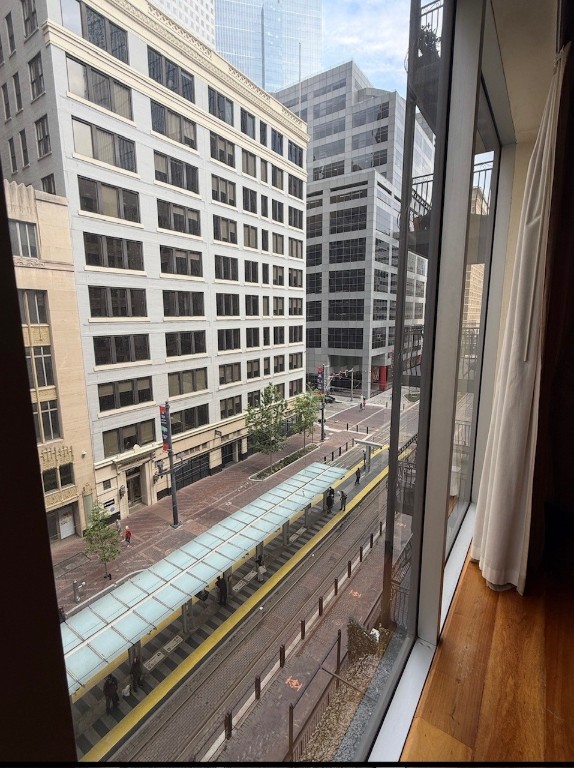
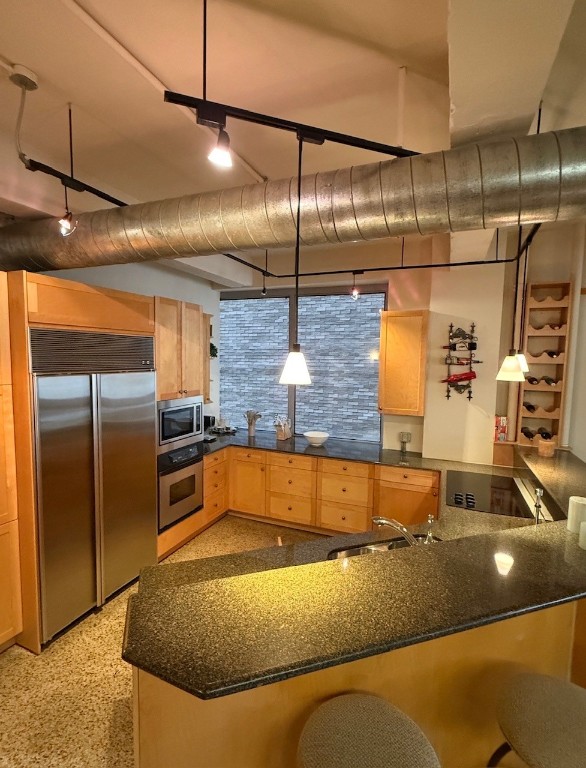
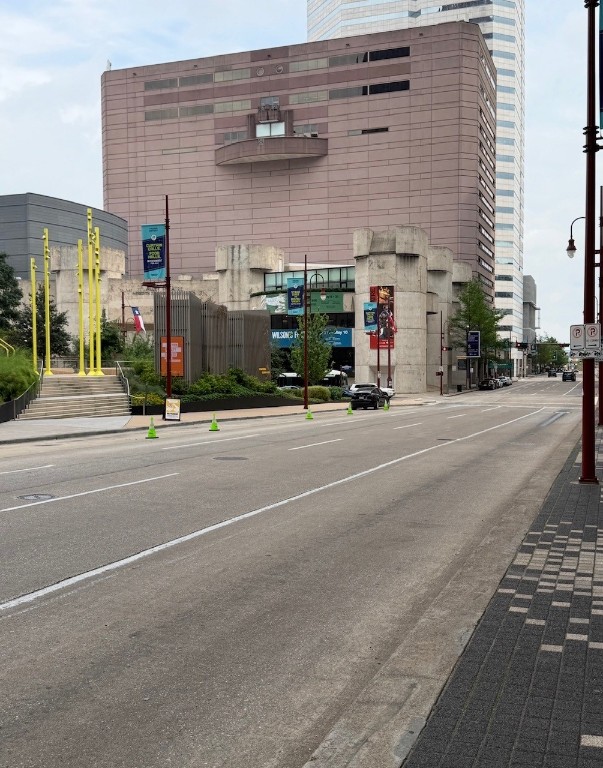
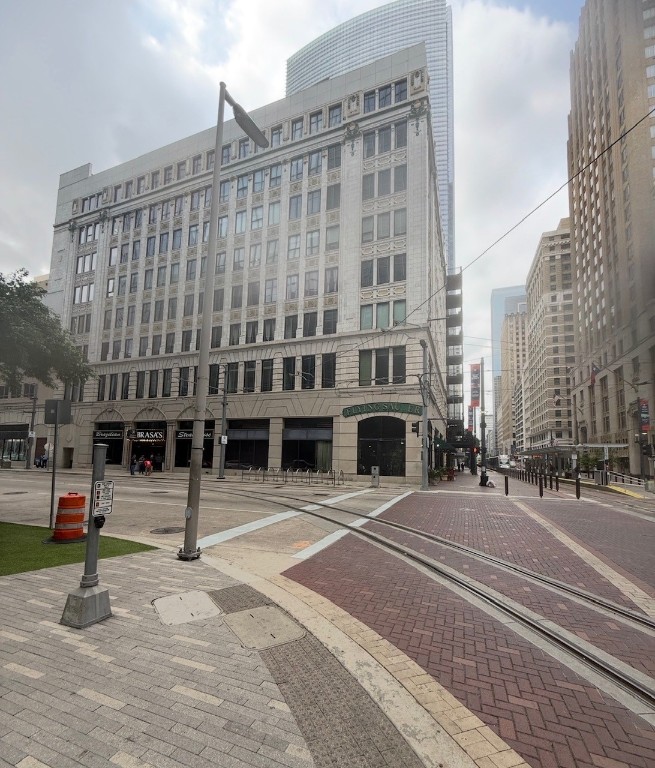
This well-maintained loft is centrally located in the heart of downtown Houston with a plethora of Houston sites within walking distance. Floor to ceiling windows in the family room overlooking Main St. This unit offers an open concept with spacious kitchen that features premium stainless steel built-in appliances. The bedroom has an amazing ensuite and balcony with an amazing view. The Metro Red Line sits directly in front of the building that runs to the Museum District, Medical Center and the NRG Stadium. This property provides convenient access to Purple and Green Lines that are located on Capitol Street. The downtown tunnel system is located across the street in the Chase Bank Building. This building is walking distance from Daikin Park, Toyota Center and a vibrant night life. This unit was formerly the building model so you know they did it right.
| Property Type | Residential |
| Property Sub Type | Condominium |
| Sub Type Additional | Condominium |
| Architectural Style | Contemporary Modern |
| Year Built | 1990 |
| Year Built Source | PublicRecords |
| New Construction | No |
| Stories | 1 |
| Levels | One |
| Living Area | 1,378 sq ft |
| Living Area Source | Appraiser |
| Building Area Total | 1,378 sq ft |
| Foundation | Pillar Post Pier, Slab |
| Construction | Brick |
| Roof | Other |
| Bedrooms | 1 |
| Bathrooms (total) | 1 |
| Bathrooms Full | 1 |
| Bathrooms Half | 0 |
| Rooms Total | 3 |
| Interior Features | High Ceilings, Hot Tub Spa, Kitchen Family Room Combo, Separate Shower, Vaulted Ceilings |
| Flooring | Tile, Wood |
| Appliances | Dryer, Washer Dryer Stacked, Dishwasher, Electric Cooktop, Electric Oven, Disposal, Microwave, Washer, Refrigerator |
| Laundry | Laundry In Utility Room, Electric Dryer Hookup, Stacked |
| Security | Intercom, Smoke Detectors |
| Exterior Features | Balcony |
| Patio / Porch | Balcony |
| Pool Private | No |
| Parking Features | Assigned, Underground, Garage, Garage Door Opener |
| Lot Size (sq ft) | 8,498 |
| Lot Size Source | Appraiser |
| County | Harris |
| MLS Area Major | 9 |
| MLS Area Minor | Downtown - Houston |
| Subdivision | The Capitol Lofts A Condominiu |
| Road Surface | Concrete |
| Postal Code | 77002 |
| Heating | Central, Electric |
| Cooling | Central Air, Electric |
| Water Source | Public |
| Sewer | Public Sewer |
| HOA Fee | $1,155 |
| HOA Fee Frequency | Monthly |
| HOA Name | Ciranet Real Manage |
| Fee Includes | Common Areas, Maintenance Structure, Trash |
| Amenities | Gated |
| Tax Annual Amount | $6,571 <small style="color:#6b7280">· from 2025 county roll</small> |
| Tax Year | 2025 (county roll) |
| Tax Rate (est.) | 2.02% |
| Parcel # | 121-639-000-0013 |
| Legal Description | UNIT 502 .02854 INT COMMON LAND & ELE THE CAPITOL LOFTS COND |
| Listing Terms | Cash, Conventional, FHA, Investor Financing |
| Lease Considered | No |
| Disclosures | Seller Disclosure |
| Primary Bedroom | 16x12 |
| Family Room | 20x 17 |
| Kitchen | 16 x 10 |
Texas Water Code §49.452 requires districts to publish annual notices with tax rate, bonded indebtedness, and assessed value. Most Harris-area MUDs publish these; a handful managed by Inframark do not.
Request this noticeThe §49.452 notice is the only public document that lists a MUD's exact tax rate, outstanding bond debt, and the assessed value used to compute your taxes — direct from the district, not the MLS. If the district is newer or has more bonds outstanding than its neighbors, your effective tax rate will be higher here than just across the street.
Illustrative only, not a quote. P&I assumes the values entered above. Insurance and HOA dues vary — consult licensed lender and insurance agent for accurate quote.
 Copyright © 2026, Houston Realtors Information Service, Inc. Deemed reliable, not guaranteed — independently verify.
HARMLS last updated Sep 24, 2026, 2:20 AM CDT. Properties may subsequently be sold or off-market.
Copyright © 2026, Houston Realtors Information Service, Inc. Deemed reliable, not guaranteed — independently verify.
HARMLS last updated Sep 24, 2026, 2:20 AM CDT. Properties may subsequently be sold or off-market.
